Stonehaven , AB39 3TW
Offers Over

To view this property,
call our office number below, or the current owner’s contact telephone number:
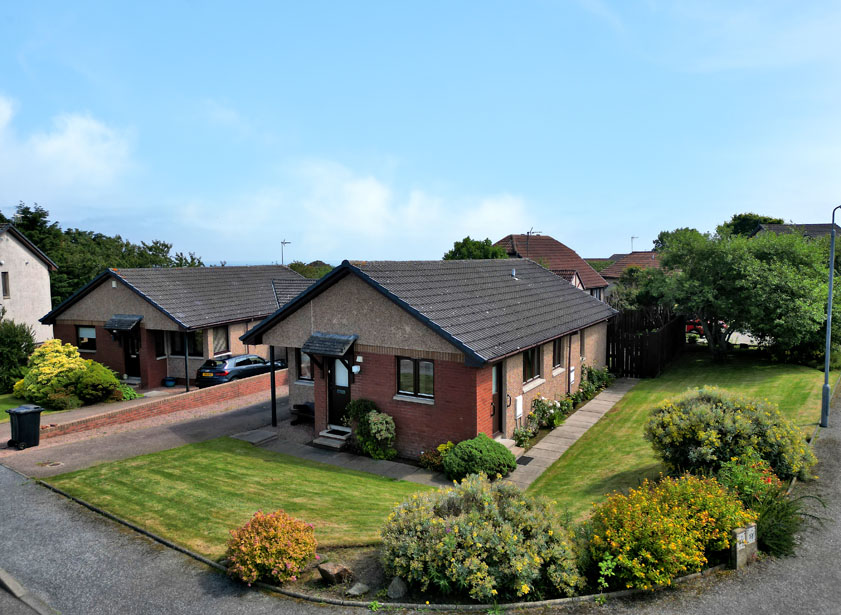
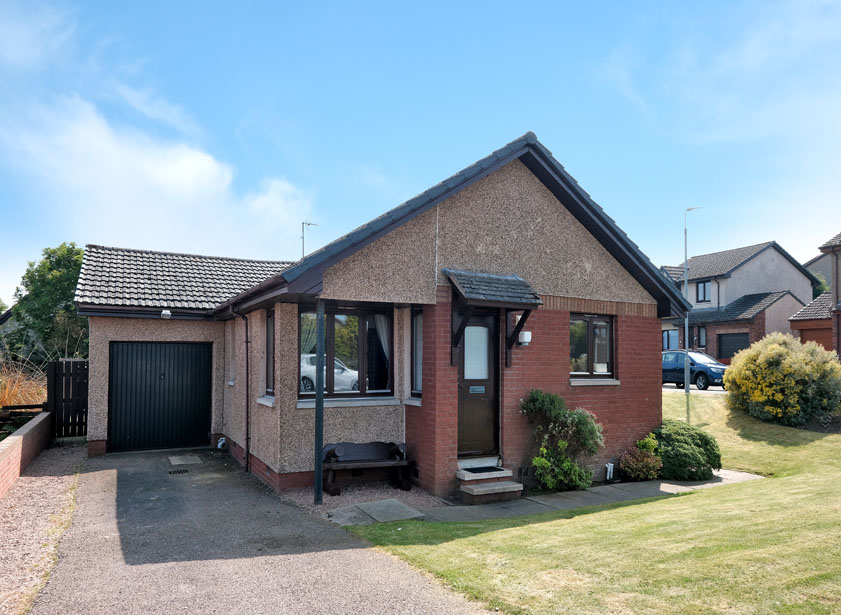
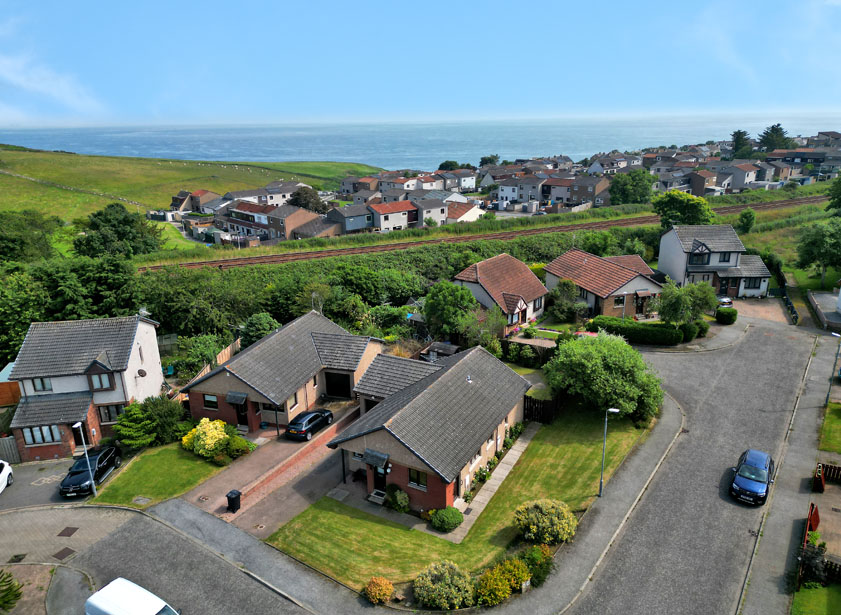
Located within the popular coastal village of Newtonhill, this well appointed three bedroom detached bungalow with linked single garage provides generously proportioned living accommodation along one floor.
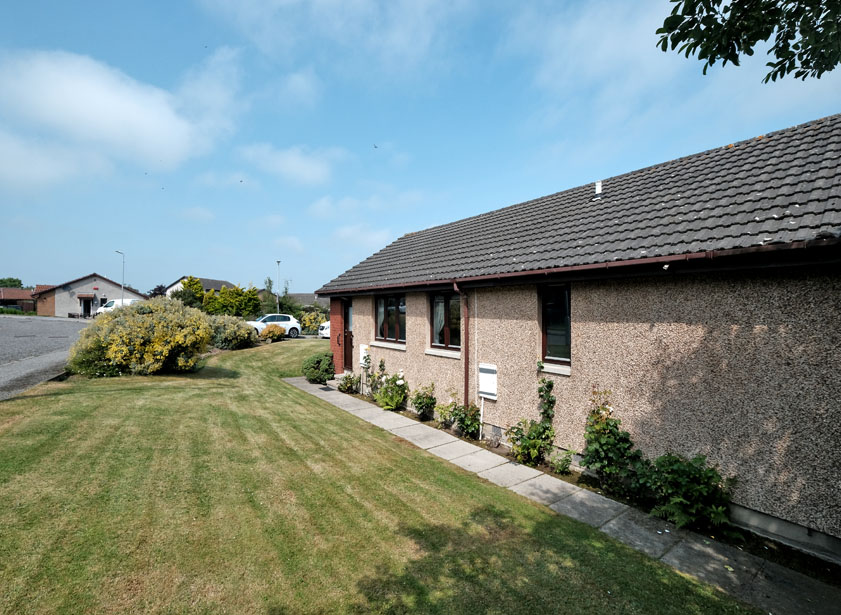
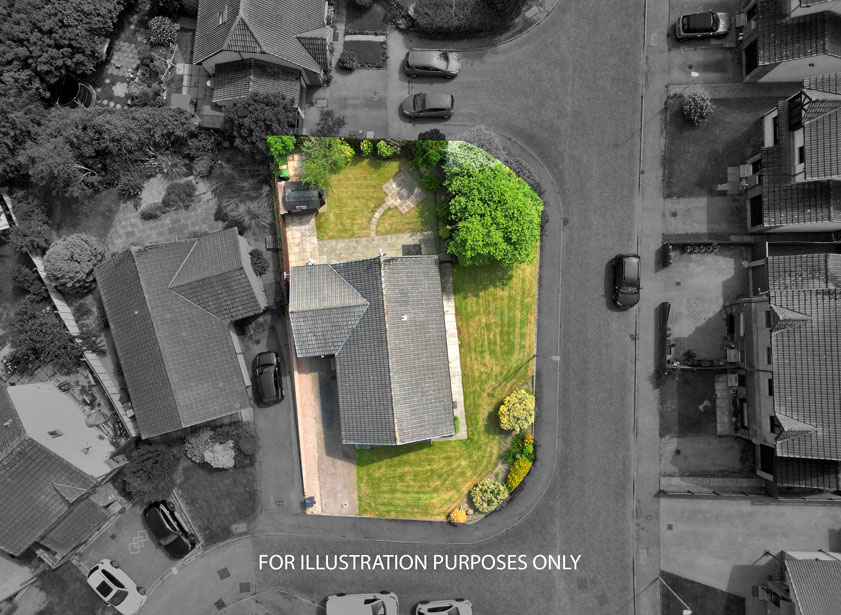
Occupying a large corner plot, within a quiet residential cul-de-sac, this property would be an ideal opportunity for a young family or those looking to downsize. Early viewing is highly recommended.
Full Description
The partially glazed entrance door leads into the welcoming entrance vestibule. A window to the side overlooks a charming external canopied seating area which overlooks the property frontage.
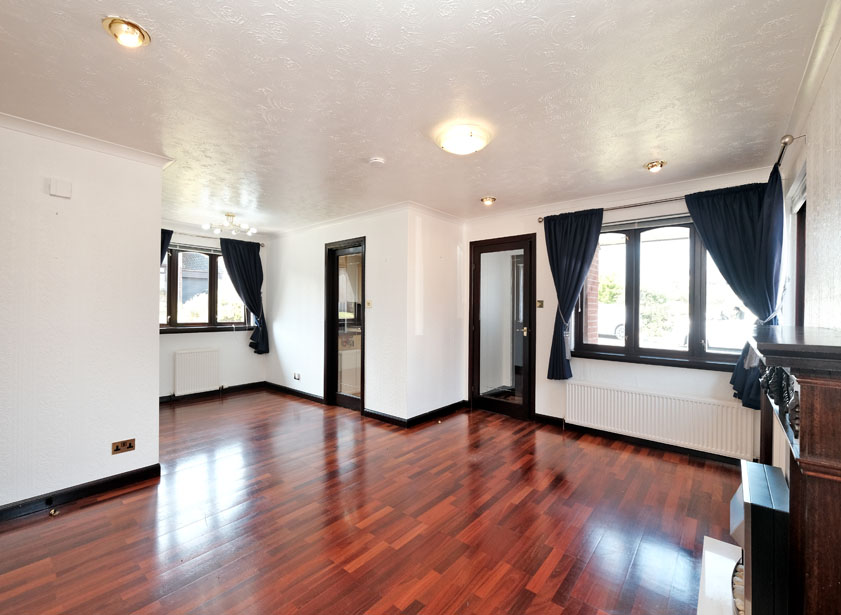
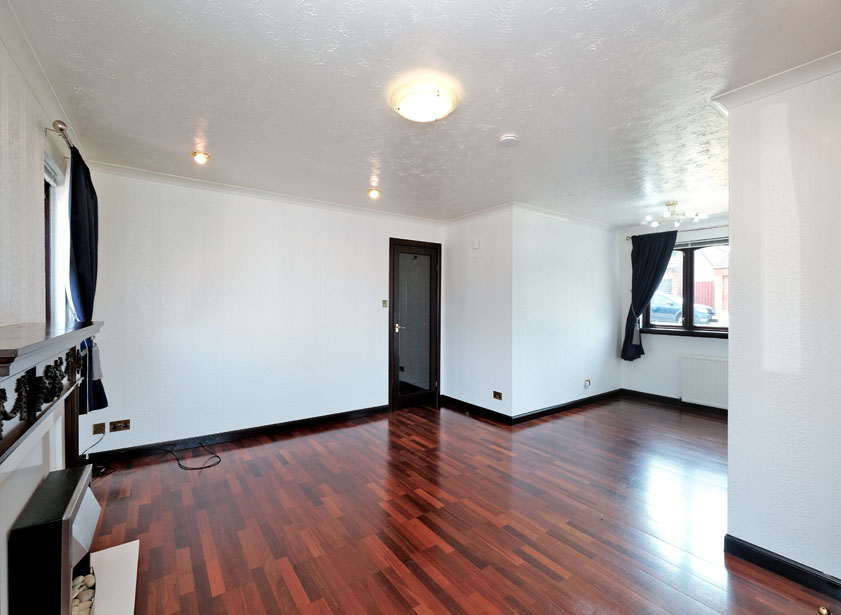
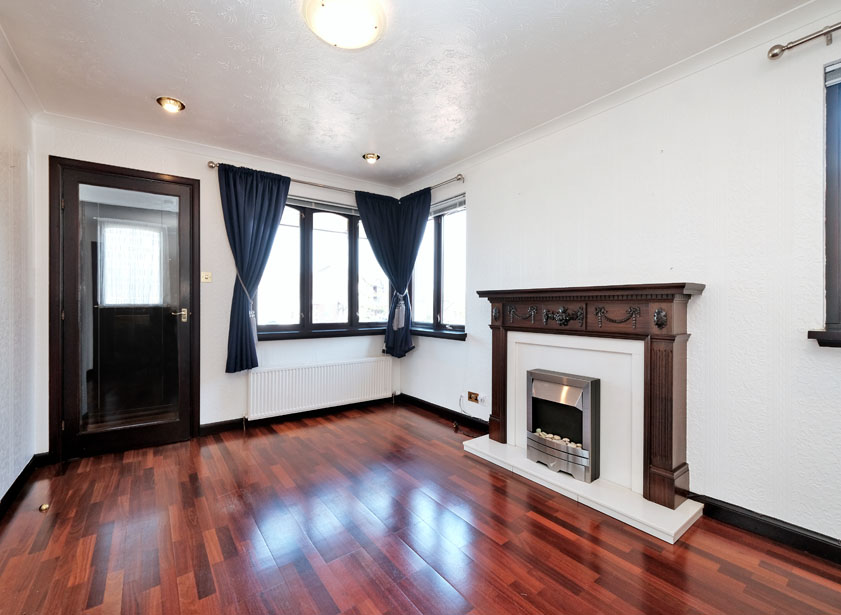
A fully glazed door opens from the vestibule into the spacious lounge/dining room. With several windows providing natural light, this versatile room is of neutral decoration to complement the laminate wood flooring. With ample space available for a range of freestanding furniture, central to the lounge is a striking fireplace housing an electric fire.
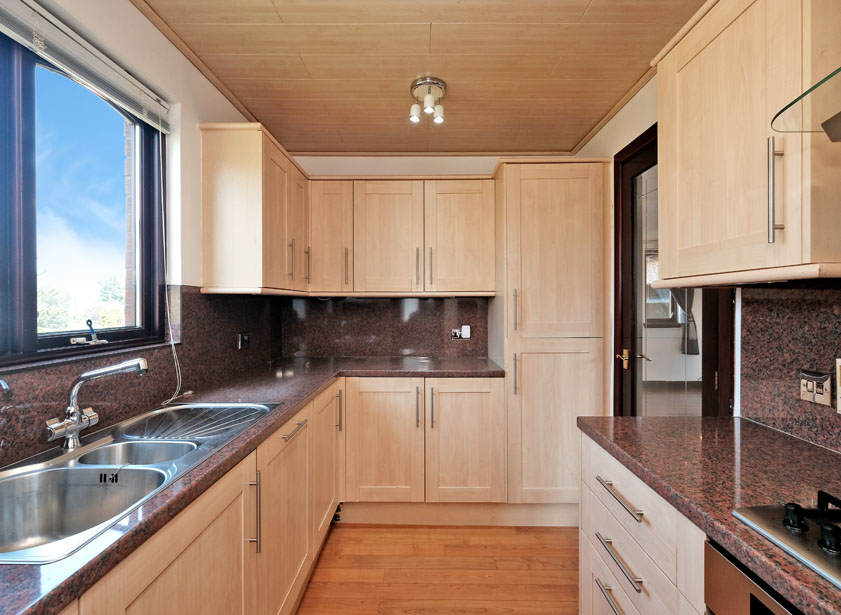
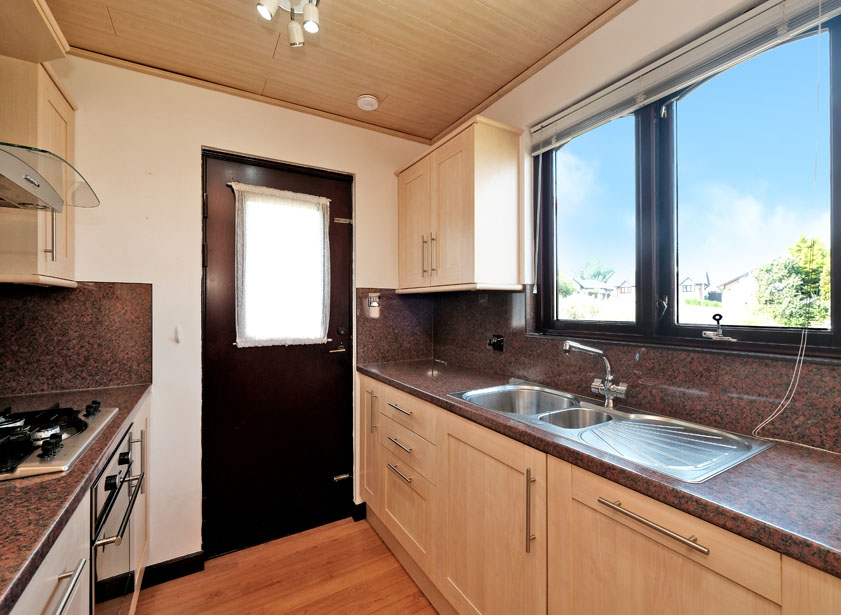
From the dining area, a glazed door provides ease of access to the kitchen which overlooks the property frontage. Featuring a good range of base and wall units, laminate roll top work surfaces with splashback incorporate a 1.5 stainless steel sink with drainer and a four ring gas hob with extractor hood above. Within the kitchen there are a range of integrated appliances, including an oven/grill, dishwasher and fridge/freezer. Fitted with laminate wood effect flooring, a partially glazed door provides access to the side garden.
Returning to the lounge/dining room, a glazed door provides access to the interior hall. Laid with laminate wood effect flooring, a single cupboard houses a range of shelving and the electrical apparatus, while a further double cupboard with sliding panel doors provides both shelf and hanging space. A ceiling hatch allows entry to the attic space above.
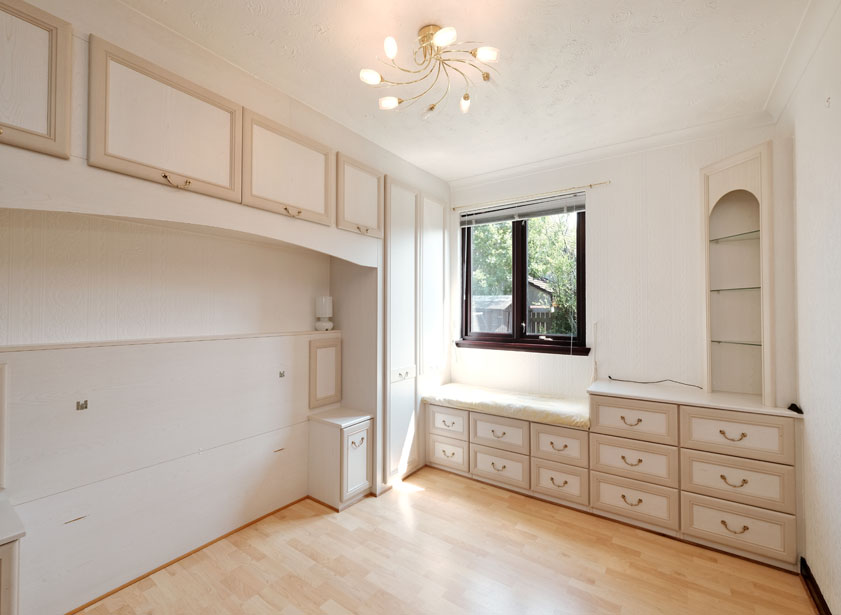
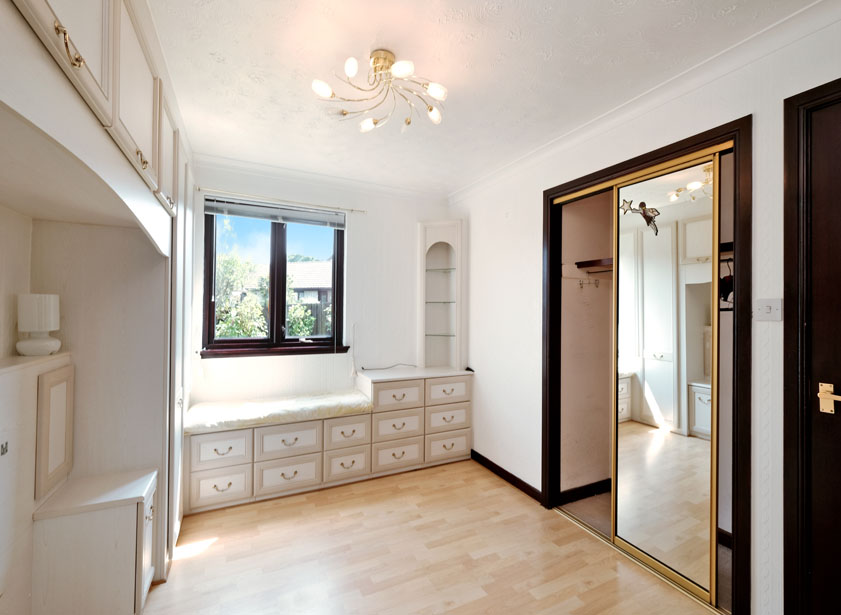
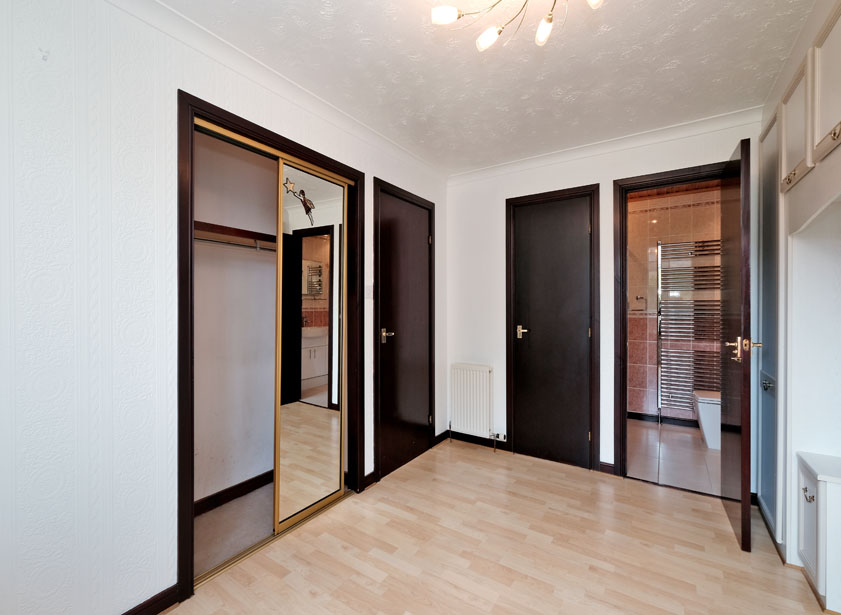
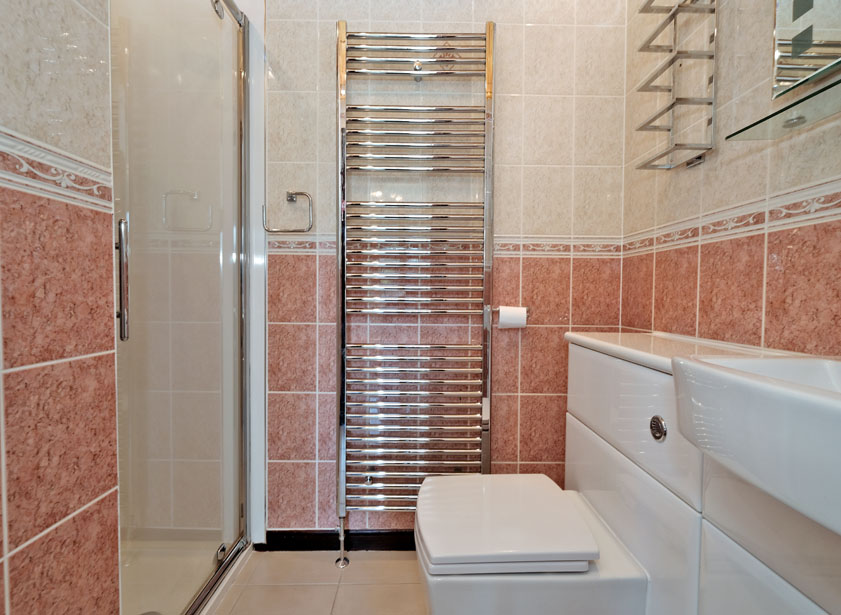
Overlooking the rear garden, the principal bedroom is a well proportioned room fitted with a range of fitted bedroom furniture which also incorporates a charming window seat. Further storage is available in the form of a fitted double wardrobe providing shelf and hanging space, while a single cupboard houses the hot water cylinder and a range of wooden shelving. The principal bedroom also boasts a well appointed en suite shower room. Fully tiled around the suite with a pine lined ceiling, a white WC and wash hand basin are integral to a white gloss vanity unit, while there is a glass display shelf and panel mirror with inset lighting above the wash hand basin. The shower cubicle contains a rain effect shower head and wand.
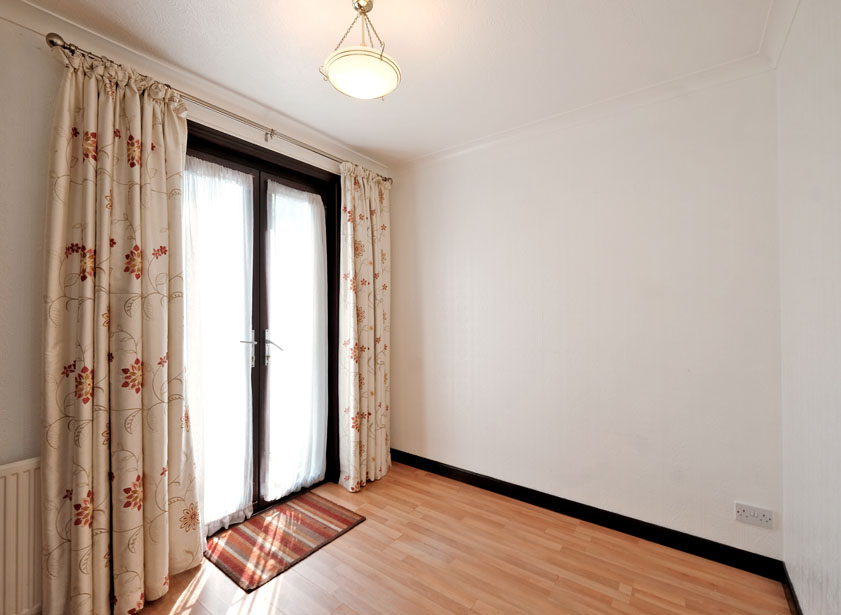
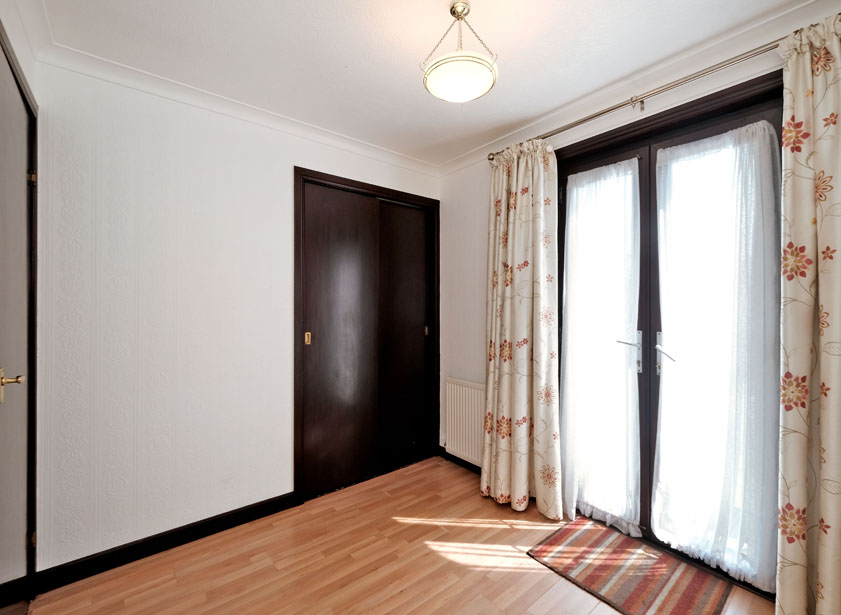
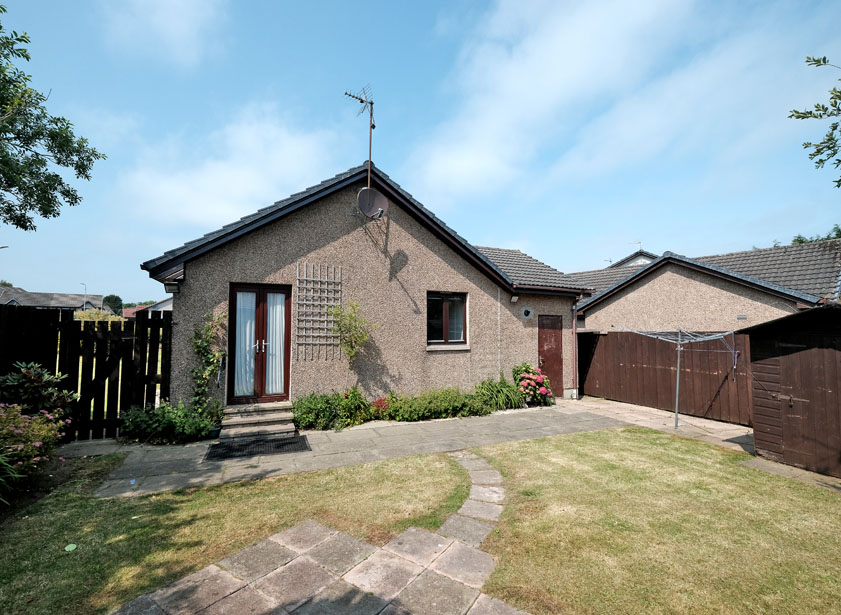
Double bedroom two is a well proportioned room of neutral decoration to complement the laminate wood effect flooring. A double fitted wardrobe with sliding panel doors provides shelf and hanging space, while glazed French doors open out into the fully enclosed rear garden.
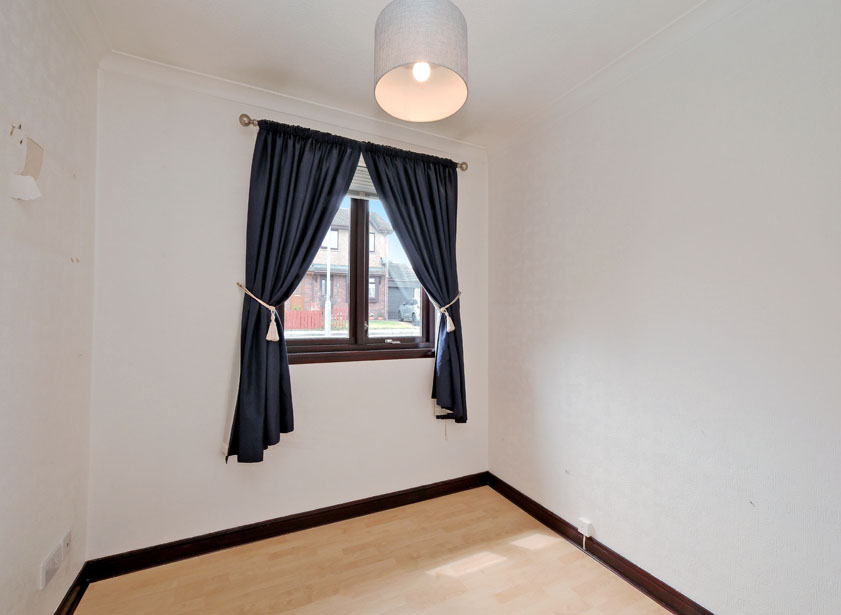
Double bedroom three overlooks the side of the property and is a further well proportioned room of neutral decoration and laminate wood effect flooring.
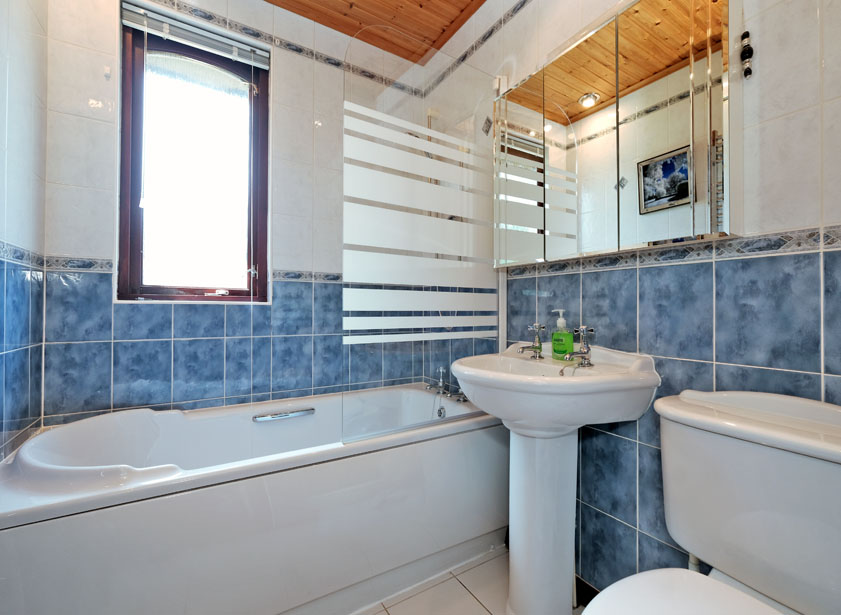
Completing the living accommodation is the family bathroom. Featuring a pine lined ceiling and fully tiled around the white three piece suite, above the bath there is a mains shower appliance with screen. Further features include a frosted window, chrome towel rail and mirrored cabinet.
Outside
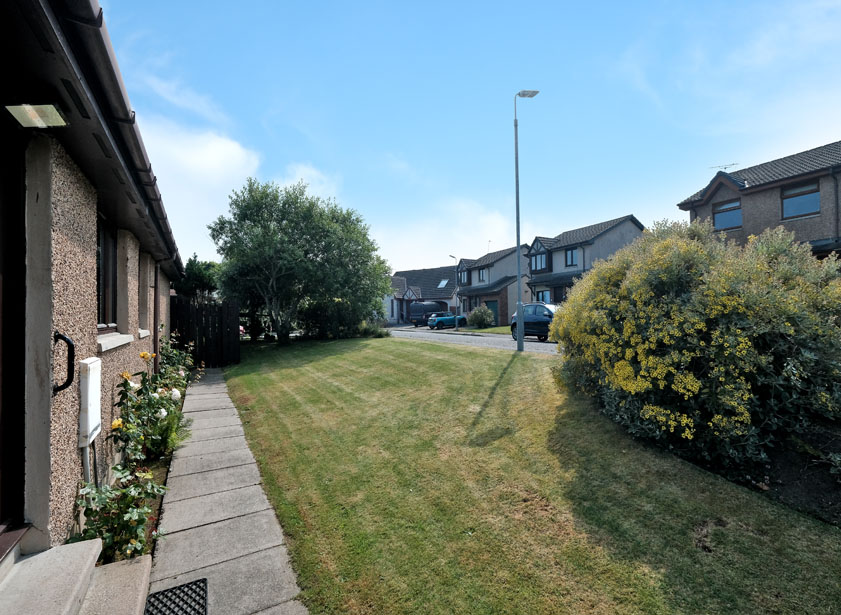
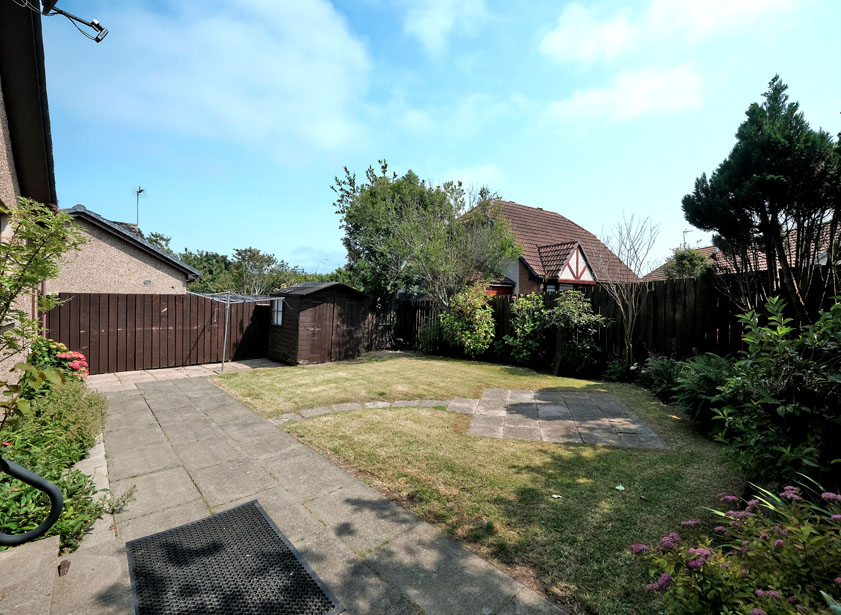
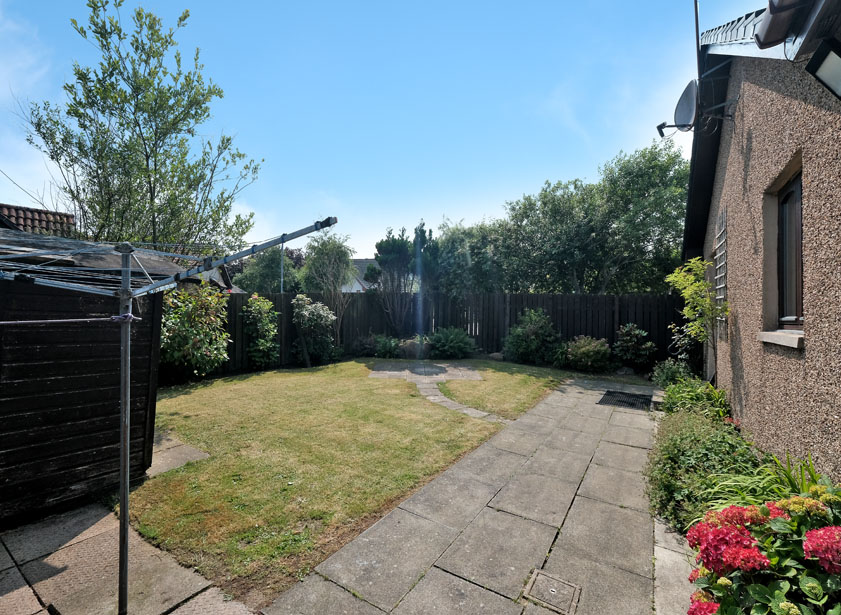
The property is situated amidst a generously proportioned corner plot. A tarmac driveway provides both off street parking and access to the single garage. Fitted with an up and over door, the garage has both power and light, in addition to a range of storage units and integral sink. A door within the garage provides access to the rear garden. The front and side gardens are mostly laid to lawn, with well established and colourful borders. Gates to either side of the property lead into the fully enclosed garden. Providing a good degree of privacy, the garden is laid to lawn with an array of seasonal planting, whilst paved patio areas are ideal for “al fresco” dining and barbecues. Further features include a timber shed and rotary clothes dryer.
Fixtures and fittings
All curtains, blinds, light fittings, integrated kitchen appliances and the timber garden shed will be included within the sale.
Location
Newtonhill is a popular coastal village situated approximately 9 miles south of Aberdeen with easy access to the main A92 dual carriageway and approximately 6 miles north of Stonehaven. The area benefits from a good range of amenities including a primary school, community centre, local shops, Tesco store and pub. Secondary education is catered for in nearby Portlethen, which also hosts a wider range of amenities. Local coastal paths are popular with walkers taking in the stunning views of the stunning North East coastline.
Directions
From Aberdeen travel South on the A92, following the signs into Newtonhill. Traveling straight ahead at the mini roundabout, take the second left onto Elsick Place, keeping right as the road turns into St Michaels Road. Follow this road for some distance before turning right into St Michaels Crescent. A short distance ahead No 22 is located on the left hand side, as is clearly indicated by our Mackinnons For Sale sign.



From explaining market conditions to expertly handling your transaction, our dedicated and knowledgeable team are on hand to ensure that your interests are protected as you buy, sell, lease, build or invest in Scotland.
Property Services




