Braemar, AB35 5YE
Offers Over

To view this property,
call our office number below, or the current owner’s contact telephone number:
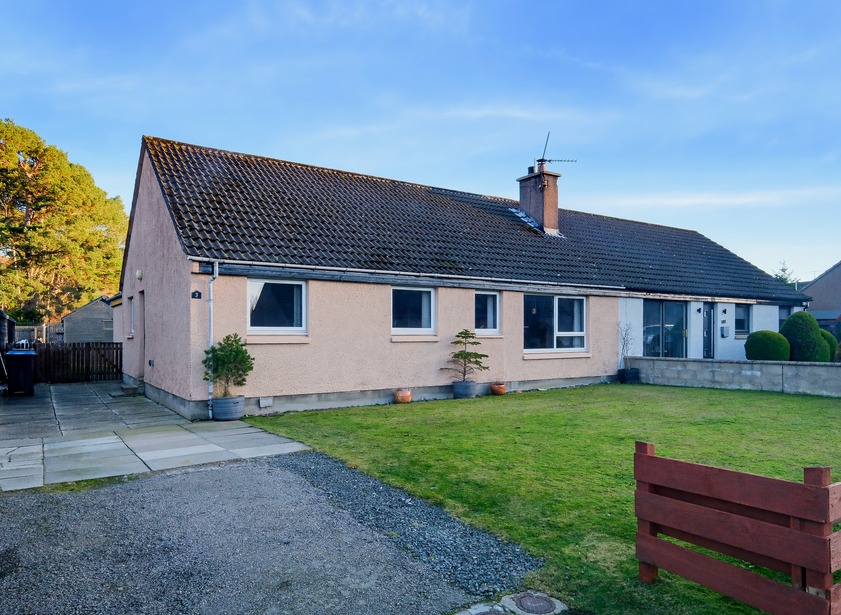
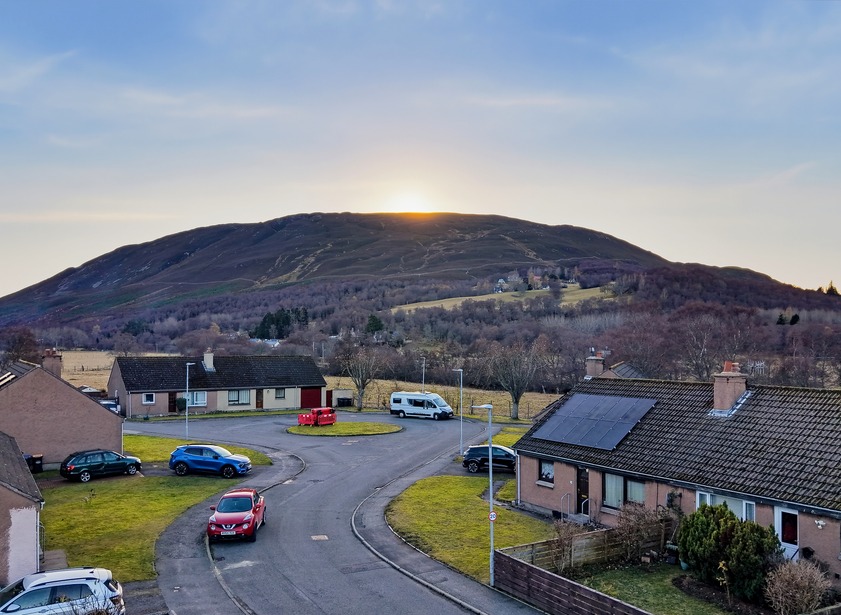
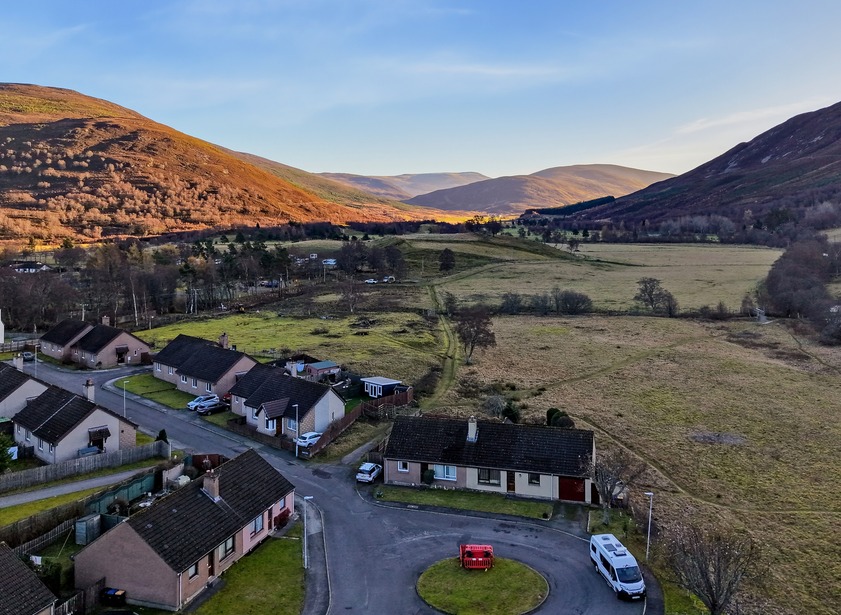
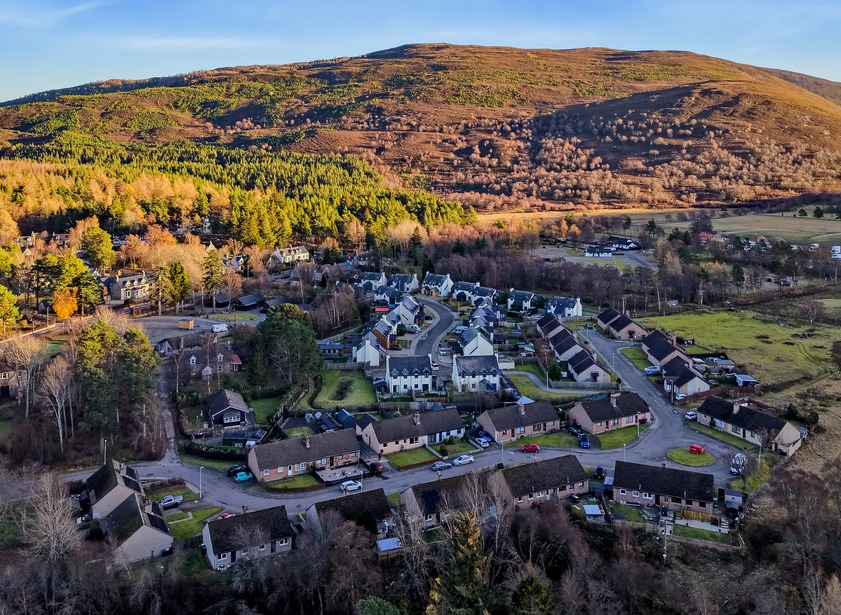
Situated within a peaceful cul-de-sac in the ever-popular village of Braemar on Royal Deeside, within the Cairngorms National Park, we are delighted to present to the market this attractive three bedroom, two public room, semi-detached bungalow. This generously proportioned home offers well-appointed accommodation which has benefited from a thoughtful extension and internal reshaping that has created a very practical, flowing family living space. The property benefits from double glazing and oil fire central heating with an external boiler. Balnellan Road enjoys a convenient central village location, ideally placed for taking advantage of the excellent range of local amenities, including the primary school, all within easy reach.
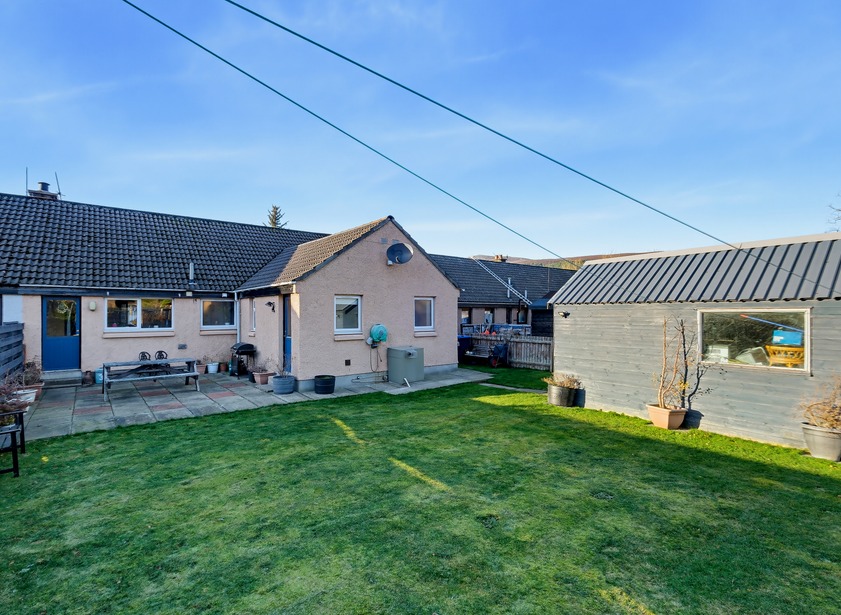
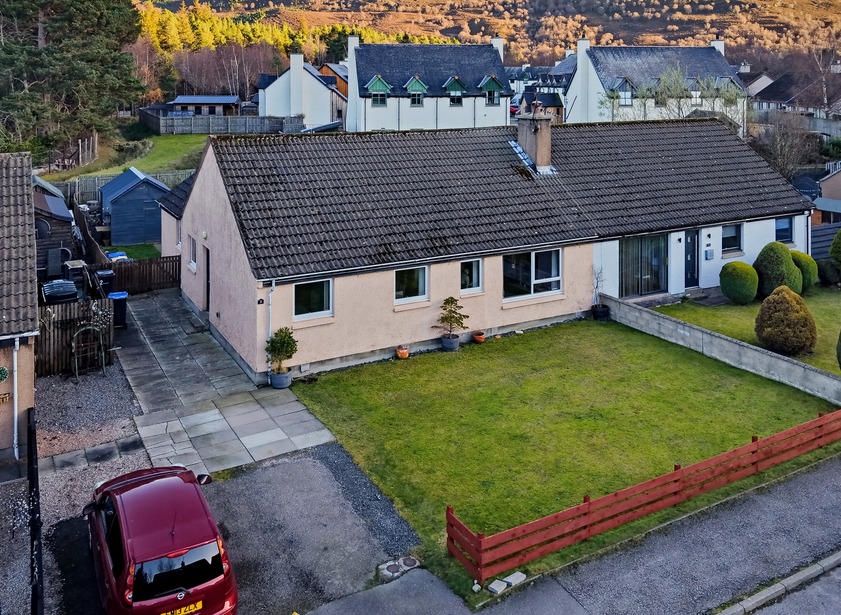
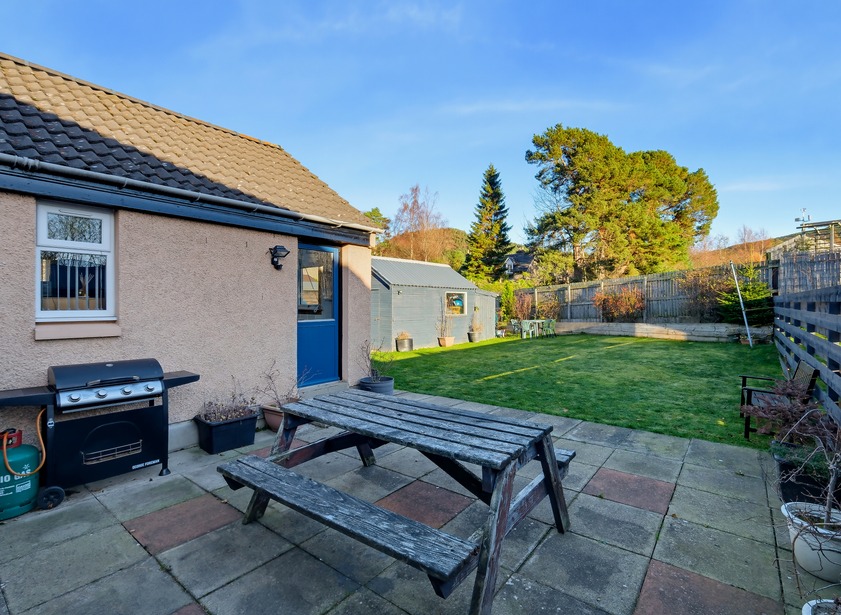
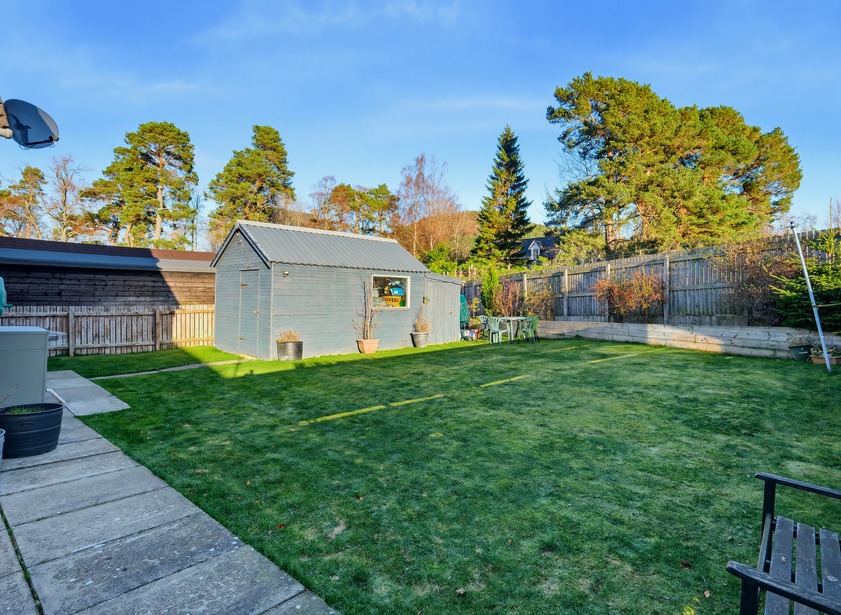
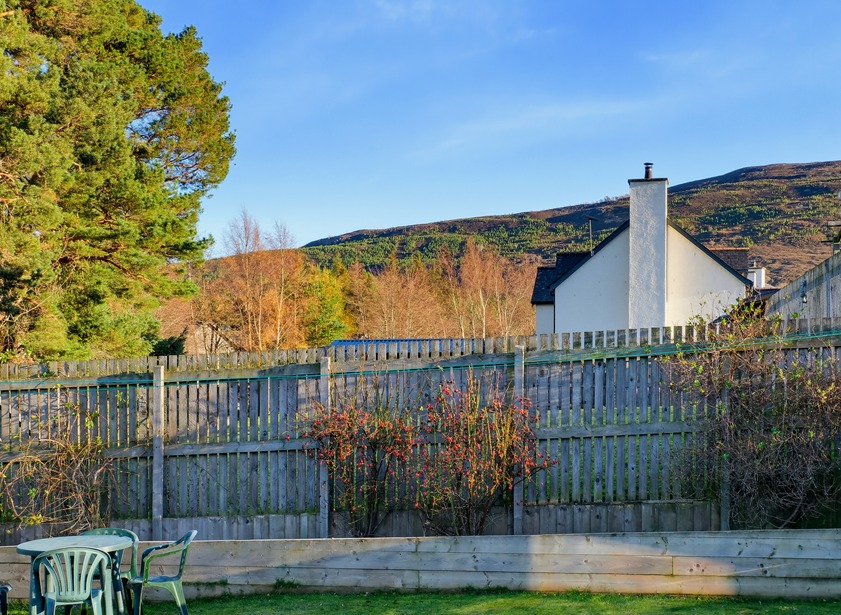
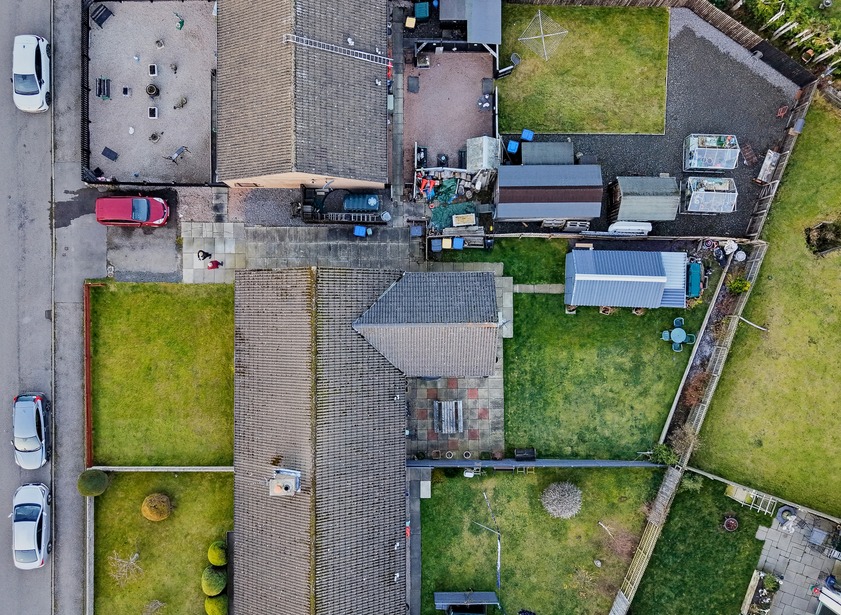
Externally, the property benefits from an attractive front garden and a driveway providing ample off-street parking. To the rear, a generous fully enclosed garden offers an excellent outdoor space, incorporating a patio area, a large storage shed and an additional lean-to shed.
Viewing is highly recommended to fully appreciate the generous proportions of the accommodation and the appealing village lifestyle this property has to offer.
Full Description
A paved pathway leads around to the side of the property, where the solid wood entrance door, incorporating a glazed panel, opens into the hallway.
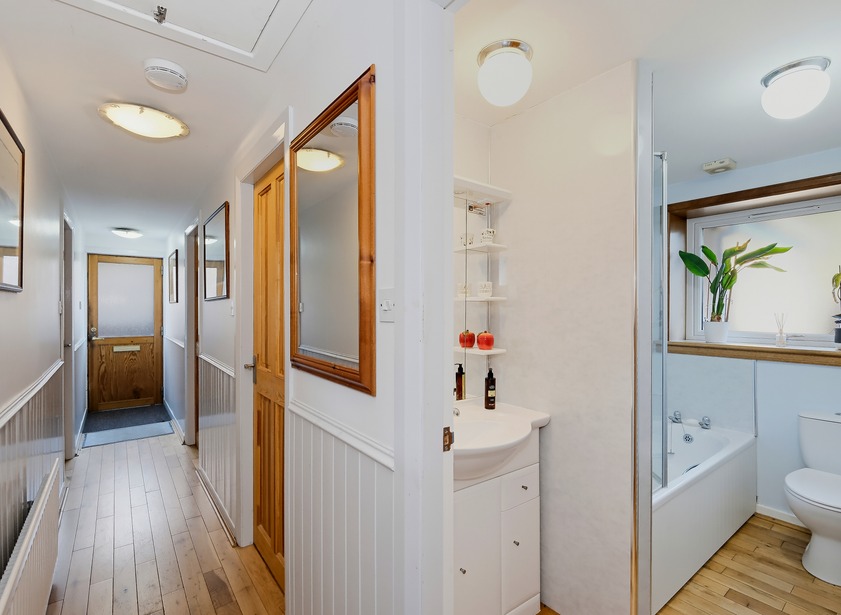
The welcoming hallway features attractive wood panelling to dado height and a practical matwell at the entrance. Oak flooring provides a durable and easy to maintain finish, while an attic hatch offers access to useful additional storage space.
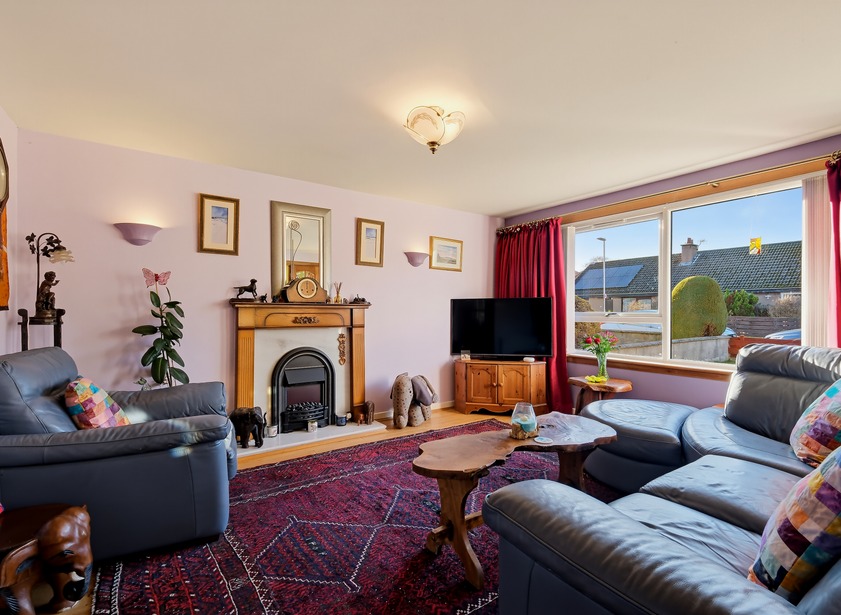
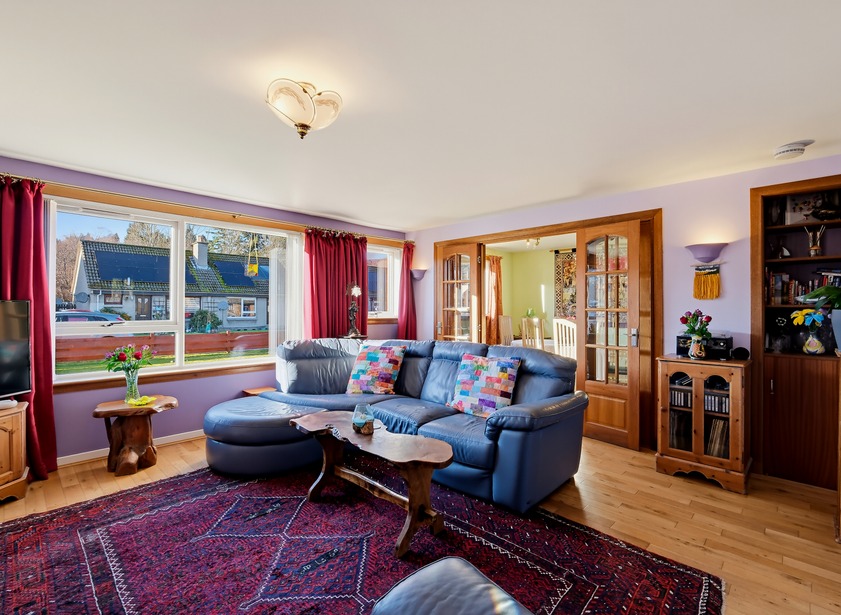
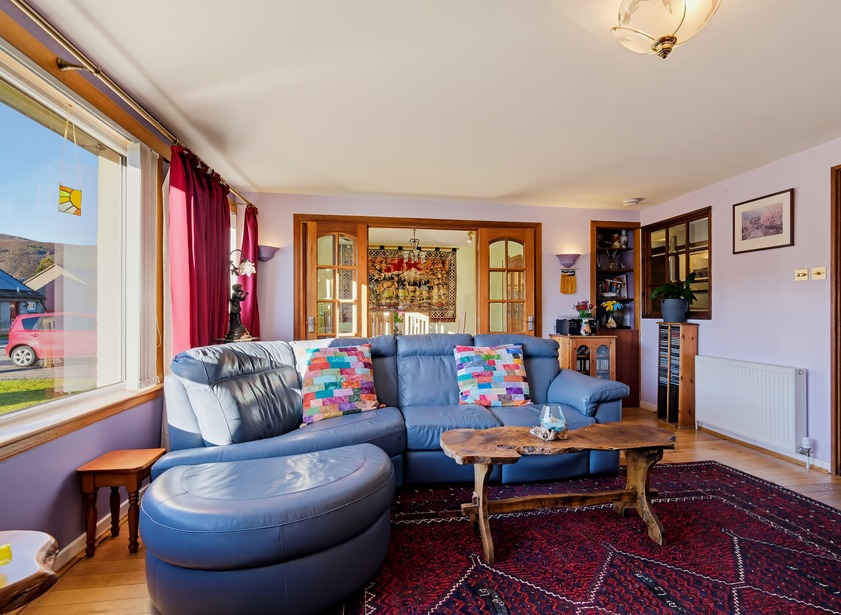
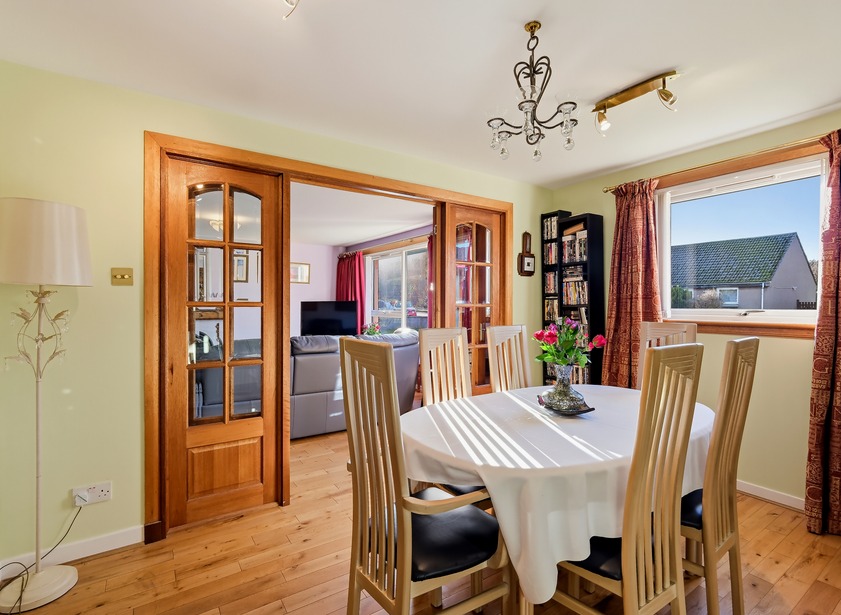
The bright and spacious lounge enjoys an abundance of natural light, with a large picture window and an additional window overlooking the front garden and surrounding landscape. A particular feature of the room is the attractive electric fire, set upon a marble composite hearth and complemented by a solid wood mantle, creating a cosy focal point and an inviting space in which to relax. The room is finished with oak flooring, while French doors provide access to the adjoining dining room.
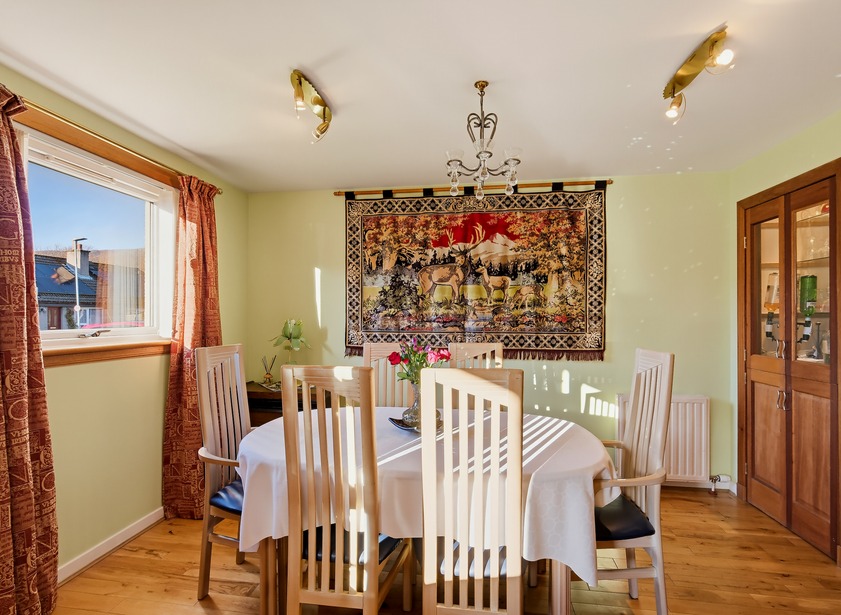
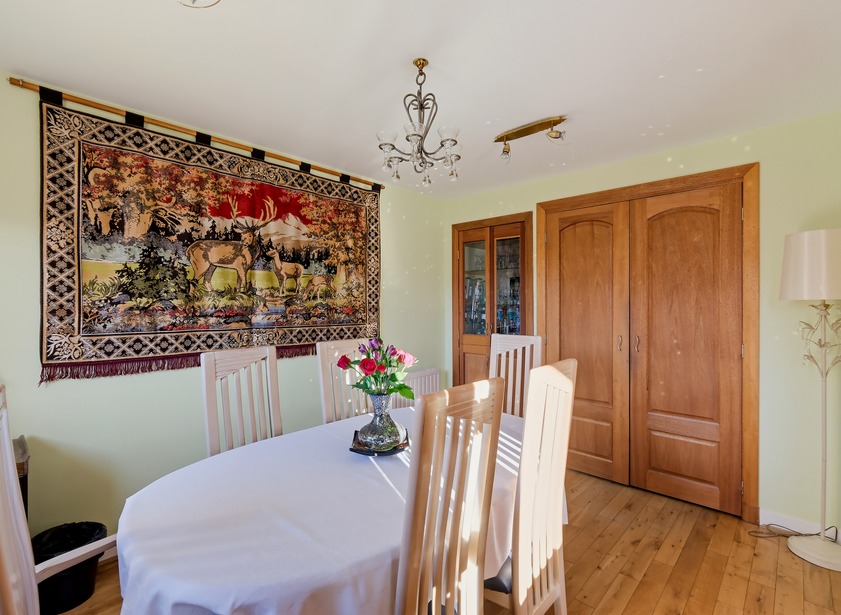
The dining room provides a versatile space, ideally suited to formal entertaining, while also offering the flexibility to be utilised as a home office if desired. A built-in double cupboard has been cleverly adapted to incorporate a useful office area, with a separate built-in bar featuring glazed frontage adding further appeal. A window overlooking the front aspect allows natural light to flood the room. There is ample space for a dining table and chairs, with oak flooring continuing seamlessly from the lounge.
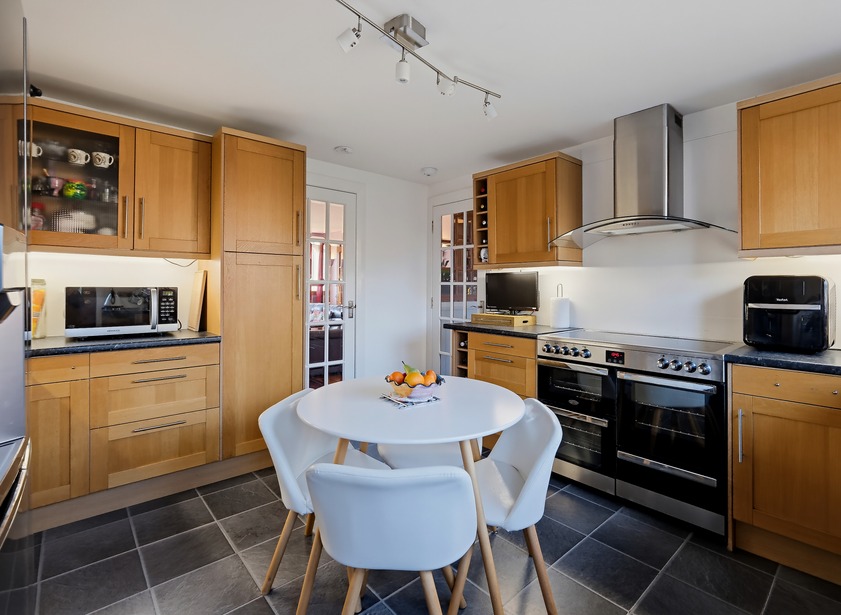
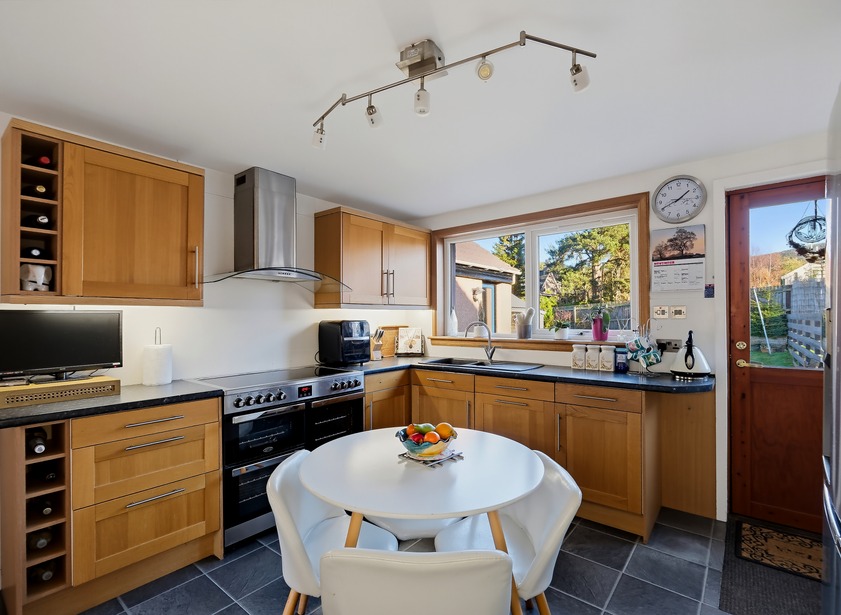
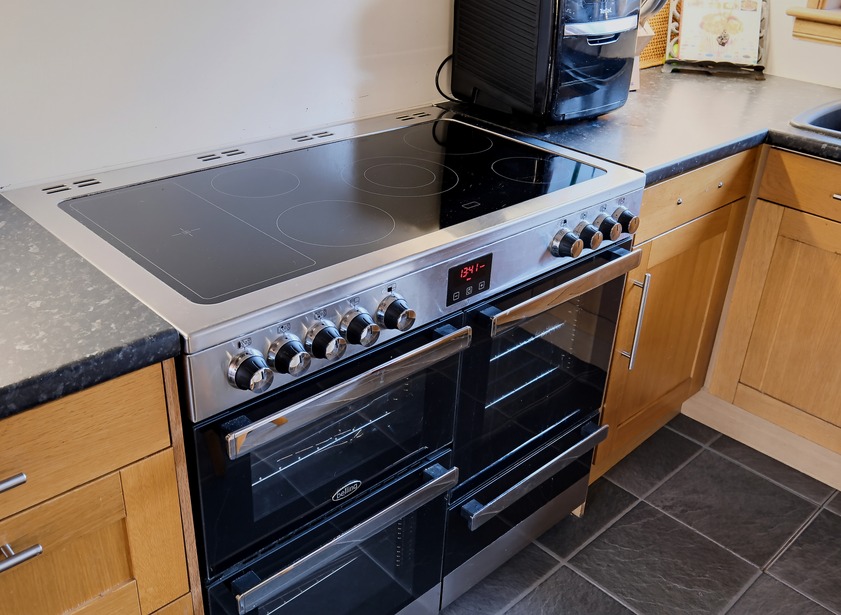
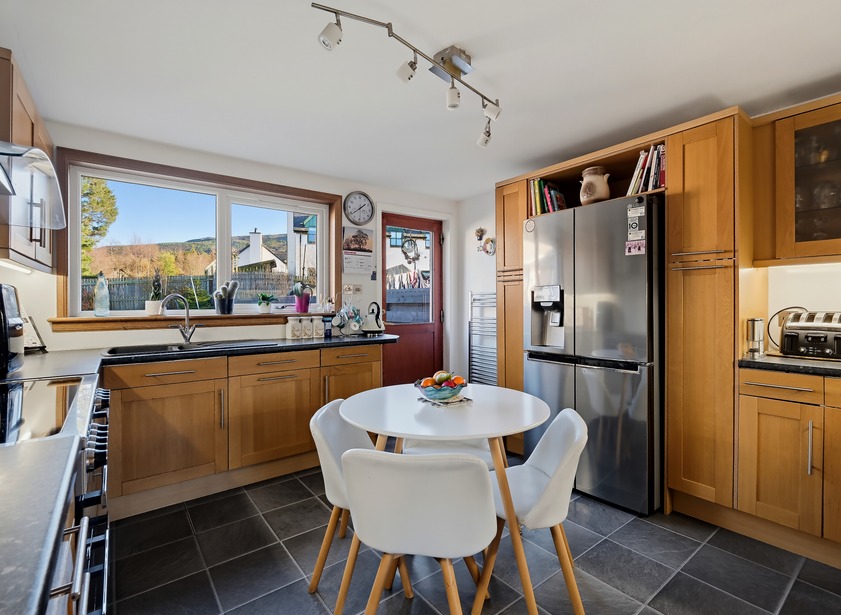
A fifteen pane glazed door leads from the lounge into the bright and spacious dining kitchen, which is fitted with an excellent range of shaker style wall and base units, complemented by coordinating roll top work surfaces. A matching 1.5 bowl composite sink and drainer with mixer tap is positioned beneath a picture window, enjoying a pleasant outlook over the rear garden. Integrated appliances include an electric range cooker with a contemporary chrome extractor hood above, an American style fridge freezer and dishwasher. The room further benefits from a chrome ladder style radiator and practical vinyl flooring. There is ample space for a dining table and chairs, creating an ideal setting for relaxed family dining. A half glazed door provides convenient direct access to the rear garden.
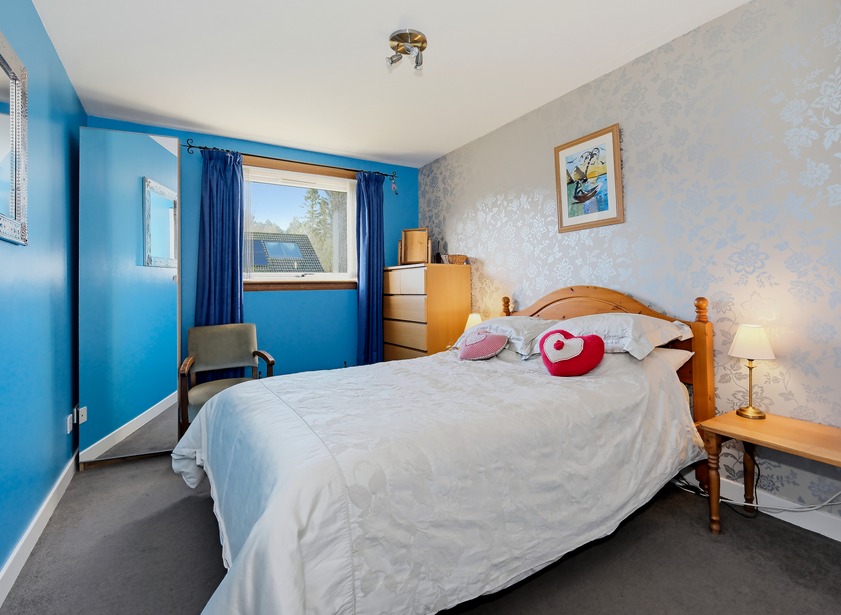
Overlooking the front garden, double bedroom two is a generously proportioned room benefiting from a double built-in wardrobe, providing useful hanging space and shelving. There is ample space for additional freestanding furniture, and the room features carpeted flooring and a central light fitting.
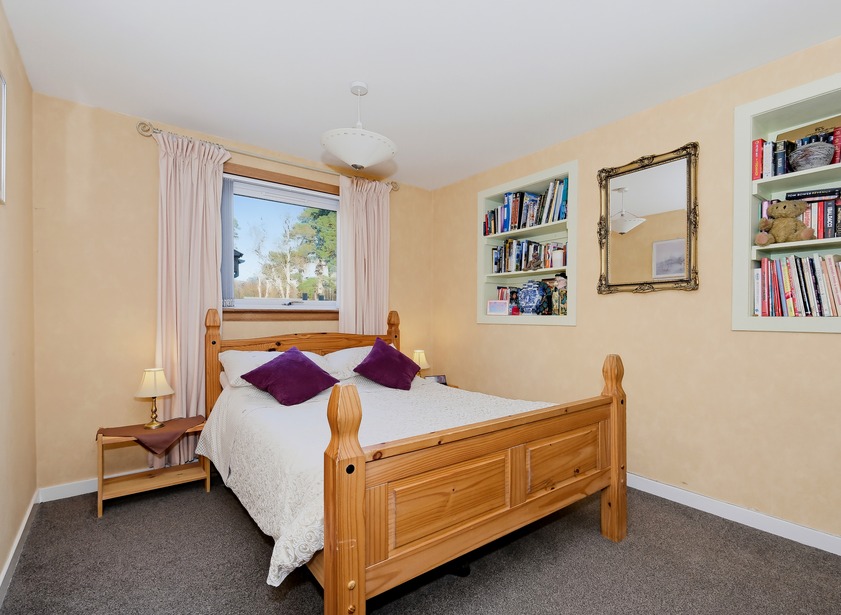
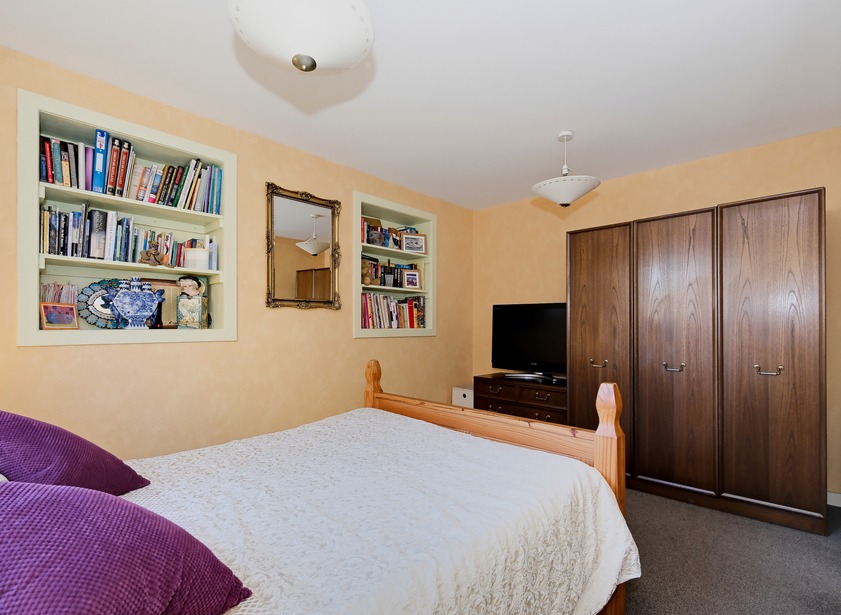
Double bedroom three is a well-proportioned room, enjoying a pleasant side aspect. Two built-in decorative shelving units provide useful storage and display space, while there is ample space for freestanding furniture. The room is finished with carpeted flooring and two central light fittings.
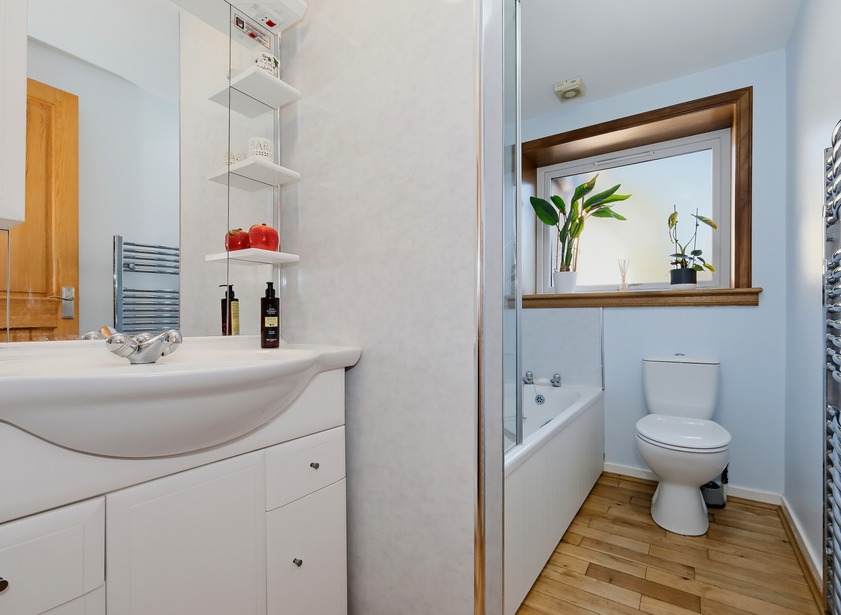
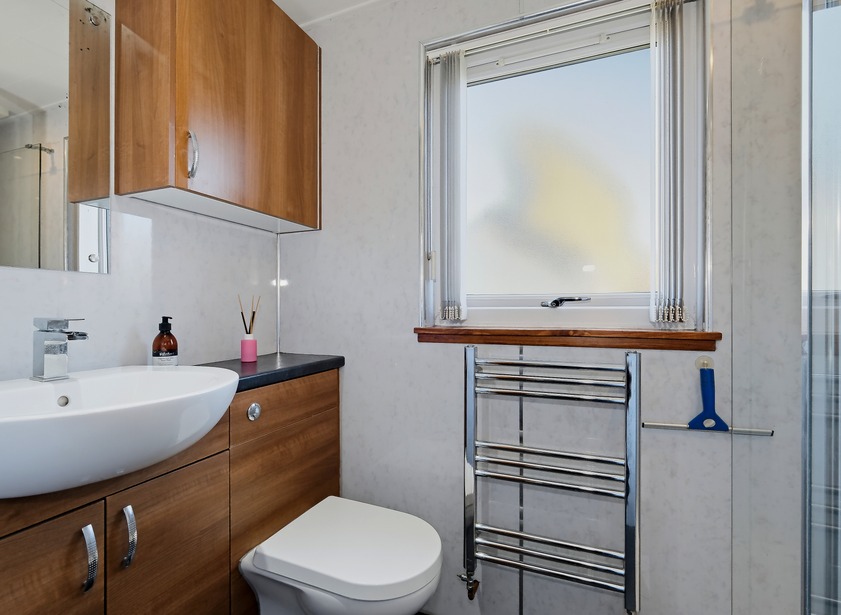
The family bathroom is conveniently positioned and fitted with a three-piece white suite comprising a WC, wash hand basin set within a vanity unit providing useful storage beneath, together with a mirror above and display shelving to one side. A bath with aqua panelling is complemented by an overhead shower and screen. Further features include oak flooring, a chrome heated towel rail and a frosted rear facing window providing natural light and ventilation.
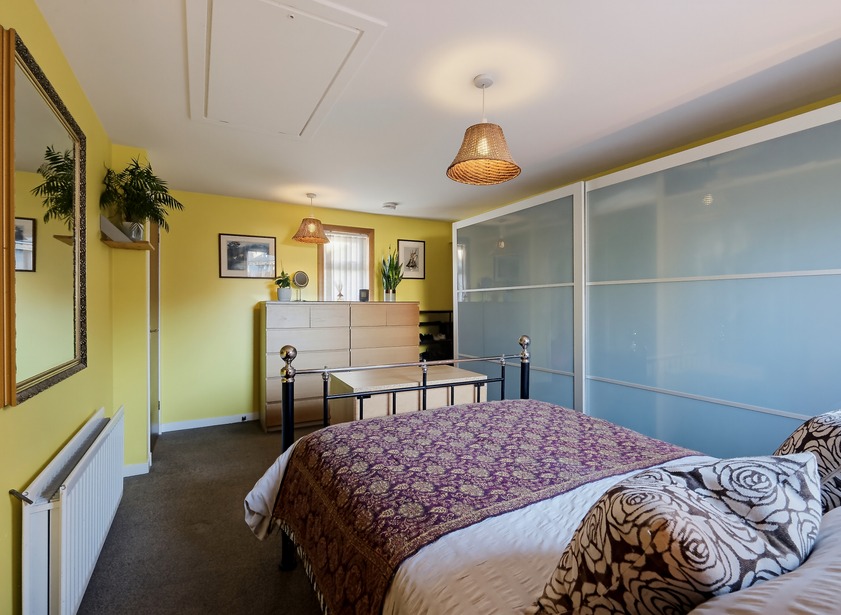
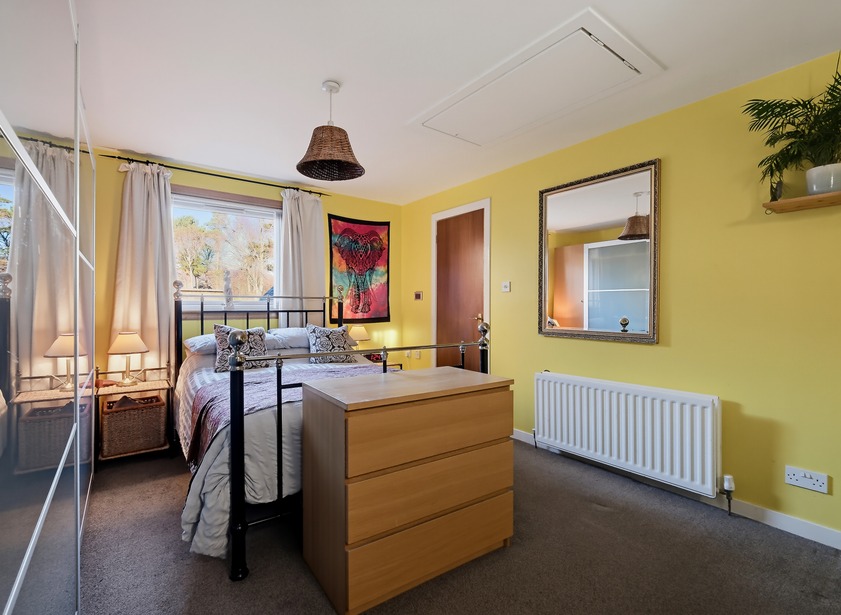
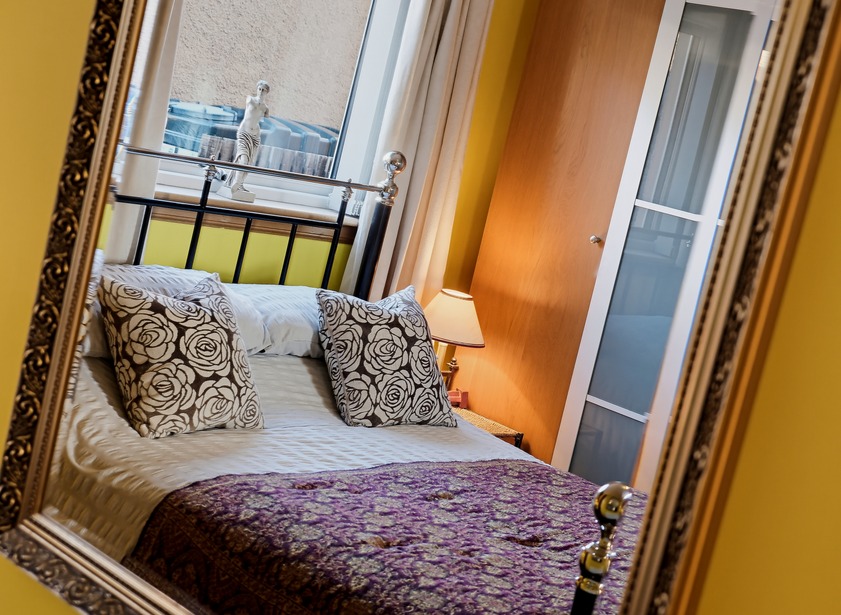
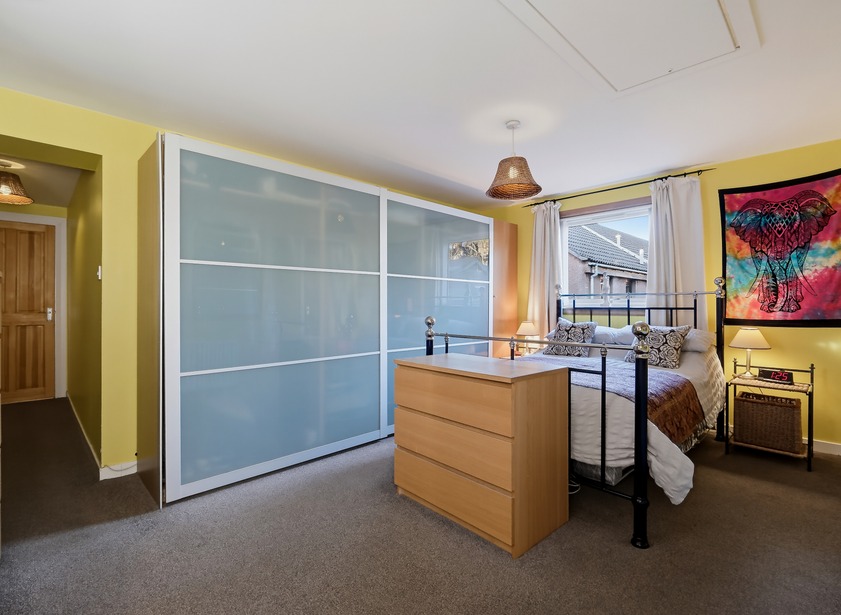
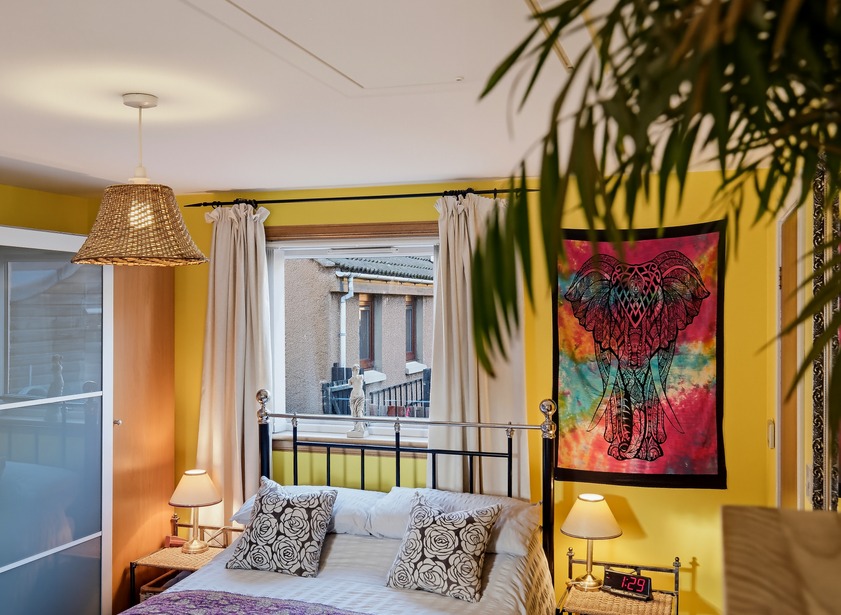
The welcoming principal bedroom is a generously proportioned room, conveniently positioned to the rear of the property and enjoying a pleasant dual aspect to the side and rear. This spacious bedroom offers ample space for a range of freestanding furniture and further benefits from the convenience of an en-suite shower room. There is also a hatch giving access to the attic.
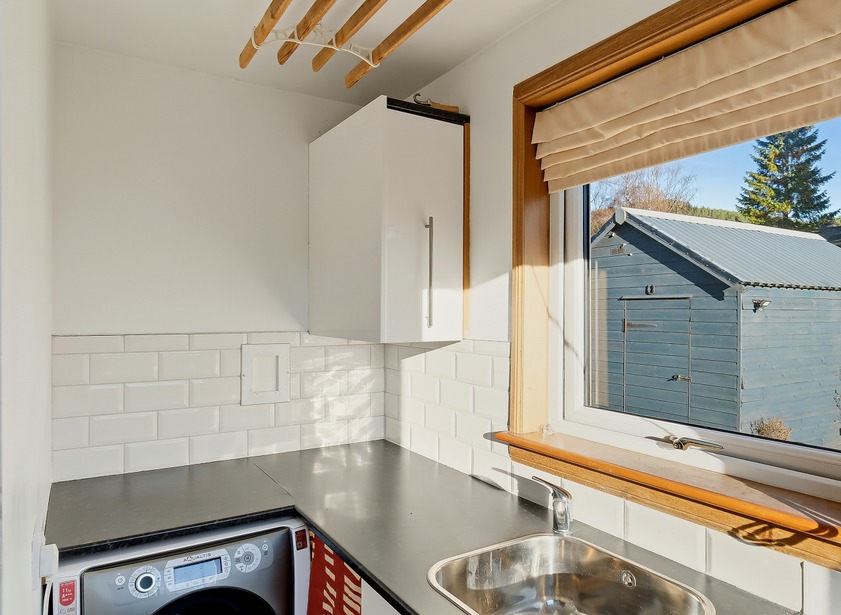
Completing the accommodation is the useful utility room, fitted with wall and base units incorporating a coordinating work surface, stainless-steel sink with mixer tap and tiled splashback. This area houses the washing machine. The ceiling-mounted pulley, along with a ceiling height extractor fan, creates a very practical solution for drying clothes without taking up valuable floor space. A window allows for natural ventilation while enjoying pleasant views to the rear, and a half glazed door provides direct access to the garden.
Outside
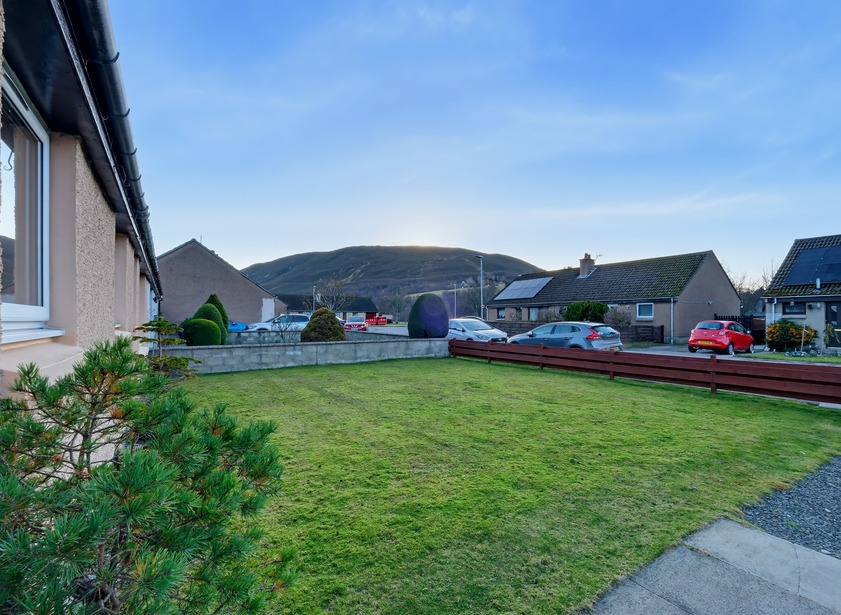
To the front of the property, a neatly maintained garden, predominantly laid to lawn and complemented by a low fence, creates an attractive first impression. There is also the added benefit of ample off-street parking. The fully enclosed rear garden offers a generous and private outdoor space, ideally suited to family living. Mainly laid to lawn, it also benefits from a patio area, perfect for alfresco dining or simply relaxing and enjoying the surrounding landscape. Further features include a large storage shed, complete with lighting and power, together with an additional lean-to shed, providing excellent outdoor storage.
Fixtures and fittings
All white goods fitted floor coverings and light fittings are included in the sale. Items of furniture may be available by separate negotiation.
Location
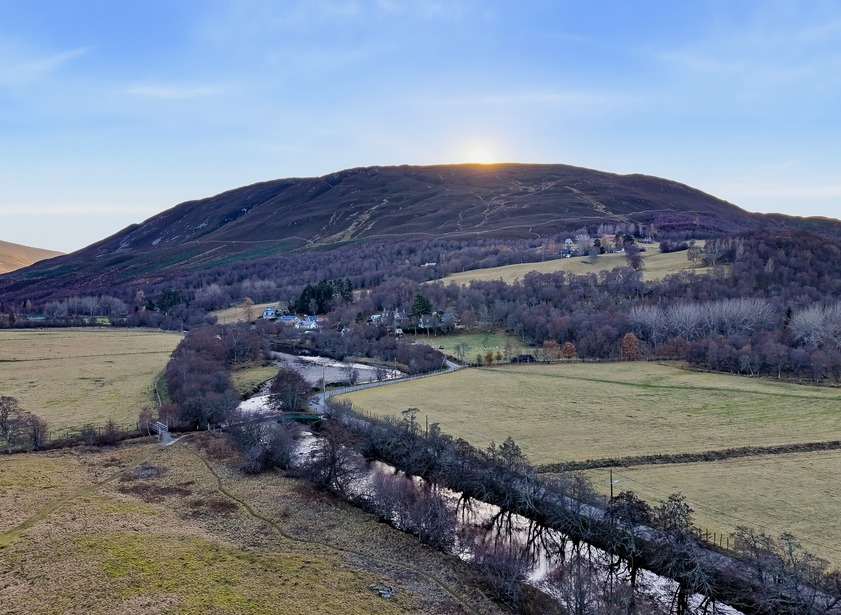
Braemar is a thriving village situated amidst the splendour of Upper Deeside within the Cairngorm National Park, an area well renowned for its dramatic and beautiful scenery. The village is also known for its annual Gathering which is attended by The King and senior members of the Royal Family. There are a variety of bespoke shops, as well as Greens Convenience Store with Post Office, a Chemist, Butcher and eateries in the village together with the award-winning Fife Arms Hotel and Spa, which is a popular venue with both the local community and holidaymakers. Braemar enjoys a lively local community with a popular arts and music scene, as well as offering tennis courts and a golf course which is renowned as being the highest 18-hole course in the UK, there really is something for everyone. The Ghillie’s Larder is a monthly farmer’s market, and the village also boasts its own Craft Brewers as well as Lochnagar Distillery located at the nearby village of Crathie. There is a myriad of leisure pursuits available locally, including hill walking, horse riding, estate shooting and skiing at the nearby Glenshee Ski Centre which all serve to attract countless visitors to the Cairngorms. Braemar is serviced by a Health Centre, a nursery and primary schooling, with secondary education available at Aboyne Academy with school bus transport provided. A regular bus service provides transport along Deeside to Aberdeen City, approximately 58 miles away. There is also a twice-daily electric bus service, operated by Ember, which connects Aberdeen and Dundee via Braemar. The village is within easy commuting distance to the business parks at Westhill and Kingswells, as well as the Aberdeen Western Peripheral Route (AWPR) which provides a quicker commute to areas north and south of the city centre, including Aberdeen International Airport.
Directions
Travelling from Aberdeen towards Braemar along the A93 (North Deeside Road), continue through Ballater and Crathie. On entering Braemar, bear right onto Mar Road, then take the first turning on the left onto Balnellan Road. Follow the road round, No. 3 is situated on the left-hand side, as indicated by our Mackinnons For Sale sign.

From explaining market conditions to expertly handling your transaction, our dedicated and knowledgeable team are on hand to ensure that your interests are protected as you buy, sell, lease, build or invest in Scotland.
Property Services