Aberdeen, AB10 1PF
Offers Over

To view this property,
call our office number below, or the current owner’s contact telephone number:
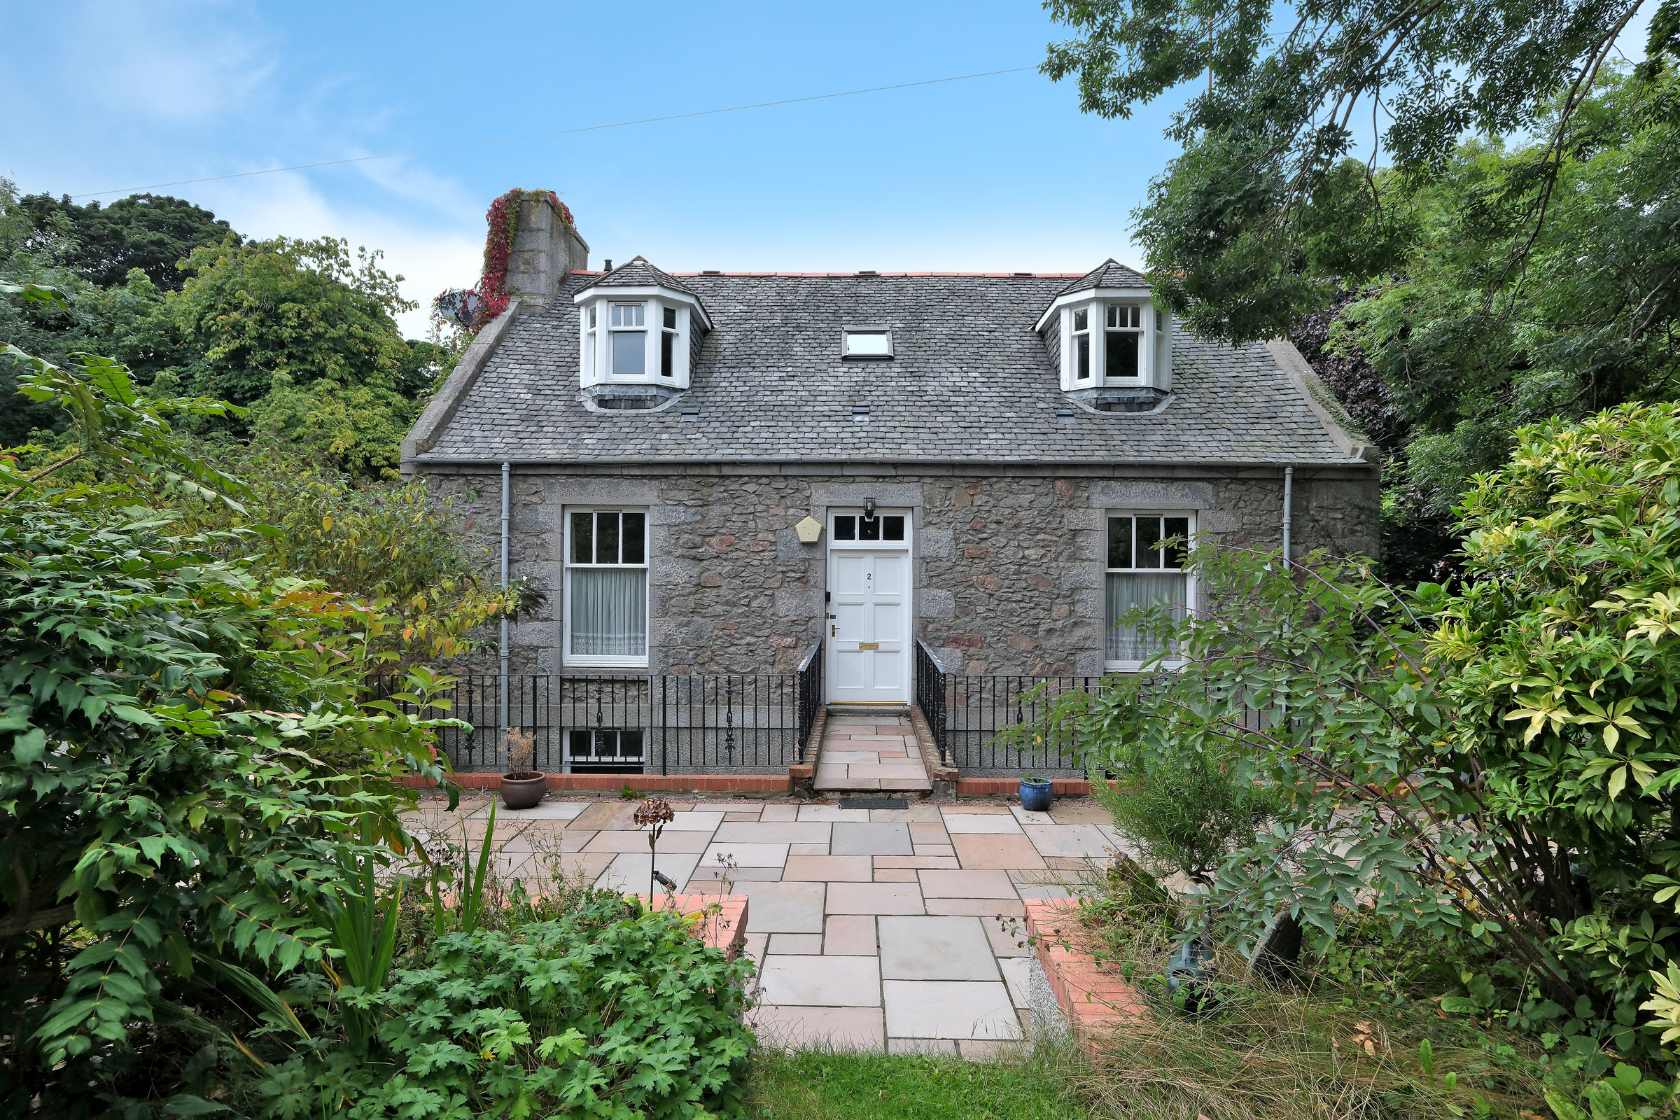
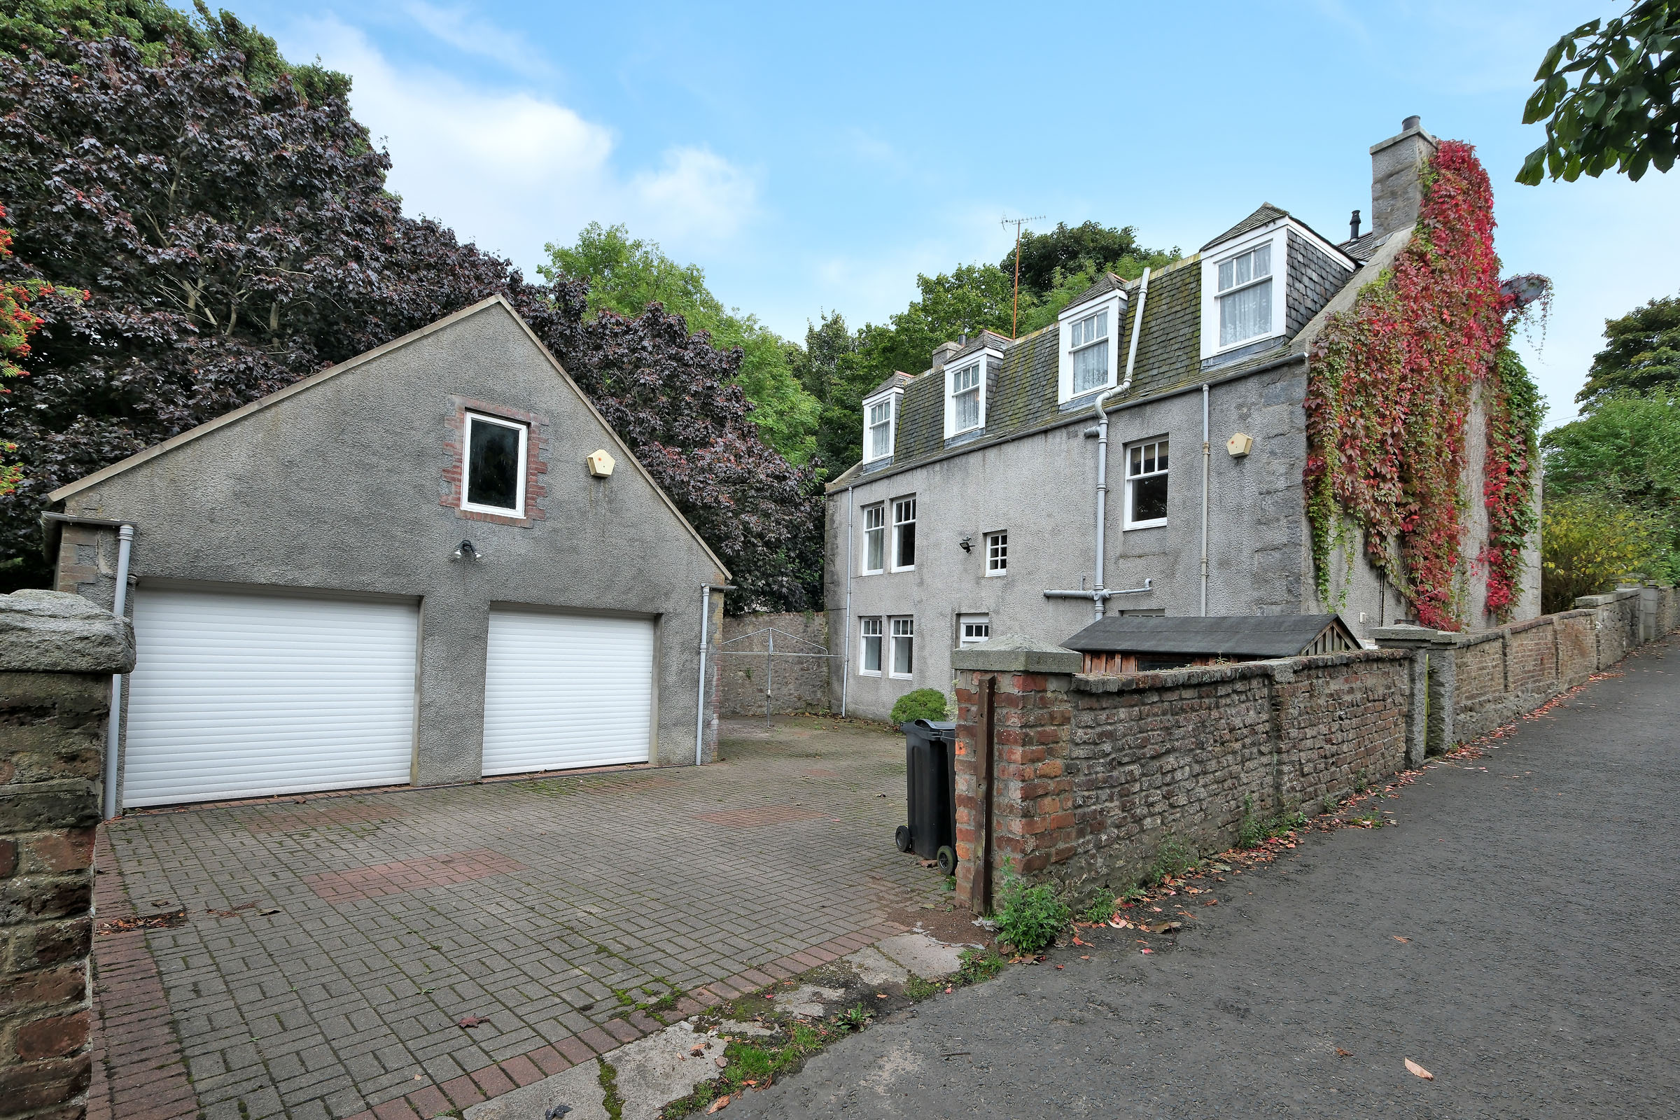
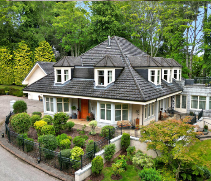
Ideally positioned in the heart of Aberdeen city, we offer for sale this unique traditional family home spanning three floors, set within a generous established garden with ample off road parking and detached double garage to the rear. The property incorporates a self-contained annexe on the lower ground floor, suitable for a variety of purposes. Viewing of this attractive home is highly recommended to fully appreciate the enviable city location and versatile accommodation on offer.
Full Description
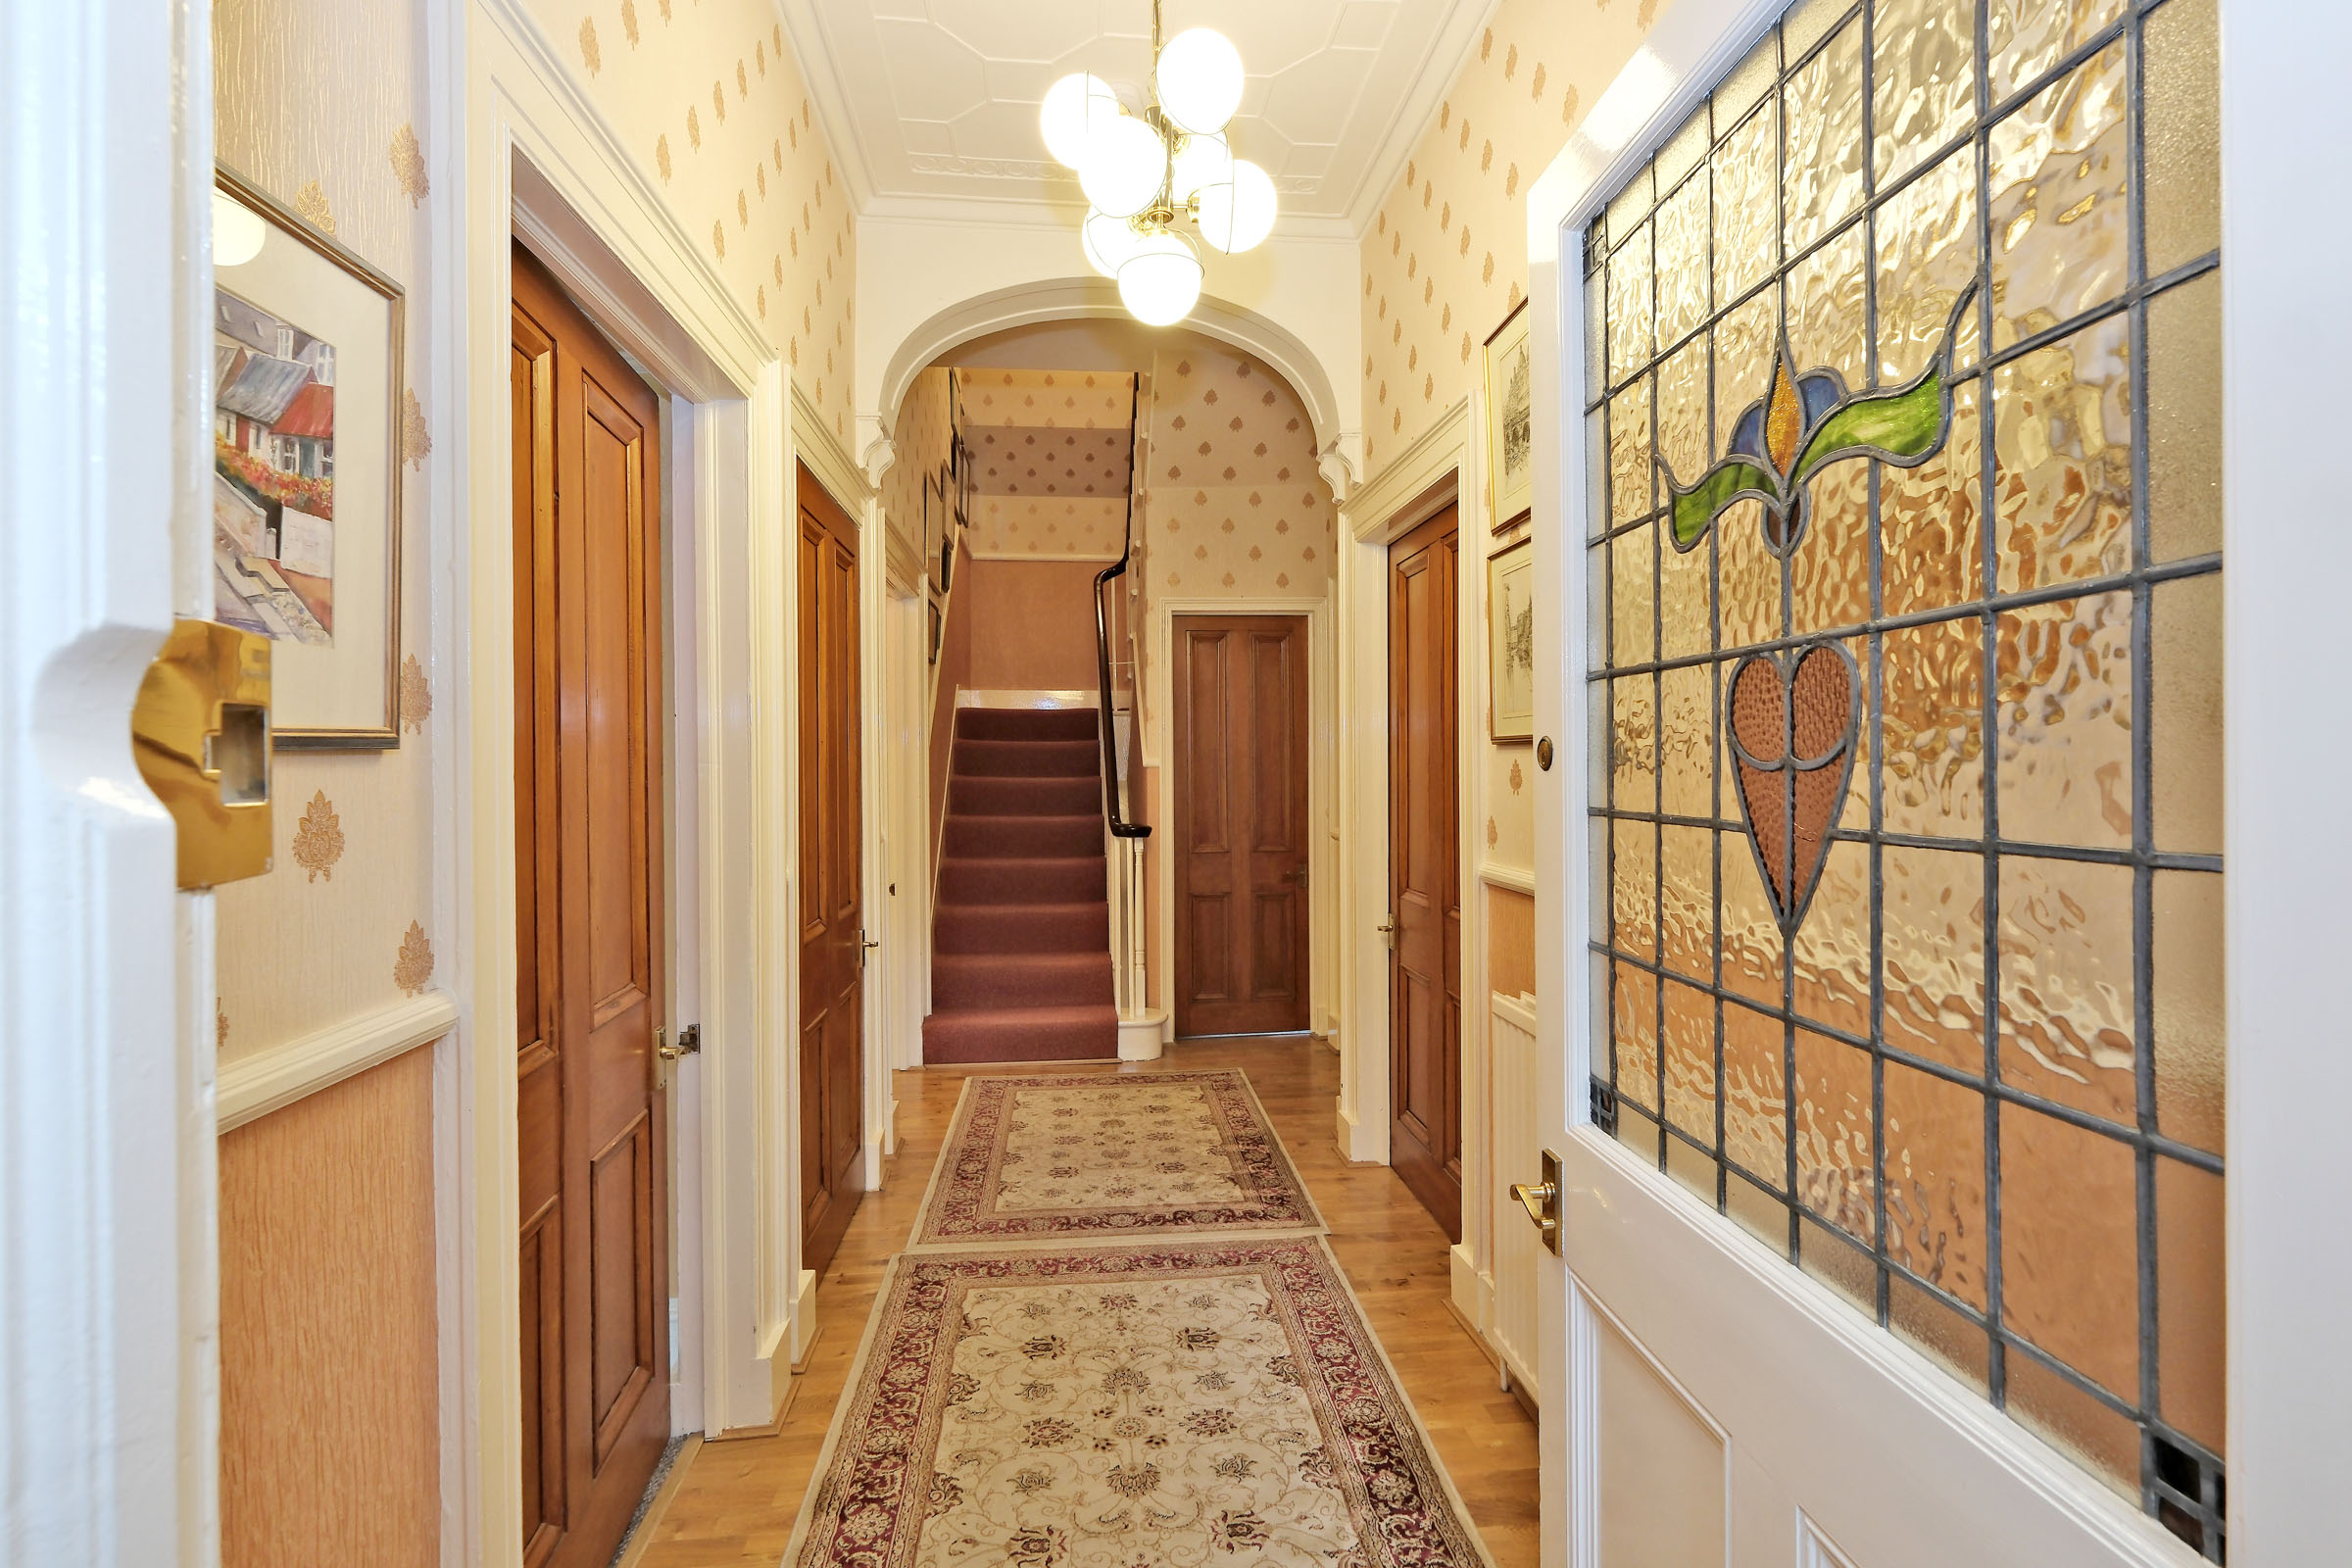
Entered via a hardwood exterior door with glazed section above, the good sized vestibule features original decorative mouldings. A fitted cupboard houses the electrical apparatus and alarm panel. Hardwood door with original decorative stained glass panel leads to the welcoming reception hall.
A main hallway provides access to all ground floor accommodation. Original features include the pitch pine doors and moulded architraves. Door to concealed staircase leading to lower ground floor accommodation.
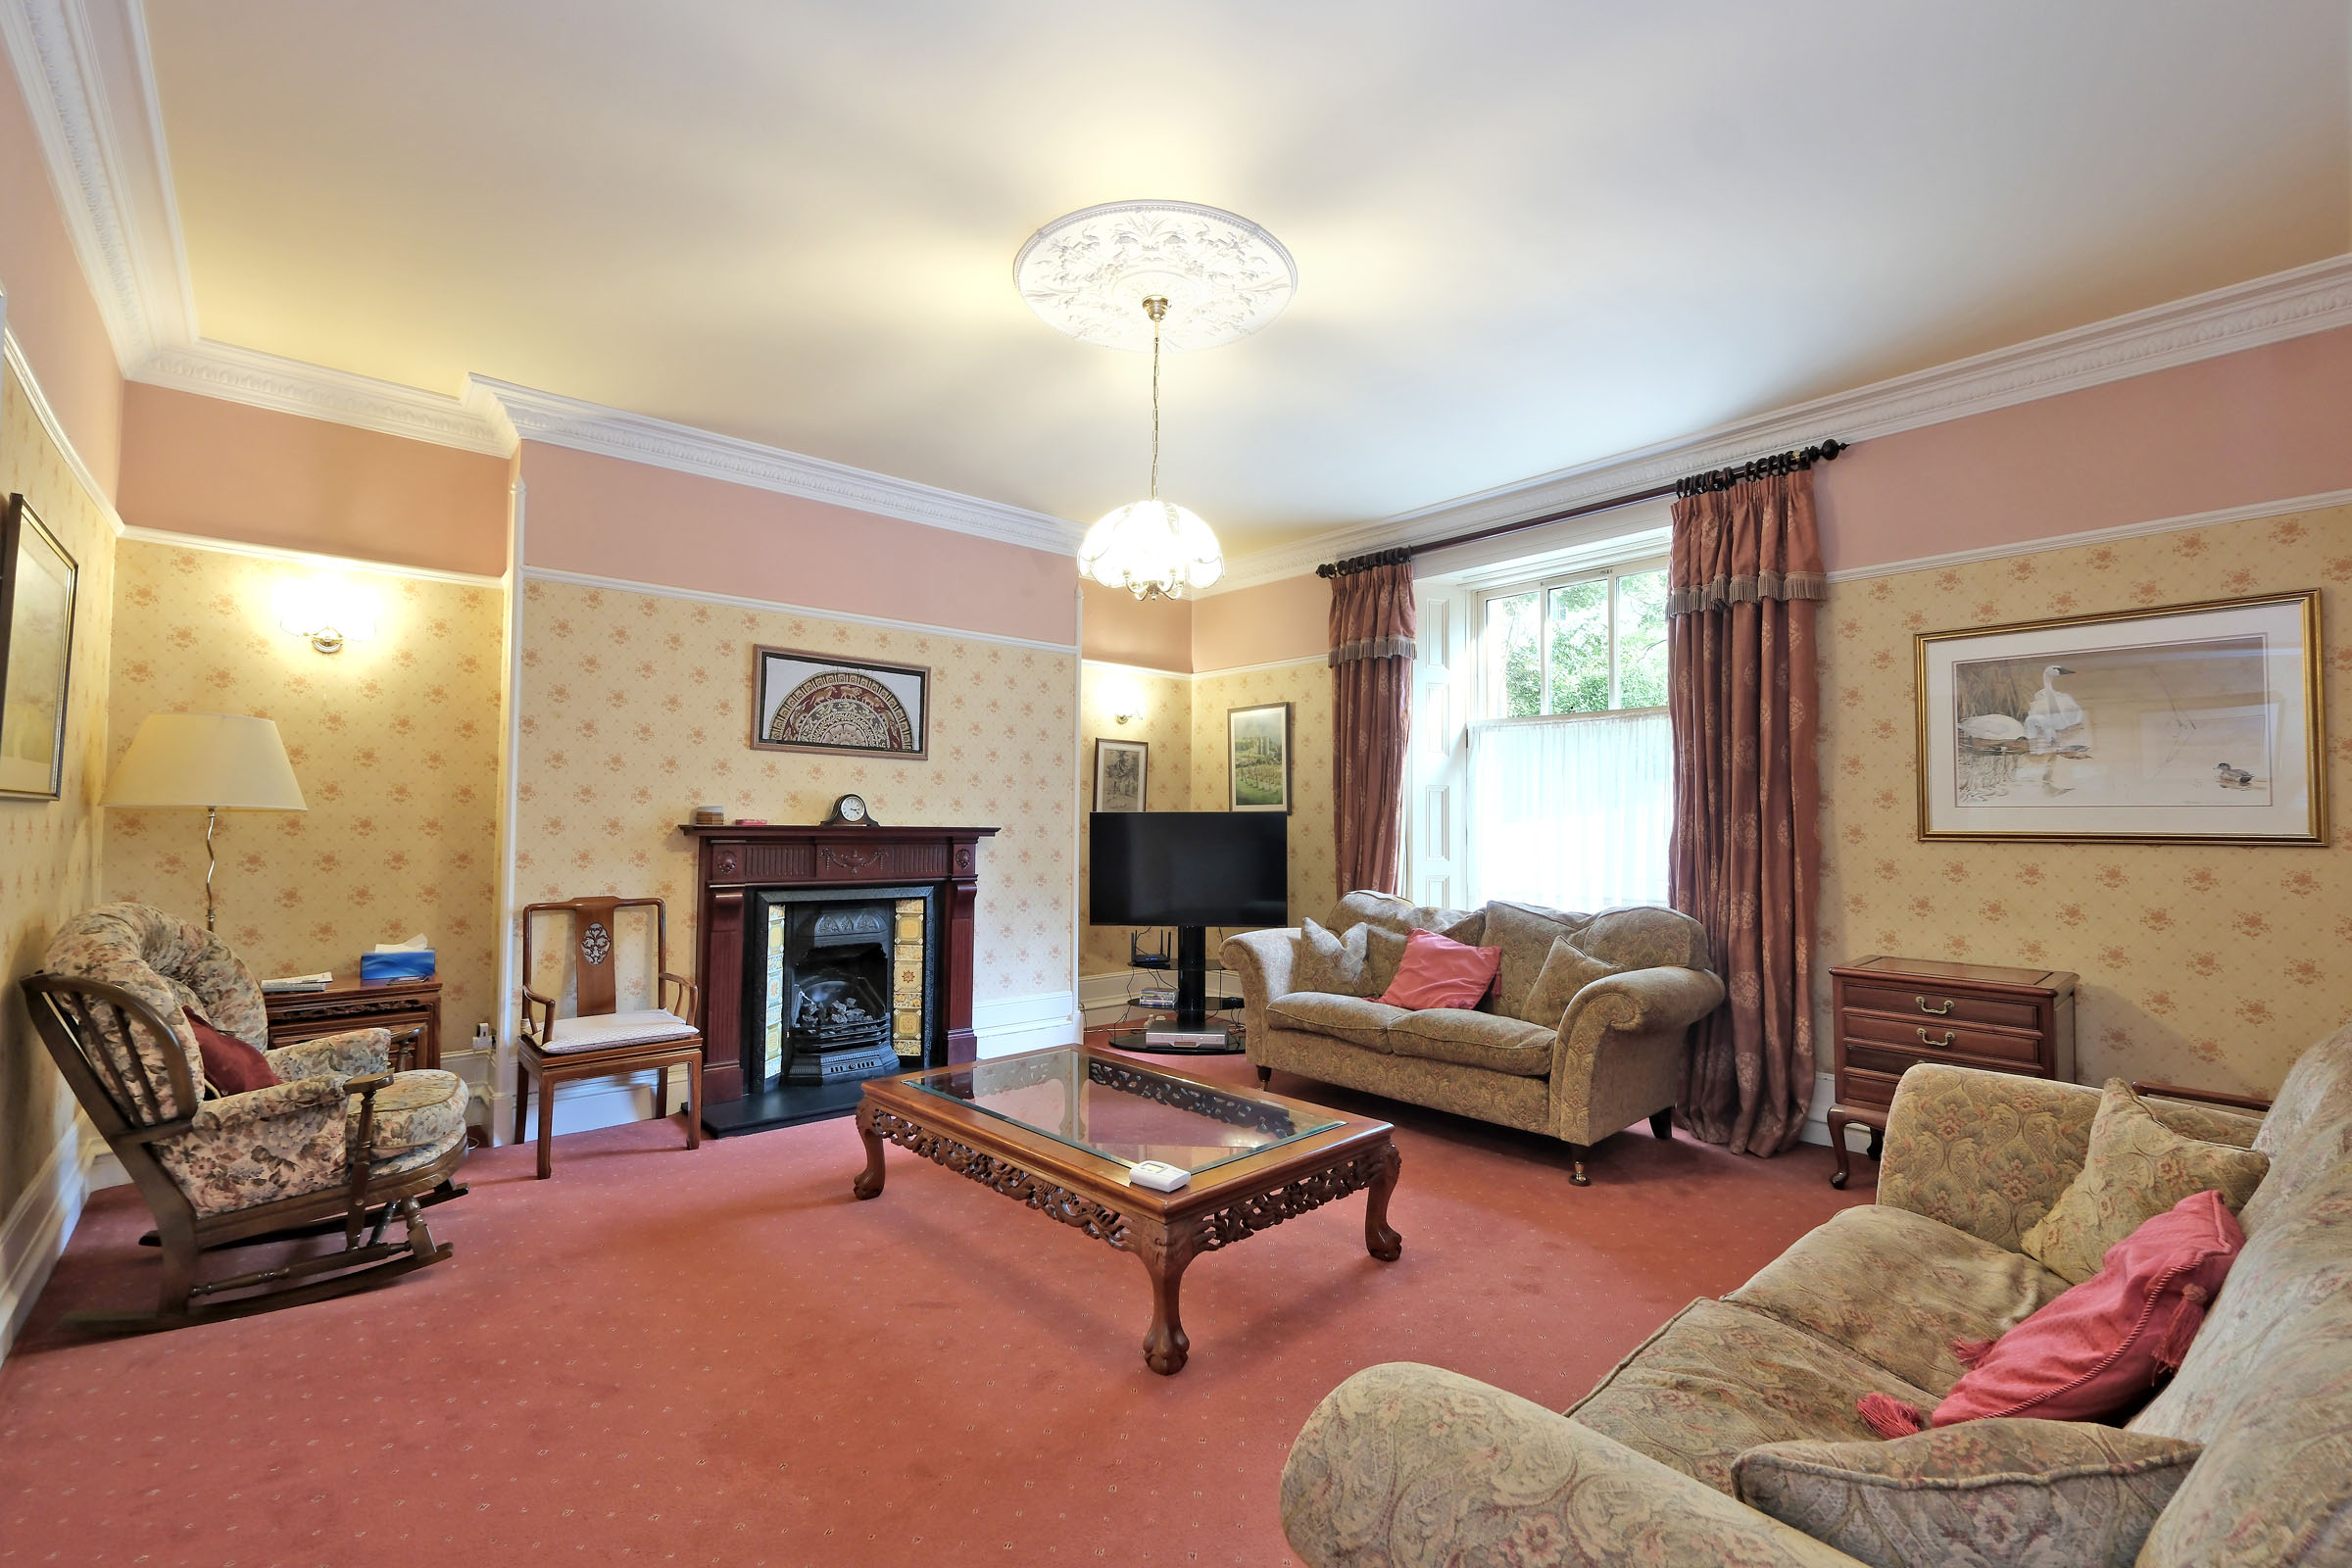
A generous lounge features a window overlooking the front garden allowing ample natural light. A particular focal point is the ornate wooden fire surround with decorative tiling and slate hearth housing a living flame gas fire. Purchasers should satisfy themselves the gas fire is in working order prior to use. Original moulded ceiling cornicing and centre rose. Door to Dining Room.
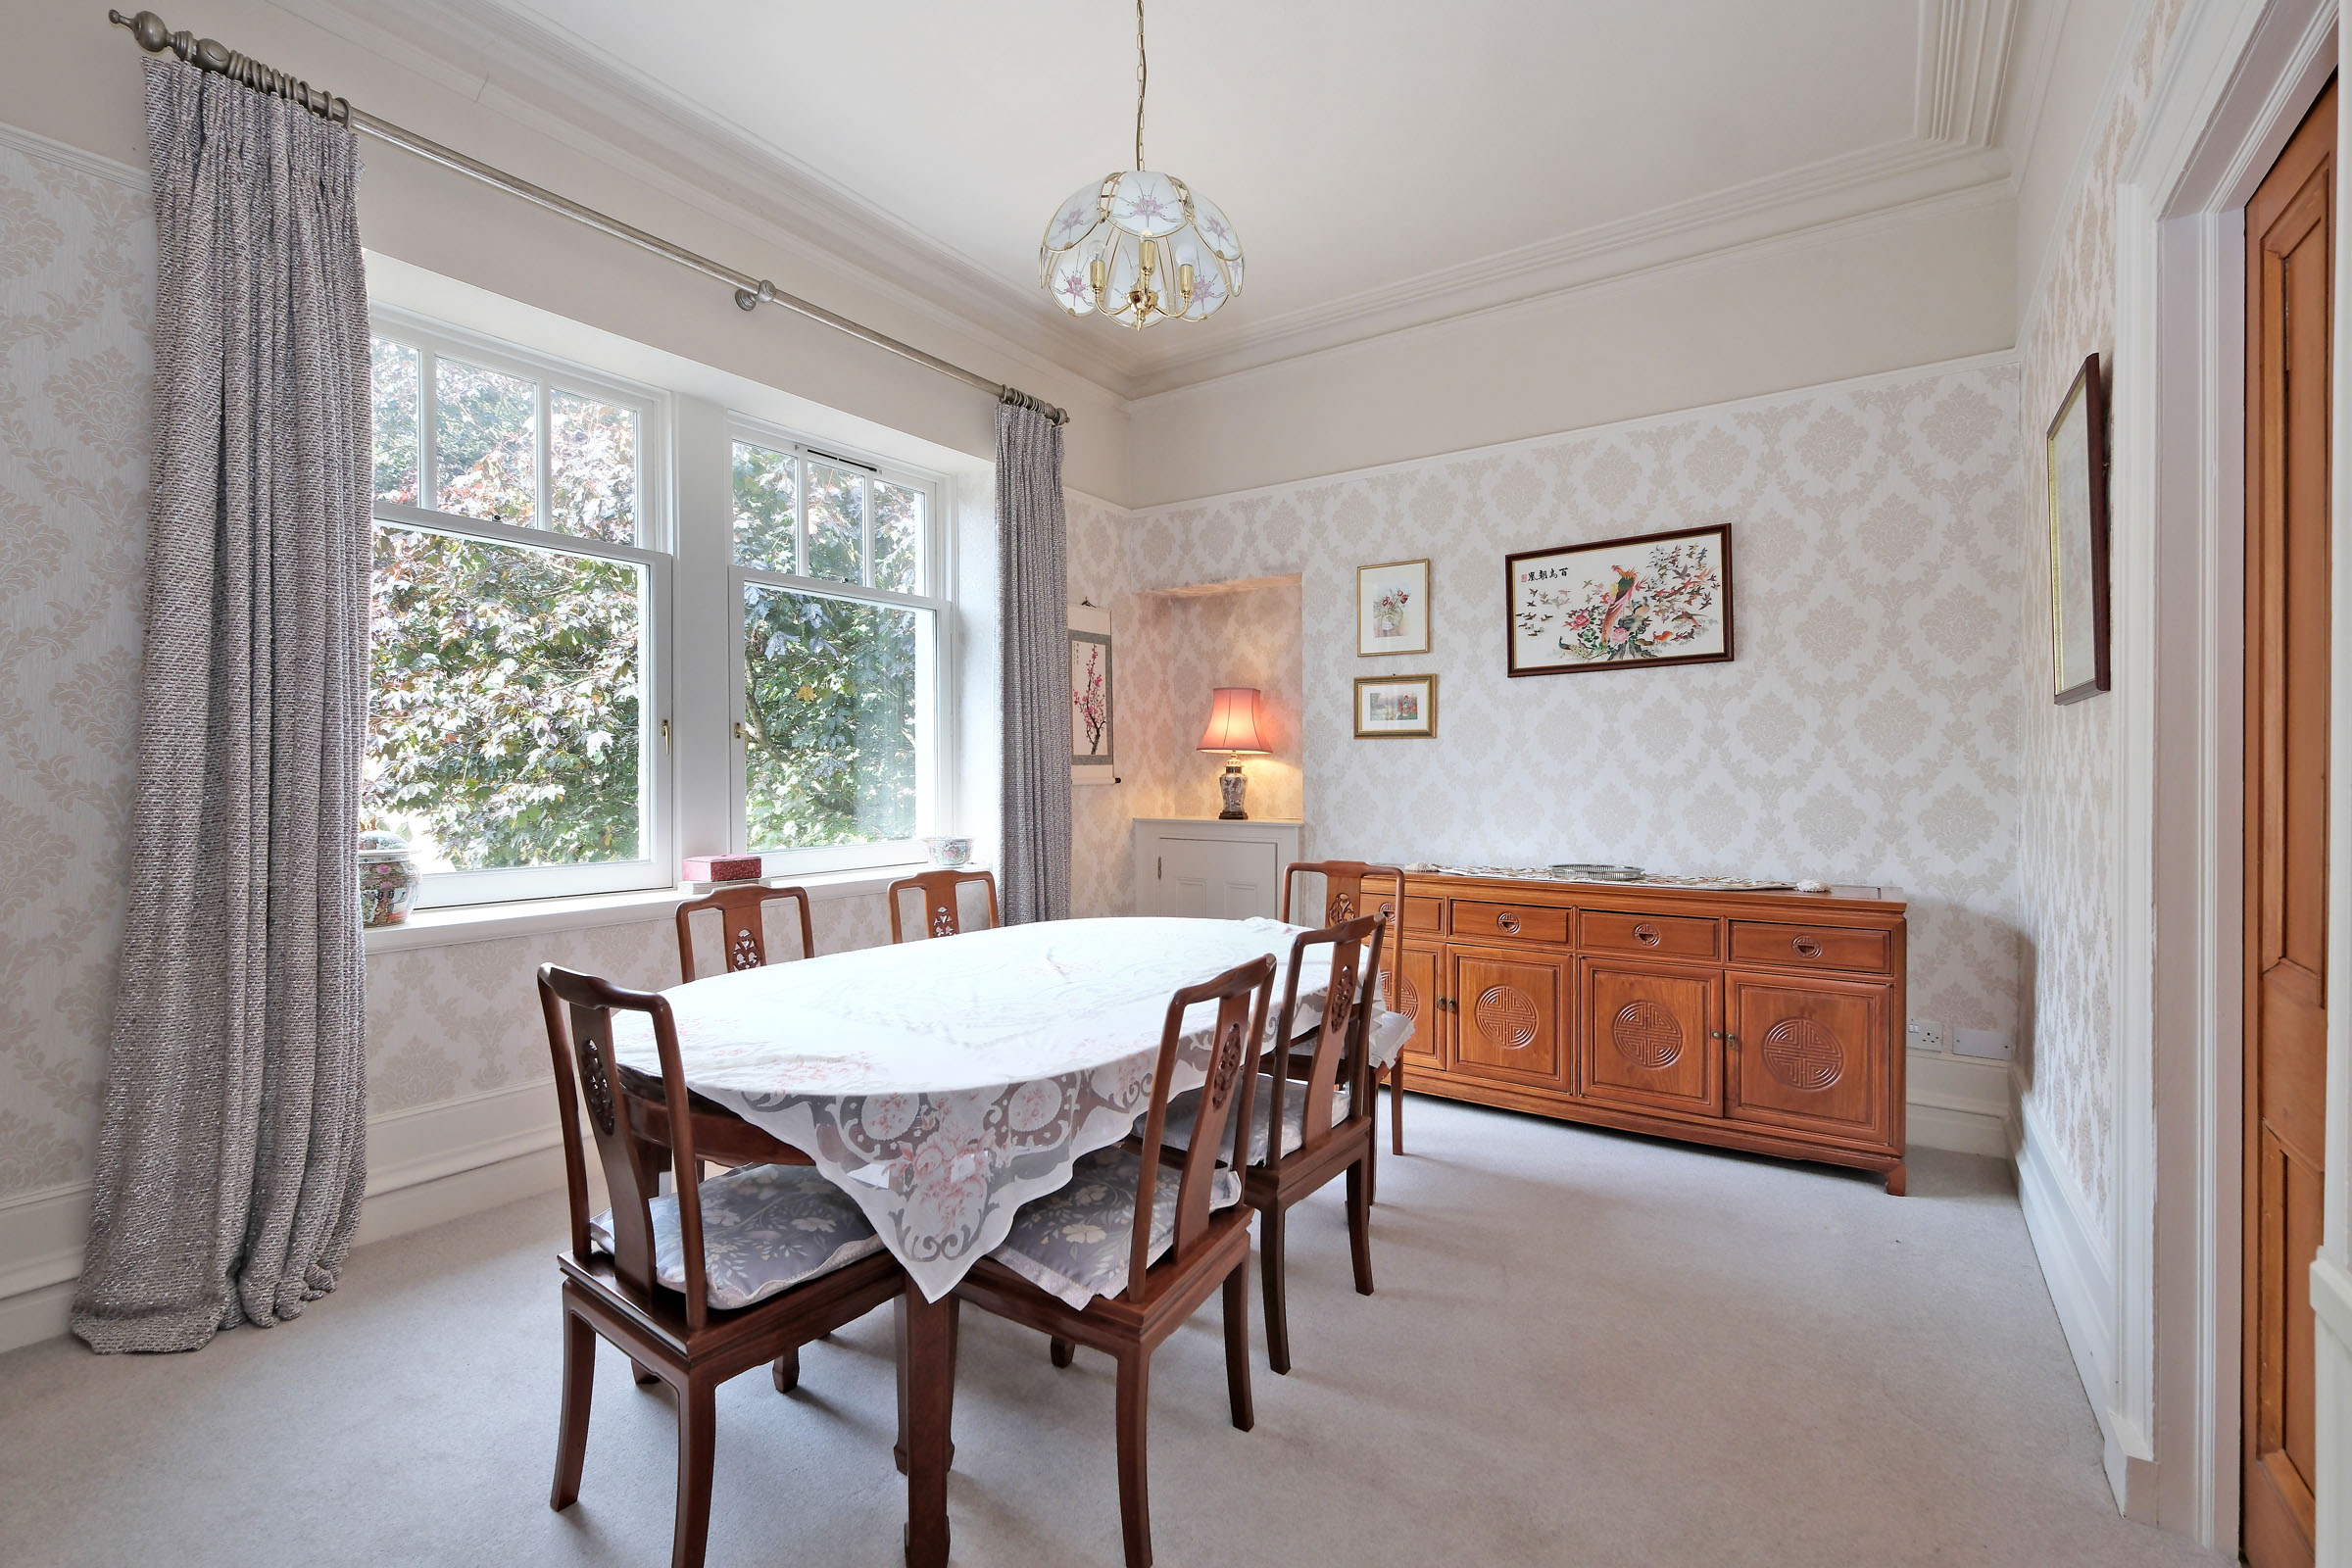
Situated to the rear of the property overlooking the courtyard area, a well-proportioned dining room provides ample space for a range of furnishings. Original moulded ceiling corning.
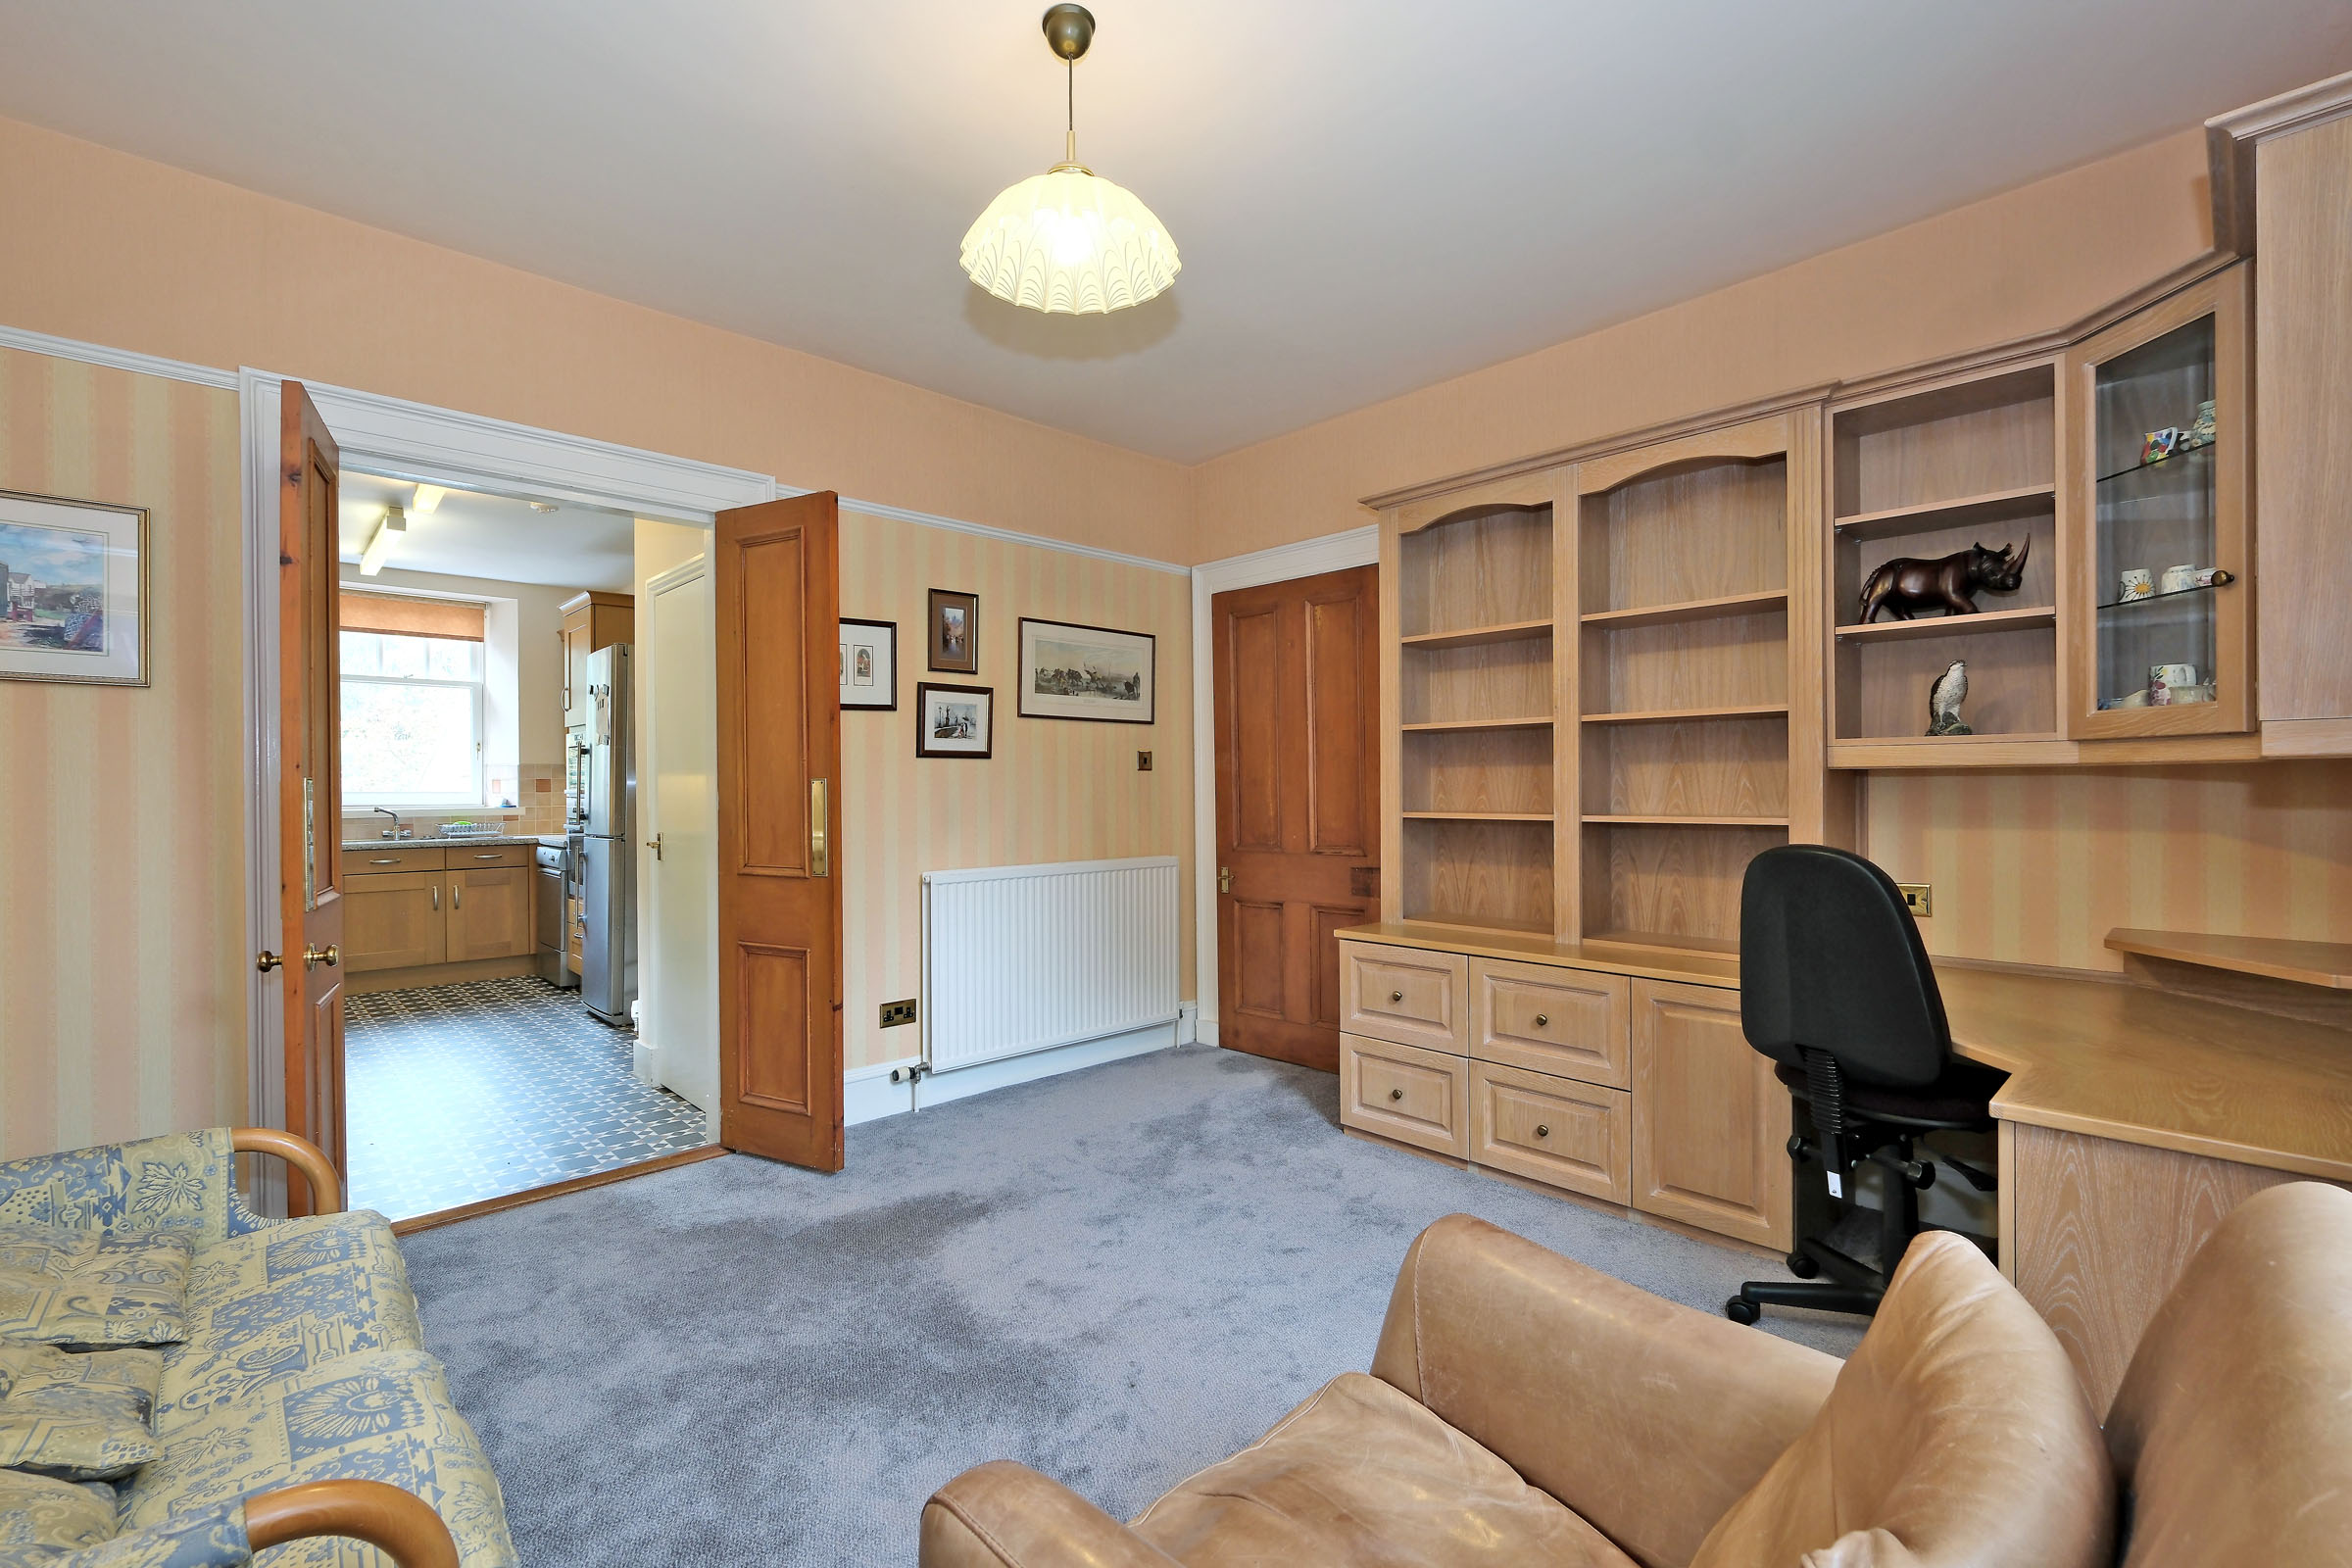
Overlooking the front garden, a further sitting room/ study benefits from a range of fitted furniture incorporating a desk and storage facilities. Double doors to kitchen.
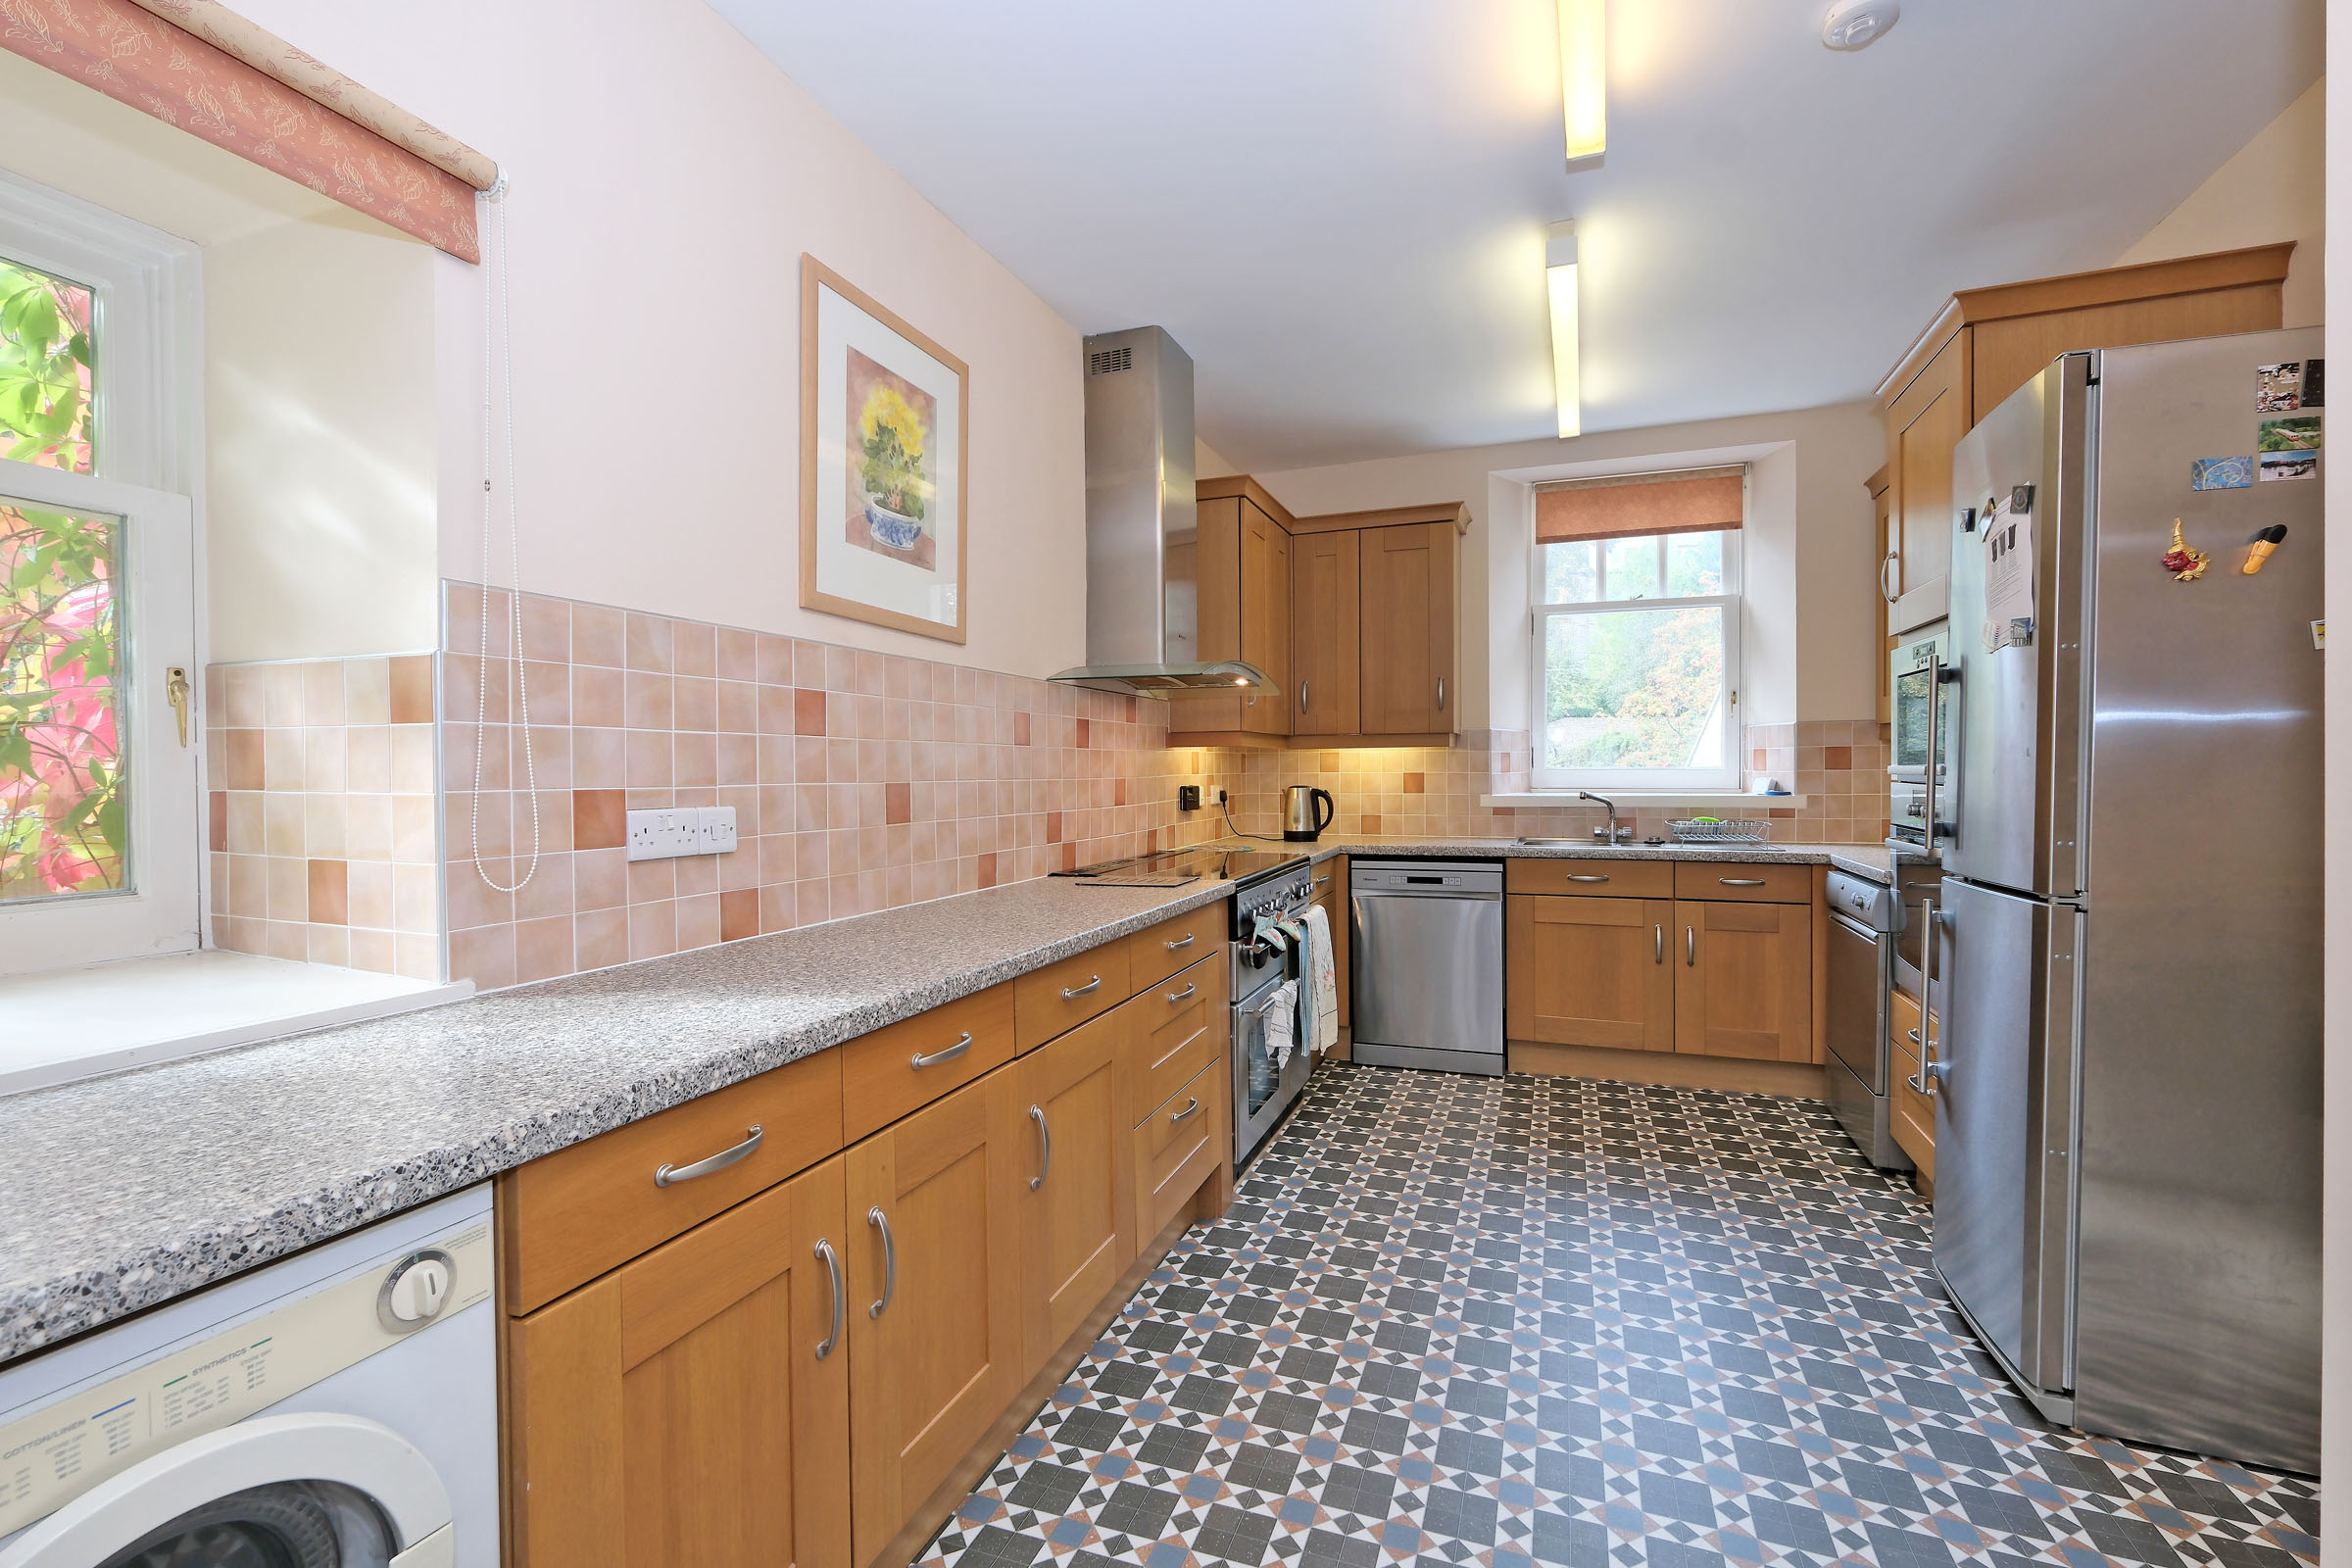
A well appointed kitchen is fitted with a wide range of wall and base units in a shaker style. Ample worksurfaces and extensive splash back tiling. Stainless steel sink with mixer tap and drainer. Free standing appliances including 5 range cooker with double oven and grill, extractor canopy, dishwasher, fridge/freezer and tumble drier will be included in the sale along with integrated oven/ grill/ microwave and washing machine. A deep fitted cupboard provides additional shelved storage. Windows on two aspects and glazed door to inner hall.
From the reception hall an inner hallway leads to the kitchen and useful cloakroom. Centrally set, the cloakroom is fitted with a white two piece suite. Fitted storage cupboard
A carpeted staircase with attractive bent wood bannister leads to the upper floor accommodation.
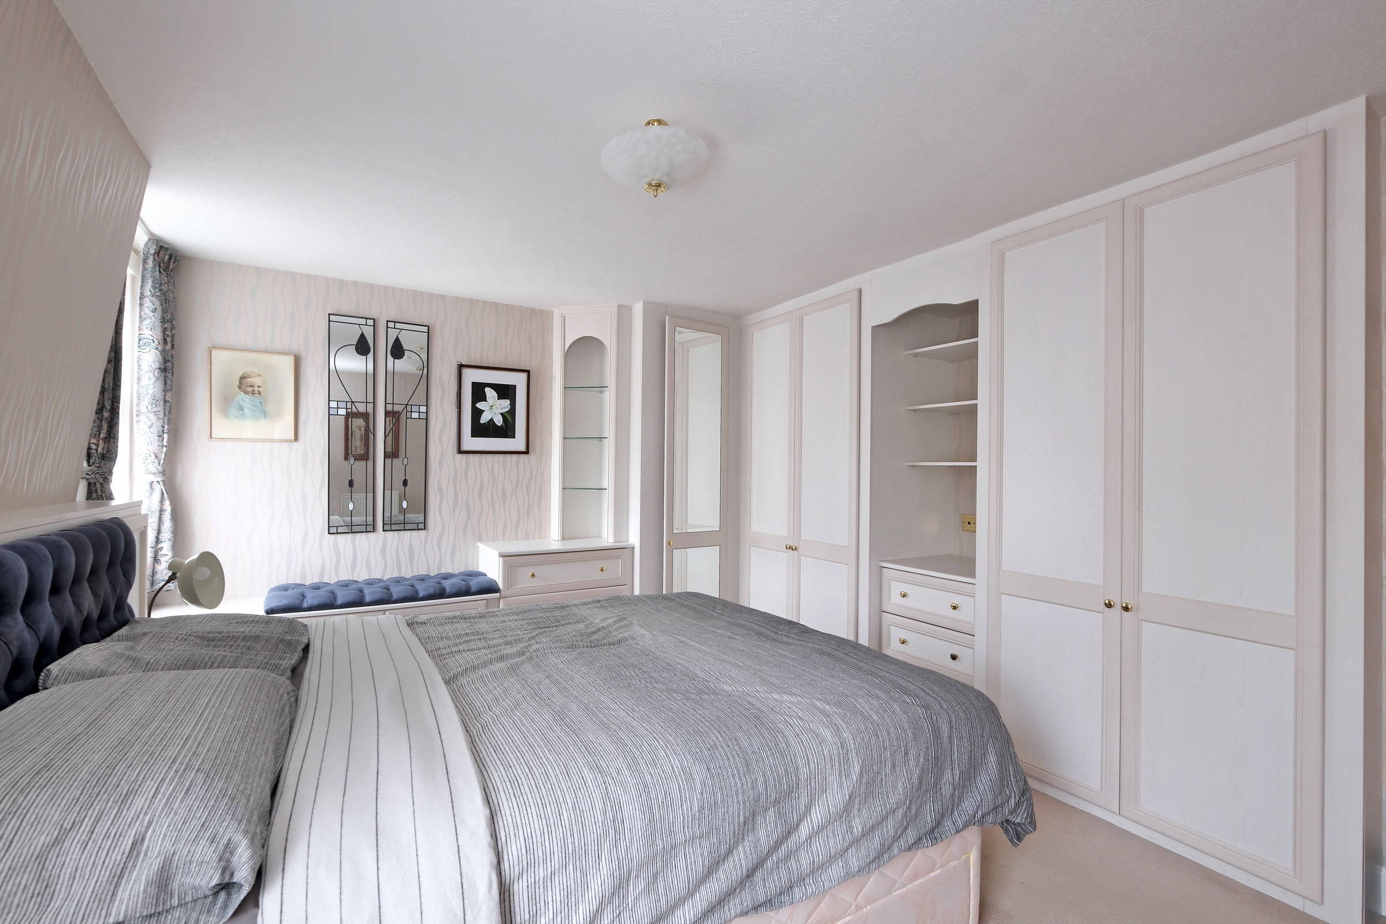
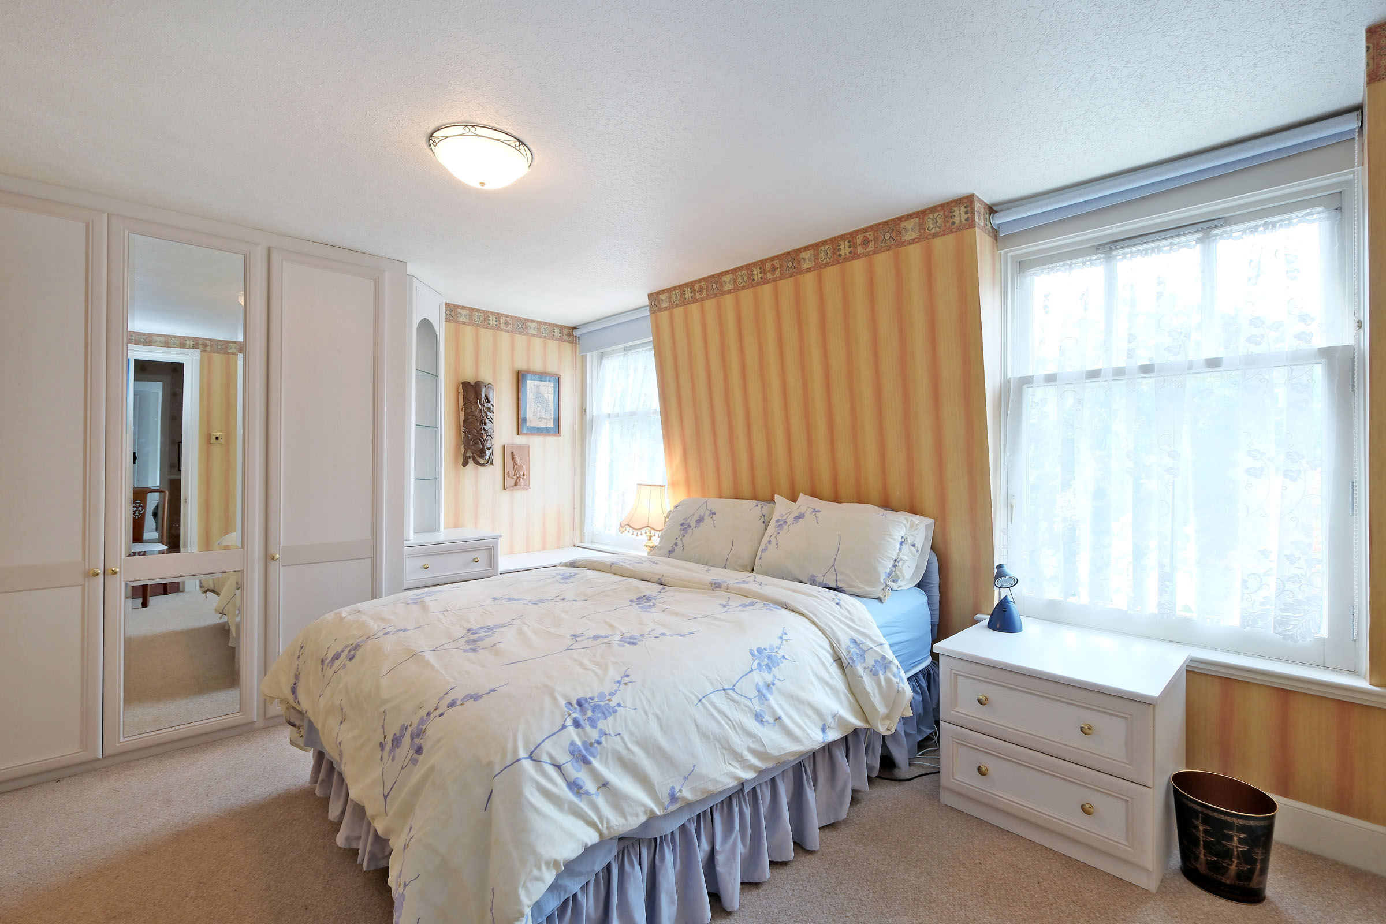
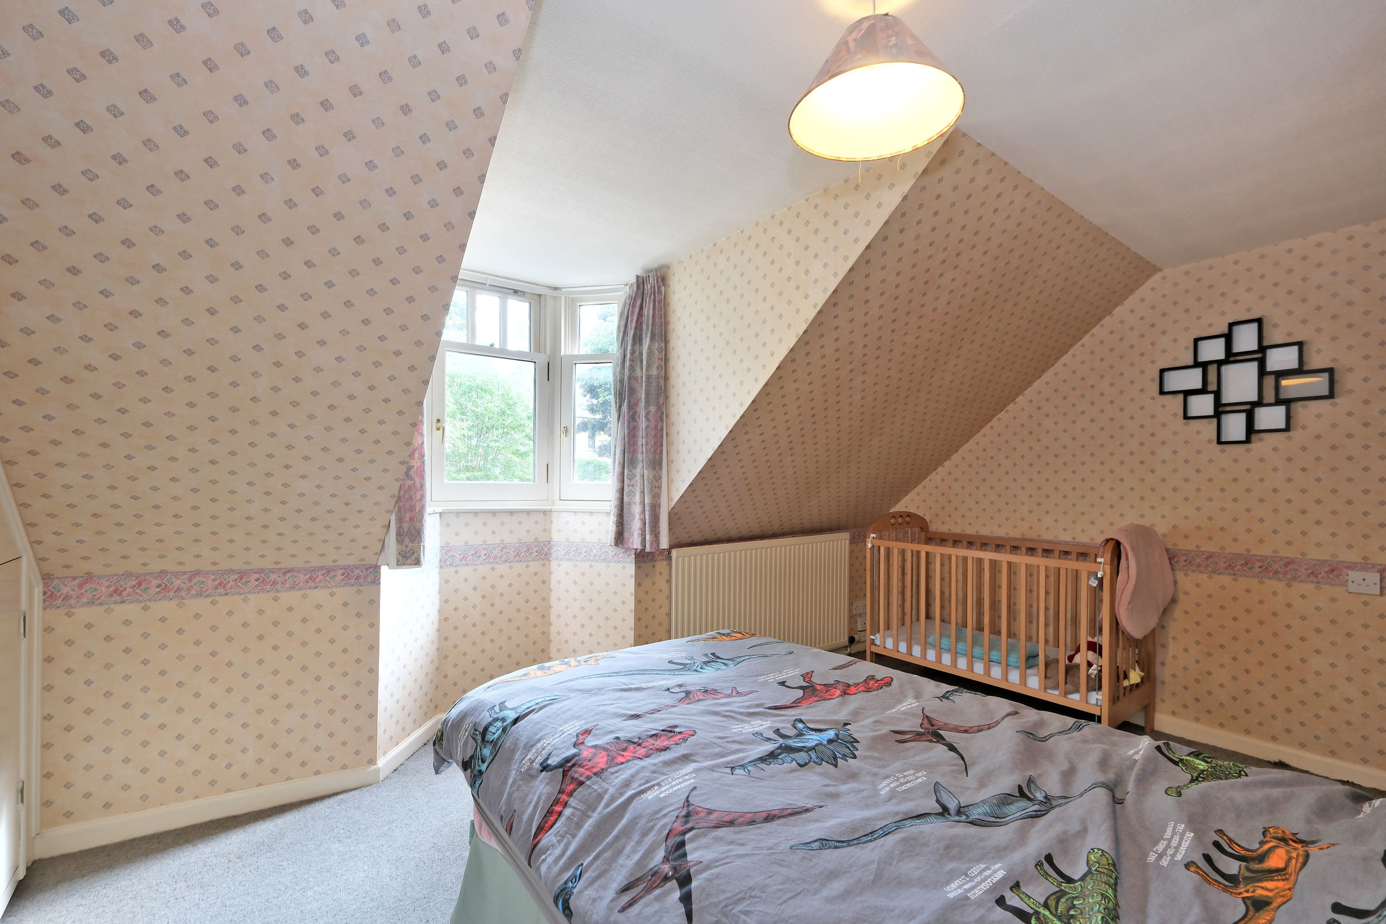
There are three double bedrooms located on the upper floor, all room benefit from extensive fitted wardrobe facilities. The main bedroom features a dormer window to the front with lovely views over the garden.
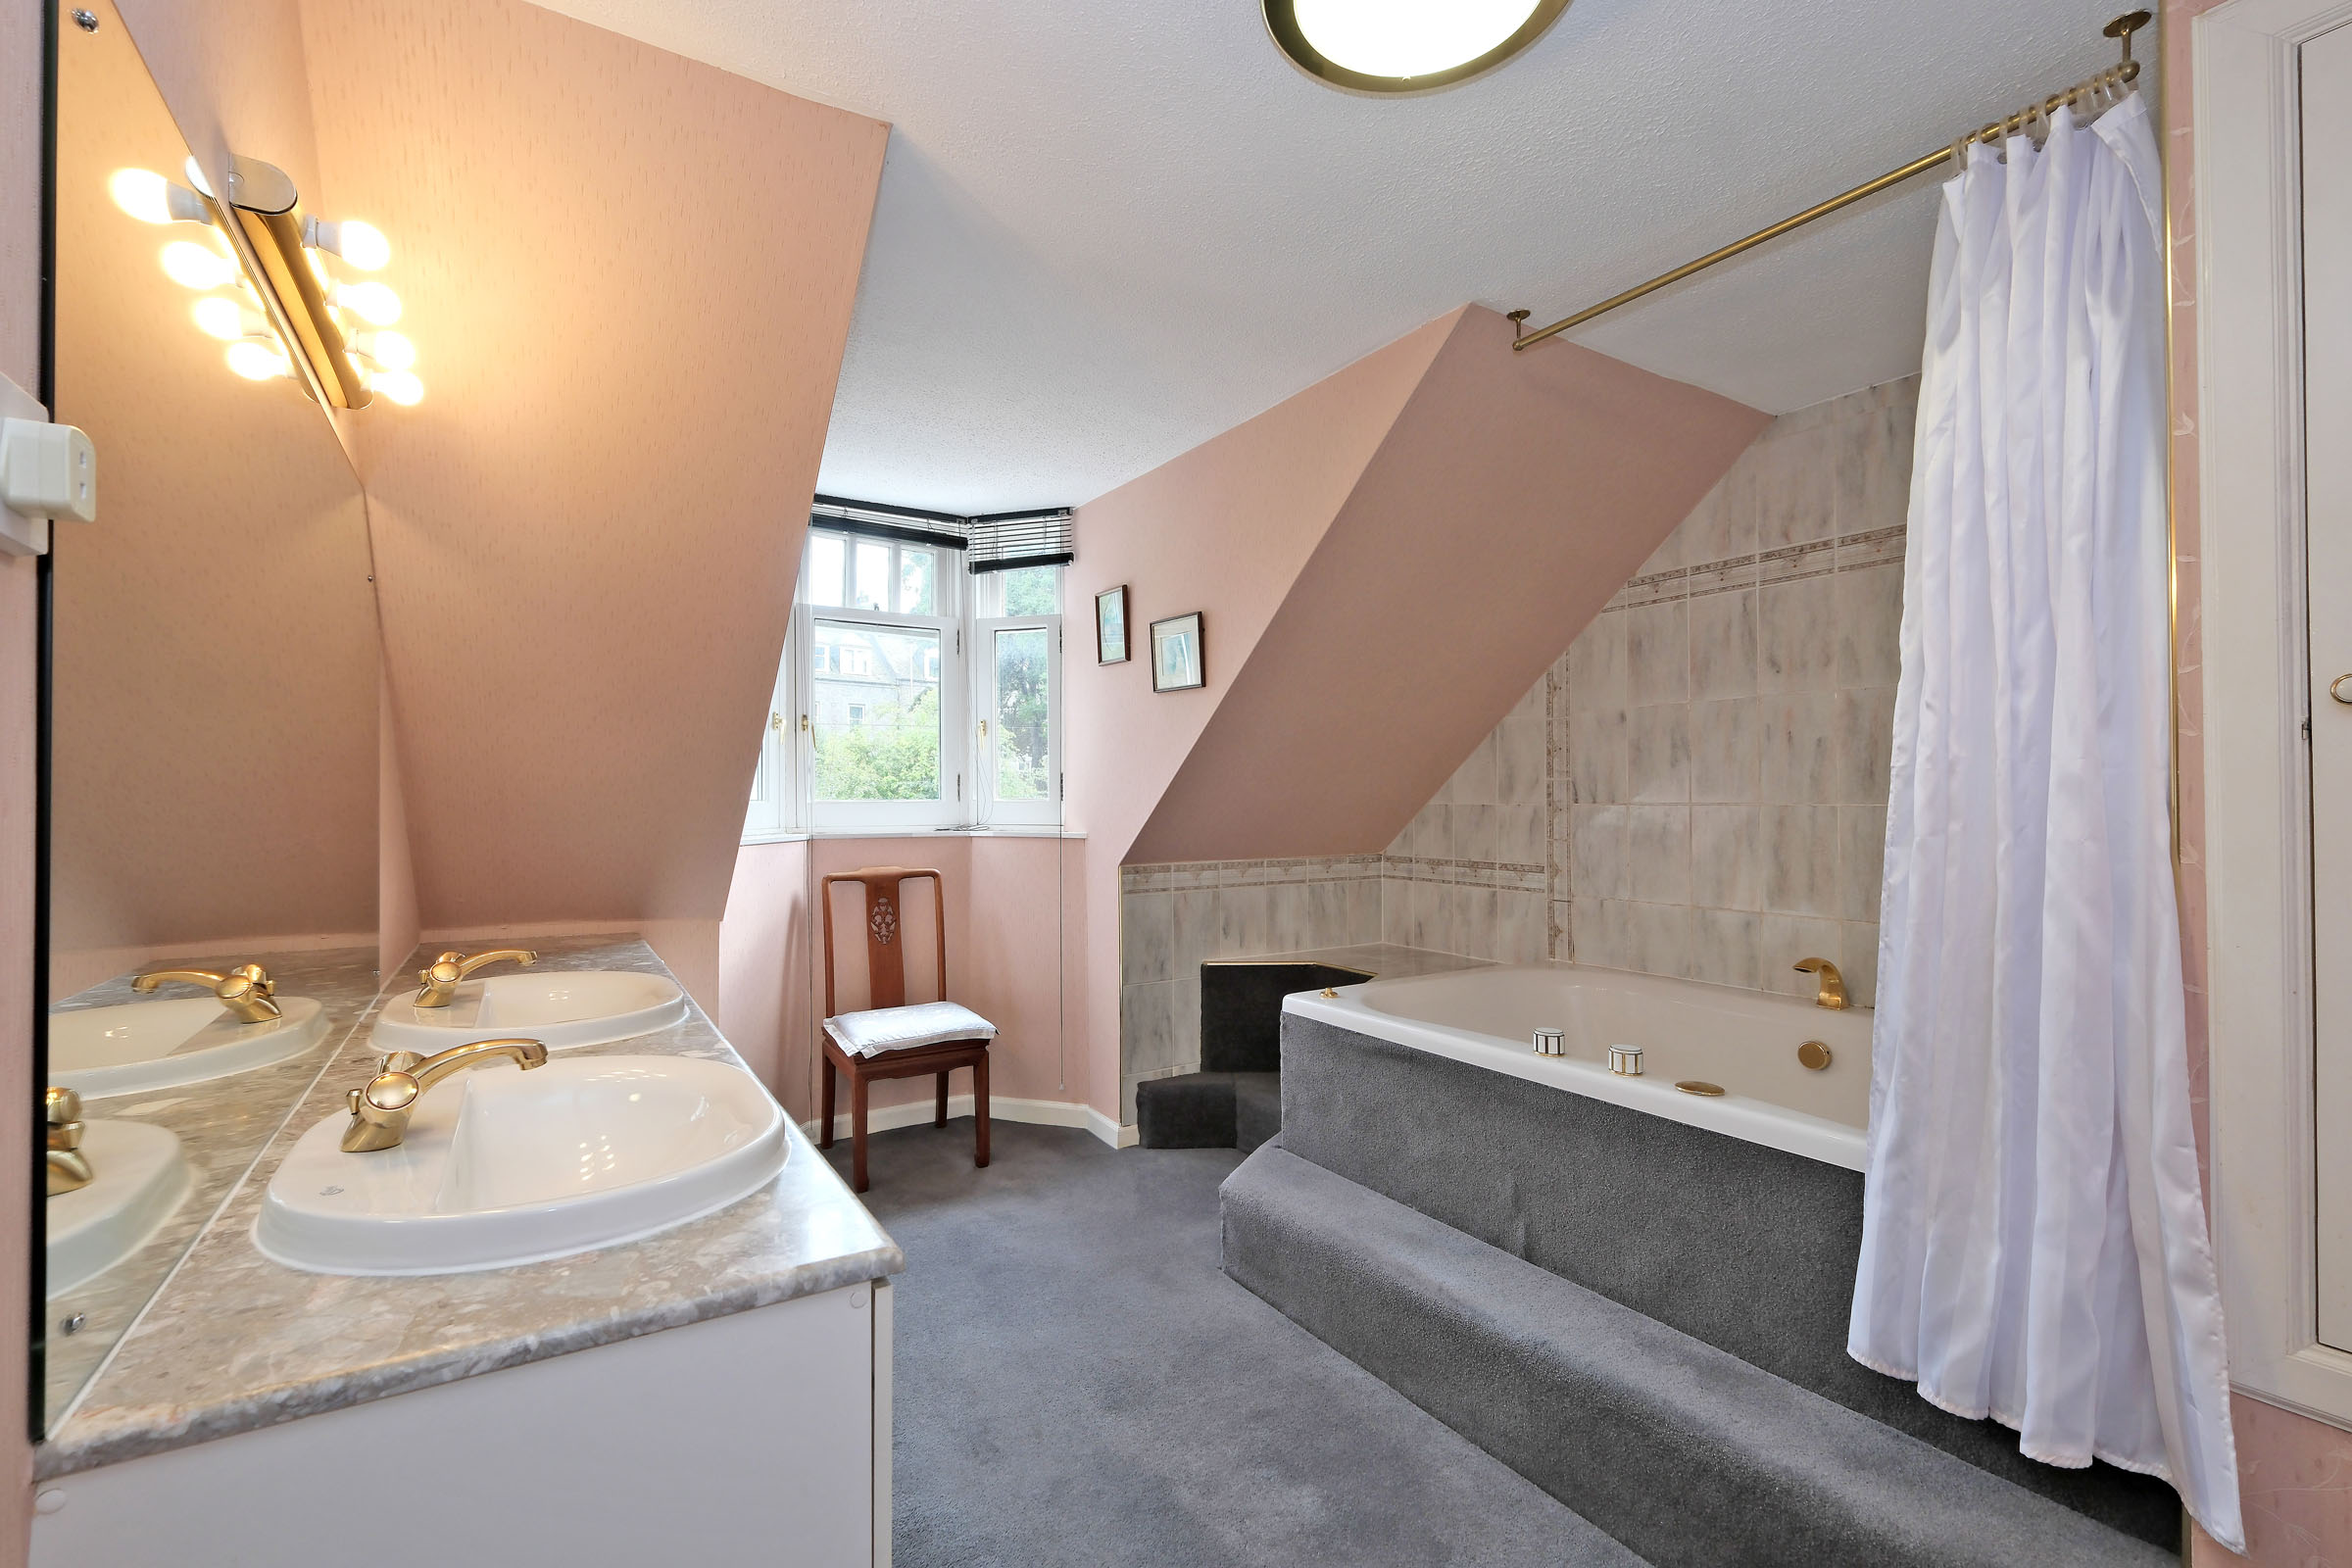
The well-appointed bathroom is fitted with a white suite comprising of a vanity unit housing twin wash hand basins, w/c, bidet and jacuzzi bath with shower attachment over. A fitted cupboard within the bathroom houses the central heating boiler. Dormer window to the front.
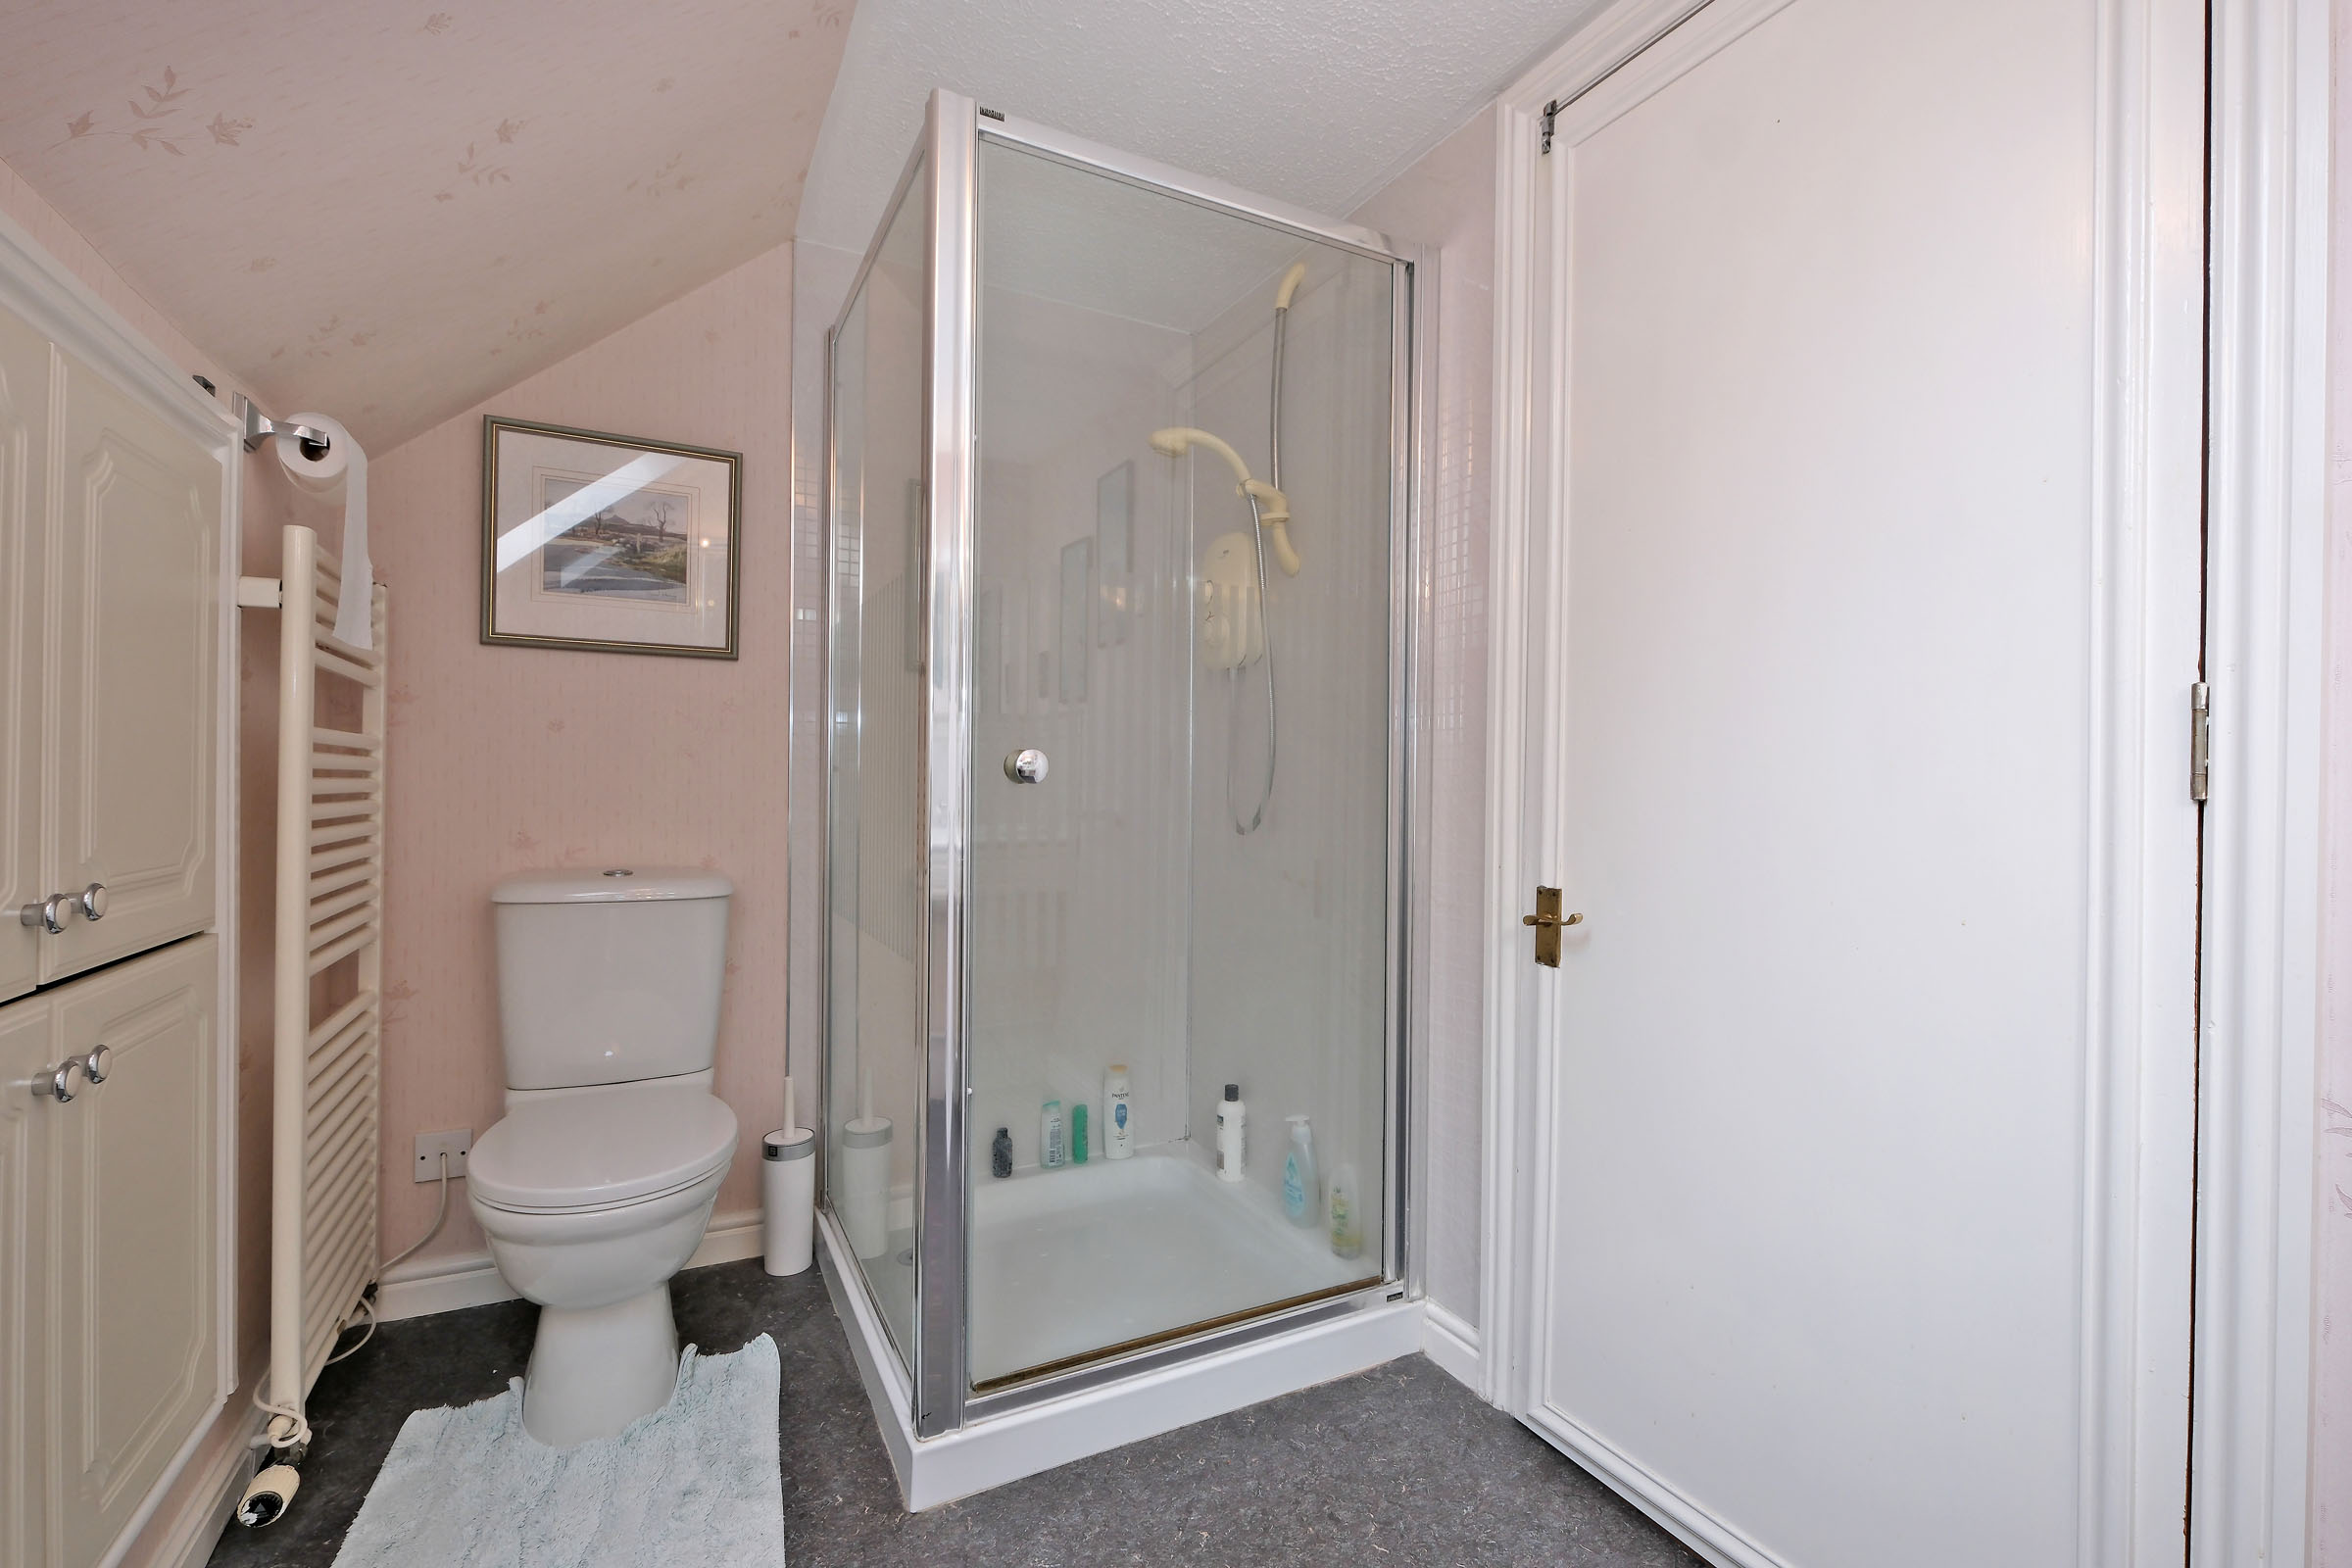
A good sized separate shower room is fitted with a vanity unit house twin wash hand basins, w/c and fully tiled shower enclosure. Access to eaves storage. Velux window to the front.
From the reception hall a door gives access to a concealed staircase to a lower hallway which in turn leads to the lower ground floor and remaining accommodation.
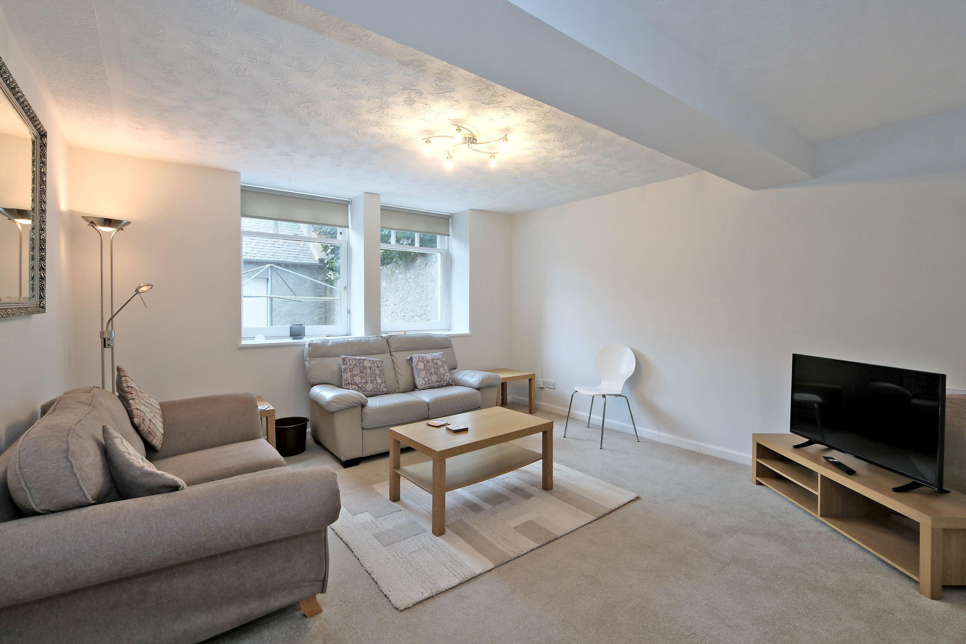
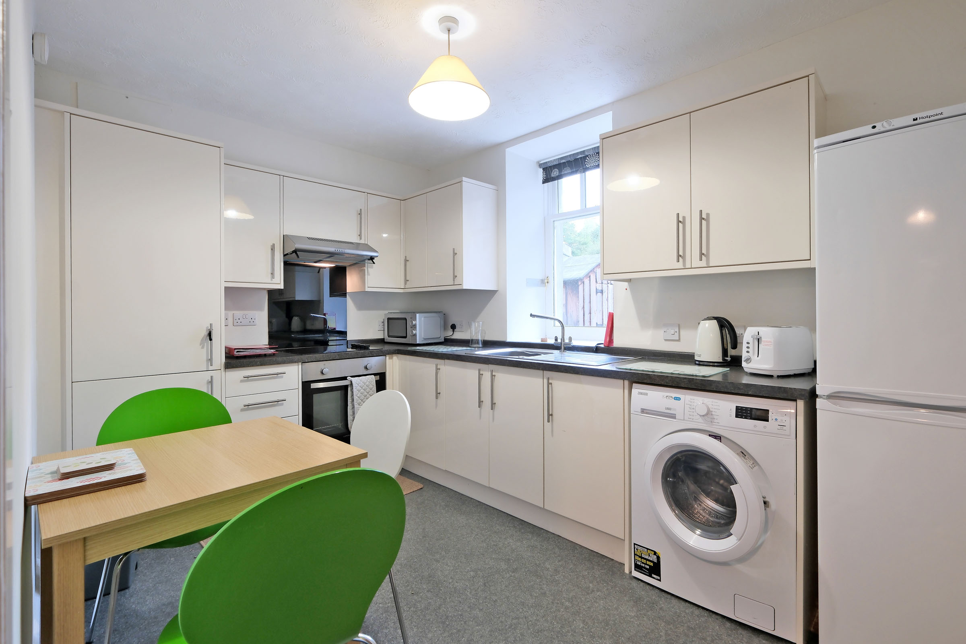
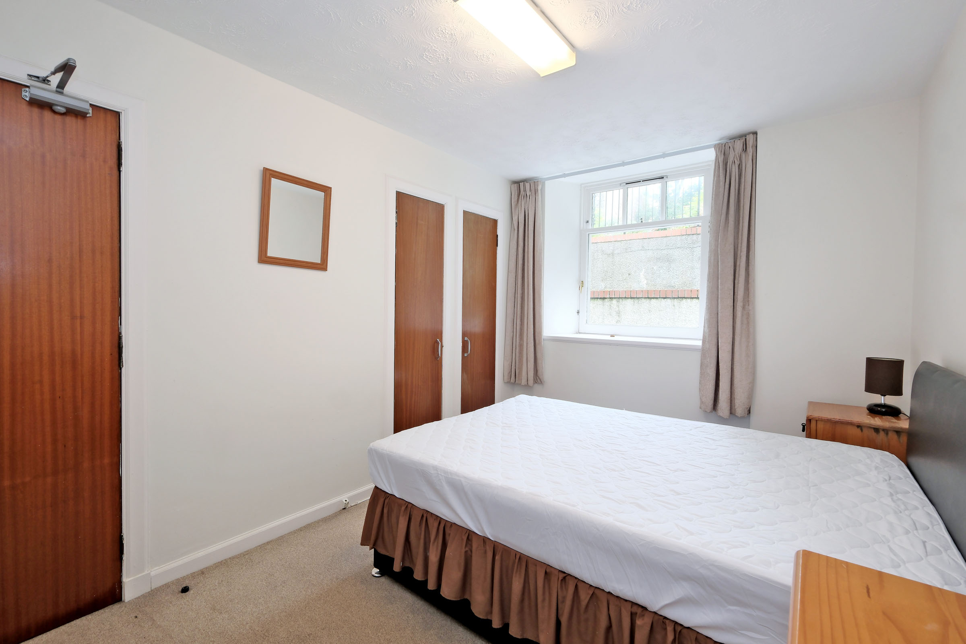
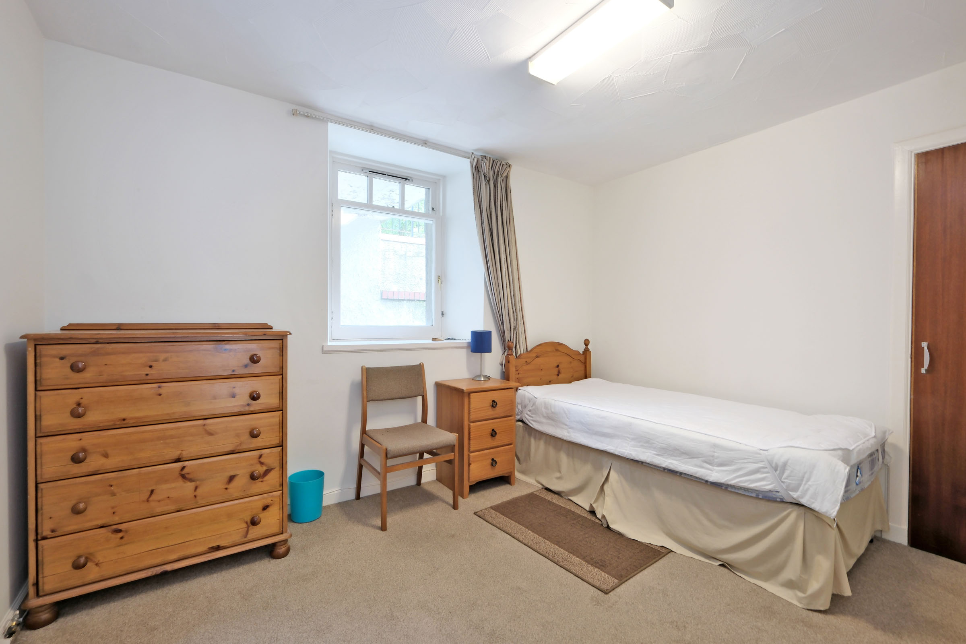
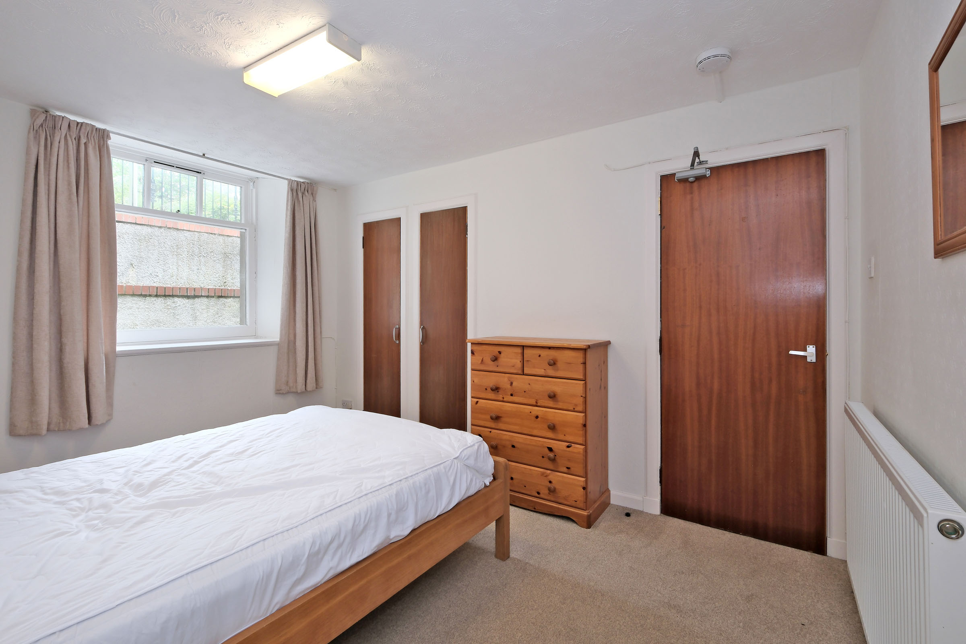
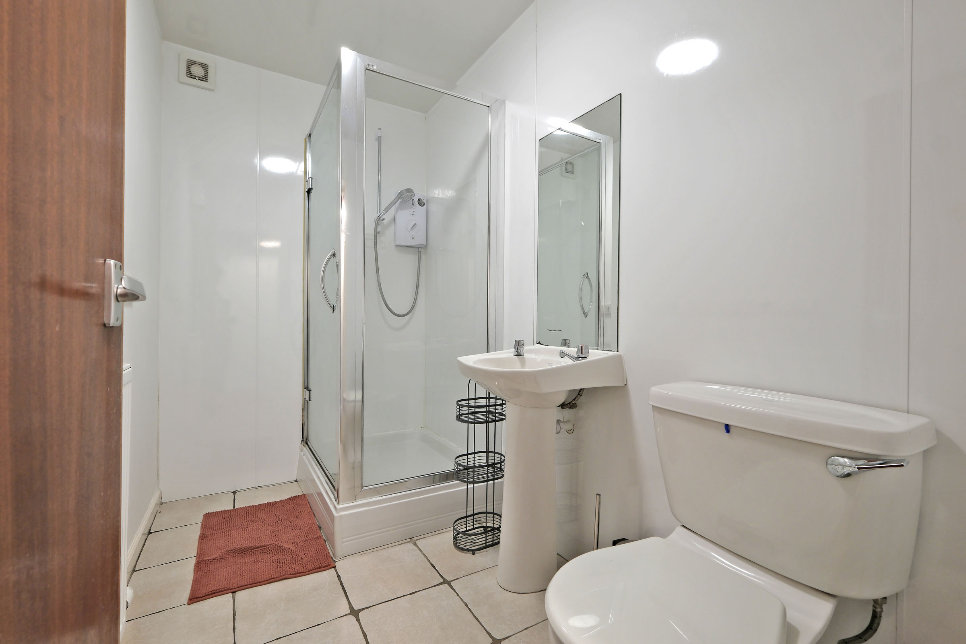
This additional accommodation has previously been utilised as a self-contained three bedroom flat but could also be used for a variety of purposes including home office space. Accommodation currently comprises of an entrance hall, large lounge overlooking the courtyard, well-appointed modern dining kitchen with integrated and free standing appliances. Three spacious double bedrooms, all with fitted wardrobe facilities and ample space for free standing furniture. A modern centrally set shower room completes the versatile accommodation on the lower ground floor.
Outside
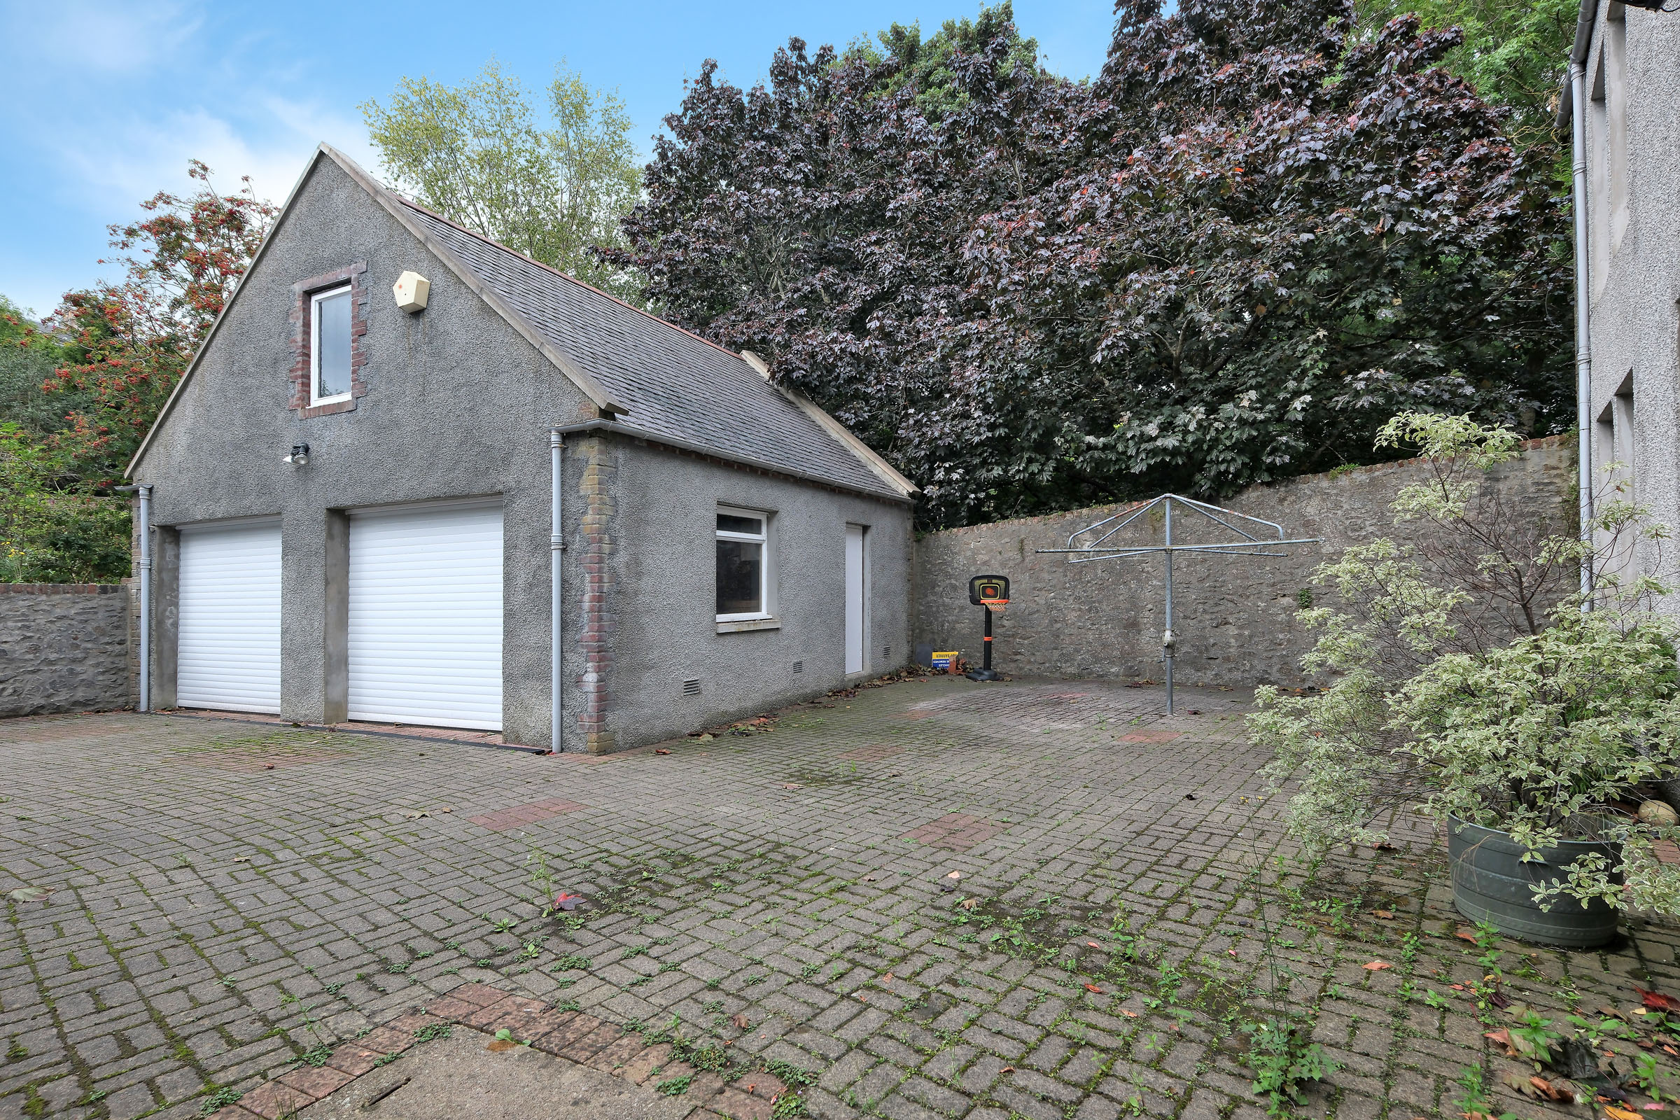
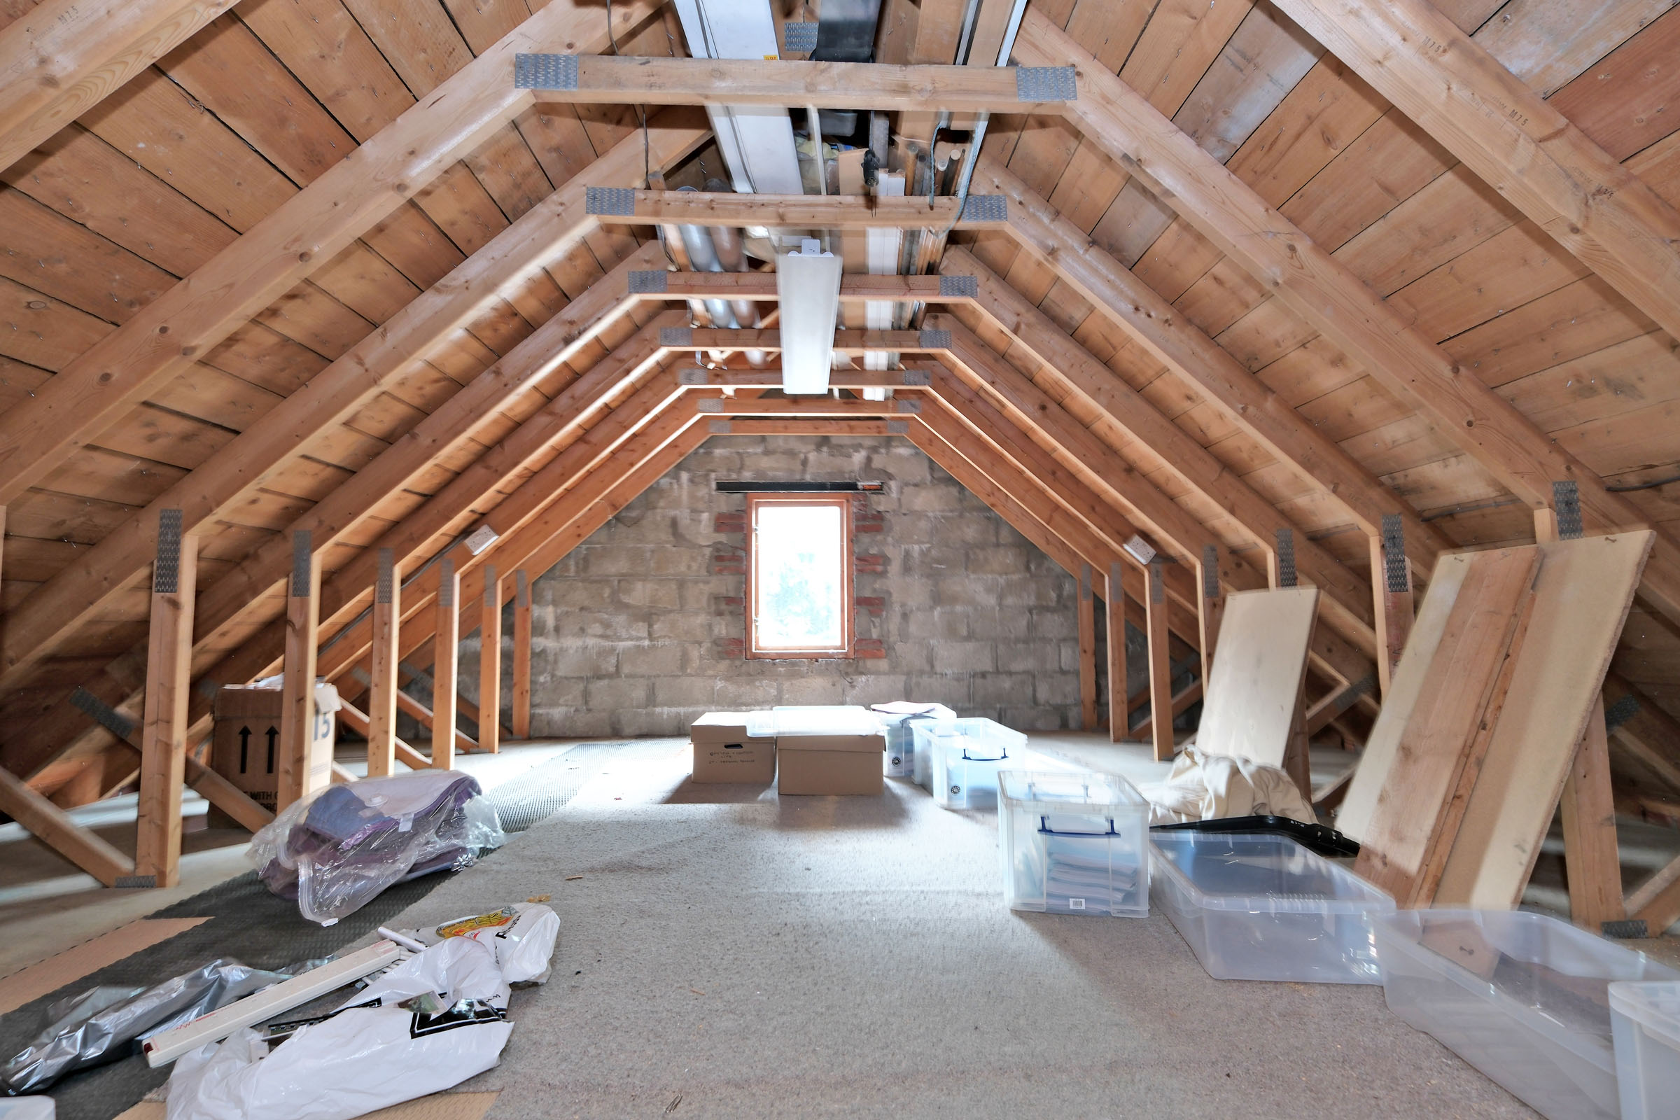
Externally, the property enjoys a central city location with access via a private lane to the large rear loc bloc courtyard providing ample off road parking and access to the detached double garage with twin electric roll top doors. The garage features a fixed staircase to a floored attic space.
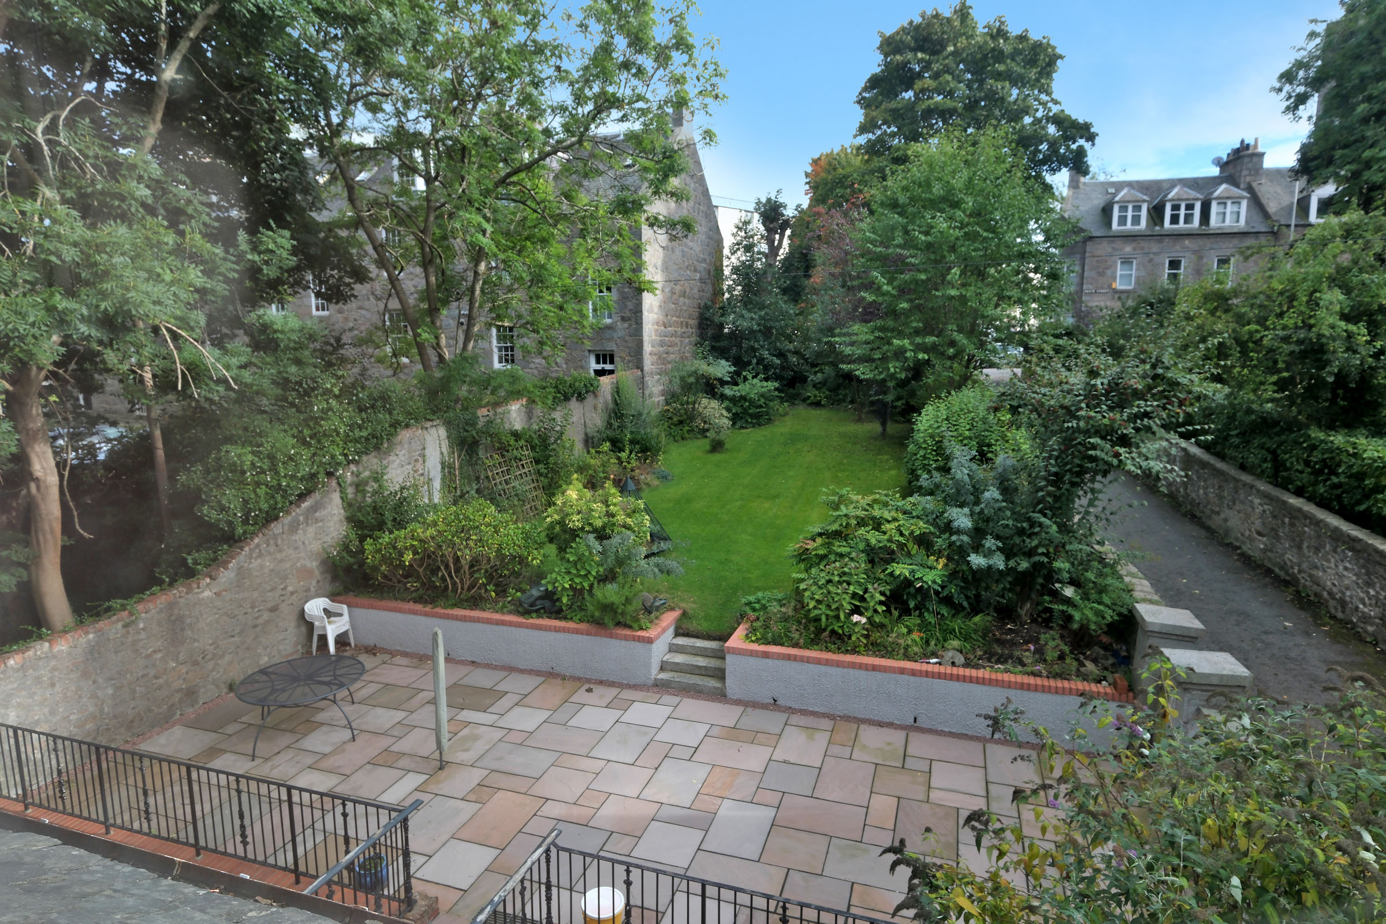
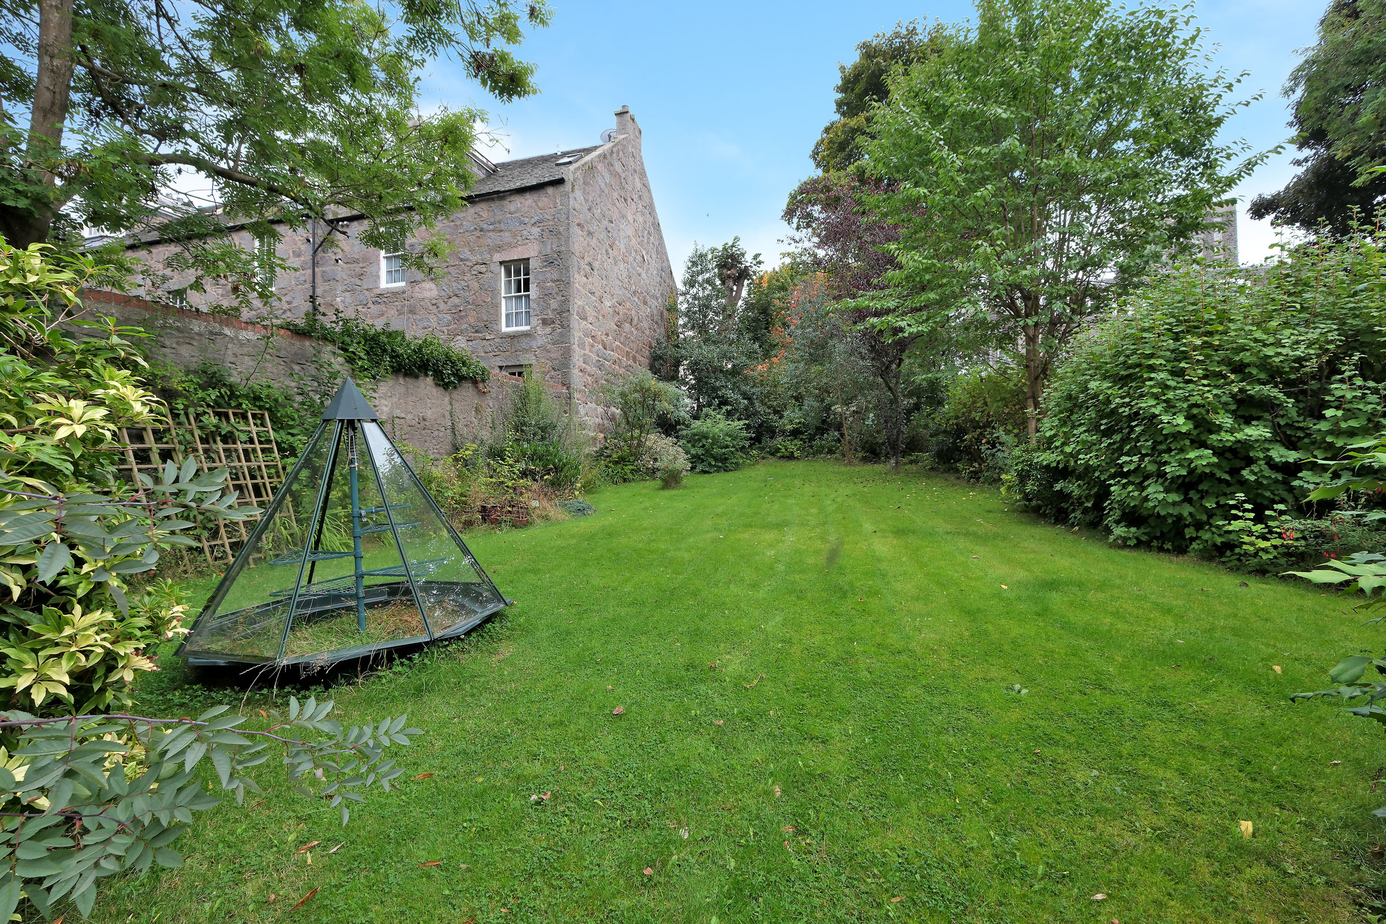
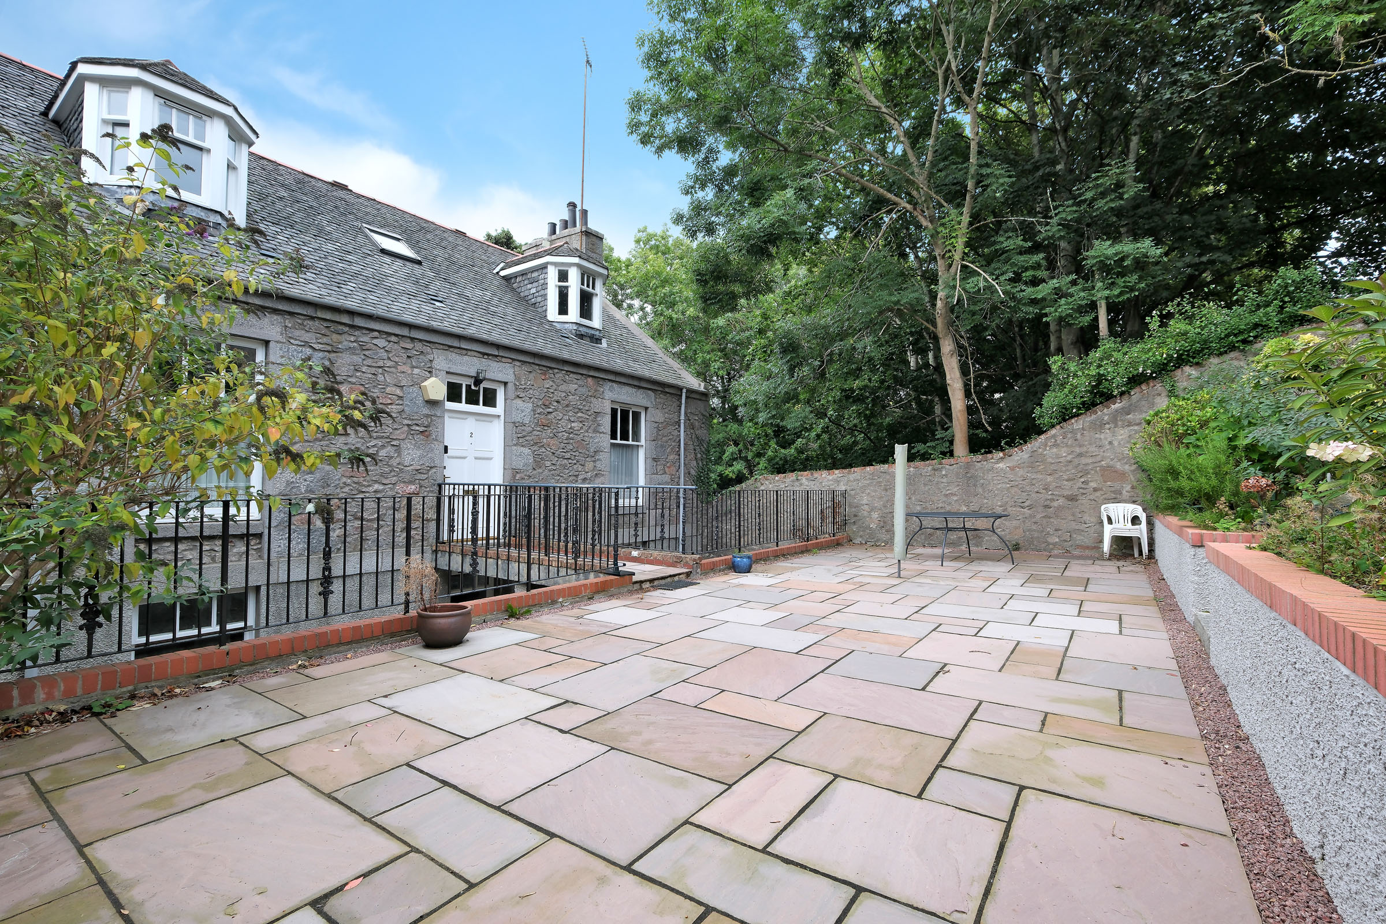
An established front garden at ground level boasts a large, paved terrace to the south facing aspect ideal for outdoor entertaining. the mature walled garden is mainly laid to lawn with a variety of established shrubs trees and seasonal plants providing a private garden in the city centre.
Fixtures and fittings
The property will be sold inclusive of all floor coverings, curtains, blinds and light fittings will be included in the sale along with all white goods. Items of furniture may also be available by separate negotiation. Gas fire in the Lounge, purchasers would be required to satisfy themselves the fire is in working order prior to use.
Location
Mackie Place is a quiet lane which enjoys a secluded spot set within a variety of mature trees and is located off Skene Street in Aberdeen city centre. Ideally positioned for all the business and leisure pursuits Aberdeen city has to offer. Reputable schools and excellent transport links are within easy walking distance.
Directions
To reach Mackie Place go along Skene Street travelling towards the centre of town. A short distance after crossing Esslemont Avenue you will see an open area of ground with mature trees and almost immediately after that a narrow lane (Mackie Place) on the left. Go down Mackie Place and number 2 is located on the right hand side as indicated by Mackinnons For Sale board, ample parking available to the rear.

From explaining market conditions to expertly handling your transaction, our dedicated and knowledgeable team are on hand to ensure that your interests are protected as you buy, sell, lease, build or invest in Scotland.
Property Services