Aberdeen, AB15 9AL
Offers Over

To view this property,
call our office number below, or the current owner’s contact telephone number:
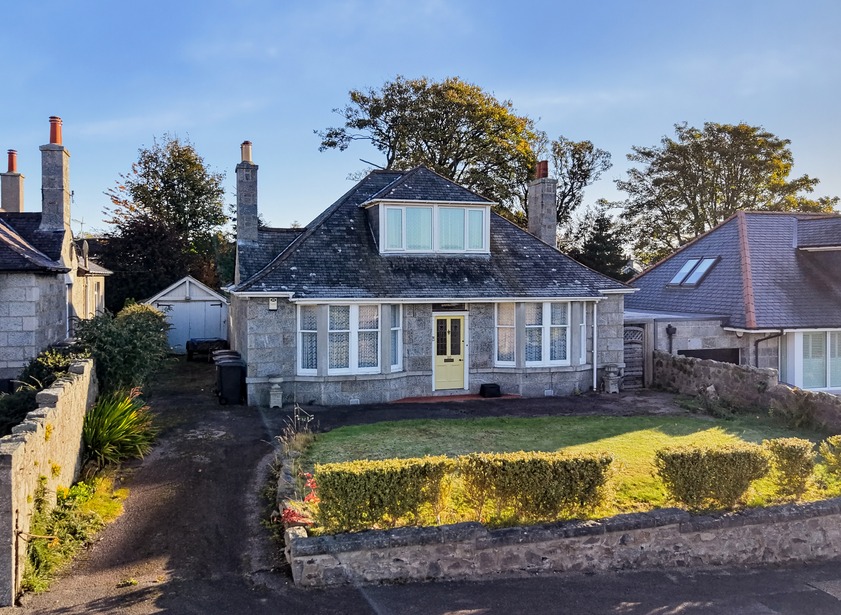
Located in a quiet residential area of Bieldside, to the west of Aberdeen city, we offer for sale this deceptively spacious three bedroom / three public room granite family home, enjoying an elevated position and a westerly aspect, the property requires a degree of modernisation and offers the potential to create an attractive family home with established gardens. The property is ideally positioned for local primary and secondary schools at Cults.
Viewing of this traditional property is recommended to fully appreciate the location and potential on offer.
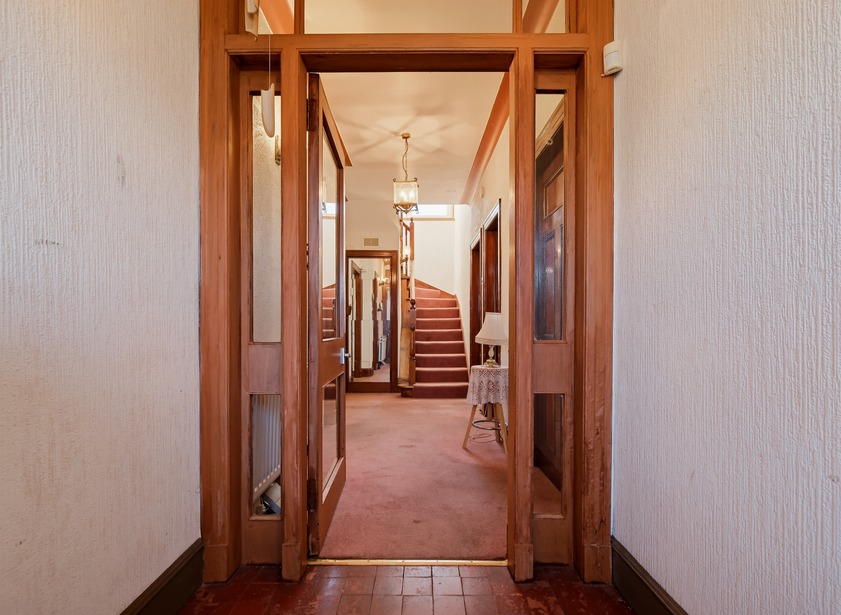
Entered via a hardwood door with decorative glazed sections, the bright vestibule benefits from a fitted cupboard housing the electrical apparatus. A glazed door with matching side screen leads to the reception hall.
A welcoming hallway provides access to all ground floor accommodation. An understairs cupboard houses the central heating boiler and storage facilities.
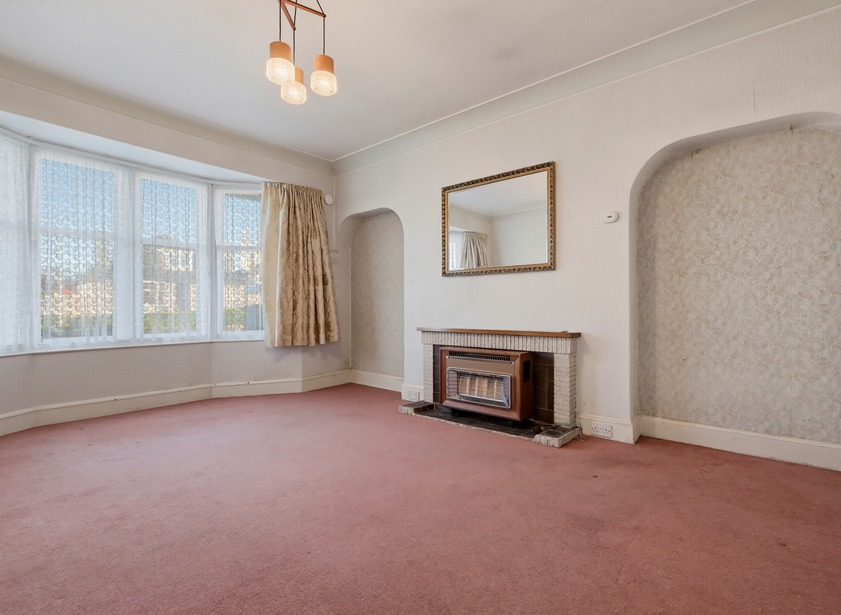
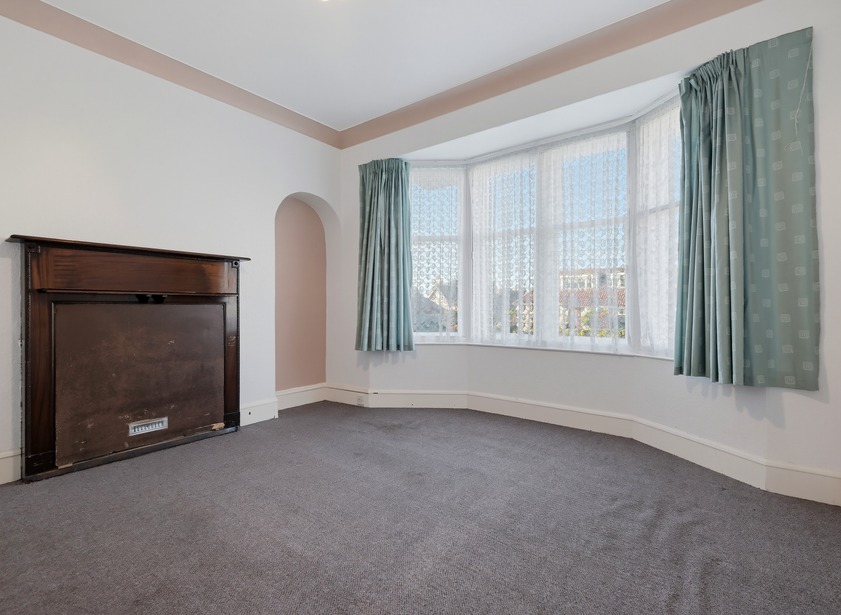
A light and airy lounge features a bay window frontage boasting an open westerly outlook. A tiled fire surround with matching hearth houses a gas fire. Recessed alcoves to either side of the fireplace.
Also located to the front of the property is a spacious double bedroom with bay window frontage, a particular focal point is the high level wooden fire surround. Ample space for a range of furnishings.
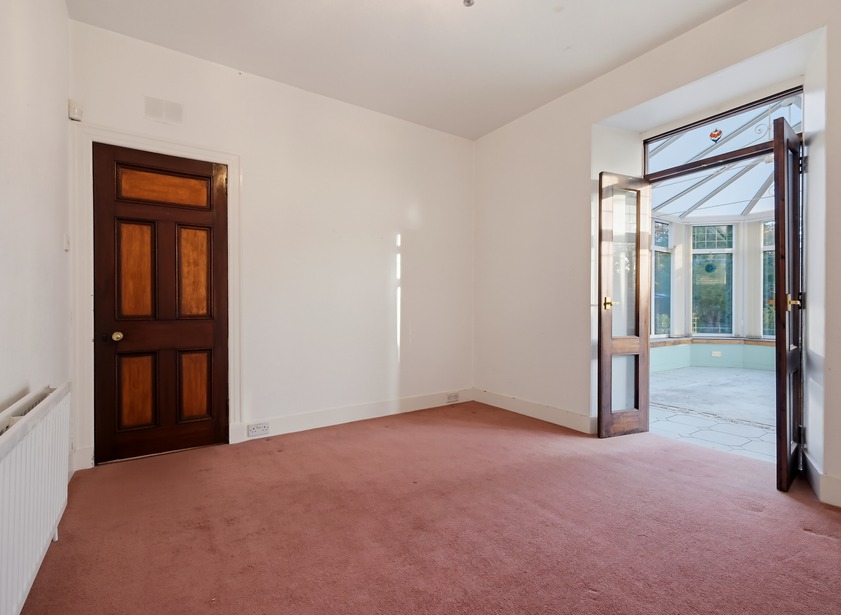
Located to the rear of the property a well-proportioned dining room provides ample space for a range of dining furniture. Double French doors gives access to the conservatory.
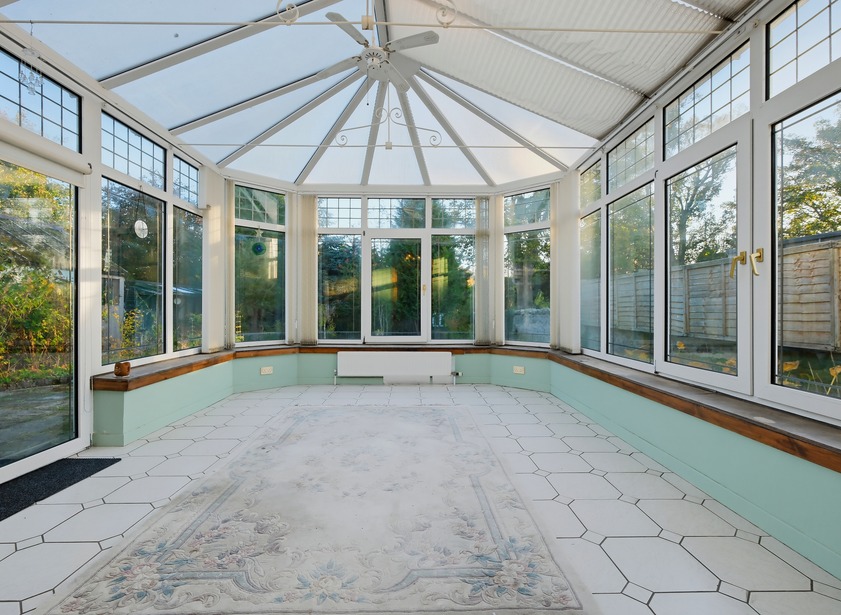
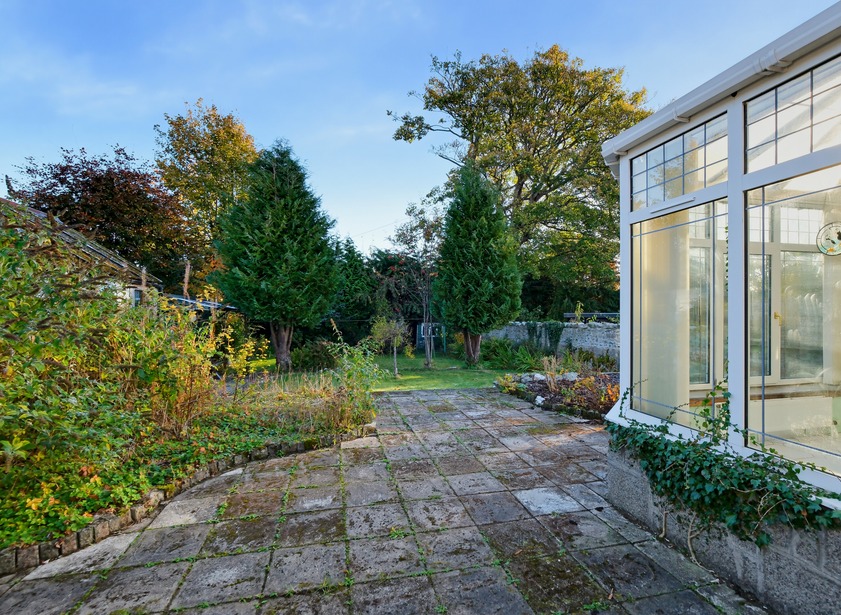
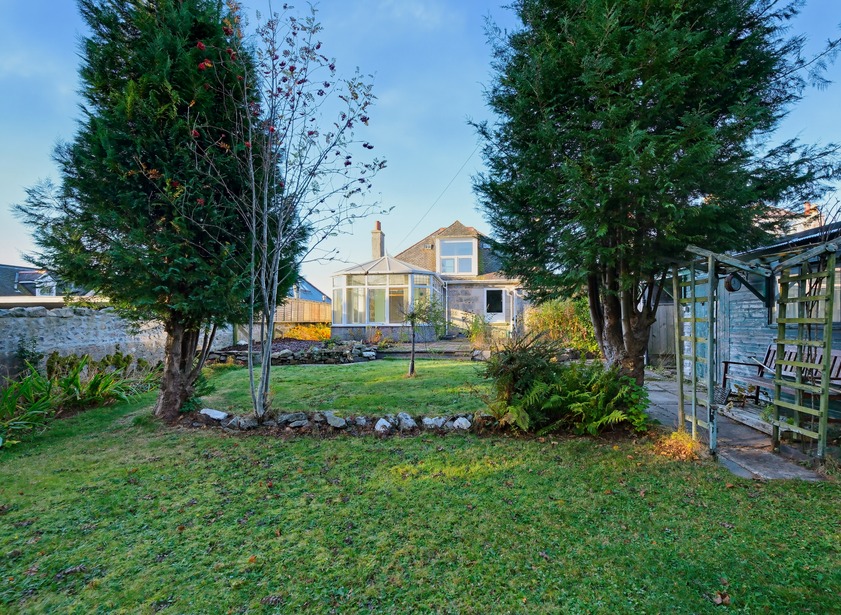
A superb addition to the property, this generous conservatory is glazed on 3 sides overlooking the garden and incorporating double doors to the rear terrace.
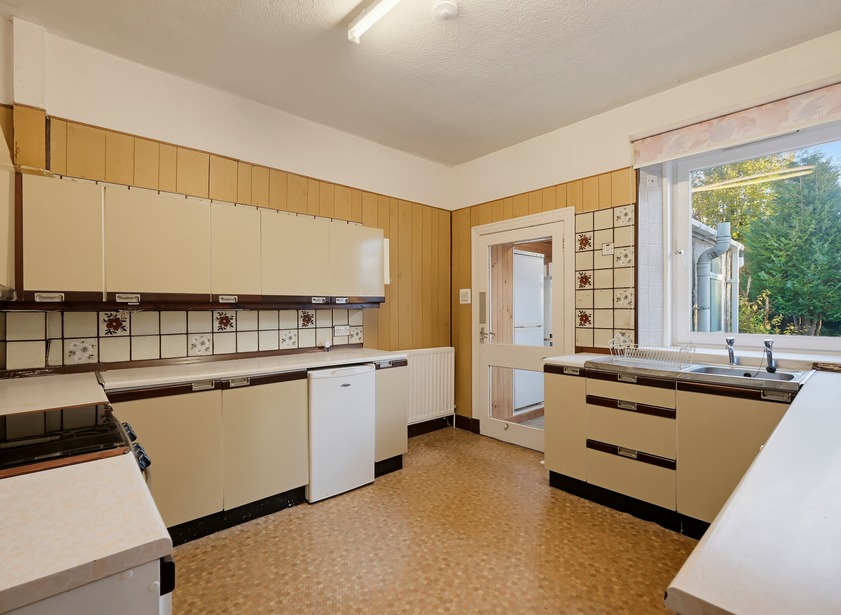
A well-appointed kitchen is fitted with a range of wall and base incorporating ample worksurfaces and splash back tiling. Stainless steel sink with drainer. The free standing cooker, fridge and dishwasher will remain. Door to utility room.
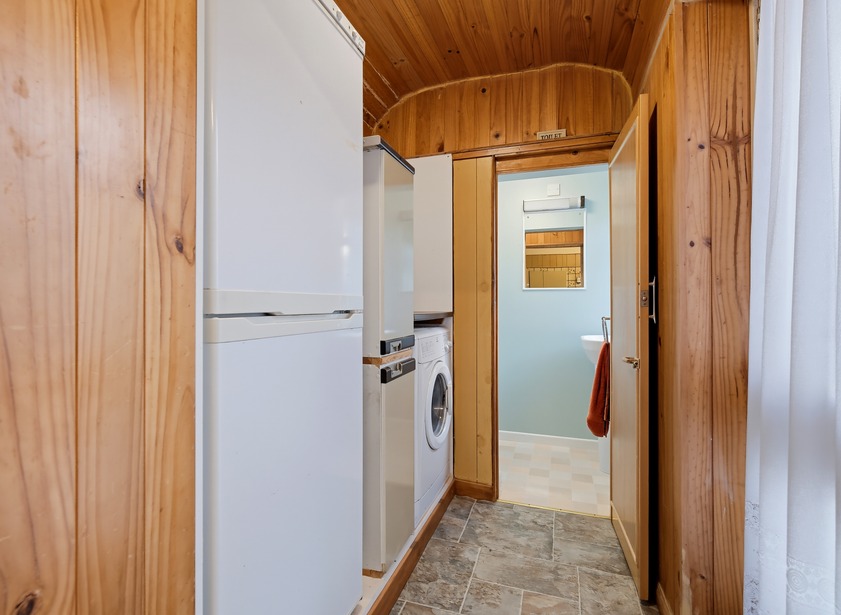
A useful utility room is fitted with additional worksurface and offers space for free standing washing machine and fridge/freezer. Access to cloakroom and glazed door to the rear garden.
A good sized cloakroom fitted with a white two piece suite and opaque window to the rear.
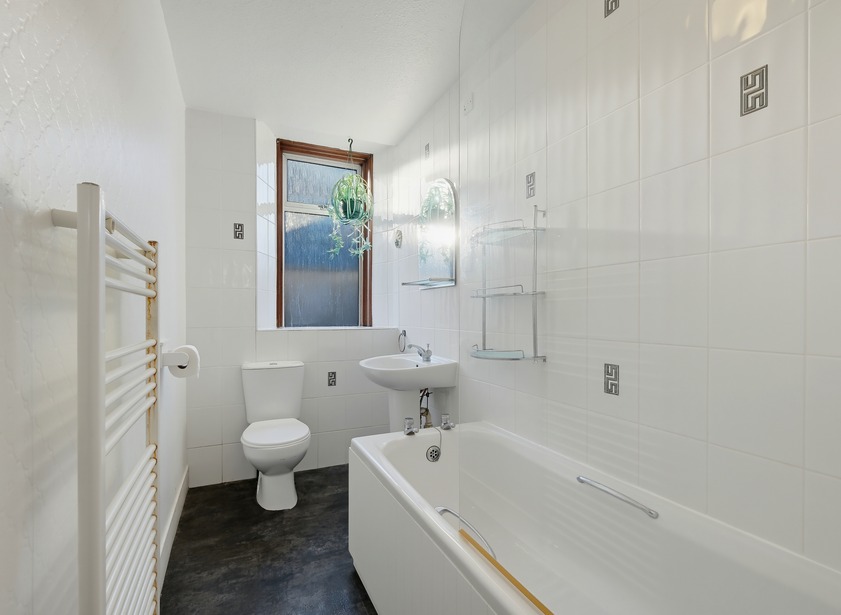
A bright family bathroom is fitted with a white three piece suite with an electric shower over the bath and glazed screen alongside. Fully tiled around the bath/ shower area and behind the wash hand basin and w/c. heated towel rail, opaque window to the rear.
A carpeted staircase with attractive wooden balustrade and bannister leads to the upper floor. A window on the upper landing allows a good deal of natural light into the area. A walk in store provides excellent shelved storage facilities.
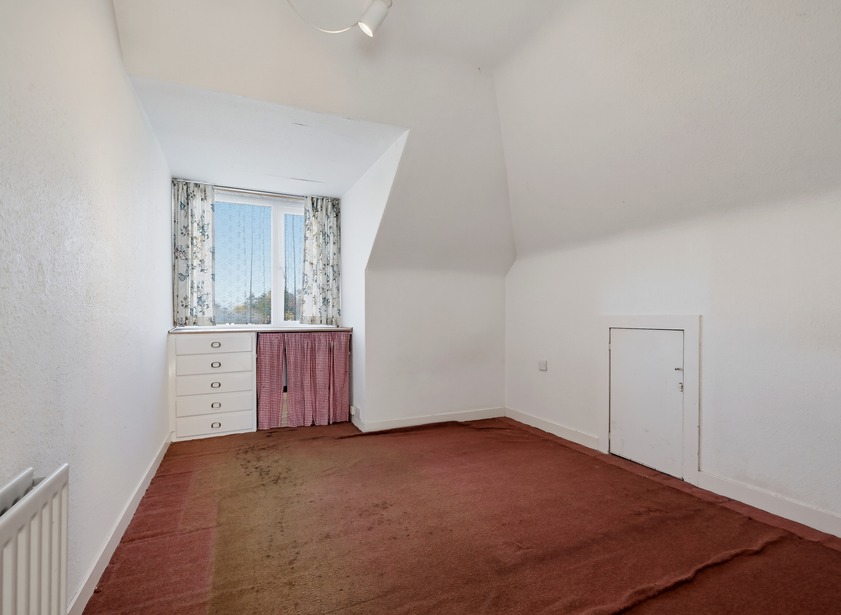
There are two spacious double bedrooms on the first floor, both rooms benefit from dormer windows to the front and provide ample space for a range of free standing furniture.
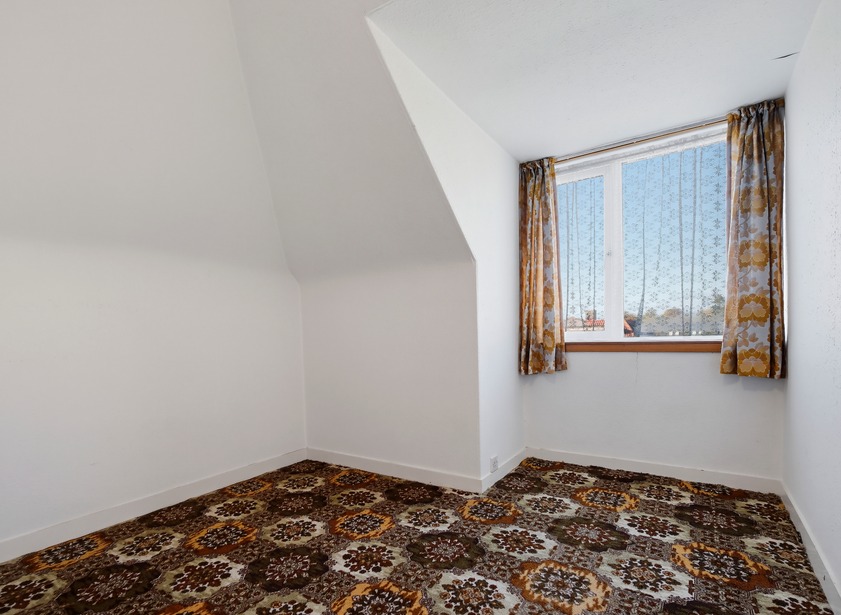
A good sized single room was previously used as a home office; this room features a skylight window to the rear. Access to eaves storage.
Outside
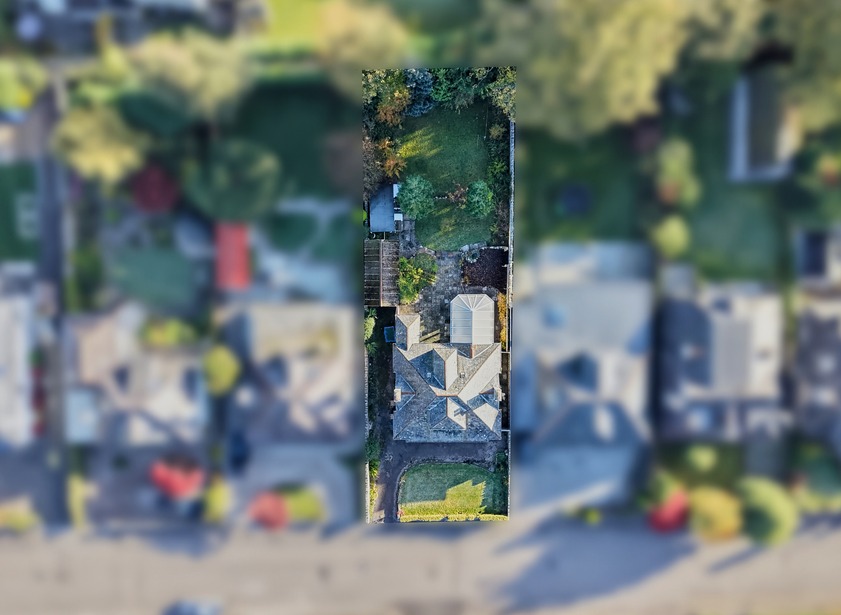
Enjoying an elevated position with west facing aspect the property benefits from an extensive tarred driveway providing off road parking leading to a detached single garage with power and light. The front garden is mainly laid to lawn, partially screened by mature hedges.
The fully enclosed rear walled garden features a large, paved terrace leading to an area of lawn which is bounded by decorative borders stocked with an abundance of established shrubs, trees and seasonal plants. A timber workshop is equipped with power and light.
Fixtures and fittings
The property will be sold inclusive of all floor coverings, curtains, blinds and light fittings along with all white goods. The petrol lawn mower may be available by separate negotiation.
Location
The property is situated within the sought after suburb of Bieldside with its superb community atmosphere and a range of local amenities. A selection of shops in the nearby Cults and Peterculter cater for everyday needs and highly regarded Primary and Secondary education facilities are also nearby. For the outdoor enthusiast there are ample local walks at Foggieton, Countesswells and Hazlehead.
Directions
From Aberdeen travel in a westerly direction along Great Western Road, North Deeside Road, and through Cults to Bieldside. Turn right onto Cairn Road. The property is located ahead on the right hand side as indicated by Mackinnons For Sale board.

From explaining market conditions to expertly handling your transaction, our dedicated and knowledgeable team are on hand to ensure that your interests are protected as you buy, sell, lease, build or invest in Scotland.
Property Services