Aberdeen, AB15 9NY
Offers Over


To view this property,
call our office number below, or the current owner’s contact telephone number:
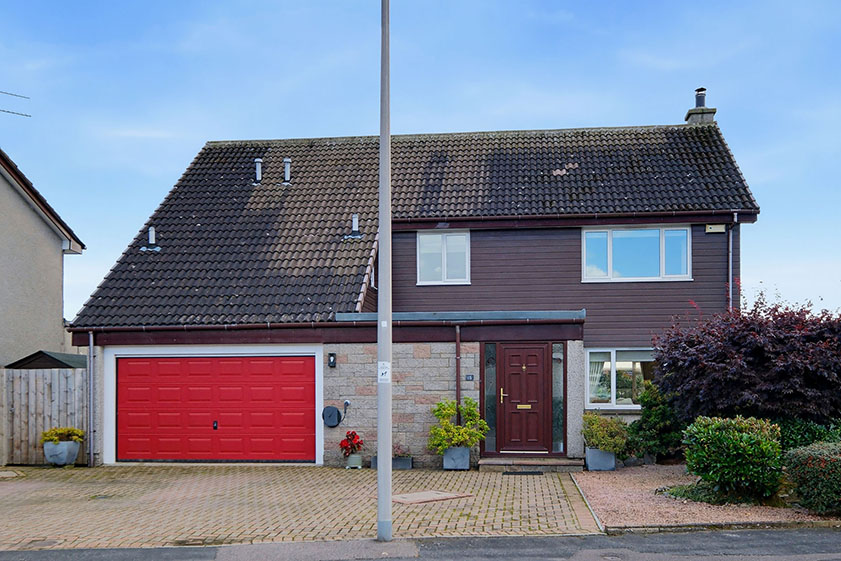
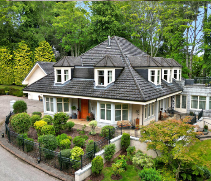
Situated within the ever popular residential suburb of Cults, this immaculately presented four bedroom detached dwellinghouse with integral double garage provides a fantastic home for families seeking spacious and versatile living accommodation.
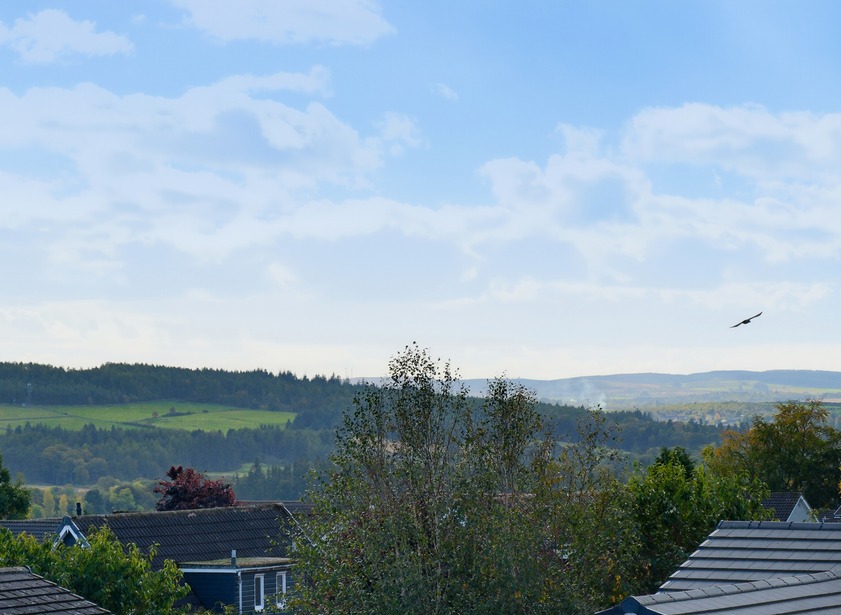
Providing ease of access to a range of amenities and reputable schooling, the property is situated within well established gardens, whilst boasting far reaching south easterly views from the rear facing first floor accommodation. Ready to move into and enjoy with a minimum of fuss, early viewing is highly recommended.
Full Description
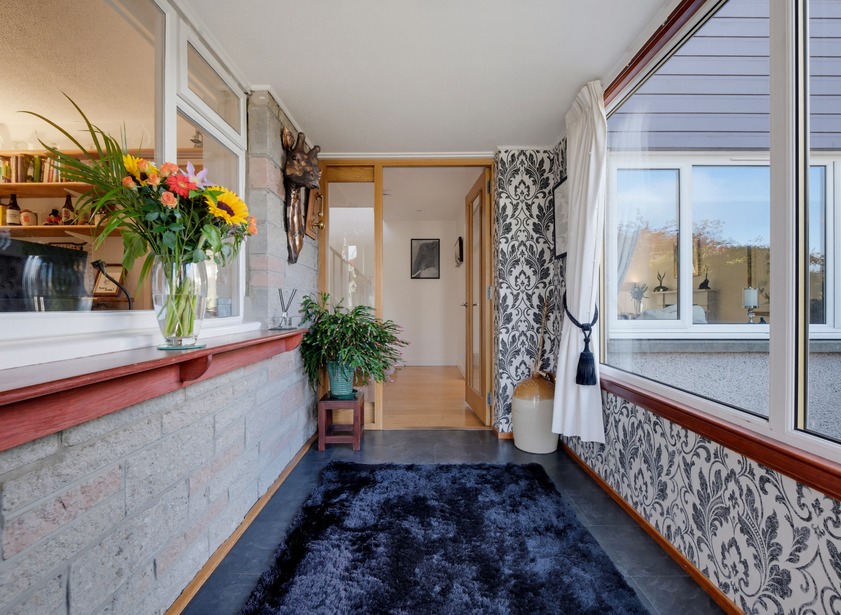
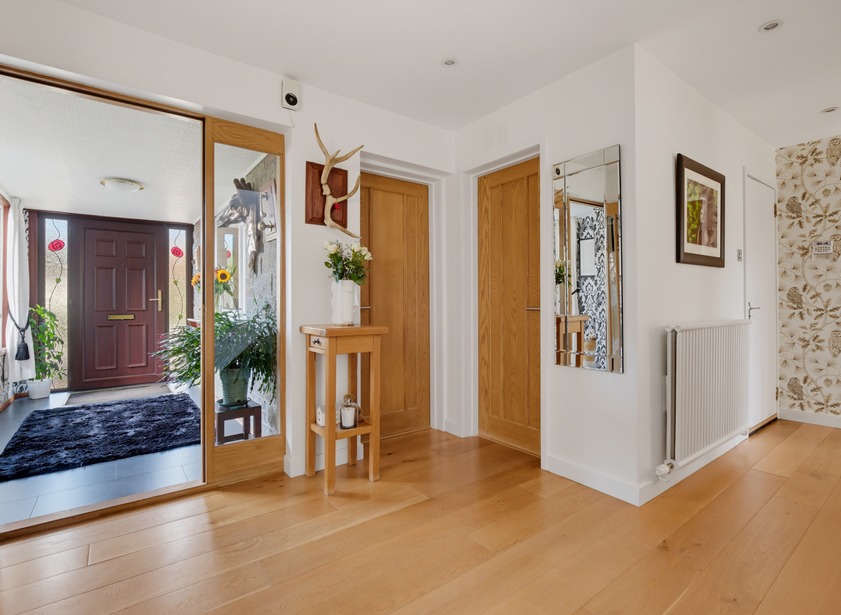
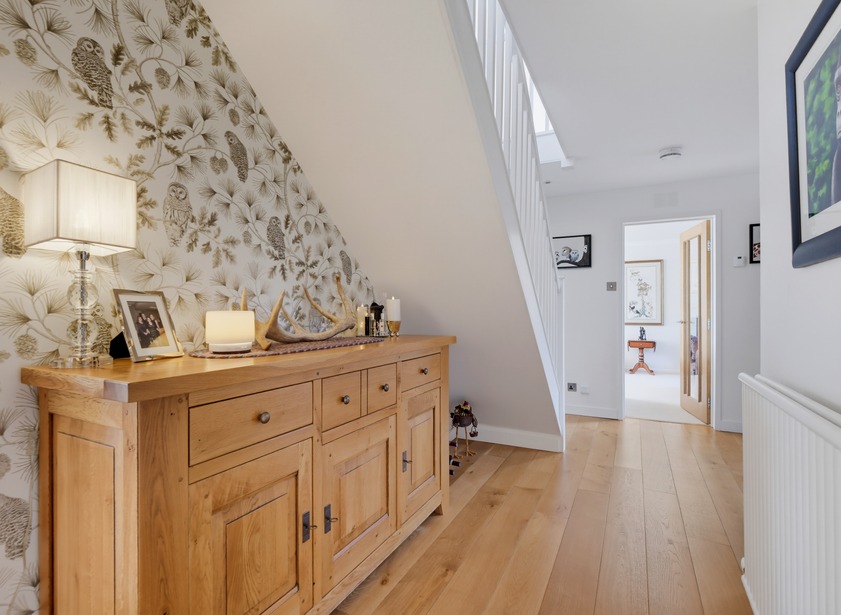
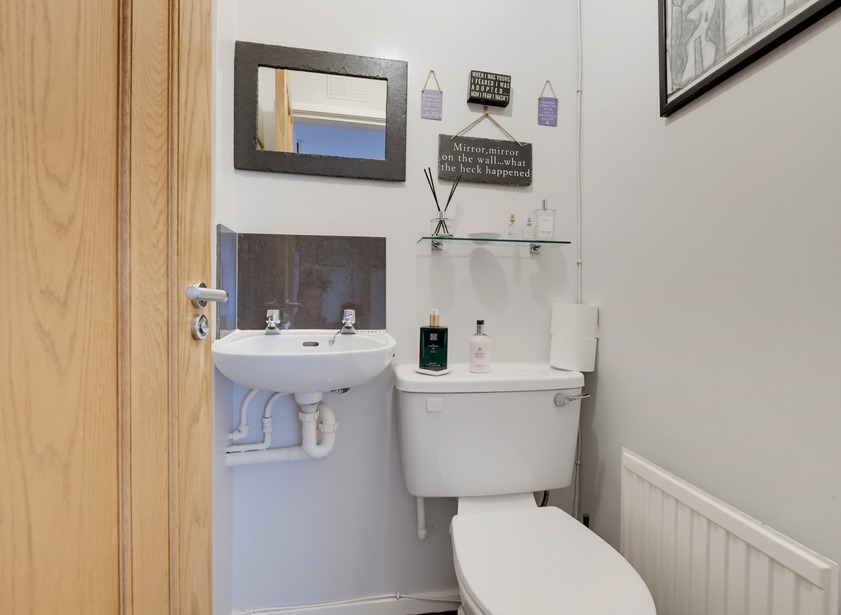
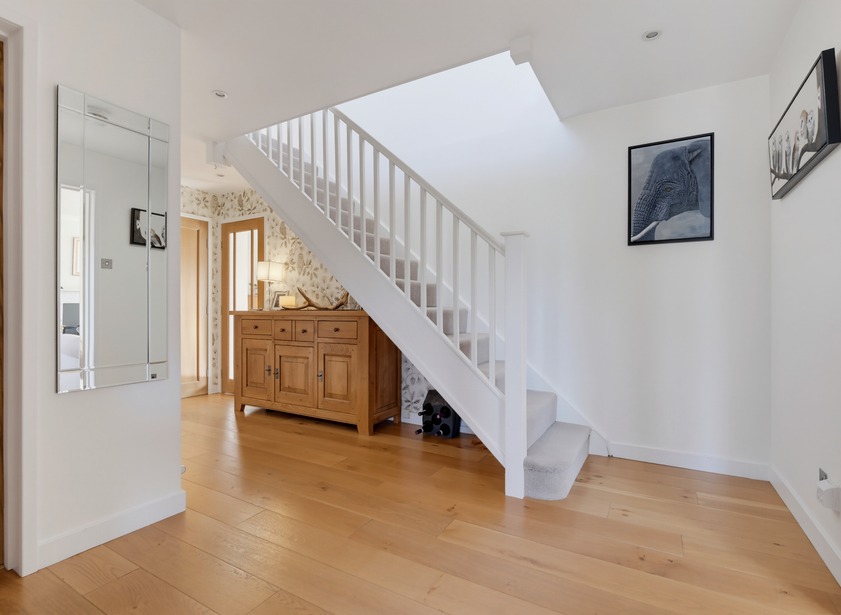
A Upvc panelled door with frosted stained glass windows to either side opens into the welcoming entrance vestibule. A large window provides plentiful natural light and views to the front garden, while an internal window looks into the study/home office. Fitted with a central light fitment and solid wood display shelf, the vestibule provides access to the spacious reception hall. Of pleasant neutral décor to complement the engineered oak flooring, a carpeted staircase leads up to the first floor. Within the hall a double fitted cupboard is ideal for storing outdoor clothing and footwear, while there is also access to the integral double garage and a well appointed WC cloakroom, which includes a white two piece suite.
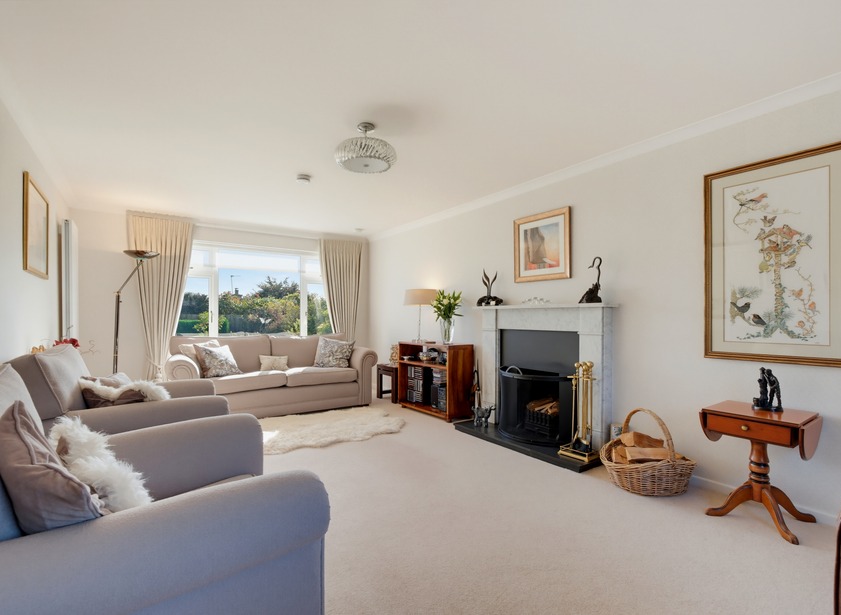
A partially glazed door opens into the bright and generously proportioned lounge. Enjoying dual aspect views over both the front and rear gardens, the lounge is of elegant decoration, whilst being fitted with neutral carpeting. Central to the lounge is the striking polished granite fireplace with slate hearth and open fire.
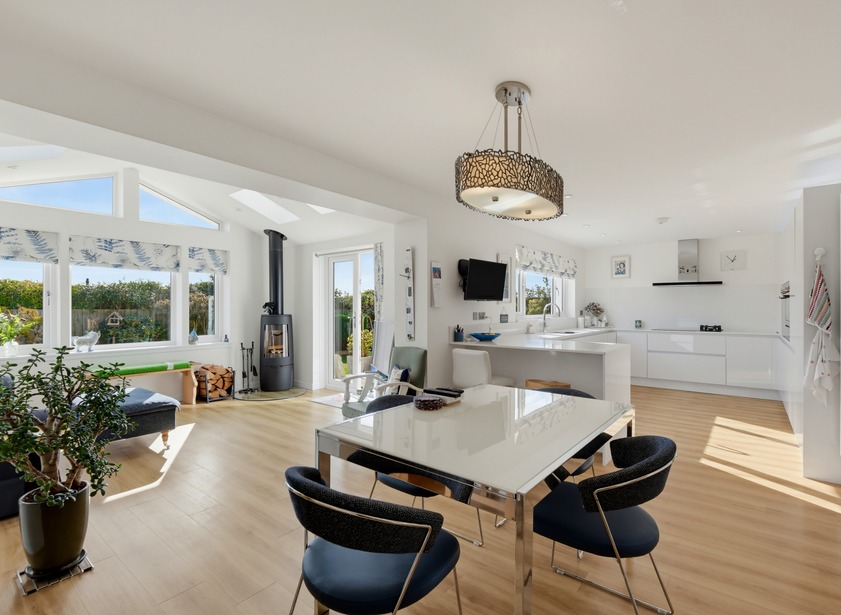
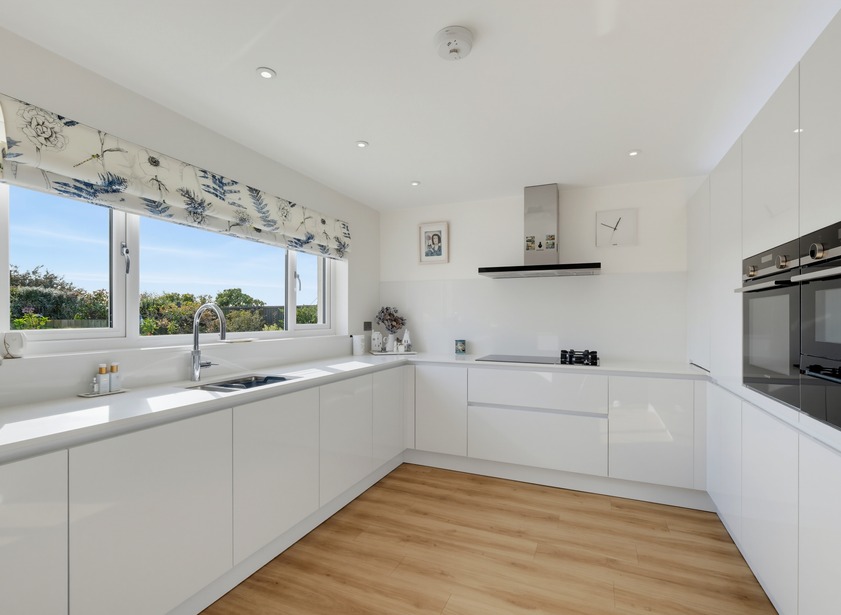
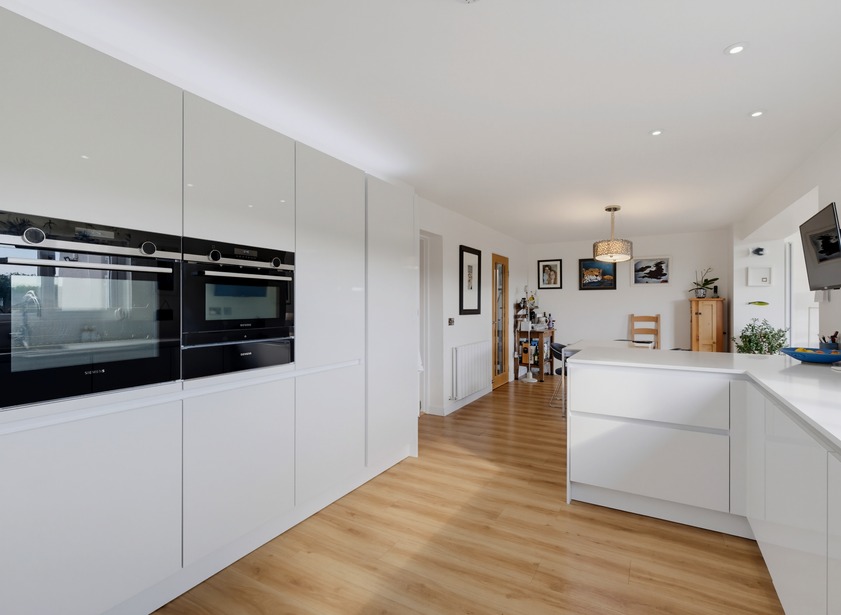
From the reception hall a partially glazed door leads into the superb dining kitchen, which lies on open plan to the inviting family room. Overlooking the rear garden and benefitting from plentiful natural light, this stunning living area is for the whole family to enjoy together. With ample space available for formal dining and entertainment, the contemporary bespoke kitchen features an extensive range of white gloss base and wall cabinetry, while the silestone work surfaces incorporate a 1.5 stainless steel sink with etched drainer and Quooker hot water tap. A combination Siemens induction/gas hob lies beneath a Siemens stainless steel extractor canopy above. The kitchen also includes a range of quality Siemens integrated appliances, including a full-length fridge, dishwasher, oven, combination microwave/oven with steam function and warming drawer. Within the kitchen there is also a breakfast bar area and integral pull-out bin unit.
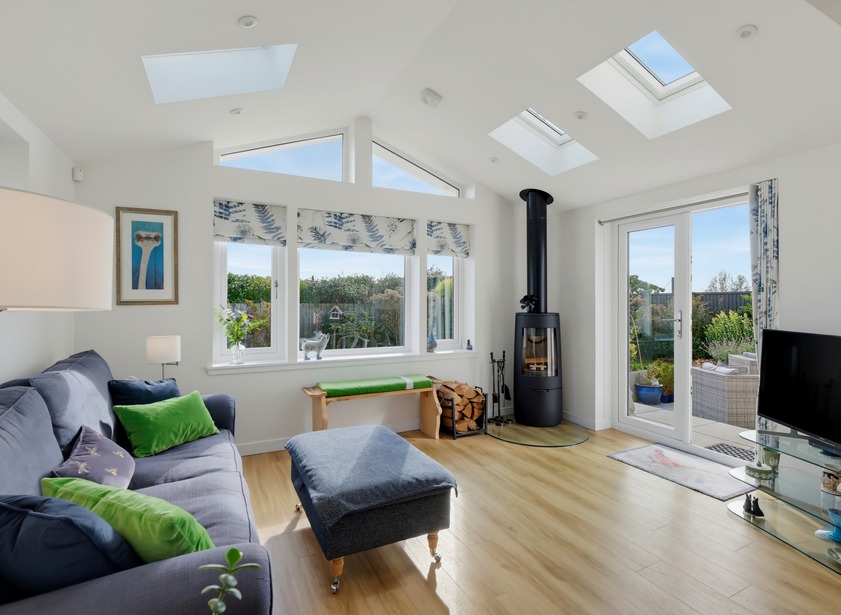
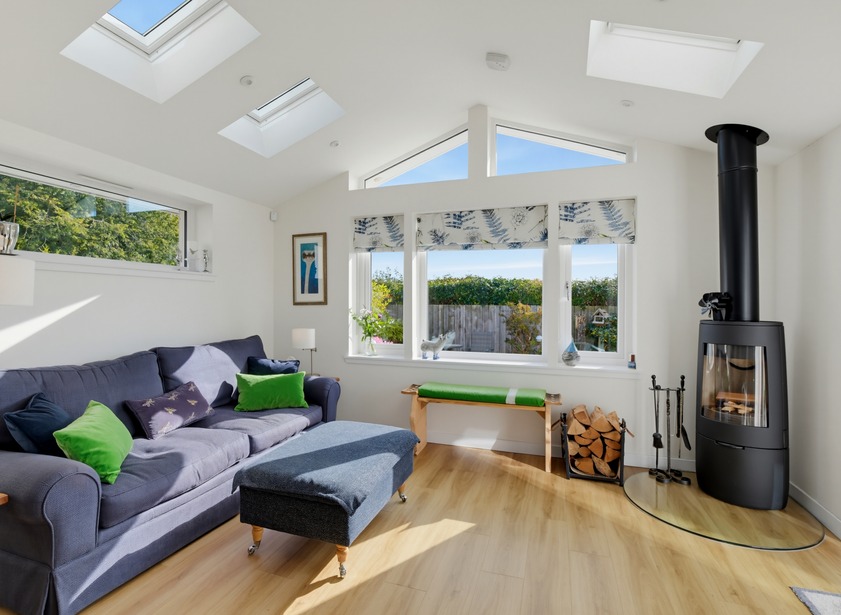
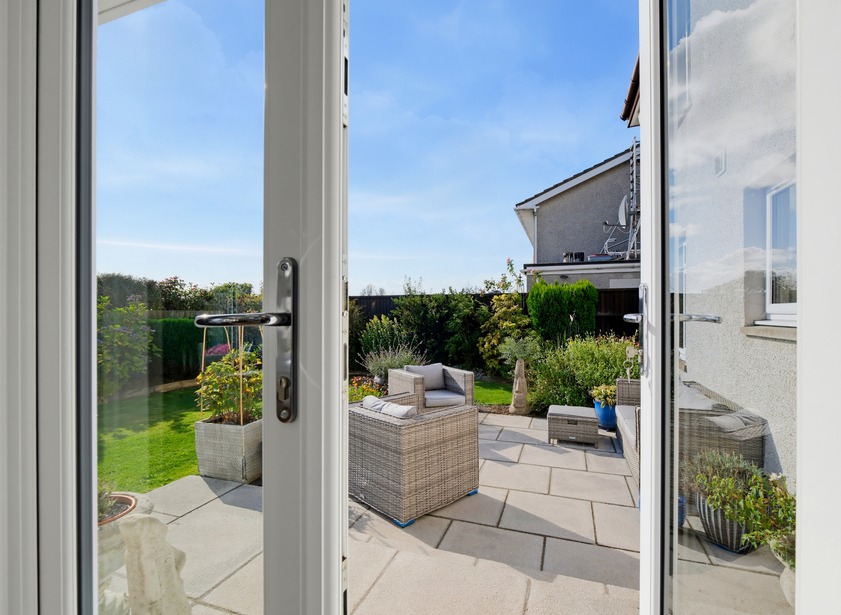
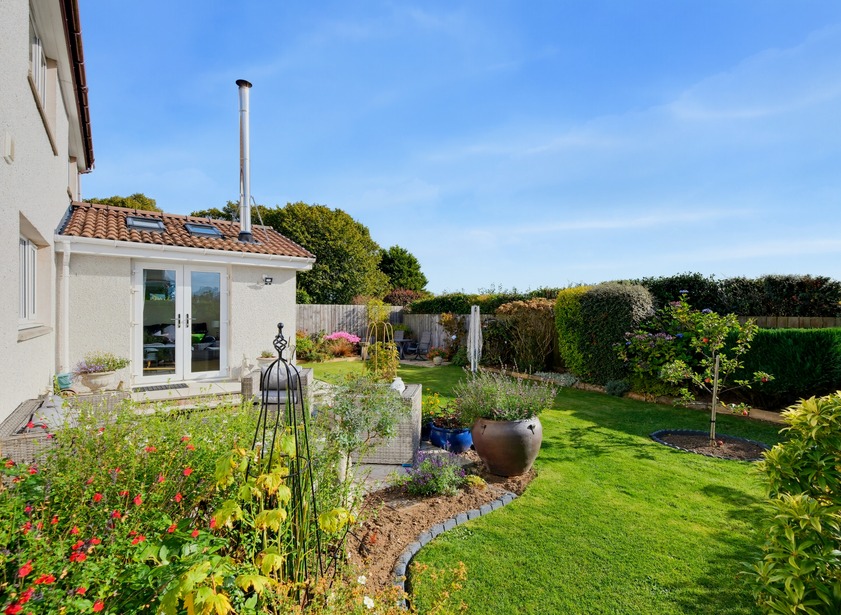
The open plan family room is a recent addition to this lovely family home. Benefitting from lots of natural light and French doors to the rear garden terrace, the family room also boasts a Douvre Bold 400 wood burning stove; perfect for creating a cosy and inviting ambience during the colder weather.
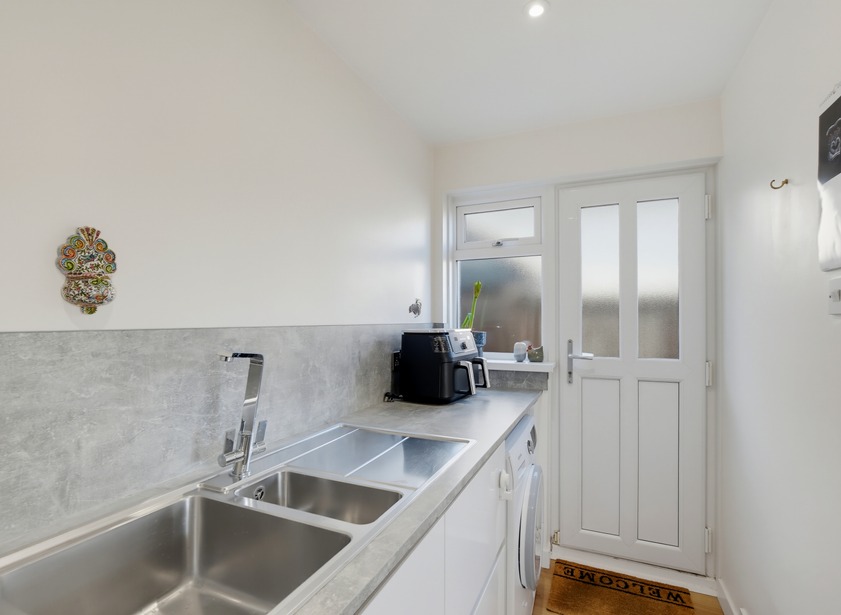
Returning to the dining kitchen area, a partially glazed door provides access to the utility room, where an external door provides outdoor access. Plumbed for white appliances, there is gloss white under counter storage, while the laminate work surface area with complementary splashback incorporates a 1.5 stainless steel sink with drainer. The stainless steel ceiling suspended drying rack will remain.
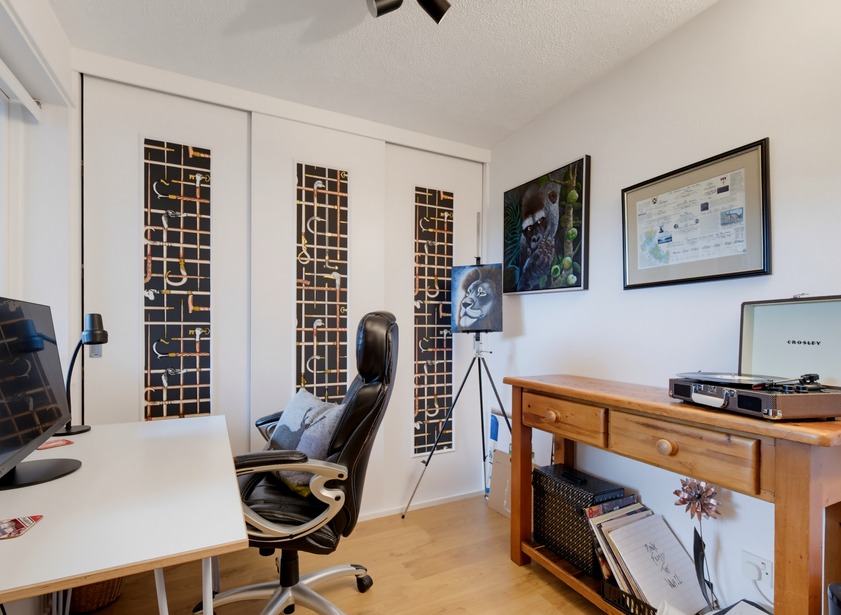
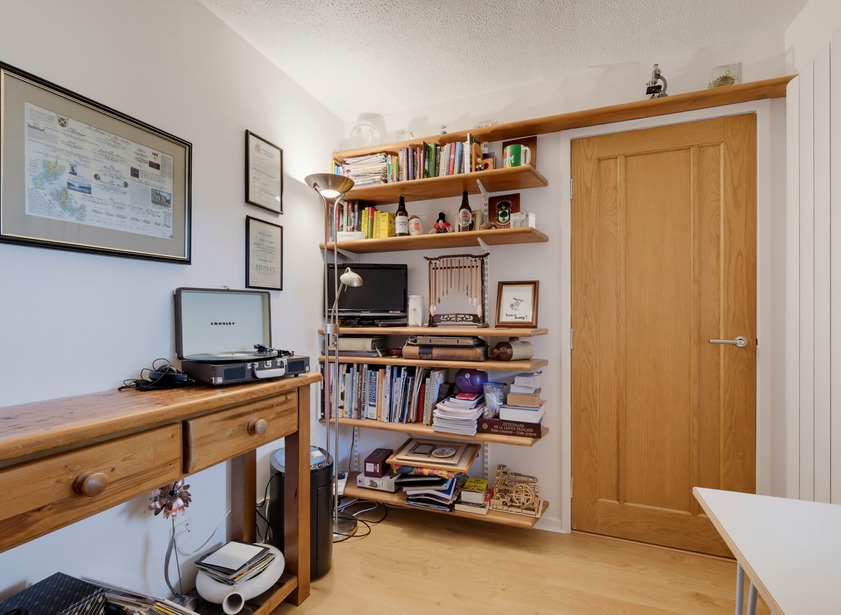
Returning to the reception hall, the versatile study/home office completes the ground floor accommodation. With a large window looking into the entrance vestibule, the study benefits from a good level of natural light. A range of fitted cupboards are concealed behind a series of sliding door panels, while the open wooden shelving will remain.
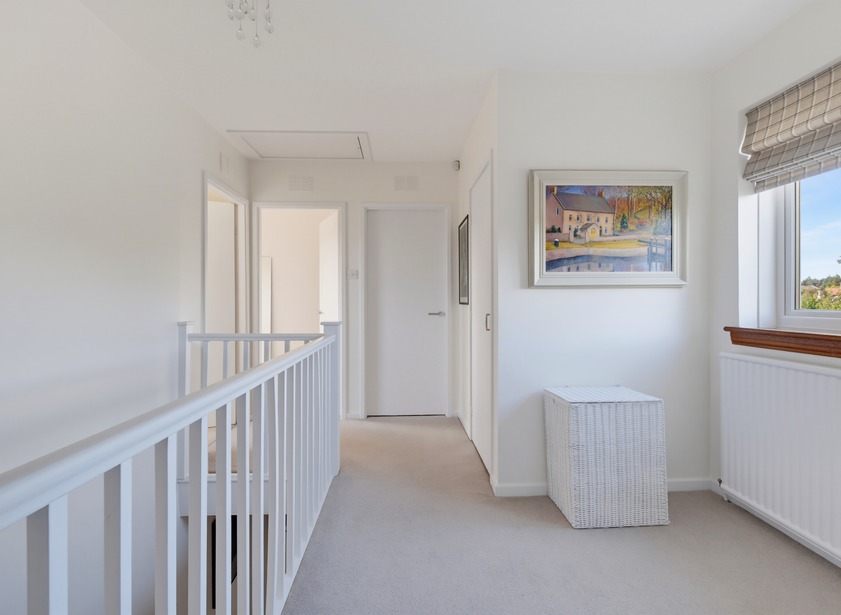
Ascending the carpeted staircase to the first floor, a central window overlooks the property frontage. A large walk in cupboard with lighting is fitted with wooden shelving, while a ceiling hatch accessible from the landing provides access to the attic space above via a folding ladder.
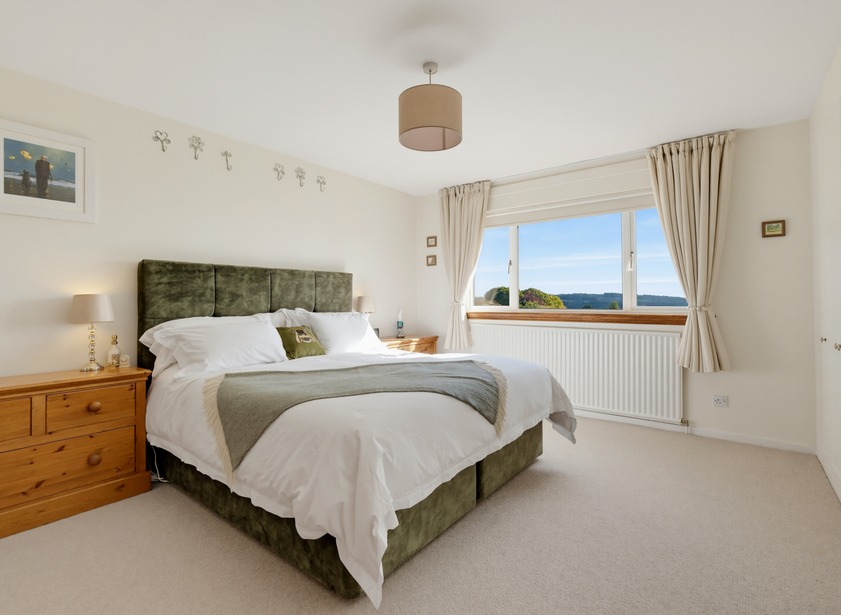
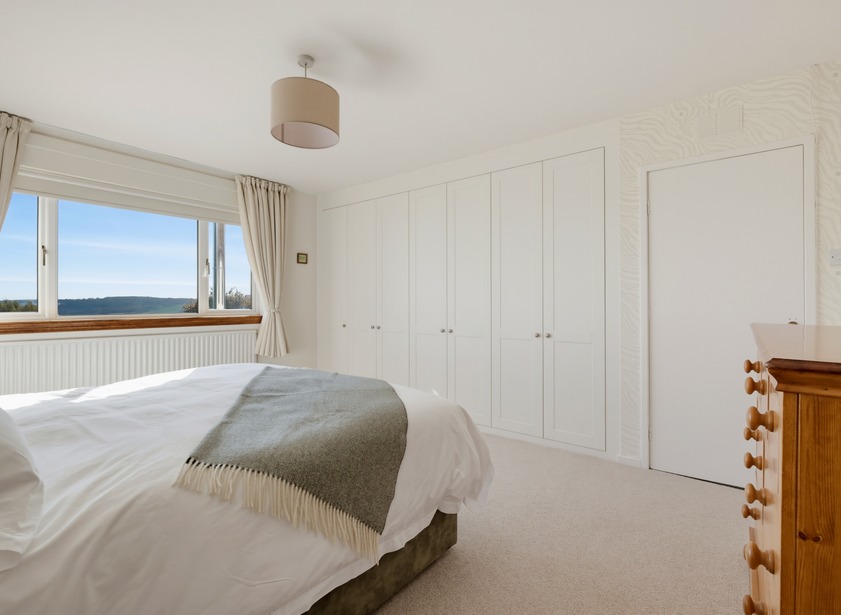
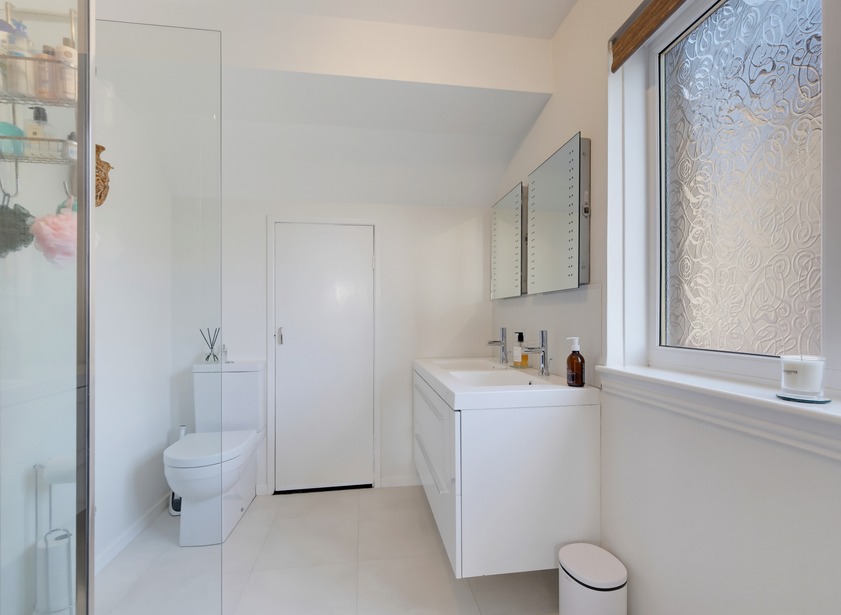
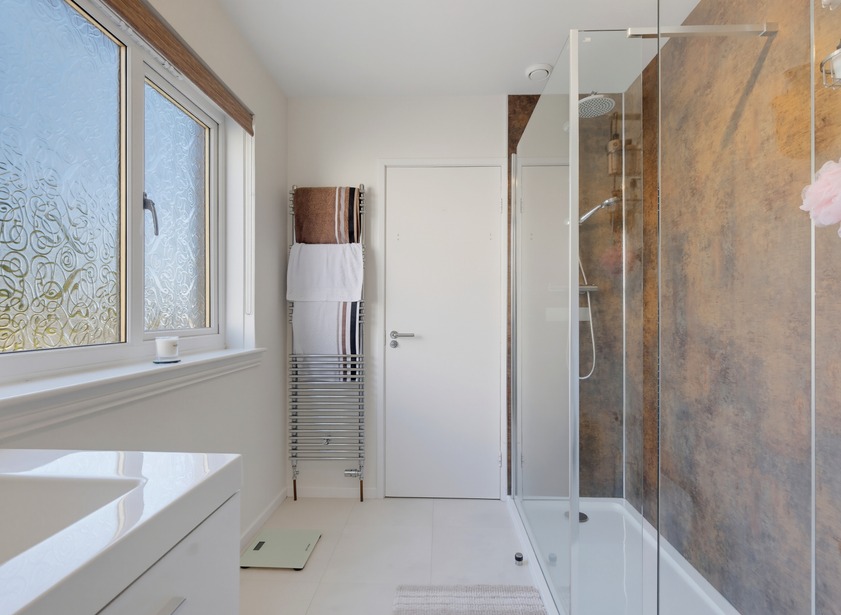
The principal bedroom is a generously proportioned and bright room, boasting stunning South-East facing views across Cults to the hills beyond. Of tasteful decoration and fitted with neutral carpeting, a range of Sharps fitted wardrobes provide a wealth of shelf and hanging space. The principal bedroom also benefits from a contemporary en suite shower room. A double length walk in shower enclosure houses a mains shower appliance with rain effect shower head and separate wand, in addition to a white WC and white gloss vanity unit incorporating twin wash hand basins with de-mist mirrors above. A double frosted window provides natural light, while an eaves storage cupboard with light and shelving provides useful storage space.
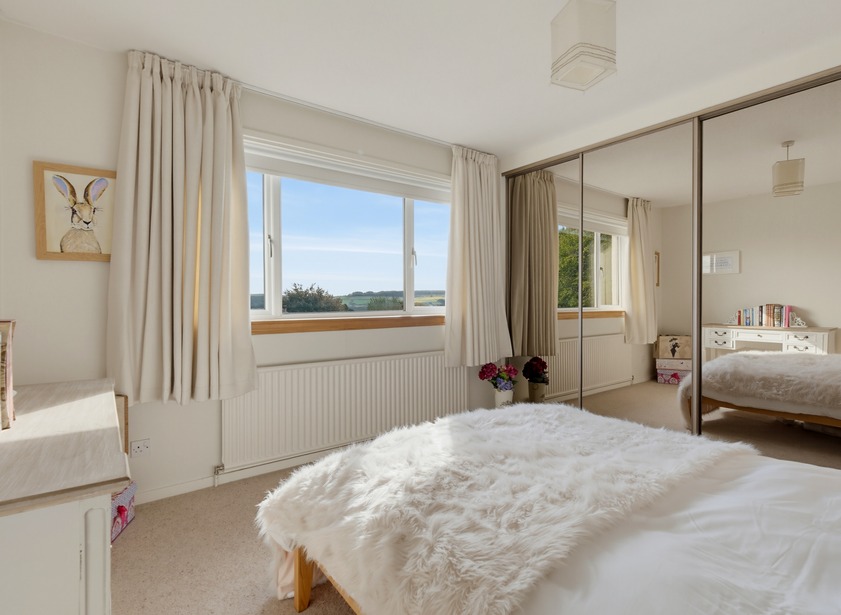
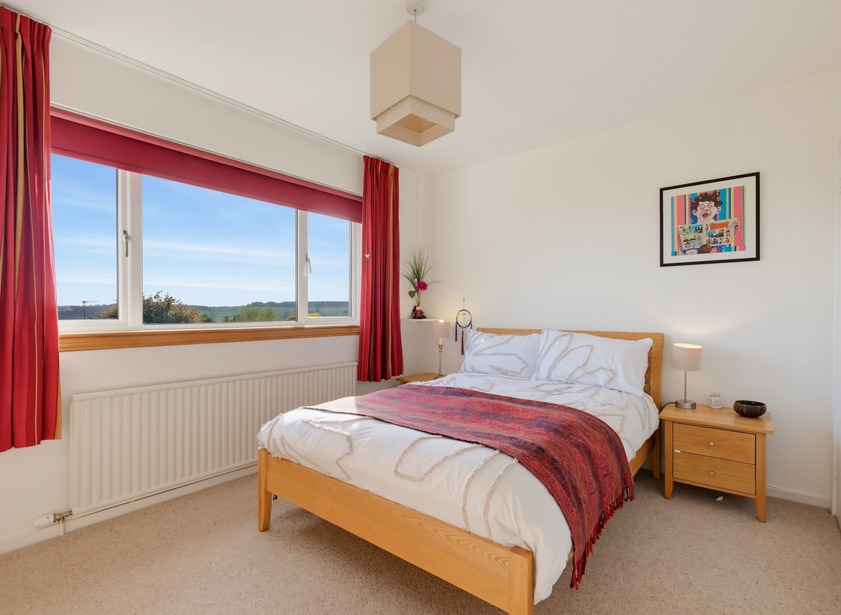
Double bedrooms two and three also enjoy far reaching views from the rear of the property. Both well proportioned rooms of pleasant decoration, bedroom two includes a range of full height fitted wardrobes with triple sliding mirrored doors, while in bedroom three there is a double fitted wardrobe.
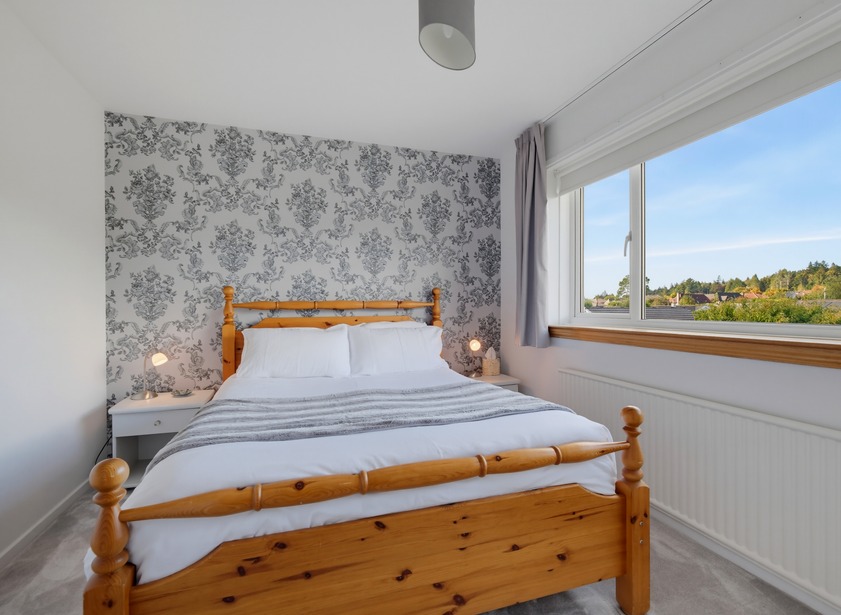
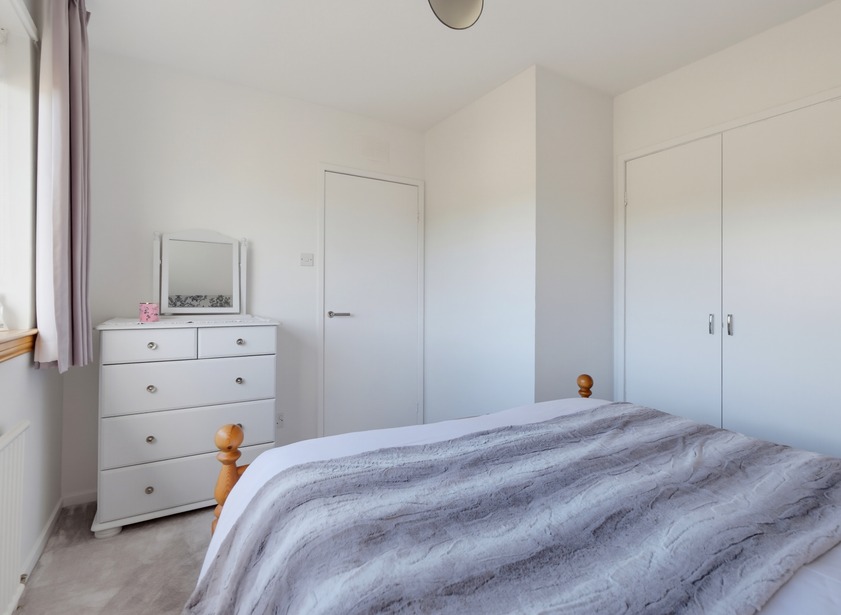
Double bedroom four is a room of tasteful decoration and carpeting. Overlooking the property frontage, there is ample space available for freestanding furniture, while a double wardrobe provides shelf and hanging space.
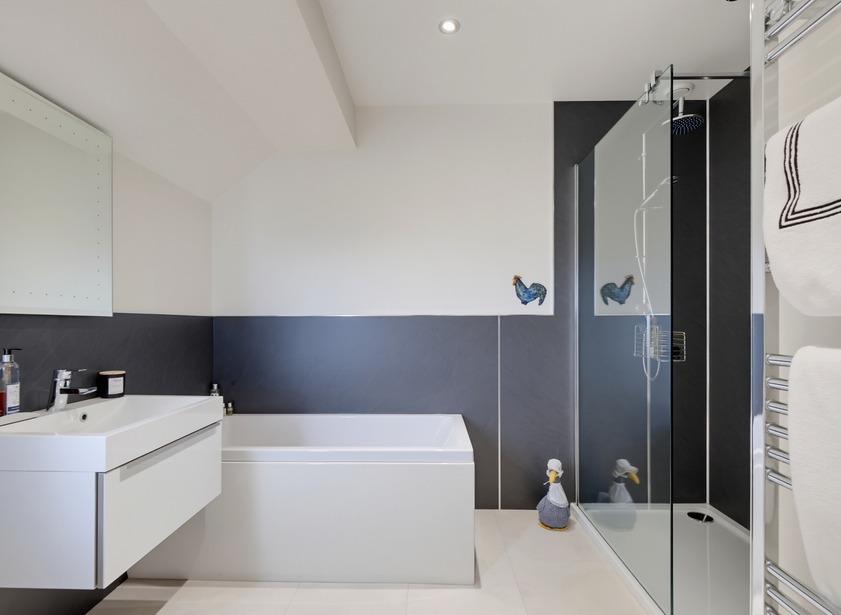
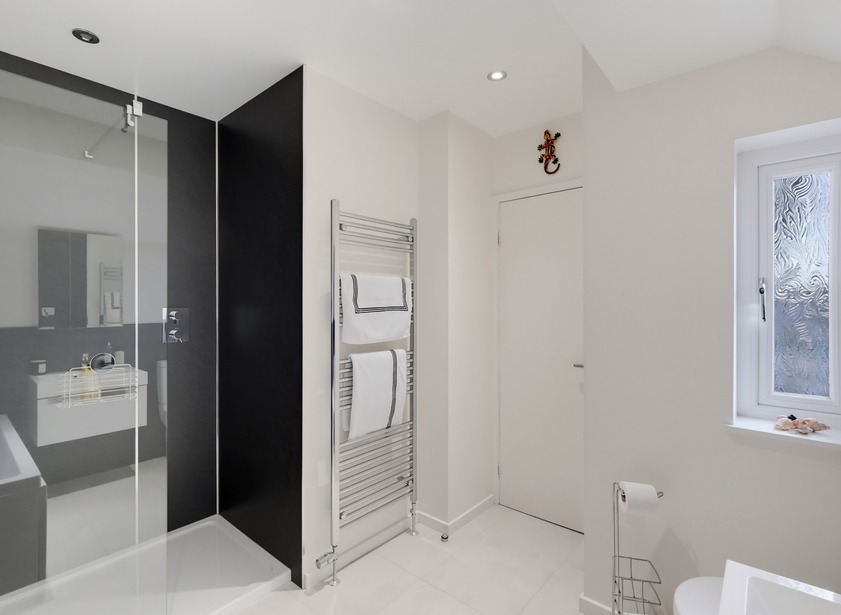
Completing the accommodation is the modern family bathroom. A large walk-in shower enclosure houses a mains shower appliance with rain effect showerhead and separate wand. Within the bathroom there is also a white three piece suite, inclusive of a bath, WC and wash hand basin which is integral to a large vanity unit with de-mist mirror above. A slim-line frosted window provides natural light.
Outside
A large driveway laid with loc-bloc paving provides ample parking facilities for several vehicles, as well as access to the integral double garage with electric up and over door. Providing excellent storage space, there is a range of fitted base units and shelving. Within the garage there is the central heating boiler, hot water cylinder, gas meter and electrical apparatus.
The remainder of the property frontage is laid with decorative stone chips and interspersed with a variety of mature and seasonal planting.
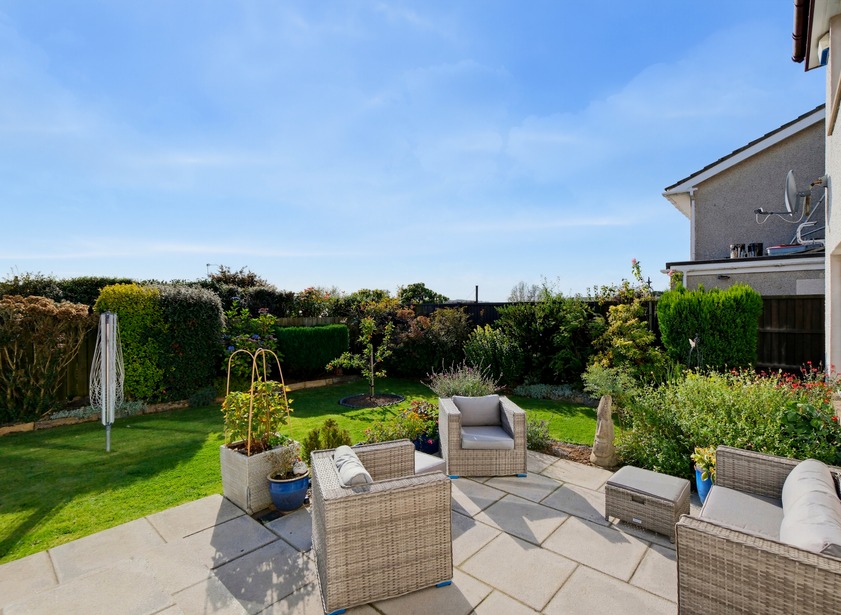
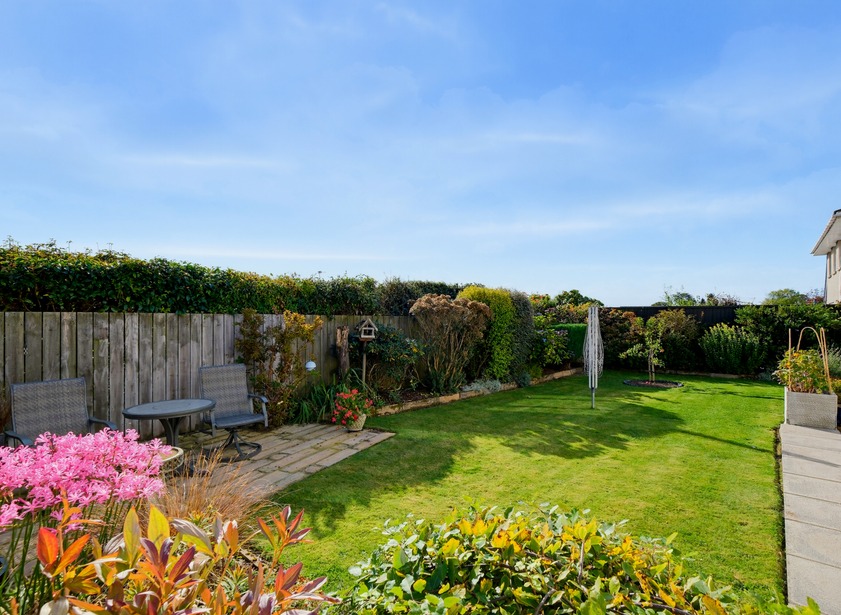
The fully enclosed rear garden will appeal to all family members. Paved terraces to either side of the central lawn provide ample opportunity for “al fresco” dining. Extensively planted borders are filled with a variety of mature planting, thoughtfully selected to provide seasonal bursts of colour throughout the year.
Security lighting is fitted to the front, side and rear of the property, with lighting also set into the soffits around the family room, casting a cheery glow. There is also an external power socket located along the side of the property.
Fixtures and fittings
All fitted floor coverings, the blinds in the kitchen/family room and all integrated kitchen appliances will be included within the sale. The curtains in the lounge will be removed prior to sale, in addition to the external log store. The EV charger will remain.
Location
Cults lies just to the west of the City of Aberdeen on Lower Deeside. It has achieved a reputation as one of the most sought after areas of the City being within easy travelling distance of the City itself, yet close to the Deeside countryside. There is a good range of independent shopping and leisure facilities, while ‘The David Lloyd’ fitness centre, Sainsburys and Asda Superstores are all within a short drive away. Cults Primary School and Cults Academy are within close proximity, while the International School is based at Pitfodels. With the countryside being close at hand, all manner of leisure and recreational pursuits are “on the door step," with public transport links to the city and beyond available from various points along the North Deeside Road and neighbouring AWPR.
Directions
Following the A93 North Deeside Road from Aberdeen, proceed through Cults High Street. Just after the traffic island and before Cults Parish Church, turn right onto Quarry Road. Continue straight ahead, before turning left at the topmost junction and thereafter the first right along Cairnlee Road East. Follow the road around to the left and onto Earlswells Road. No 15 is located a short distance ahead on the left hand side, as is clearly indicated by our Mackinnons For Sale sign.

From explaining market conditions to expertly handling your transaction, our dedicated and knowledgeable team are on hand to ensure that your interests are protected as you buy, sell, lease, build or invest in Scotland.
Property Services