Ballater, AB35 5RD
Offers Over

To view this property,
call our office number below, or the current owner’s contact telephone number:
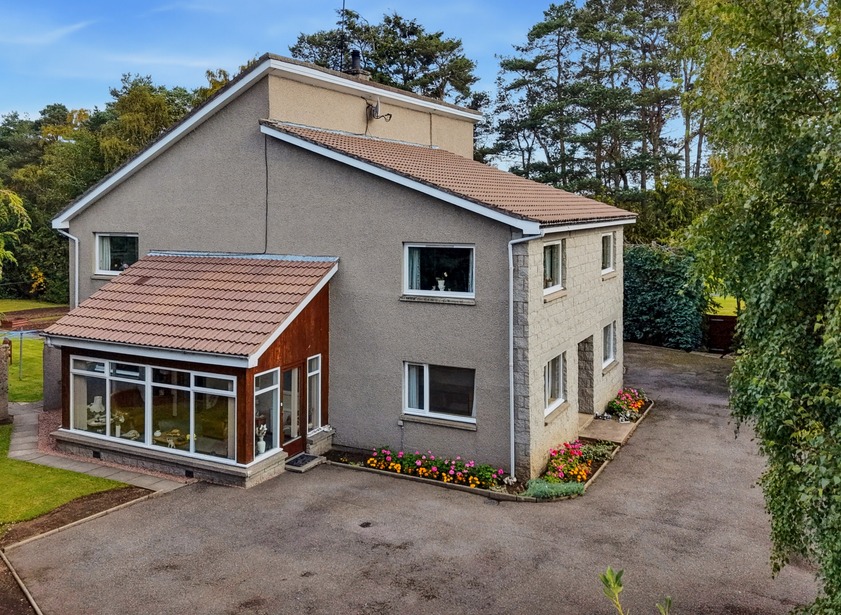
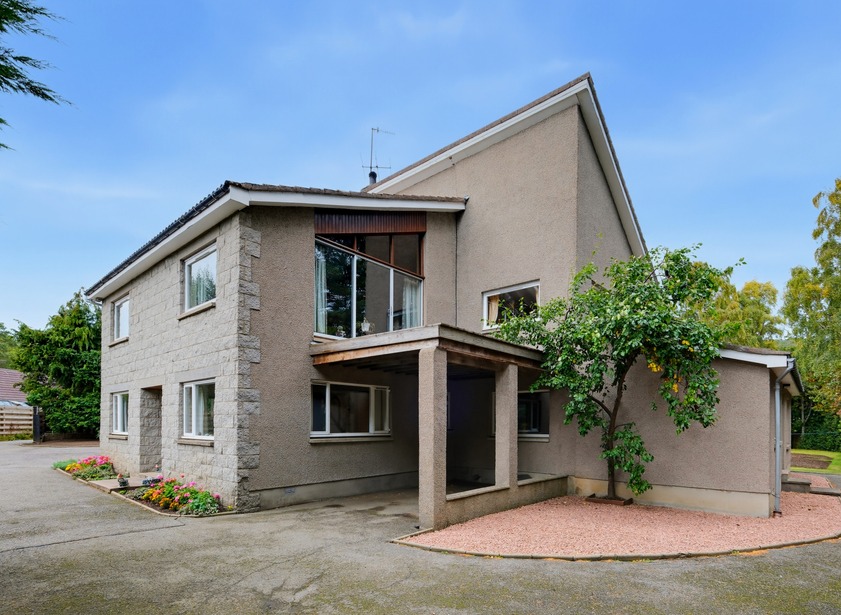
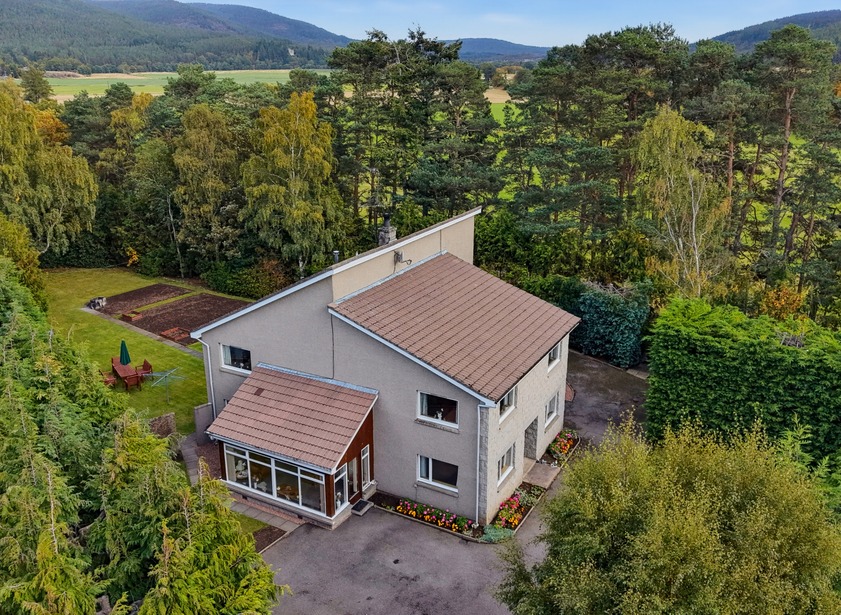
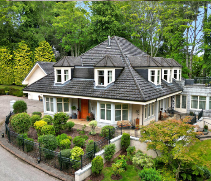
A rare opportunity has arisen to acquire Lagavulin, a truly unique five-bedroom, five-public-room family home, thoughtfully designed and built by the present owners. Ideally positioned within the highly sought-after village of Ballater, in the heart of Royal Deeside. The property offers substantial and exceptionally versatile accommodation, set within generous grounds and complemented by a range of outdoor sheds and two carports. The flexible layout provides considerable scope for a variety of family requirements and lifestyles.
Another notable feature is the one-bedroom annex, positioned to the side and rear of the property. This versatile area comprises a lounge, dining room, shower room, utility room and store currently integrated to the main house. The layout could readily be reinstated to provide self-contained accommodation, offering excellent potential for independent living, extended family accommodation or guest use. This area comes complete with a designated car port.
Early viewing is highly recommended to appreciate the versatile accommodation on offer.
Full Description
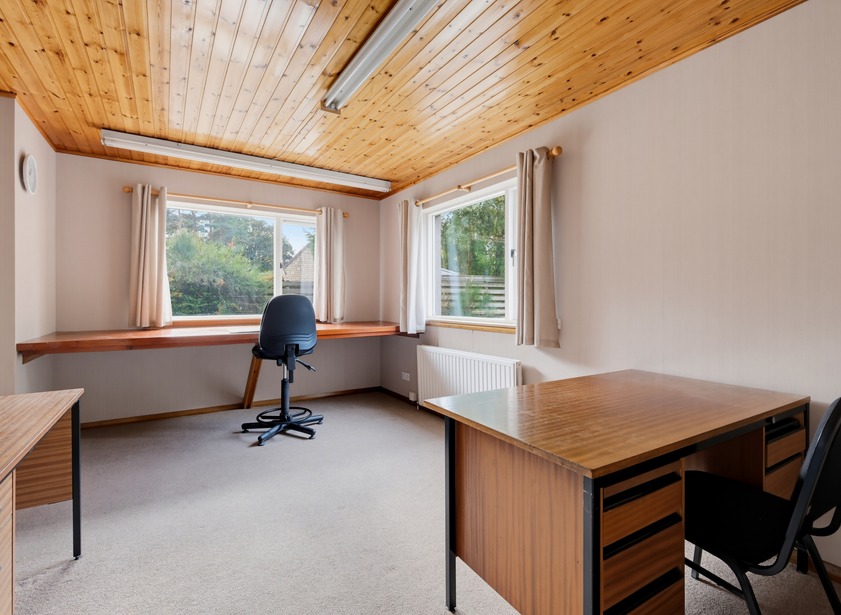
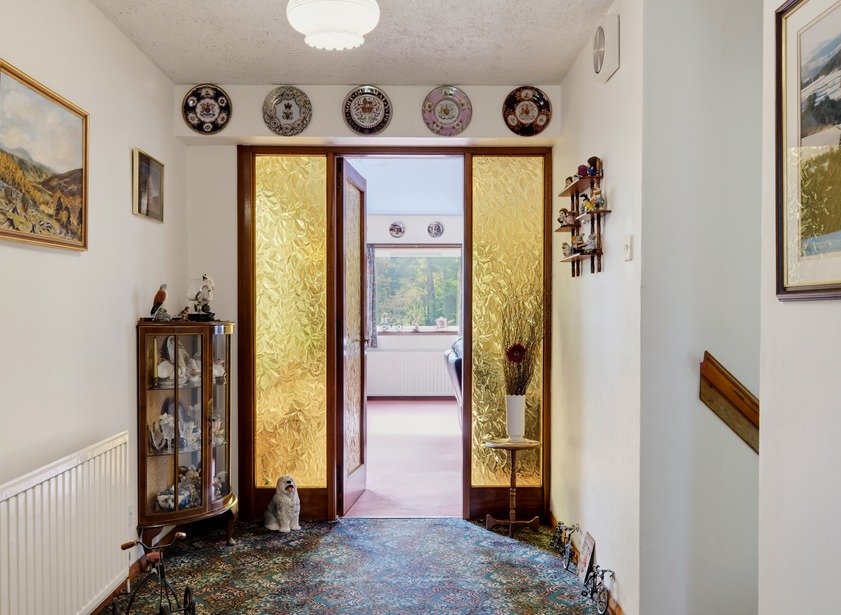
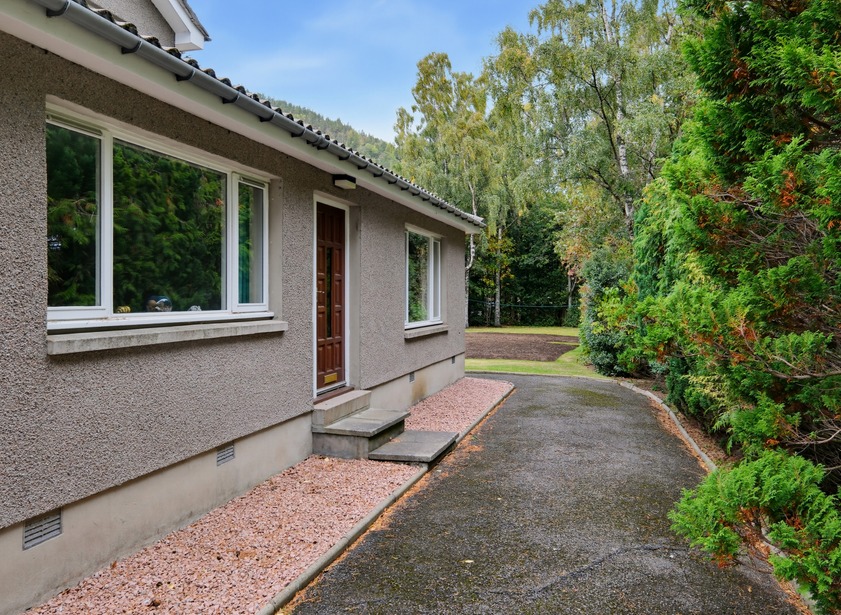
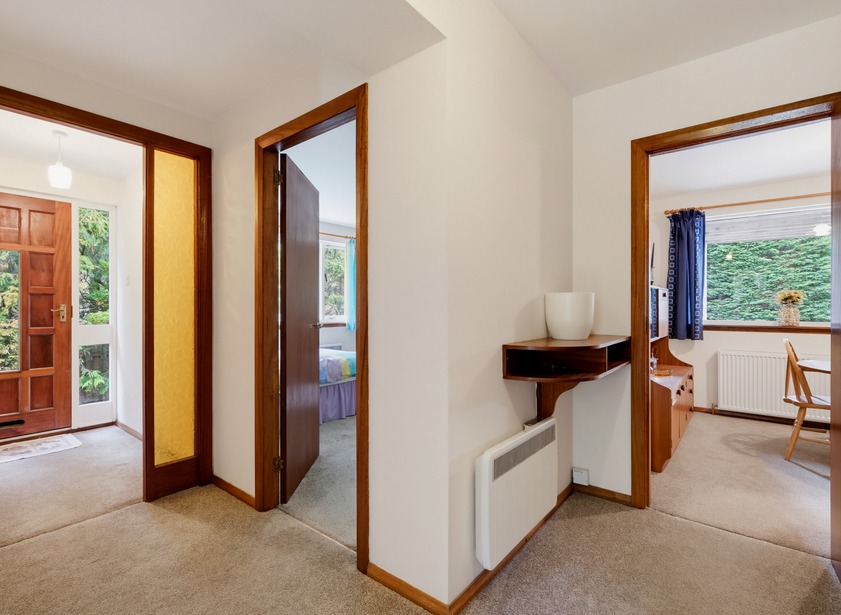
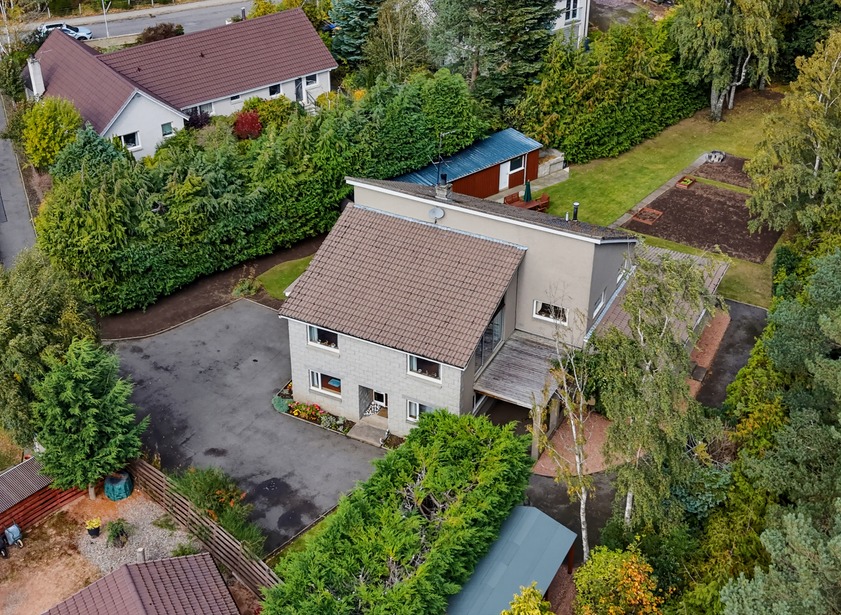
A sweeping, gated tarmac driveway, bordered by decorative planting, provides ample parking and convenient access to the main entrance. Entry is gained through a partially glazed wooden door into the vestibule, which provides access to bedroom /home office. This spacious and versatile room offers excellent flexibility, ideally suited to those seeking a dedicated home-working space whilst equally well utilised as a fifth bedroom. Dual-aspect windows to the front and side of the property fill the room with natural light, while a wood-panelled ceiling with strip lighting adds character and practicality.
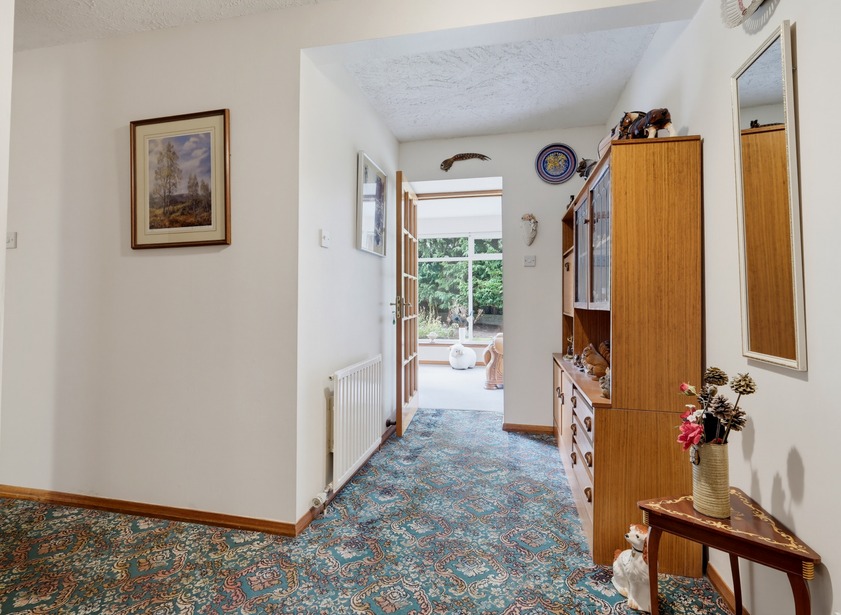
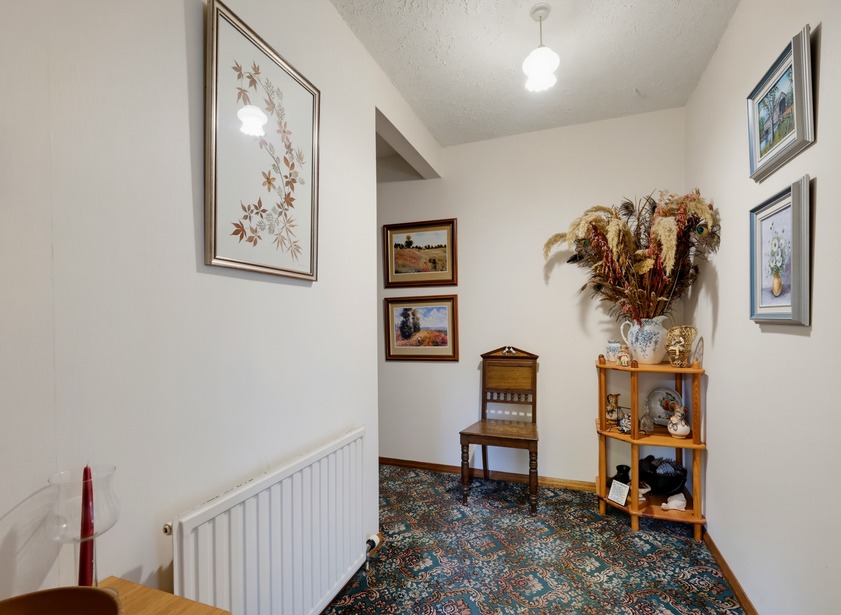
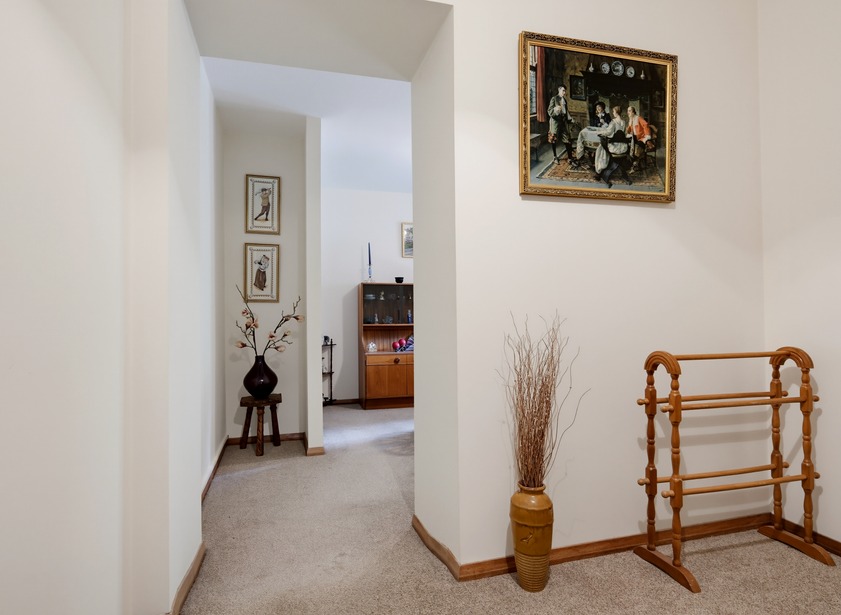
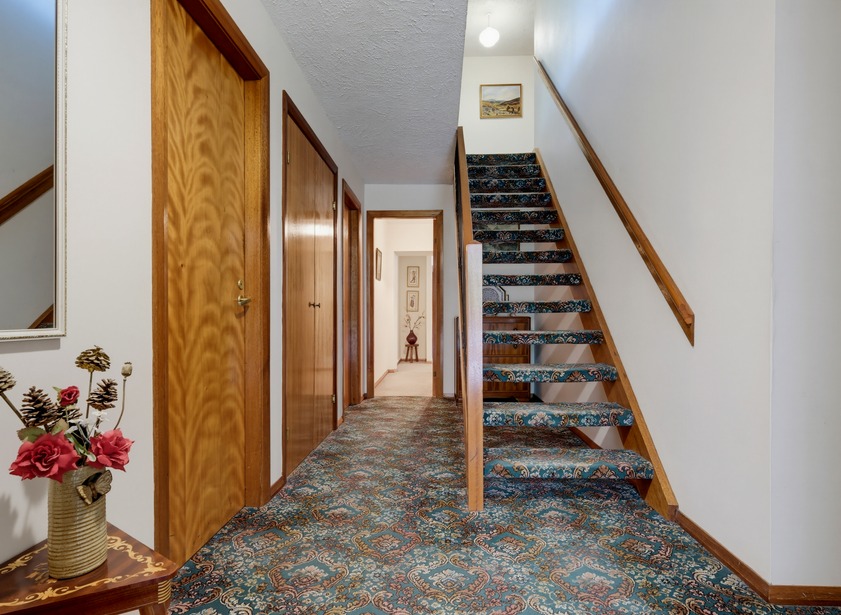
Leading from the vestibule, a further partially glazed door opens into the welcoming hallway, providing access the ground floor accommodation.
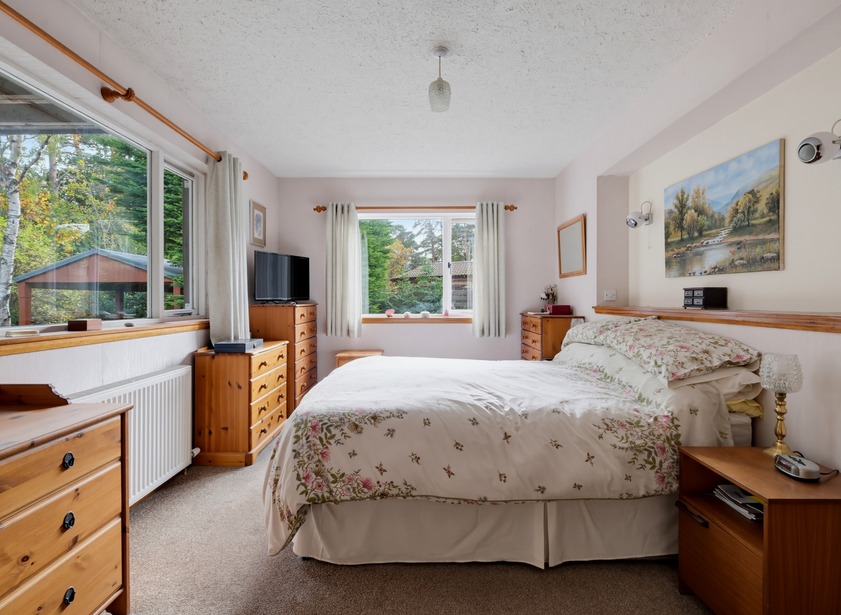
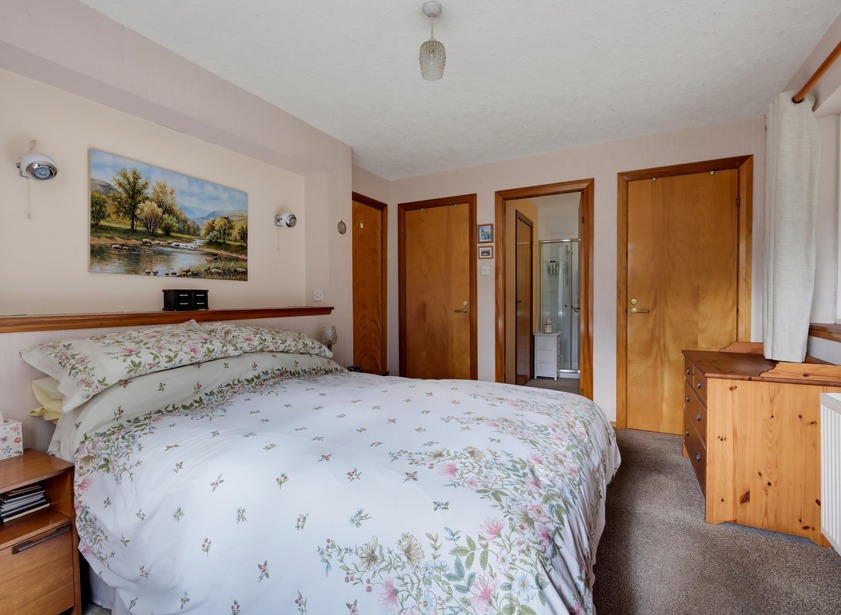
The well-proportioned principal bedroom is a bright and inviting room, with natural light flooding in through the dual-aspect windows. Built-in wardrobes provide excellent hanging and shelving facilities, while there is ample room for freestanding bedroom furniture. A recessed display area complimented by a fitted shelf and wall spotlights, creates an attractive focal point. The room is further enhanced by a fitted carpet and a central light fitting.
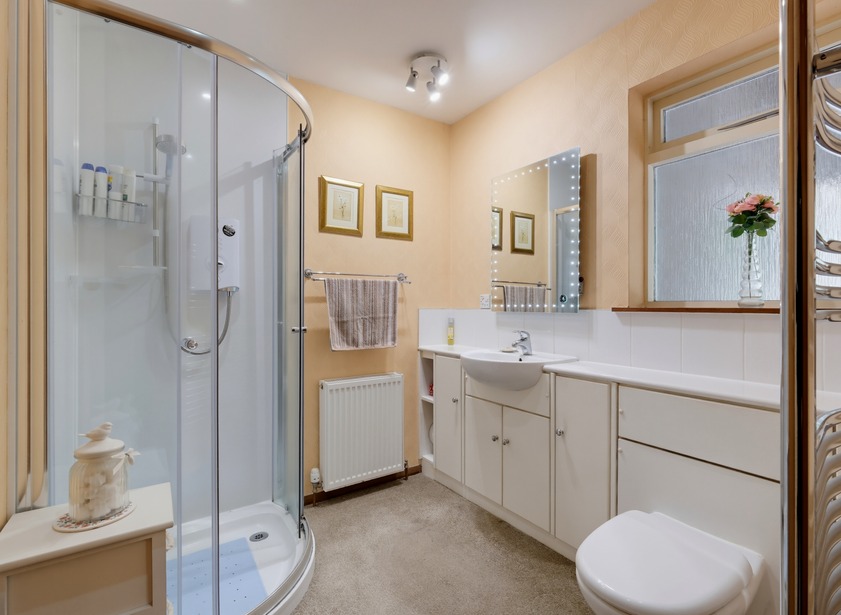
The en-suite shower room is fitted with a three-piece white suite comprising WC and wash hand basin set within a vanity unit, providing useful storage below and a display area above. The wash hand basin features an illuminated vanity mirror and shaving socket, while a tiled splashback adds practicality. A spacious corner shower enclosure is fitted with contemporary aqua panelling. The room is further enhanced with a heated chrome ladder style towel rail, carpeting and central spotlights, while a privacy window to the side provides natural ventilation.
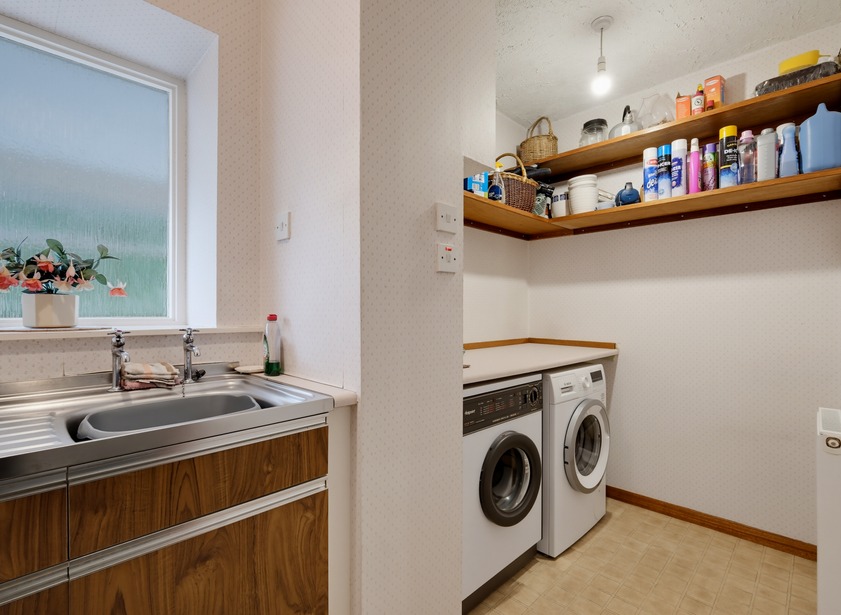
The spacious utility room provides excellent practical space and storage. The room is fitted with a stainless-steel sink and drainer, set within two base units, with a privacy window above providing natural light. There is space for both a washing machine and tumble dryer, with a useful worksurface above and wall-mounted shelving providing additional storage. The room is finished with practical vinyl flooring and a central light fitting.
A generous, deep, walk-in storage cupboard within the hallway provides excellent additional storage facilities.
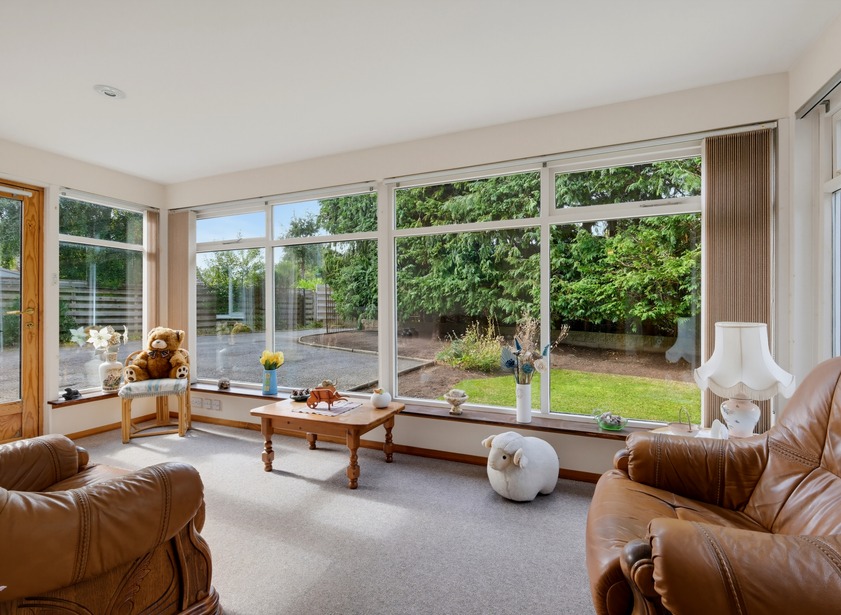
Located to the side of the property is the welcoming, bright and spacious sunroom. Boasting wraparound windows, the room is flooded with natural light and provides an inviting space in which to sit and relax. A glazed panelled door opens directly on to the front garden, providing a lovely connection between the indoor and outdoor spaces. Fitted with carpeting, vertical blinds and downlighters.
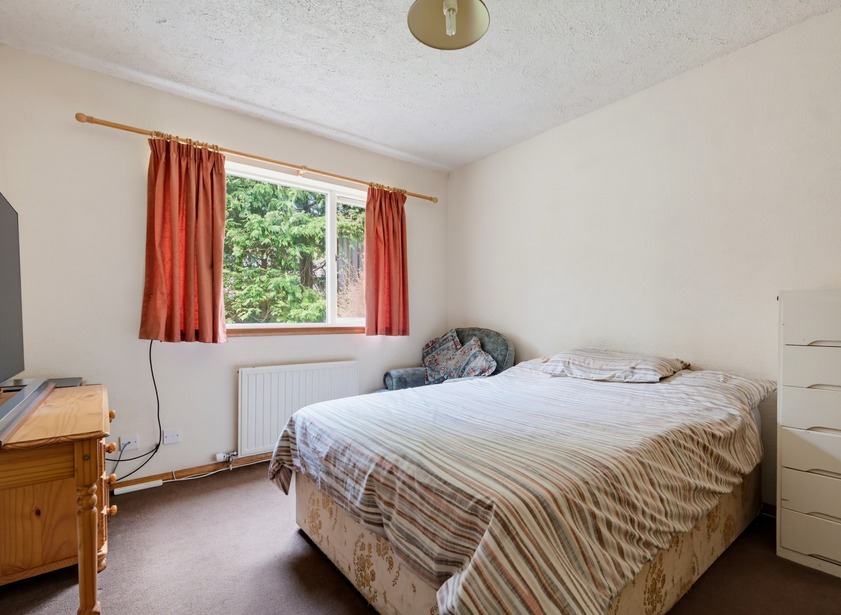
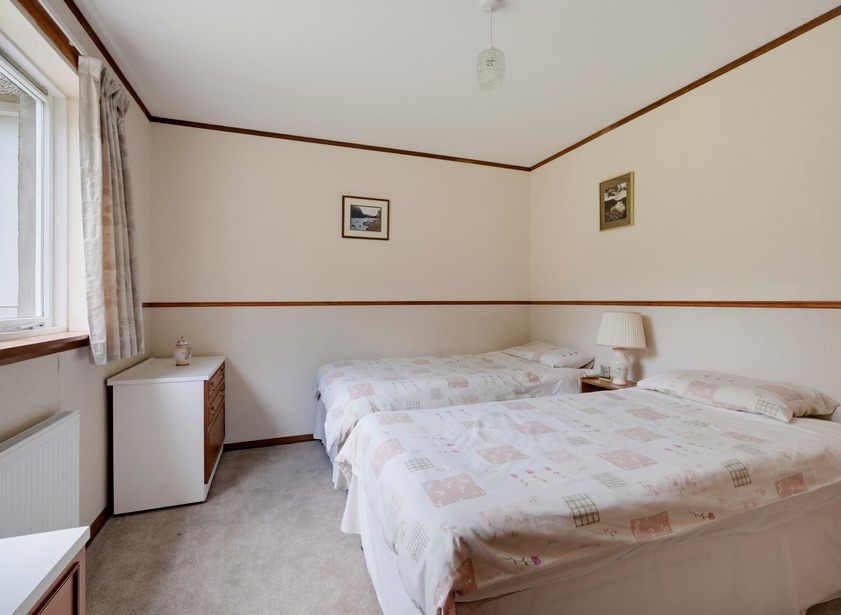
Bright and spacious, double bedroom two overlooks the side of the property and offers excellent space for freestanding bedroom furniture. The room benefits from a built-in double wardrobe providing useful hanging and shelving facilities, while fitted carpeting and a central light fitting complete the room.
Bedroom three is another generously proportioned double bedroom, enjoying a pleasant outlook over the rear of the property. Complemented by a built-in double wardrobe providing excellent shelved and hanging storage, fitted carpet and a central light fitting.
A passageway from the inner hall leads through to the annex, while a secure external entrance is located to the side of the property providing independent access.
Returning to the hall, an open-tread staircase, fitted with carpeting, leads to the upper-floor accommodation. A built-in airing cupboard, housing the hot water tank, provides useful additional storage.
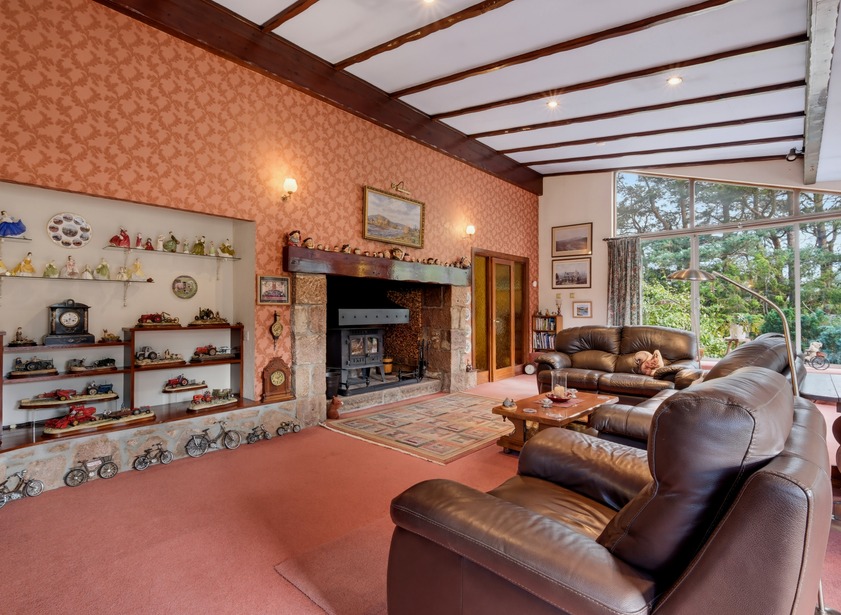
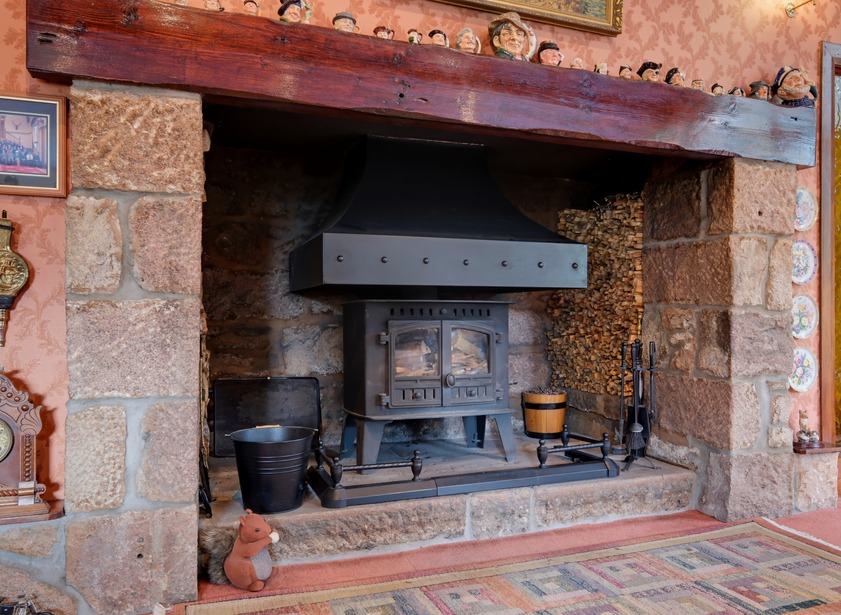
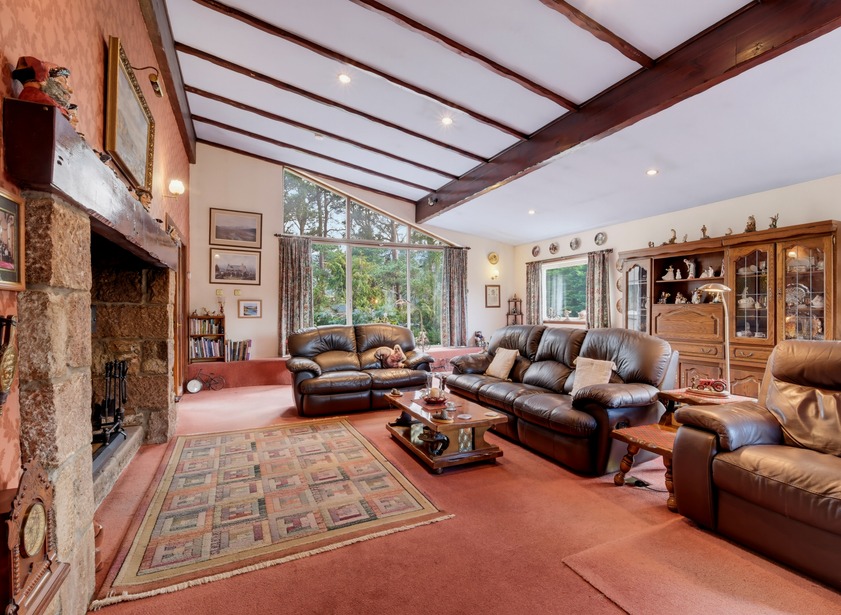
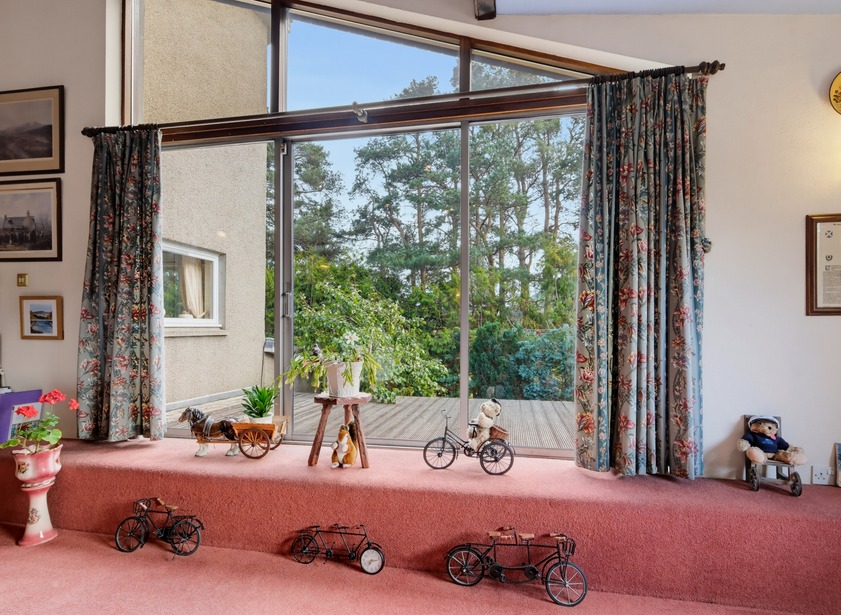
The generously proportioned lounge is naturally illuminated by the triple-aspect windows and patio door, whilst creating a bright and inviting space that is equally suited to entertaining and relaxing. The patio door opens on to a decking area, providing an excellent space for outdoor enjoyment. Given its elevated position, the installation of secure safety railings is recommended. A striking focal point is the impressive inglenook fireplace, housing a wood-burning stove and complemented by a wooden mantle and decorative shelving to one side. The high ceiling, enhanced by exposed wooden beams, adds further character and charm, contributing the room’s warm and welcoming ambience.
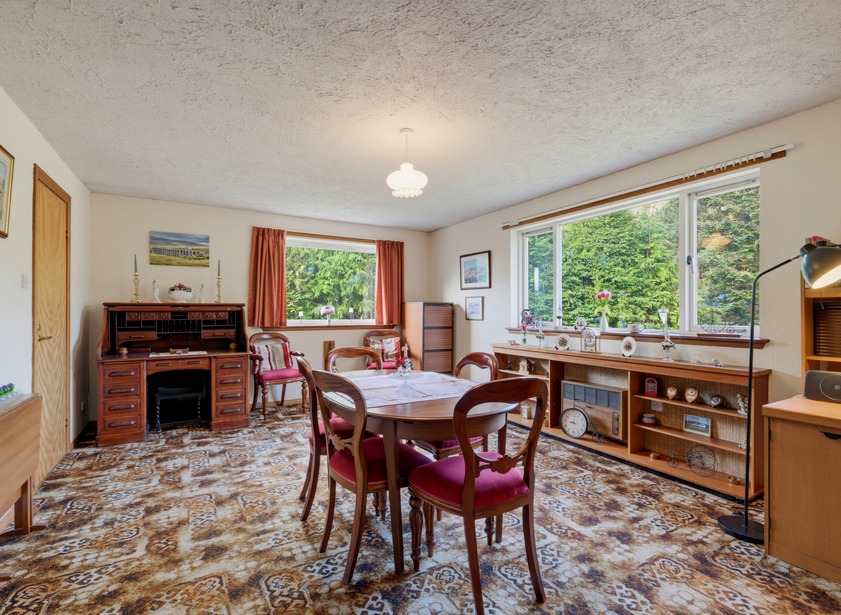
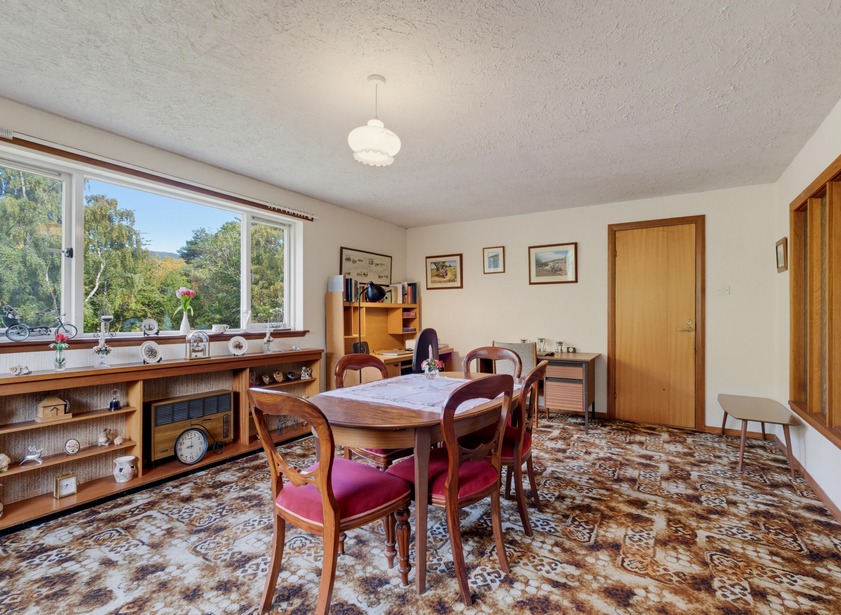
Enjoying a dual aspect to the rear and side of the property, the bright and airy dining room provides an ideal setting for both formal entertaining and family gatherings. The room is finished with carpeting and a central pendant light fitting. A substantial walk-in storage cupboard houses a deep freezer and the attic hatch, providing access to a generously proportioned, partially floored attic. This excellent additional space offers extensive storage and, subject to the necessary planning permissions and building warrants being obtained, presents potential for conversion to create further accommodation, should the purchaser wish to explore this option.
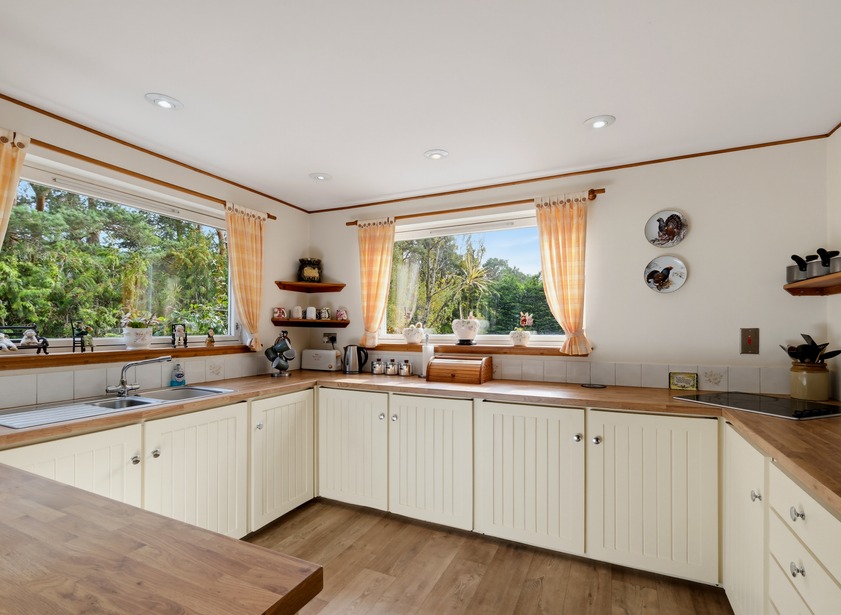
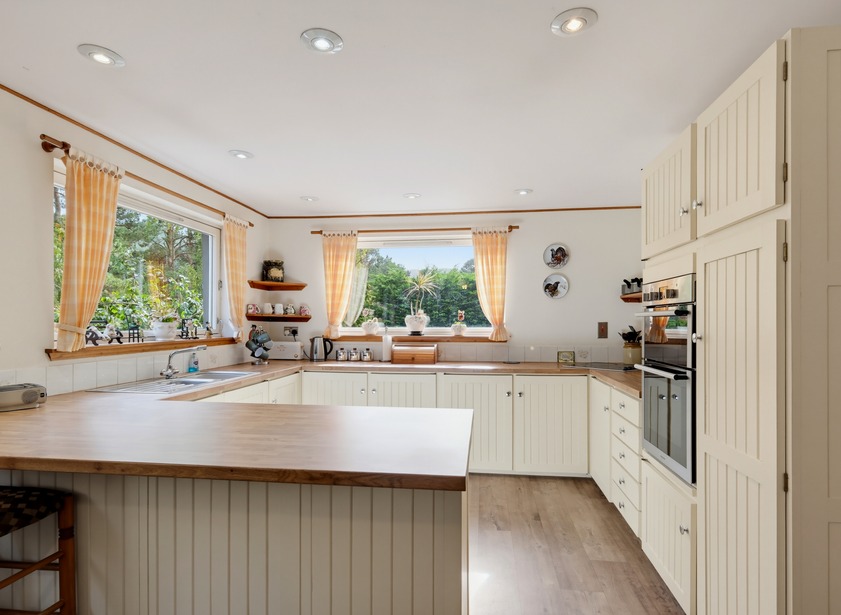
The open-plan dining kitchen and family room is presented in a neutral palette, creating a warm and welcoming space ideal for both everyday family living and informal entertaining. The kitchen, fitted by Drumoak, features an attractive range of cream base units complemented by ample wood-effect worksurfaces, incorporating an electric hob, a 1.5-bowl stainless steel sink and drainer, positioned beneath a picture window overlooking the side garden. The worksurface extends to provide a useful breakfast bar. A coordinating unit houses an integrated and electric double oven, with useful storage cupboards above and below and a pantry to the side. An under the counter fridge, dishwasher and wood effect laminate flooring completes the well-appointed and practical kitchen.
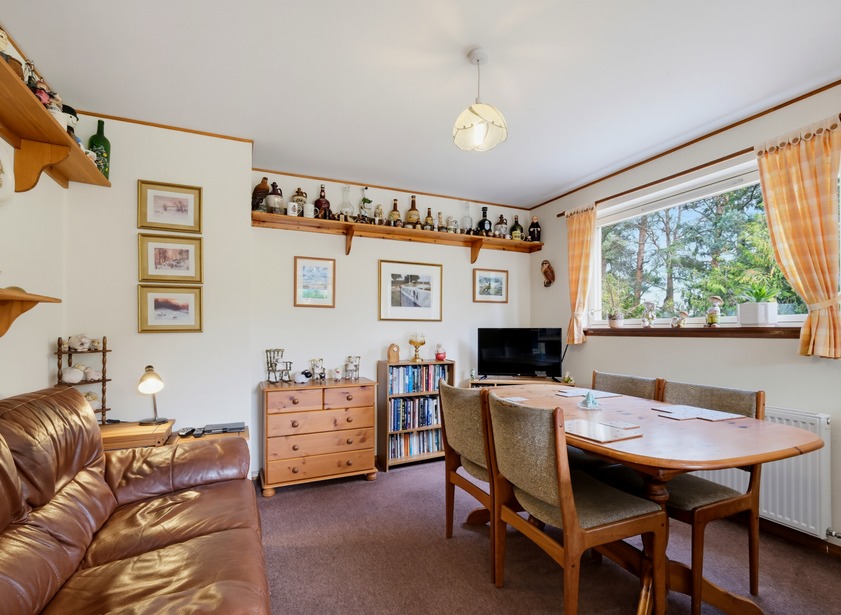
The adjoining family room provides a comfortable space for relaxing and informal dining. This inviting area is fitted with carpet and benefits from a picture window overlooking the side garden.
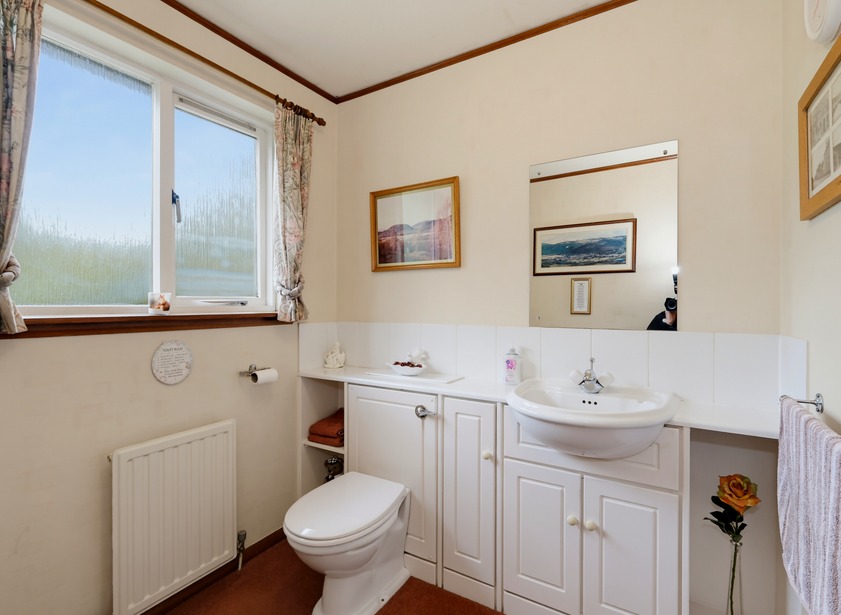
The well positioned cloakroom with two-piece white suite comprising a WC and wash hand basin set within a vanity unit offering storage below and to the side, tiled splash back and vanity mirror above. A privacy window to the side offers ventilation.
The Annex
Returning to the hallway, internal access is provided to the annex. Externally, a solid wood door with glass panel to the side of the main house, opens into the vestibule. A further glazed door and side panel gives access to the inner hallway.
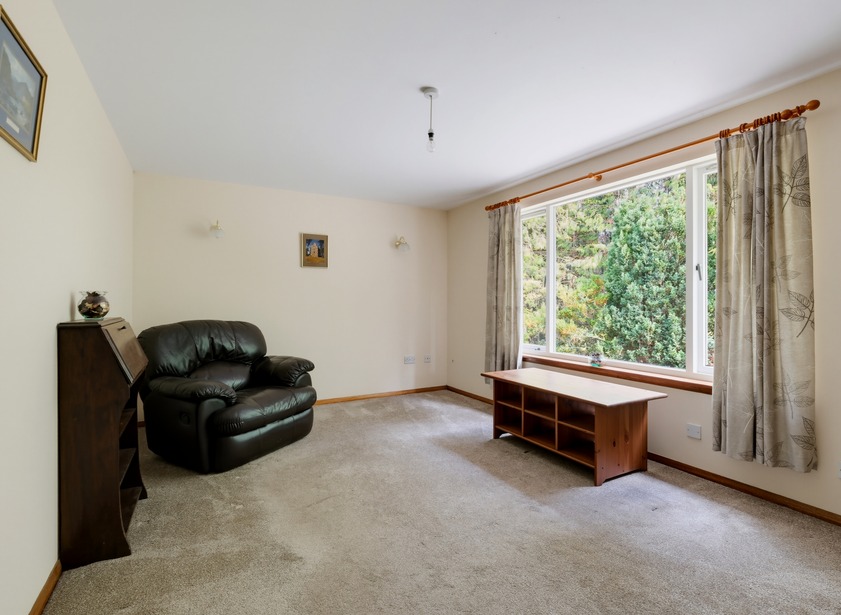
The welcoming lounge features a large picture window to the side, allowing natural light to flood the room and creating a bright and inviting atmosphere. Generously proportioned, the room offers ample space for a comfortable arrangement of soft furnishings and is finished with carpeting and a central light fitting.
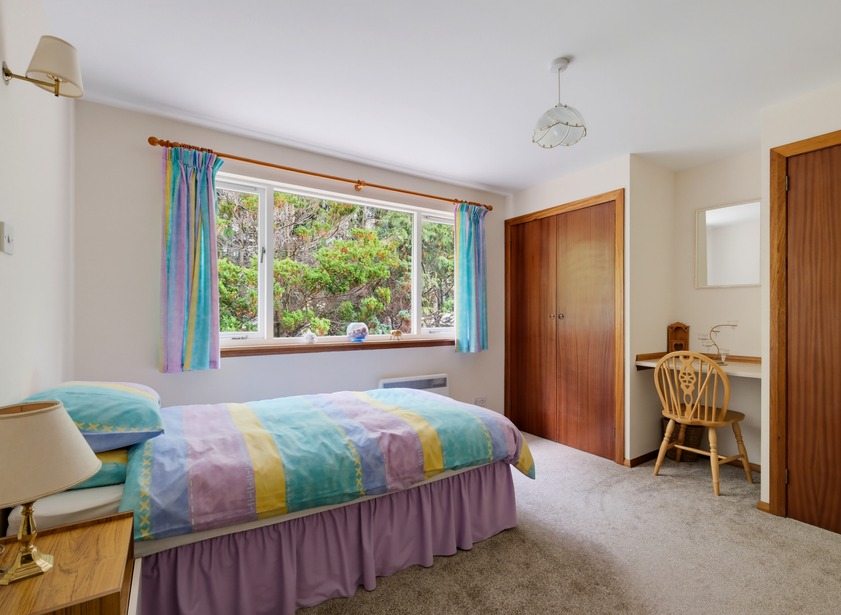
The well-proportioned double bedroom enjoys a pleasant outlook and benefits from two built-in wardrobes, each providing hanging rail and shelving for ample storage. The room also offers excellent space for additional freestanding furniture.
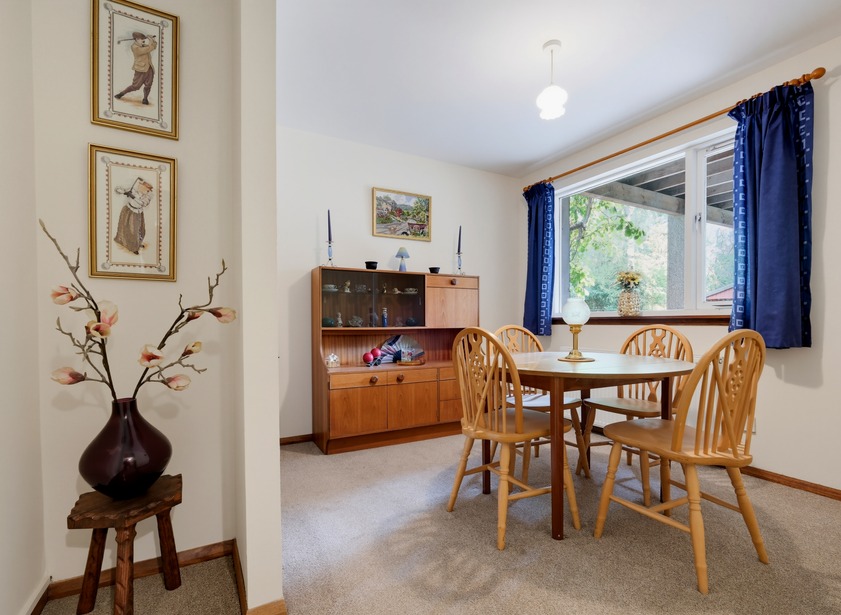
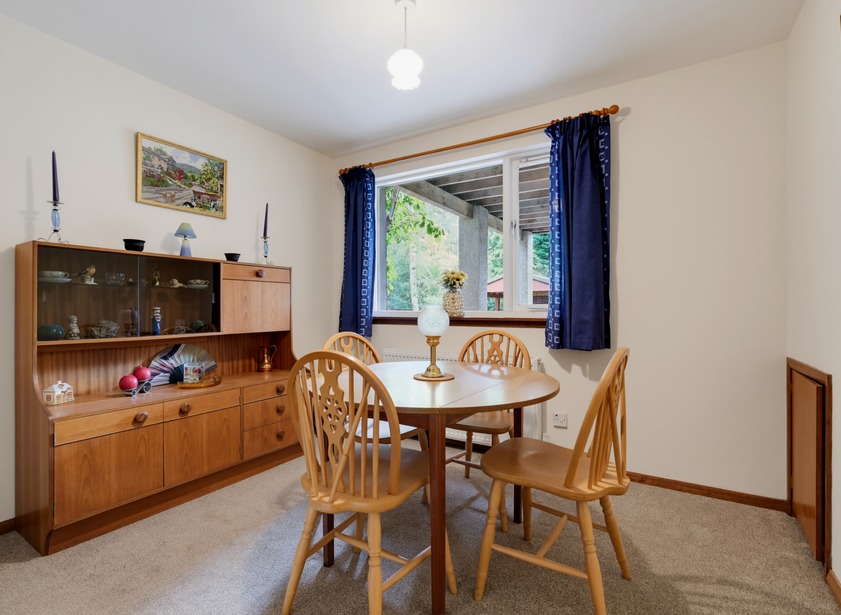
An open arch provides access to the spacious dining room, with a side aspect and is fitted with a carpet.
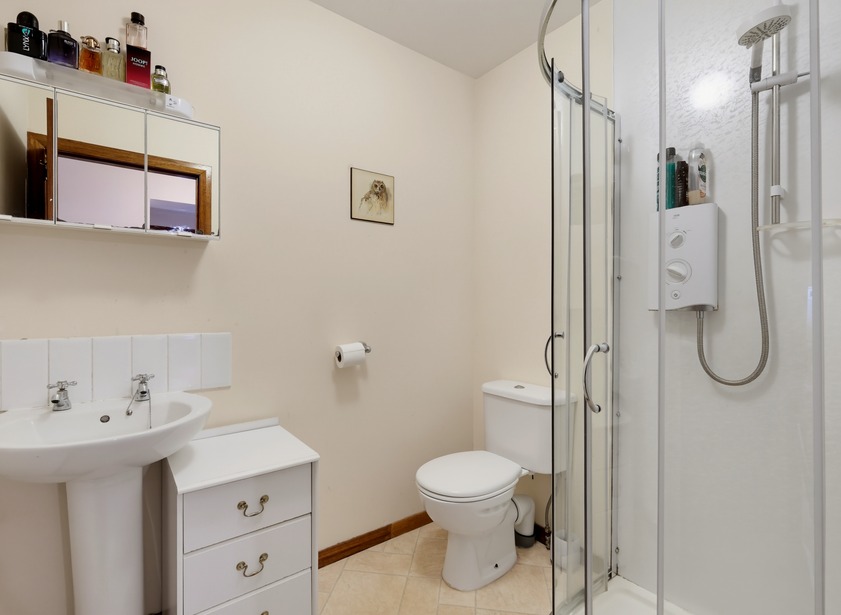
The shower room is fitted with a three-piece white suite comprising a WC, wash hand basin with tiled splashback and a mirrored medicine cabinet above. A corner shower cubicle, fitted with contemporary aqua panelling, is complemented by vinyl flooring and an electrically heated ladder-style towel rail, completing this well-appointed space.
A built-in cupboard is located in the hall conveniently positioned next to the utility room.
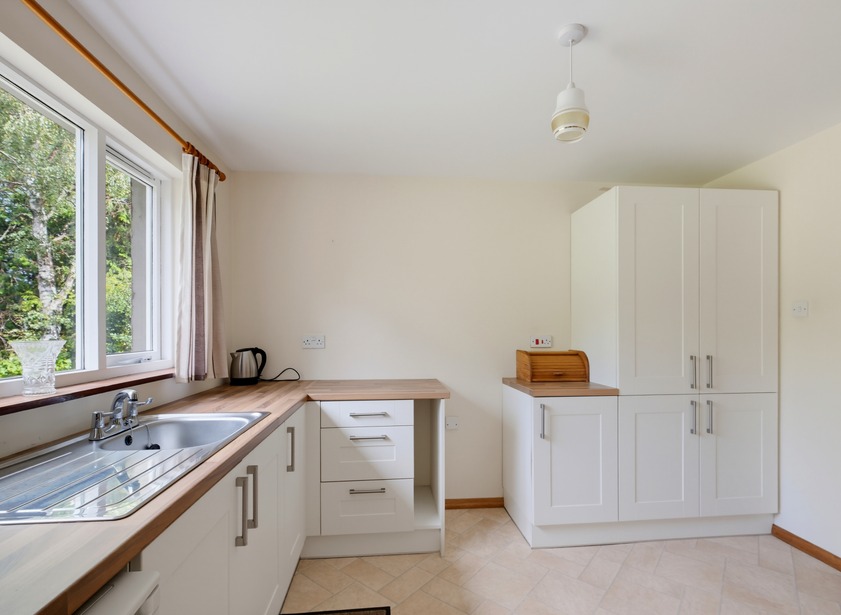
Currently utilised as a utility room, this versatile space offers the potential to be converted to a kitchen. This well-appointed room is fitted with shaker-style wall and base units, complemented by a coordinating wood-effect work surface incorporating a stainless-steel sink with mixer tap and drainer. A picture window above the sink provides a pleasant outlook and benefits from vinyl flooring.
A door from the utility provides access to the useful storeroom, with a further privacy-glazed door conveniently leading to the rear garden. The room houses a fridge with work surface above, together with the boiler. Practical wall-mounted shelving provides additional storage, while vinyl flooring completes this useful and functional space.
Outside
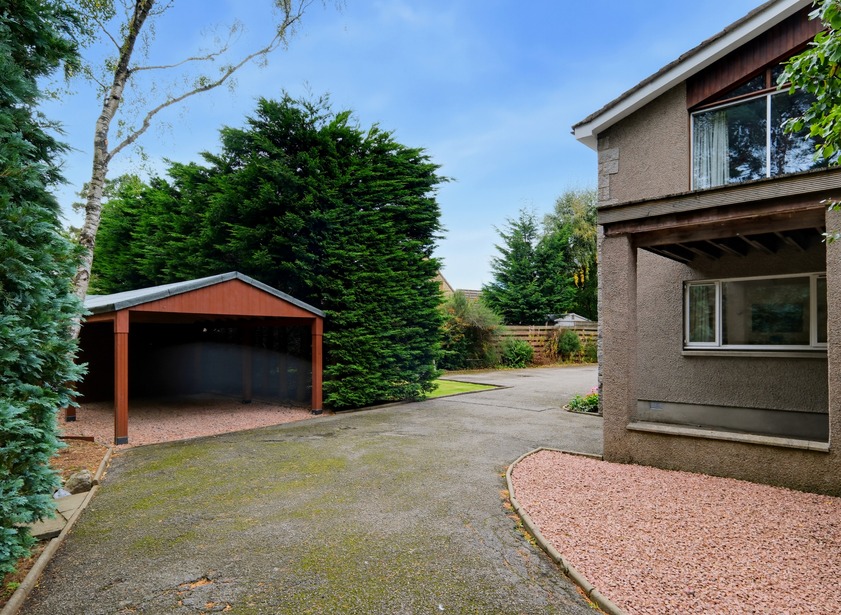
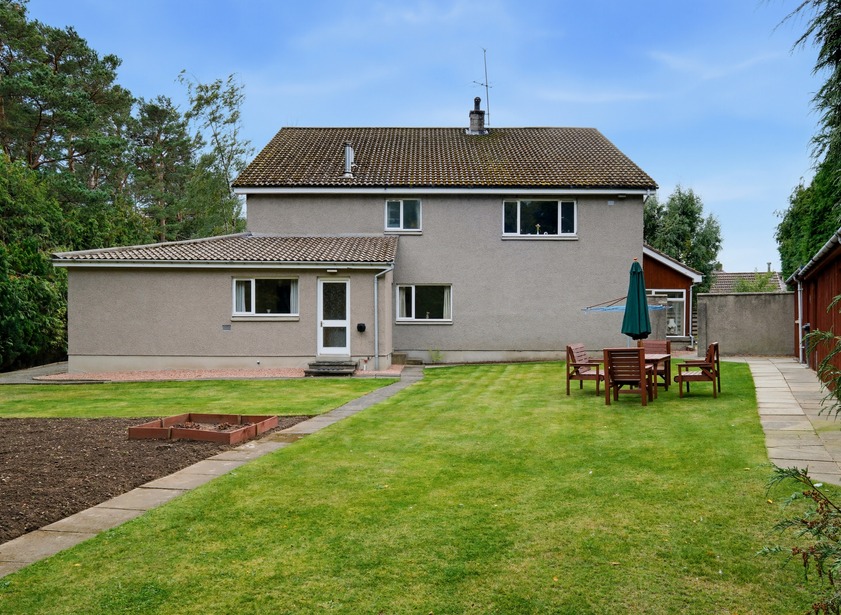
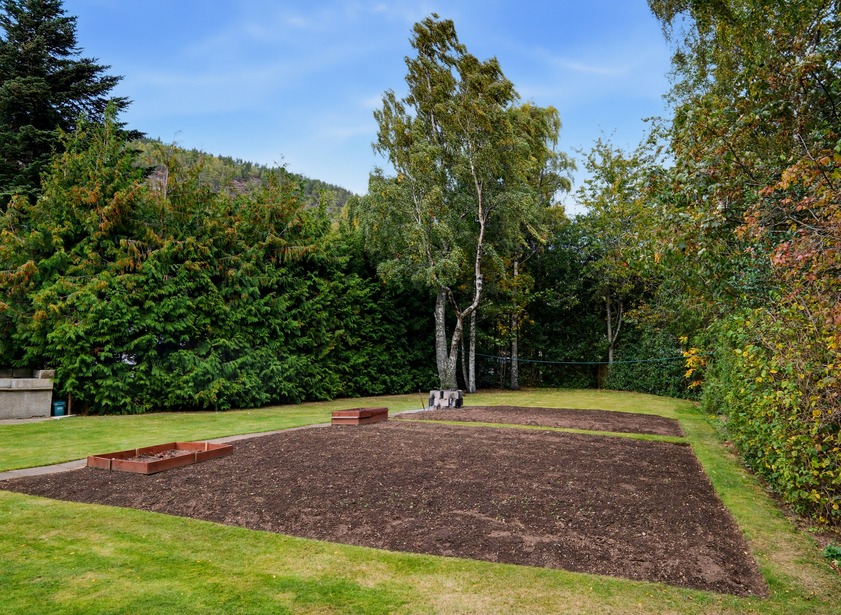
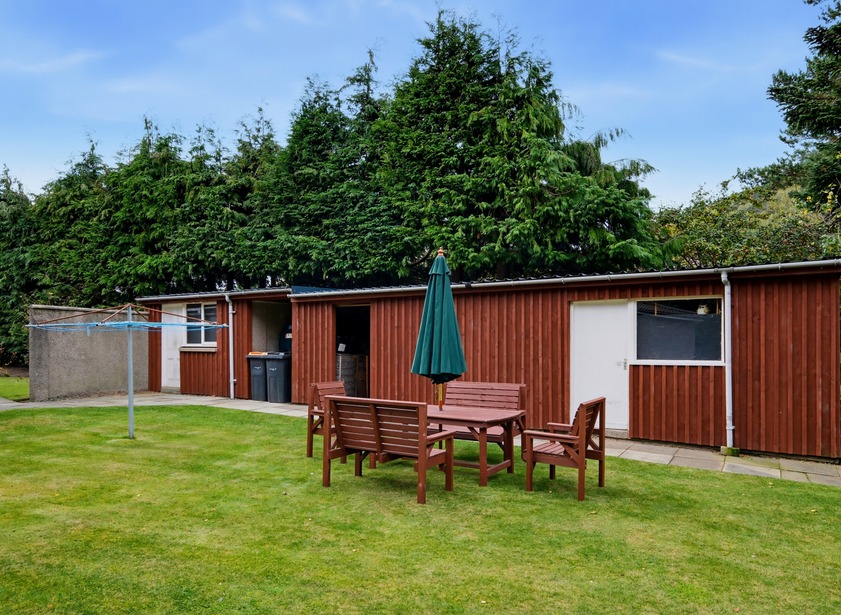
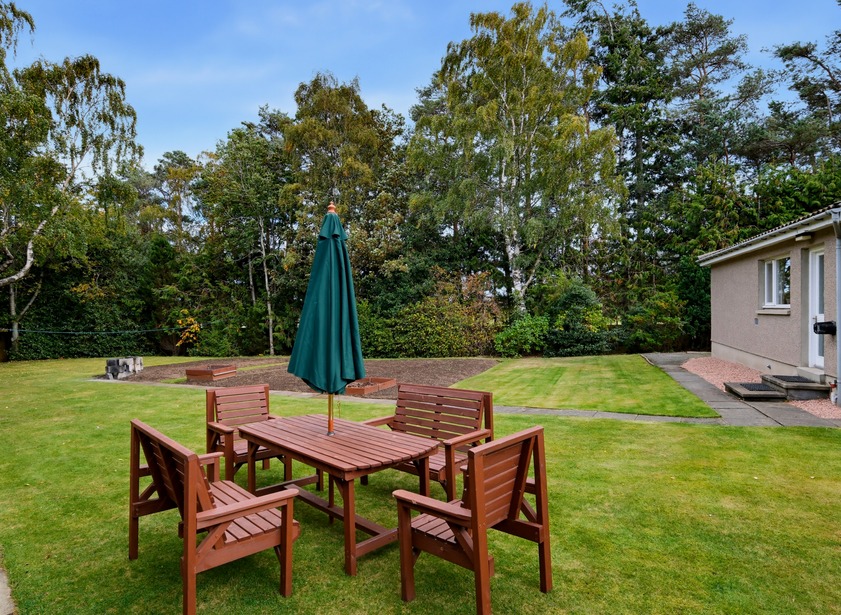
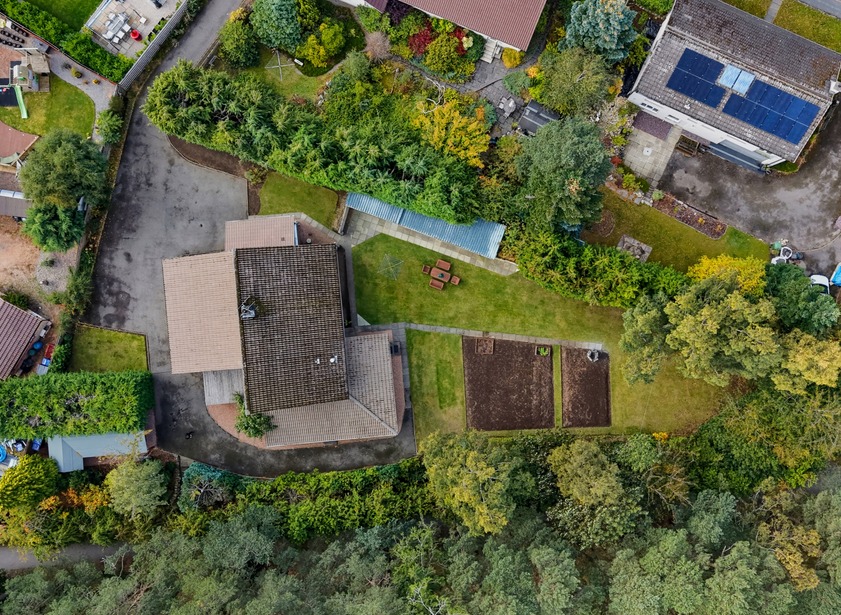
Set within approximately 0.45 acres, Lagavulin boasts a private and spacious gated driveway, finished in tarmac with hedging and seasonal planted borders, providing parking for several vehicles. The area houses two car ports, one designated to the annex and a substantial shed with double doors. The rear garden is mainly laid to lawn with two substantial vegetable plots offering plot-to-plate gardening. A paved path provides access to the drying area, two garden sheds and a log store. A built-in store conveniently houses a water tap. Mature trees and a high fence provide an abundance of privacy.
Fixtures and fittings
All integrated white goods, curtains, blinds, floor coverings and light fittings are included in the sale price. Items of furniture may be available by separate negotiation.
Location
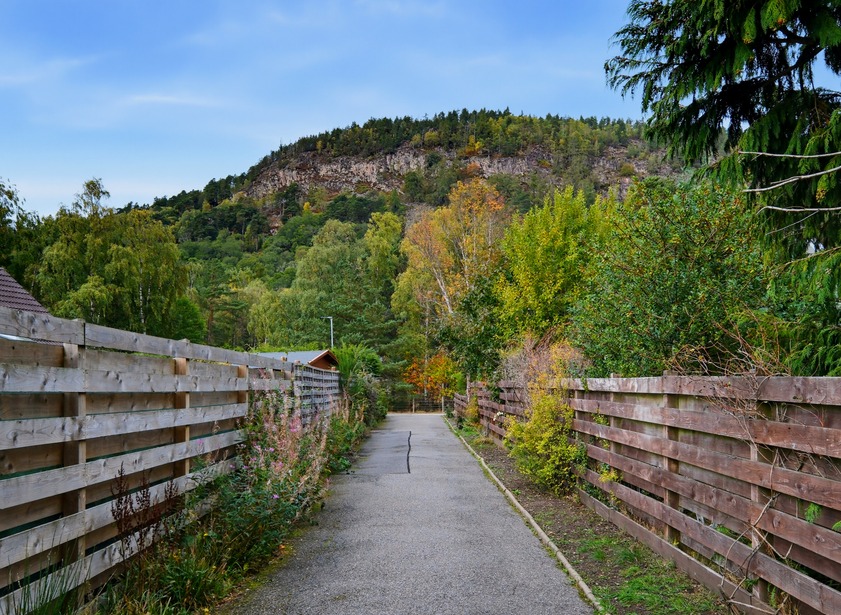
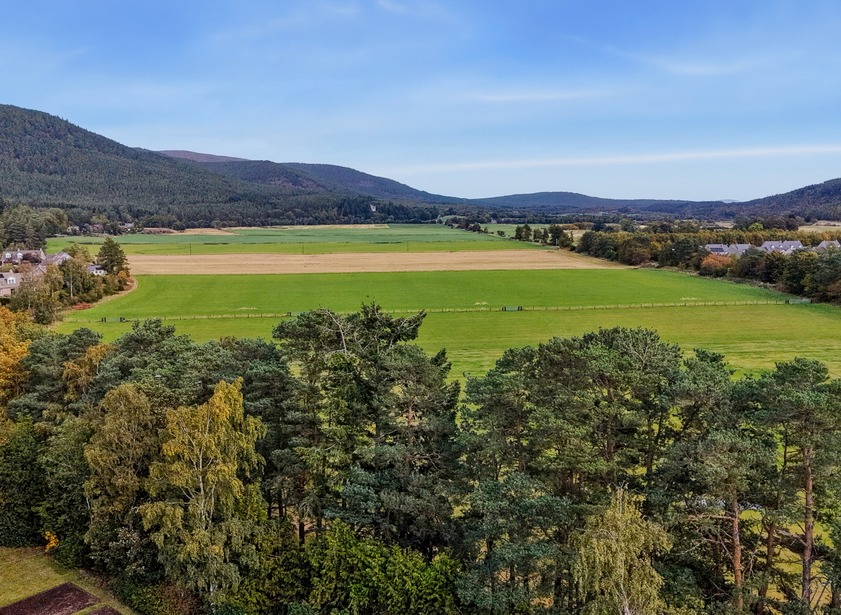
The picturesque village of Ballater is set in the heart of Royal Deeside, approximately 40 miles West of Aberdeen on the main A93 amid the beautiful countryside within the Cairngorms National Park. The local area is renowned for its stunning scenery, including majestic mountains, ancient Caledonian woodlands, and the tranquil River Dee. Of particular note; the most celebrated of the Munros, Lochnagar, a pointed summit rising high above one of Scotland's most beautiful corries and Loch Muick. The village boasts a wide and varied selection of quality shops, coffee shops, restaurants, hotels, and a Health Centre. A primary school with a pre-school nursery is available in the village with secondary schooling at the Academy in nearby Aboyne serving the senior pupils with school transport being provided. A regular public bus service travels to Aboyne through to Aberdeen as well as Crathie and Braemar. The village boasts an excellent 18-hole golf course, and tennis courts with further outdoor pursuits available in the area including a vast selection of walking routes, horse riding, fishing, shooting, gliding and winter sports nearby at the Lecht and Glenshee. A swimming pool and leisure facilities are available at the Hilton Craigendarroch Hotel. Ballater is within easy commuting distance to the business parks at Westhill and Kingswells, as well as the Aberdeen Western Peripheral Route (AWPR) which provides a quicker commute to areas north and south of the city centre, including Aberdeen International Airport. There is also a twice-daily electric bus service, operated by Ember, which connects Aberdeen and Dundee via Braemar.
Directions
Travelling to Ballater from Aberdeen on the A93, upon entering the village turn right at the T-junction onto Bridge Street. Continue along the road passing the village green, up and over the bridge and turn right at St Kentigern's Church onto Provost Craig Road then turn first left onto Monaltrie Crescent. Continue round the road onto Monaltrie Avenue, where Lagavulin is located on the right-hand side opposite the Primary School as identified by our Mackinnons For Sale sign.

From explaining market conditions to expertly handling your transaction, our dedicated and knowledgeable team are on hand to ensure that your interests are protected as you buy, sell, lease, build or invest in Scotland.
Property Services