Aberdeen, AB16 7AJ
Offers Over

To view this property,
call our office number below, or the current owner’s contact telephone number:
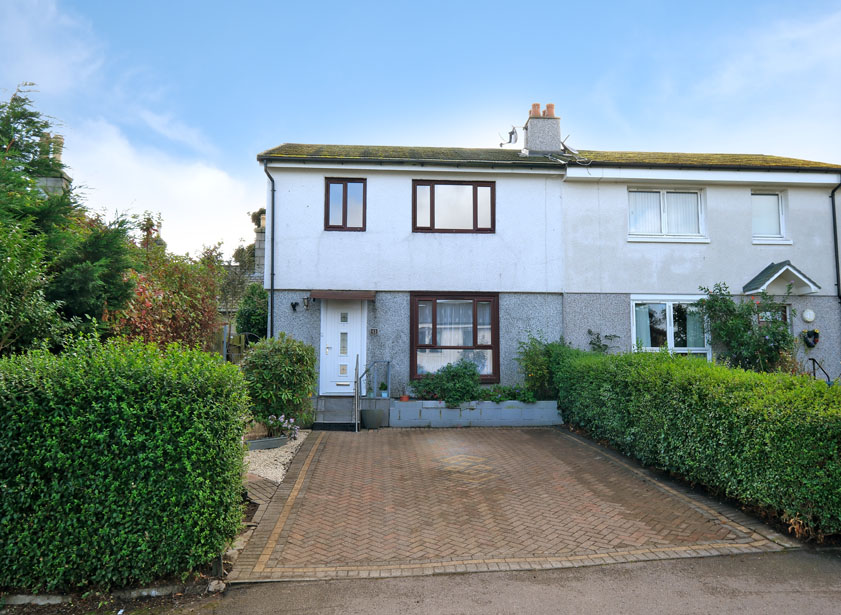
Situated within a well-established residential area, we offer for sale this three bedroom semi-detached villa. With accommodation spanning two floors, the property features gas central heating and double glazed windows throughout. The property is further enhanced by extensive off road parking to the front and established garden to the rear. Requiring a degree of modernisation the property offers the potential to create a lovely family home, and viewing is recommended to fully appreciate the location and accommodation on offer.
Full Description
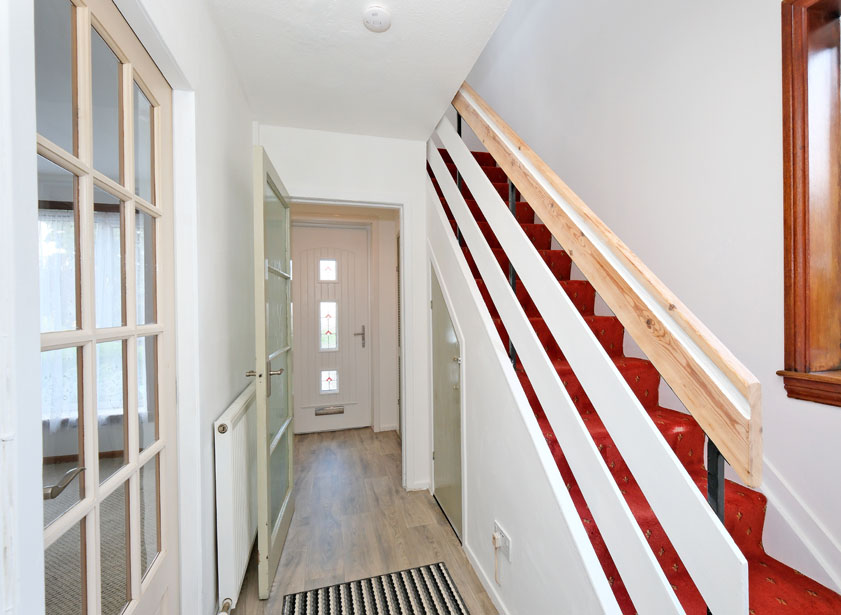
A bright entrance vestibule leads to the hallway which in turn provides access to all ground floor accommodation.
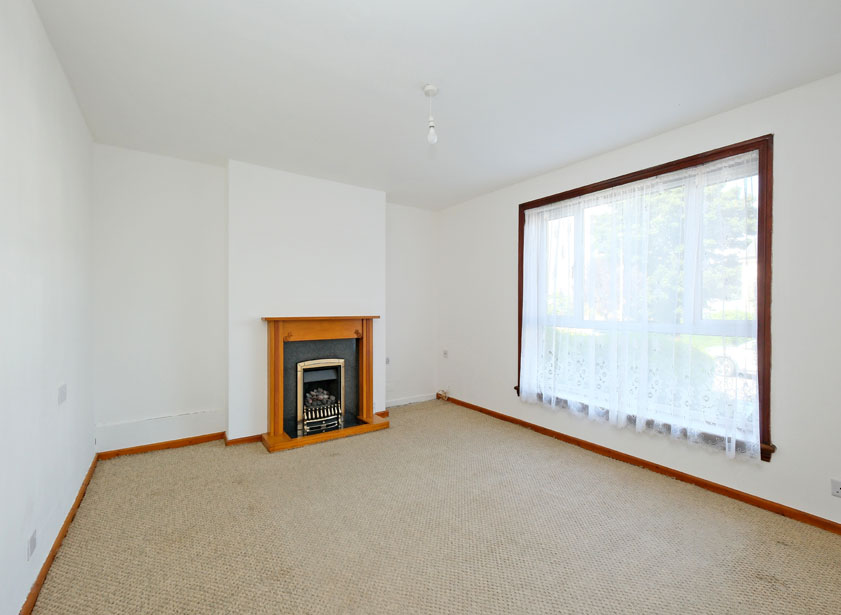
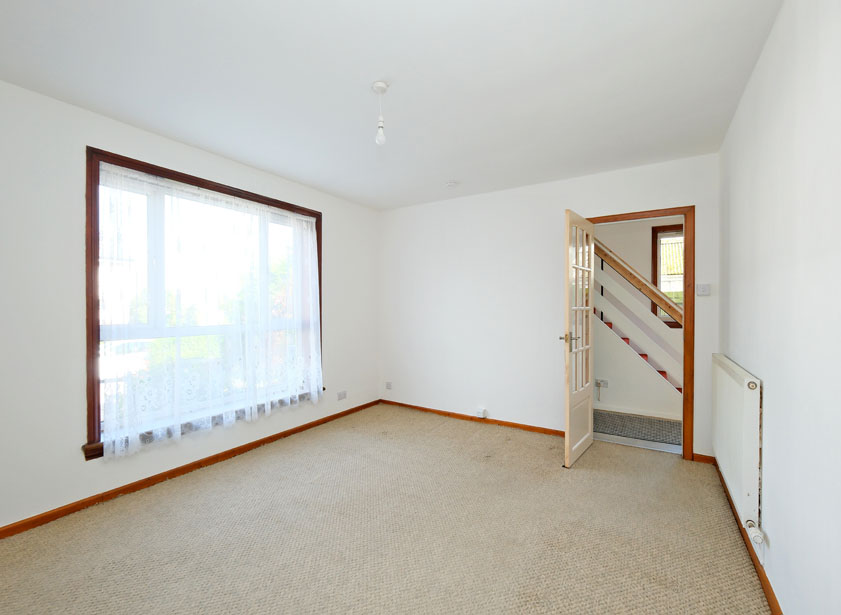
A well-proportioned lounge features a large picture window overlooking the front of the property. A particular focal point is the ornate wooden fire surround housing a living flame gas fire.
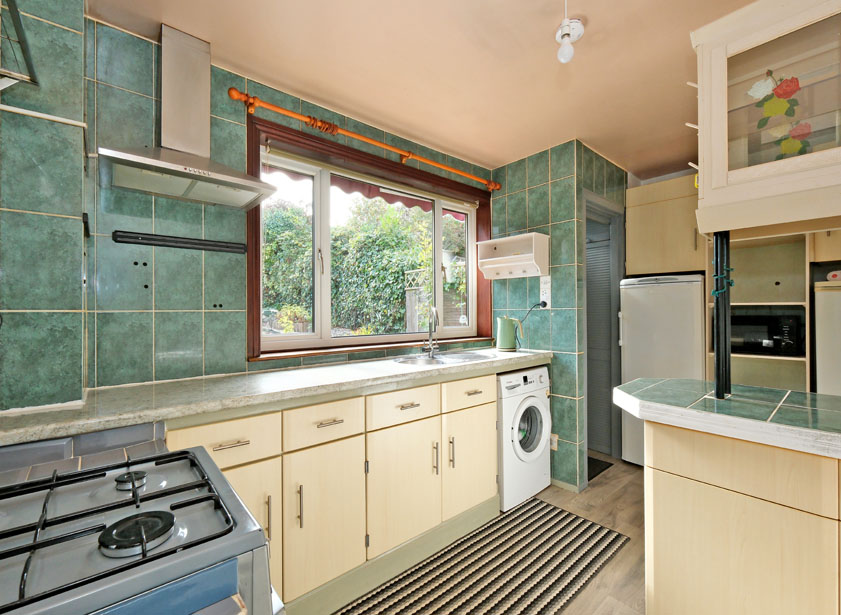
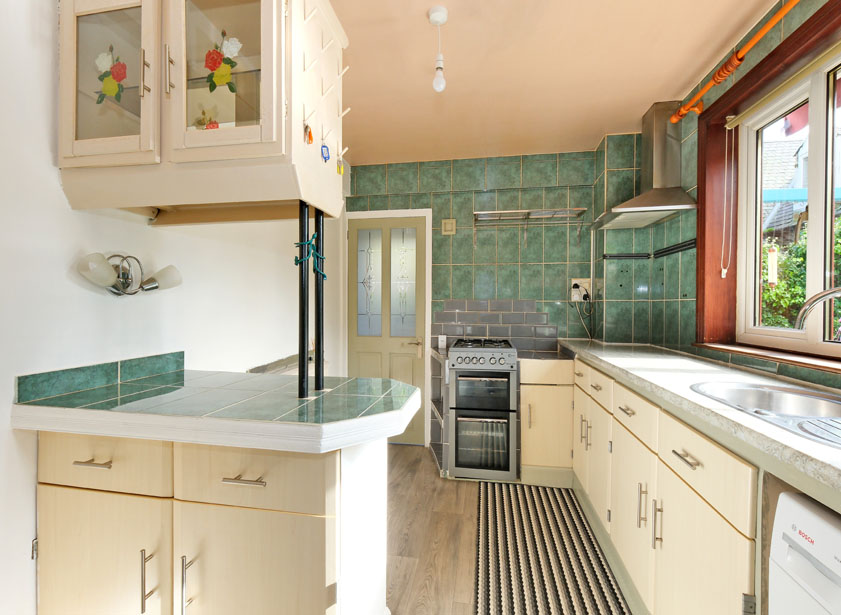
Situated to the rear a dining kitchen is fitted with a range of wall and base units with ample worksurface and extensive splash back tiling incorporating a stainless steel bowl sink with mixer tap. The free standing gas cooker, washing machine, larder fridge, larder freezer and microwave will be included in the sale. A fitted cupboard houses the central heating boiler. Window overlooks the rear and UPVC door to rear garden.
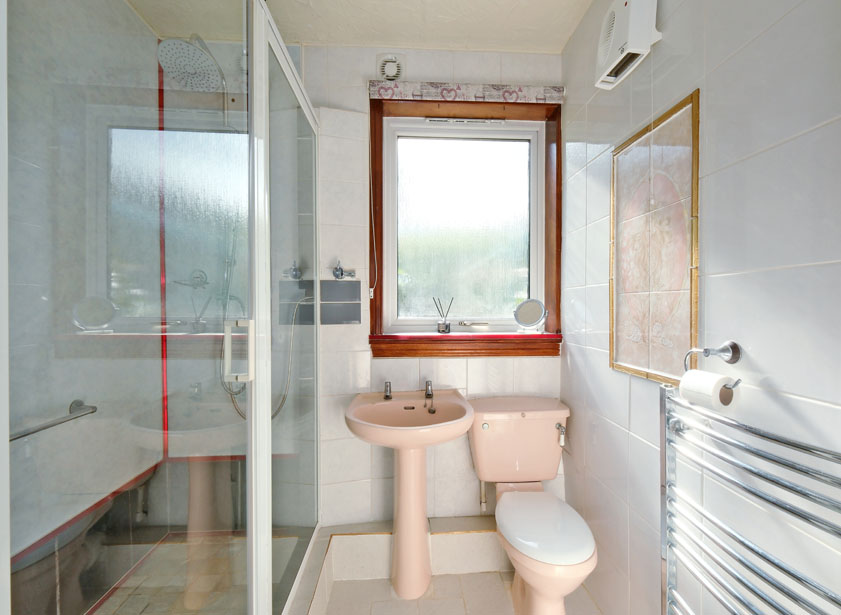
A good sized shower room fitted with a two piece suite and double aqua lined shower enclosure. Fully tiled throughout. Ceramic tiled floor. Opaque window to rear
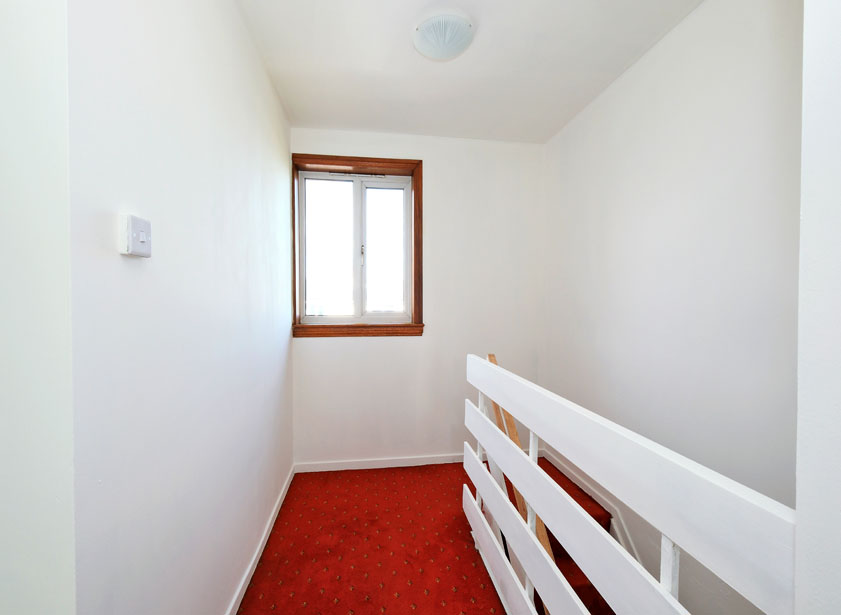
A carpeted staircase with wooden handrail leads to the upper floor and remaining accommodation. A window allows ample natural light into the area. A fitted cupboard provides shelved storage facilities.
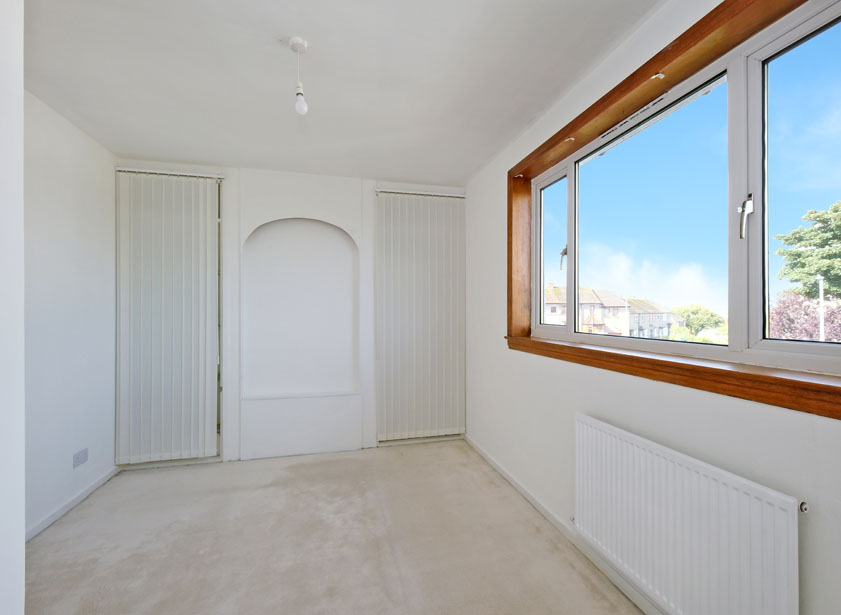
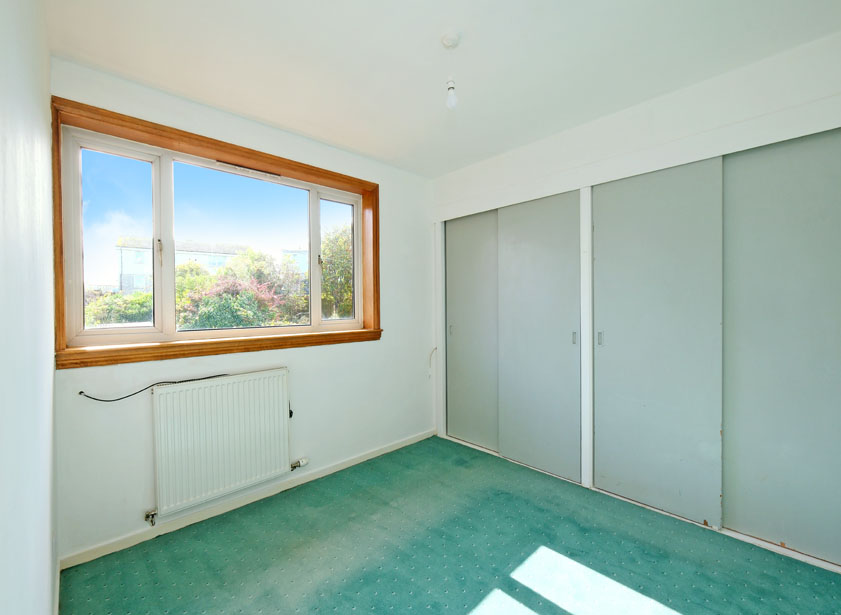
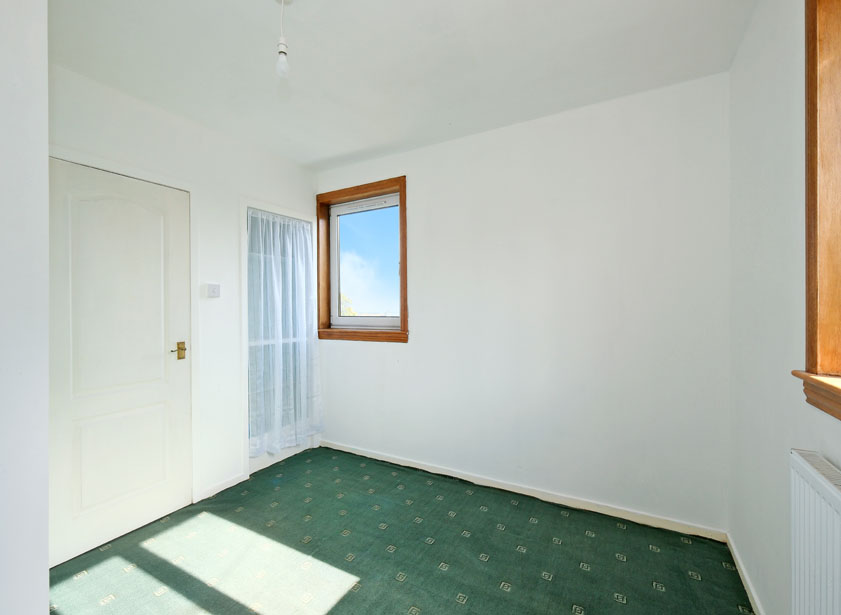
There are two spacious double bedrooms on the upper floor, both benefitting from fitted wardrobe facilities. A further bright single bedroom boasts windows on two aspects and provides space for free standing furniture.
Outside
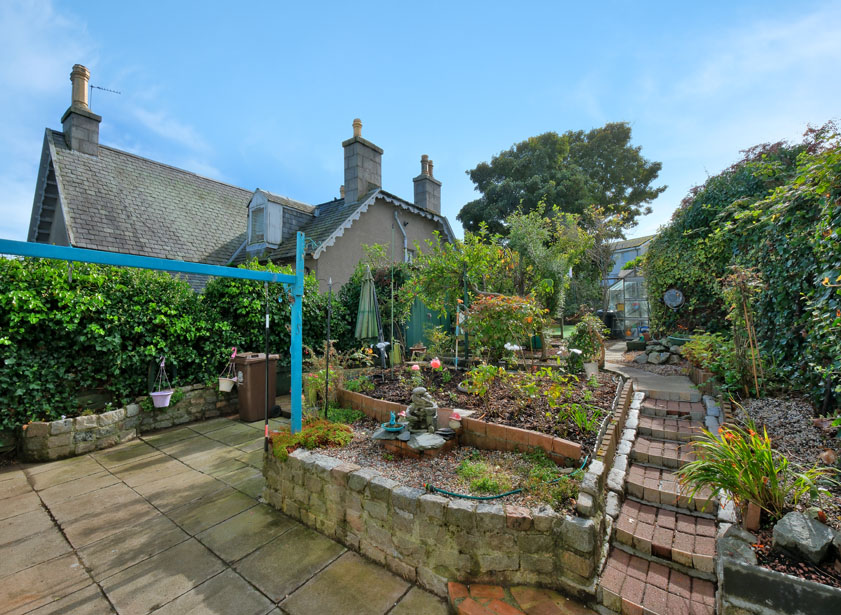
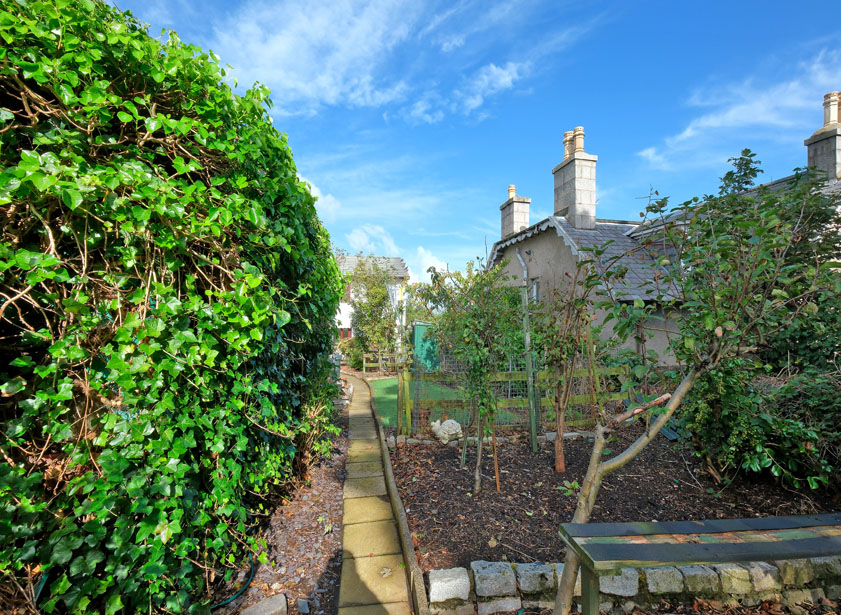
A large loc bloc driveway to the front provides ample off road parking. Decorative borders are stocked with established shrubs and seasonal plants. A paved path leads to the generous rear garden. A loc bloc terrace leads to the raised garden which features paved seating areas and several borders stocked with mature fruit trees, shrubs and seasonal plants. There is an area of artificial grass for low maintenance. Metal and timber sheds will remain along with the greenhouse. External power points and lighting.
Fixtures and fittings
The property will be sold inclusive of all fitted floor coverings, light fittings and all white goods.
Location
41 Cummings Park Circle is ideally situated in an established residential area perfectly located for access to the city centre, the Hospitals at Woodend and Foresterhill, the industrial and office complexes at Rubislaw Quarry, Mastrick/ Whitemyres Industrial Estates, Westhill, Dyce and Bridge of Don, as well as Aberdeen Airport. The local area is well served by a range of local shops along with primary and secondary schooling and a busy community centre offering a wide variety of leisure activities. There are superb recreational facilities at Hazelhead Park and especially the Hazlehead Golf course.
Directions
Travel north on North Anderson Drive to the roundabout at Provost Fraser Drive. Take the first exit off the roundabout onto Provost Rust Drive, turn left into Moir Drive then first right into Cummings Park Circle. Number 41 is located on the left hand side as indicated by Mackinnons For Sale board.

From explaining market conditions to expertly handling your transaction, our dedicated and knowledgeable team are on hand to ensure that your interests are protected as you buy, sell, lease, build or invest in Scotland.
Property Services