Aberdeen, AB15 9TL
Offers Over

To view this property,
call our office number below, or the current owner’s contact telephone number:
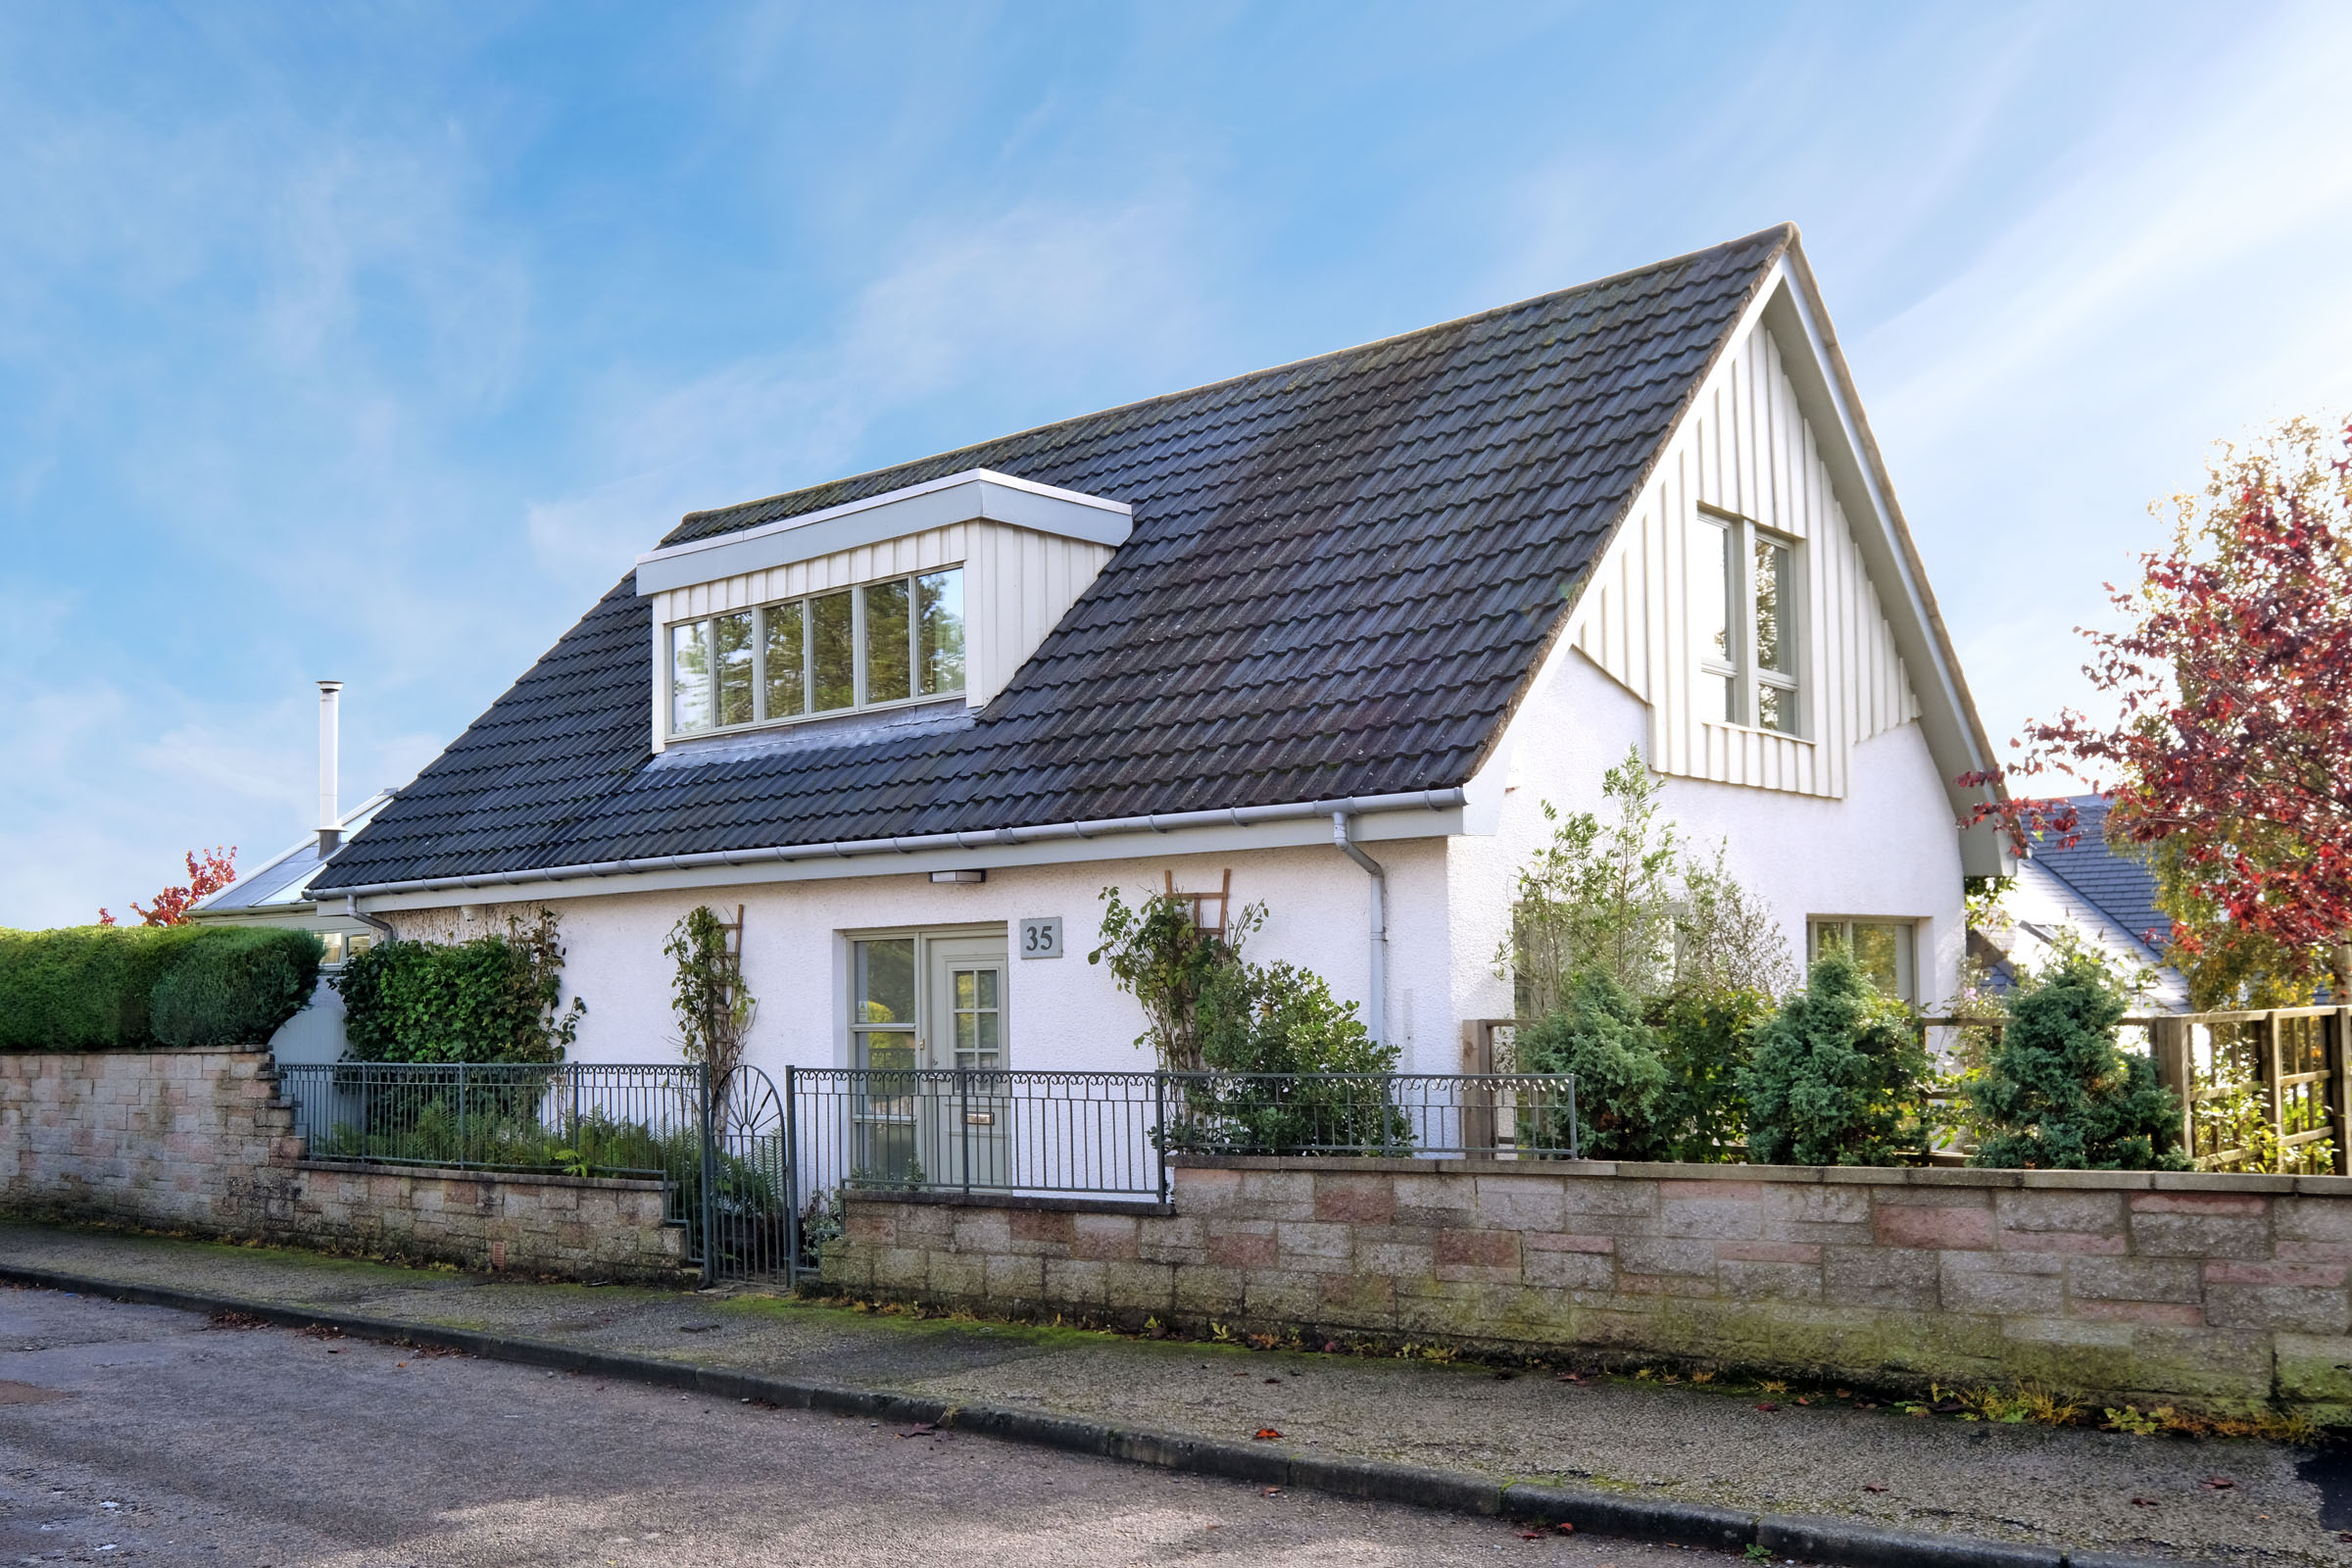
Set within the sought after suburb of Cults, we offer for sale this deceptively spacious three bedroom detached family home which offers exceptionally light and airy accommodation and boasts a stunning garden room leading to the established well maintained gardens. The property is further enhanced by a detached double garage and ample off road parking. Ideally positioned with walking distance of local schools and amenities, viewing of this attractive family home is highly recommended to fully appreciate the location and accommodation on offer.
Full Description
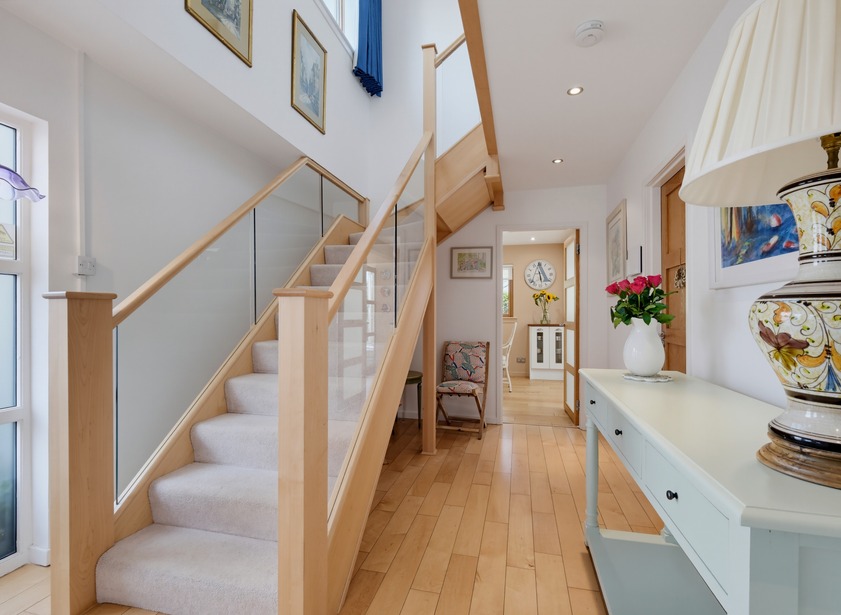
Entered via a Nordan composite door with glazed section and matching side screen, this welcoming reception hall provides access to most ground floor accommodation. Fresh netural décor is complimented by solid wood flooring. An understairs recess provides an ideal seating/ study area with a fitted cupboard housing the electrical apparatus.
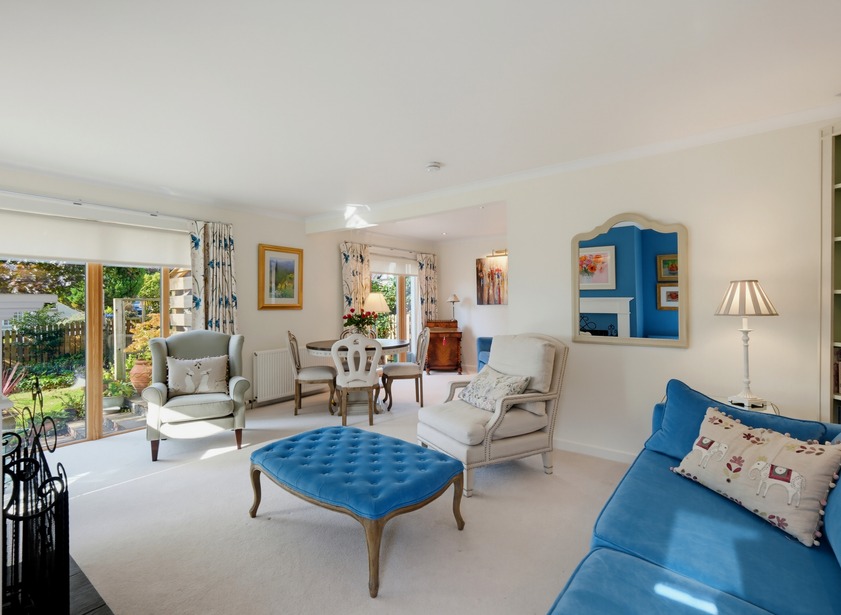
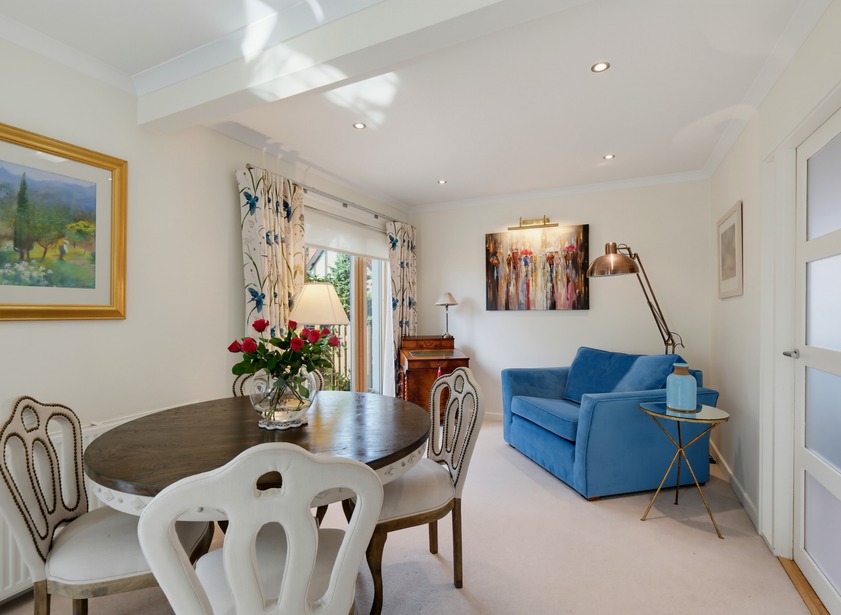
A glazed internal door with matching side screen leads to the well-proportioned lounge/ dining area which boasts ample natural light from full height windows on two aspects and glazed door to the west facing terrace. A particular focal point is the modern fire surround with slate hearth housing an inset wood burning stove. Ample space for a range of furnishings including a family dining table and chairs.
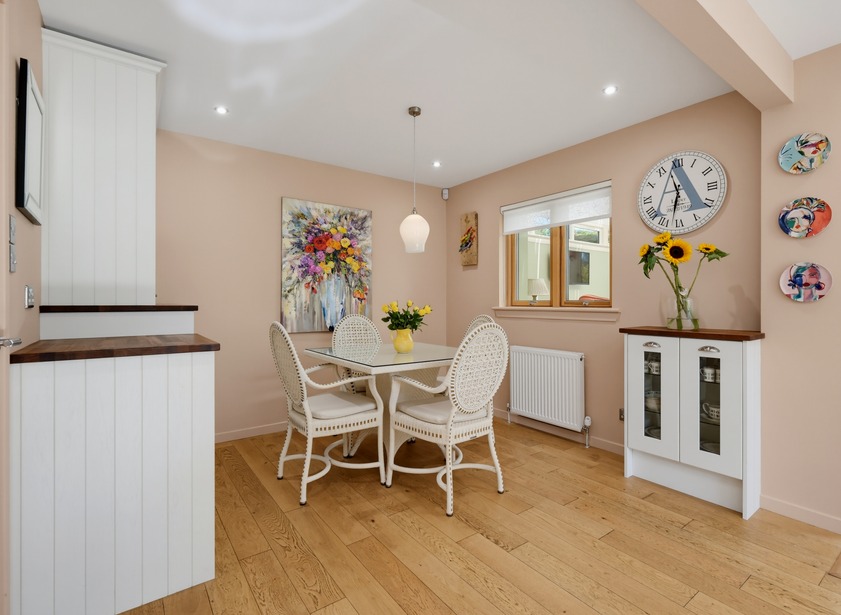
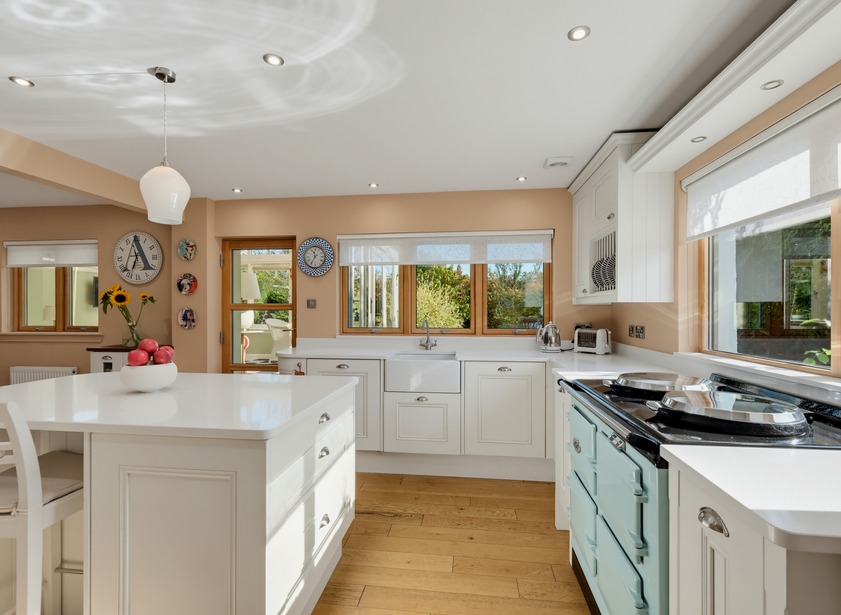
Of generous proportions the beautifully appointed dining kitchen is fitted with a wide range of quality wall and base units in a contemporary shaker style, extensive quartz worksurfaces with matching upstands incorporates a Belfast sink with mixer tap and drainer. A central island with quartz worksurface offers additional storage along with breakfast bar seating. The electric AGA range cooker with halogen hob, hotplate and double oven/grill will be included in the sale. Integrated appliances include a conventional oven/grill, larder fridge, freezer and dishwasher. Space for a breakfast table and chairs. Windows on two aspects, door to utility room, further door to garden room.
The useful utility room is fitted with extensive shelved storage. Space for free standing washing machine and tumble drier. Central heating boiler is located within the utility room.
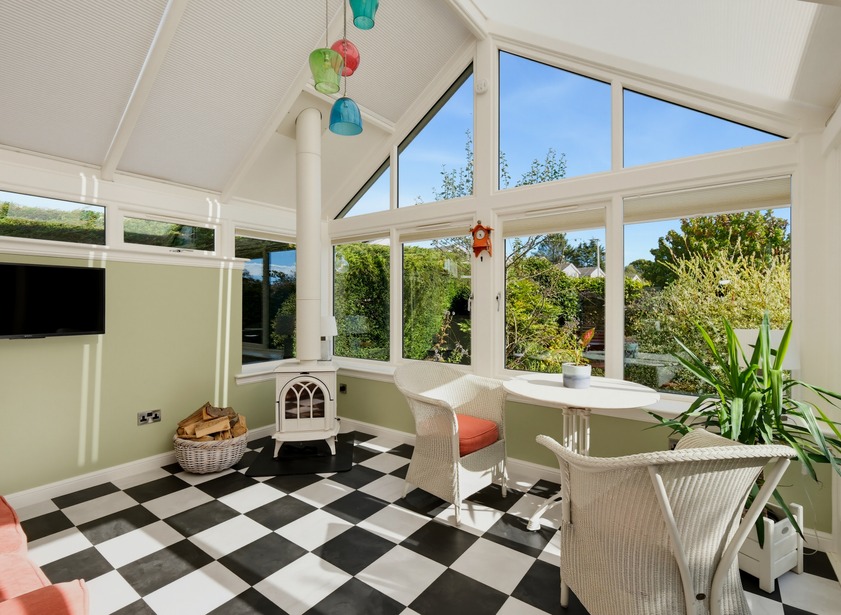
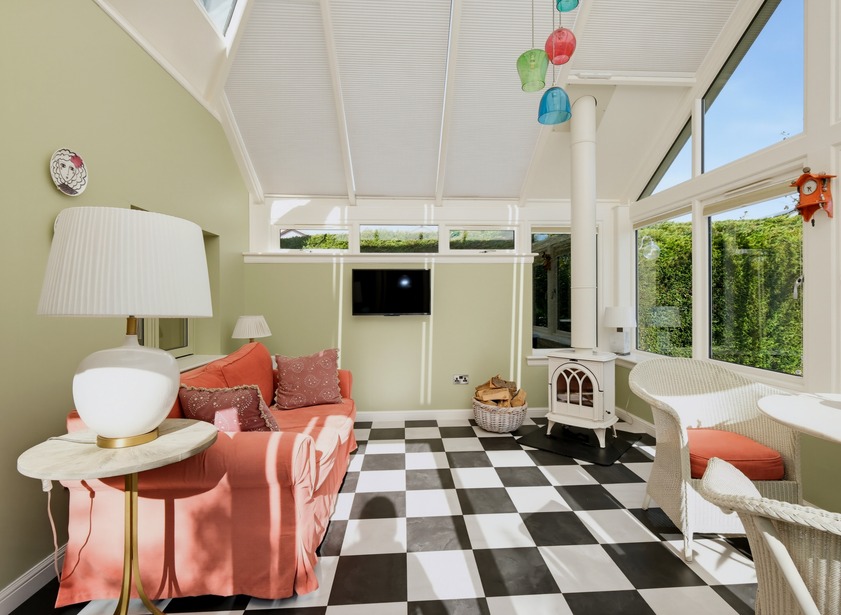
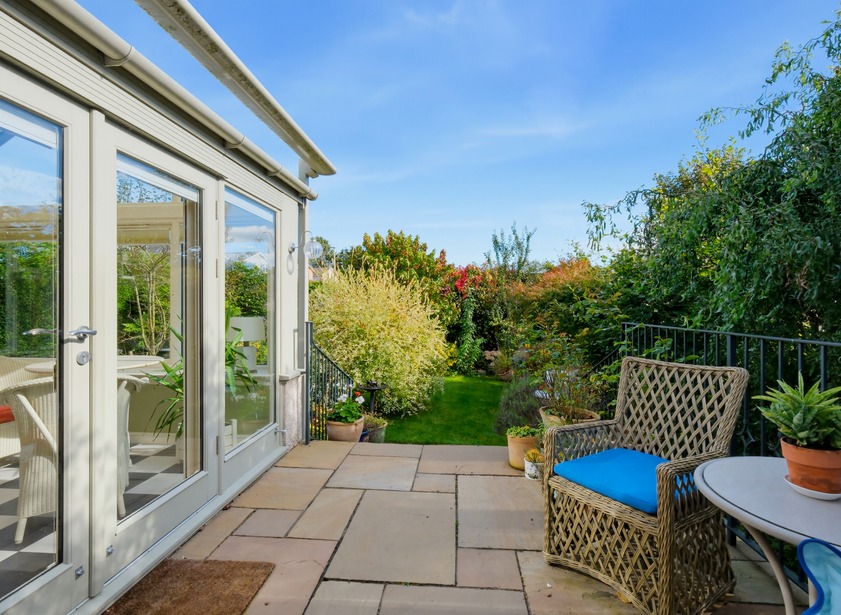
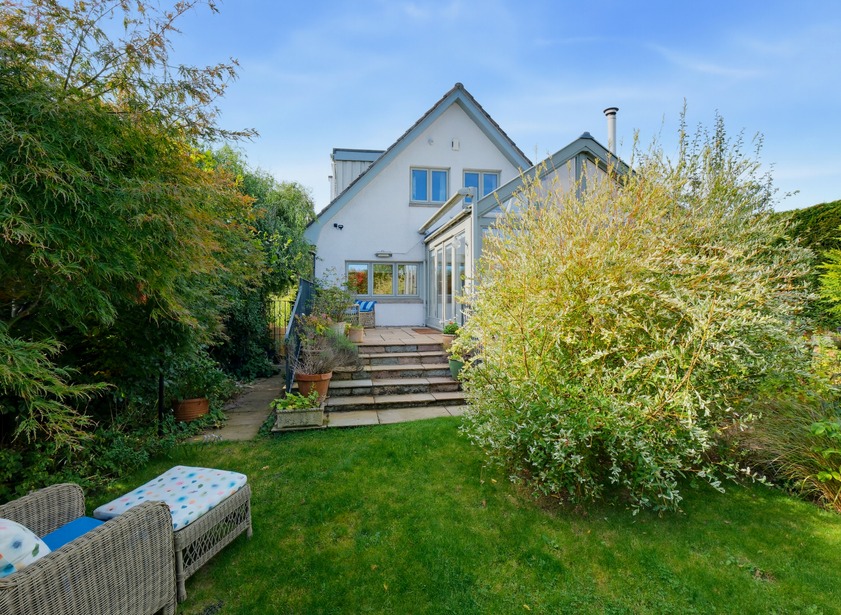
From the dining kitchen you access the garden room. A stunning addition to the family home, this impressive garden room from Mozolowski & Murray offers additional accommodation, glazed on three aspects incorporating a glazed door to the rear terrace. A particular feature of the room is the free standing cast iron wood burning stove with exposed flue set on a slate plinth. Glazed vaulted ceiling with remote control blinds. An electric canopy opens out over the rear terrace with wall mounted external heater for year round use.
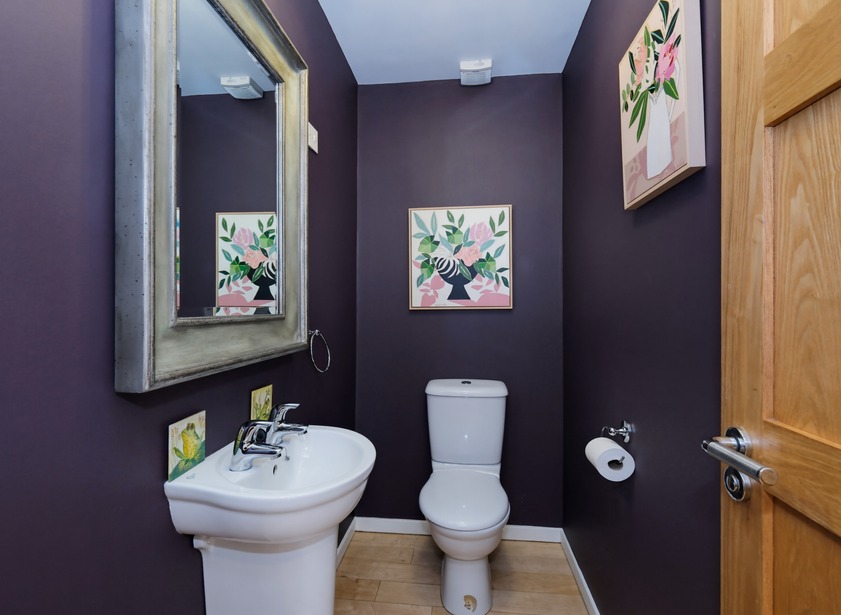
Situated within the reception hall, a good sized centrally set cloakroom is fitted with a modern 2 piece suite comprising w/c and suspended wash hand basin. Solid wood flooring. Expel air.
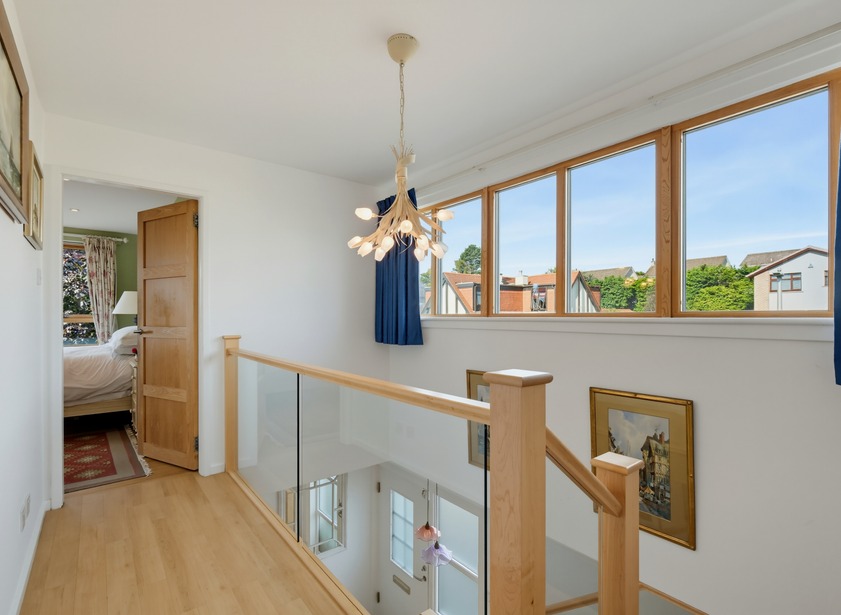
A carpeted staircase with solid oak bannister and modern glazed balustrade leads to the galleried upper landing and remaining accommodation. A large dormer window floods the area with natural light. Deep fitted linen cupboard provides ample shelved storage. Hatch to part floored attic via Ramsay Style ladder.
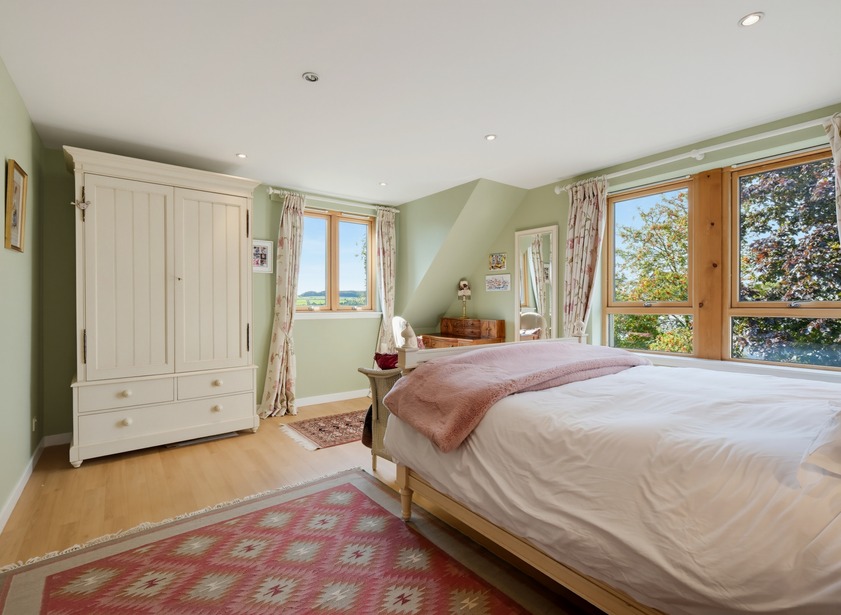
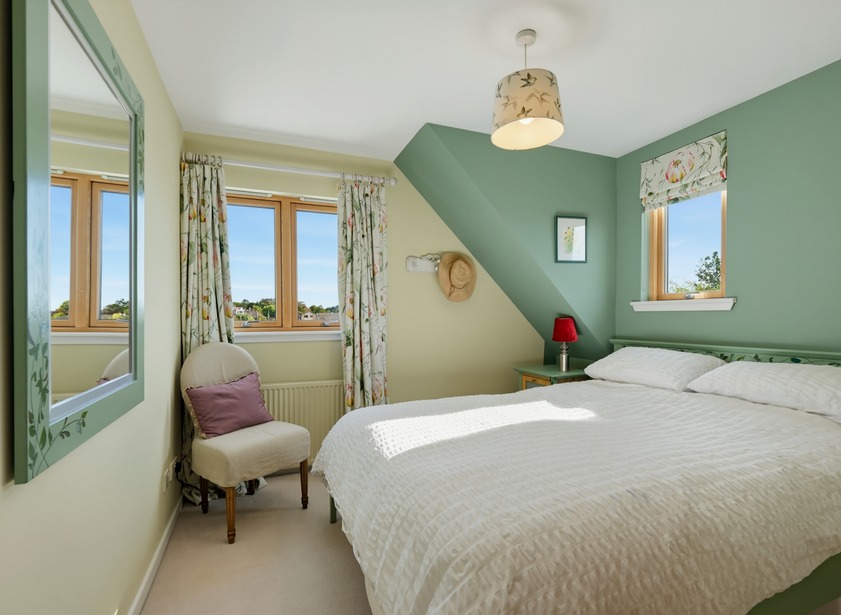
An exceptionally bright double bedroom boasts windows on two aspects enjoying open county views. A good use of eaves storage creates a walk-in wardrobe with ample shelf and hanging facilities. Ample space for a range of furnishings. This room is further enhanced by an ensuite shower room.
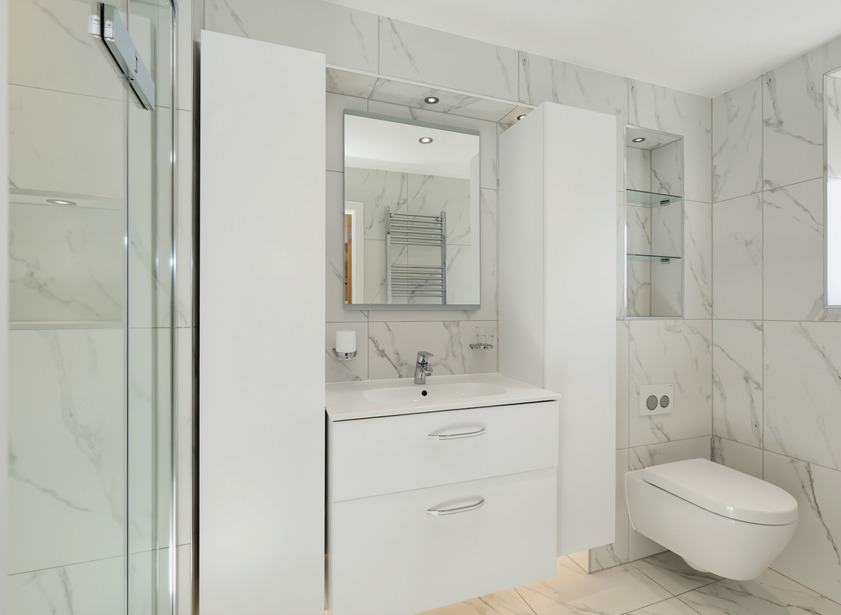
Beautifully appointed with a modern white suite from Edinburgh Bathroom Company, the ensuite features a suspended w/c, suspended vanity housing the wash hand basin with matching wall cabinets. Fully tiled double shower enclosure housing a rainfall and separate shower attachment. Fully tiled throughout including ceramic tiled floor with under floor heating. Opaque window to the rear, ambient lighting, heated towel rail, expel air.
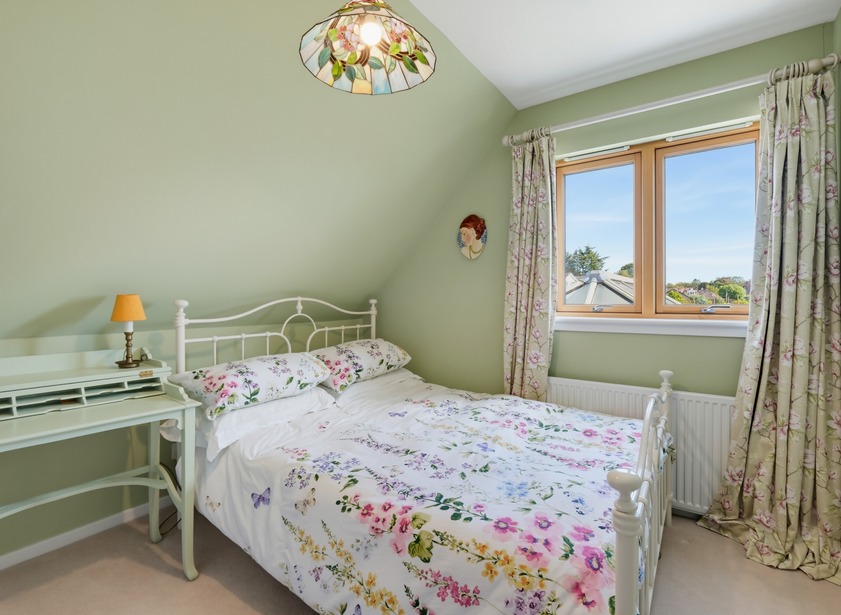
Double bedroom two overlooks the side of the property to the east. Fitted wardrobes with display shelving offers ample shelf and hanging space.
A third double bedroom boasts windows on two aspects and offers ample space for a range of furnishings.
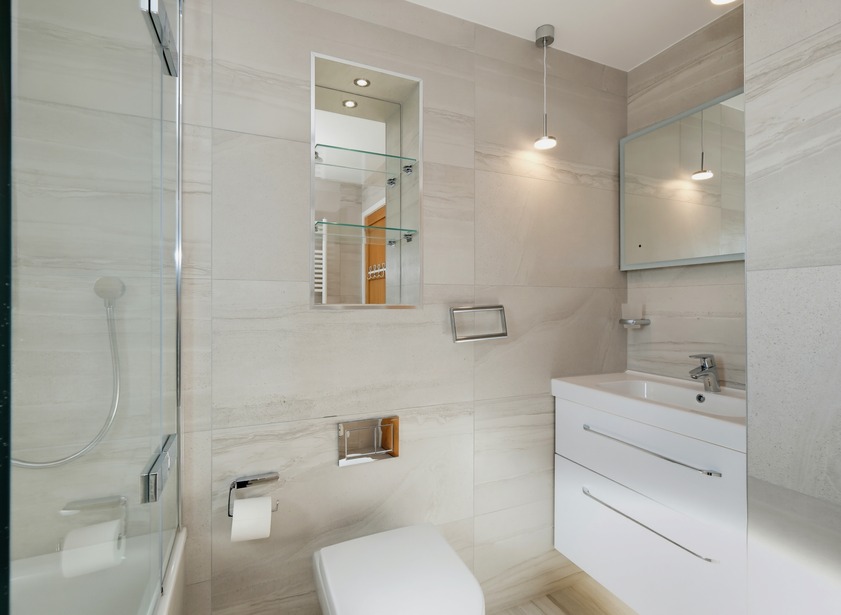
A good sized family bathroom is fitted with a modern white suite from Edinburgh Bathroom Company. Comprising suspended w/c with concealed cistern and suspended vanity housing the wash hand basin. Bath with rainfall and additional shower attachment and a glazed screen alongside. Fully tiled throughout including ceramic tiled floor with under floor heating. Ambient lighting, heated towel rail, expel air, opaque window to the rear.
Outside
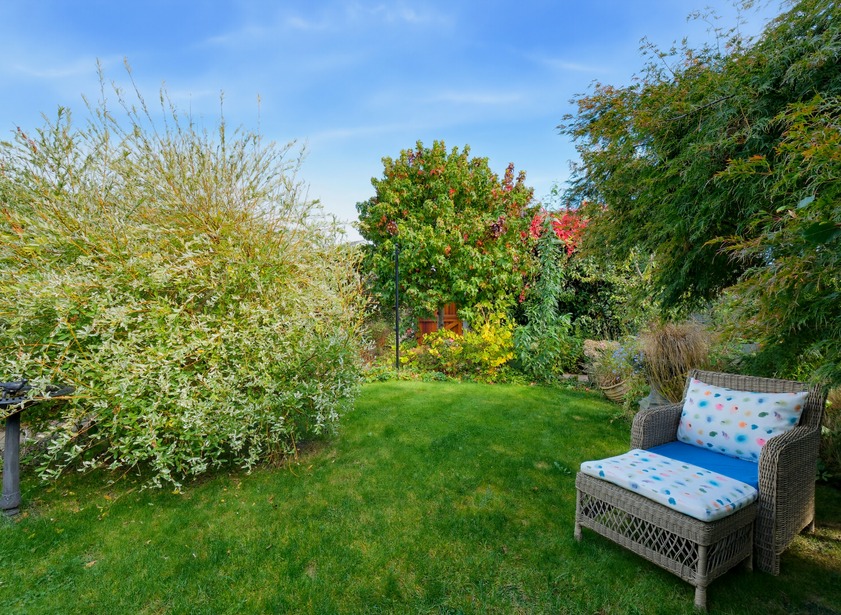
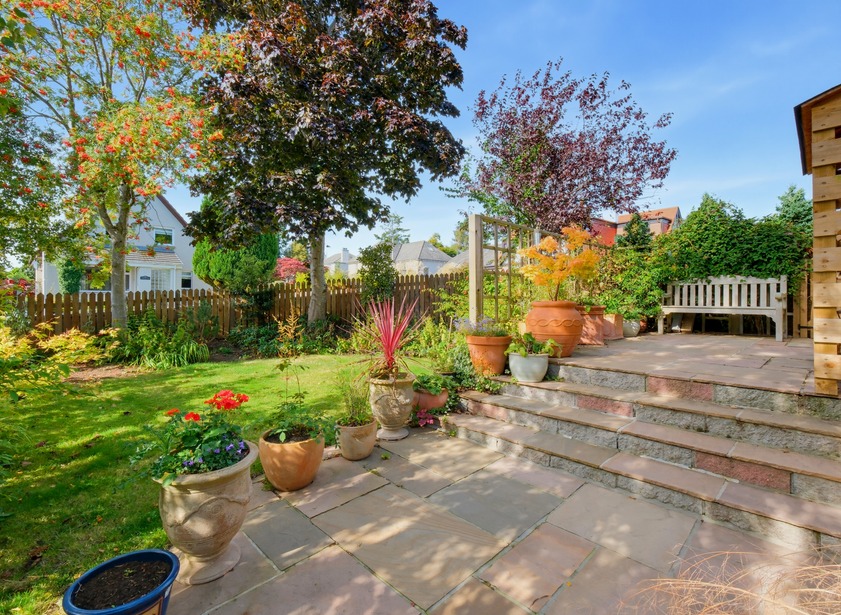
Occupying a generous corner plot, the front of the property is enclosed by a stone wall with decorative wrought iron railings and access gate. Decorative borders are stocked with mature shrubs and seasonal plants. The secluded side and rear gardens feature areas of lawn with decorative borders stocked with an abundance of established shrubs, trees and seasonal plants. The property boasts a south and west paved terrace idea for outdoor entertaining. A gated access leads to the large, tarred driveway providing off road parking and giving access to the double garage with twin doors equipped with power and light. External power points and water taps.
Fixtures and fittings
The property will be sold inclusive of all fitted floor coverings, curtains, blinds and light fittings along with all integrated white goods. The property is protected by CCTV and security alarm.
Location
Cults lies just to the west of the City of Aberdeen on Lower Deeside. It has achieved a reputation as one of the most sought after areas of the City being within easy travelling distance of the City itself, yet close to the Deeside countryside. There is a good range of independent shopping, a medical centre and leisure facilities within close proximity, while the Sainsburys and Asda Superstores are all within a short drive away. Public transport links to the city and beyond are available from various points along the North Deeside Road.
Directions
From Aberdeen, follow the A93 North Deeside Road into Cults. Continue through the traffic lights, turn right on to Quarry Road and first left onto Manse Road. Number 35 is a short distance ahead on the left, as indicated by Mackinnons For Sale Board.



From explaining market conditions to expertly handling your transaction, our dedicated and knowledgeable team are on hand to ensure that your interests are protected as you buy, sell, lease, build or invest in Scotland.
Property Services




