Aberdeen, AB15 9PB
Offers Over


To view this property,
call our office number below, or the current owner’s contact telephone number:
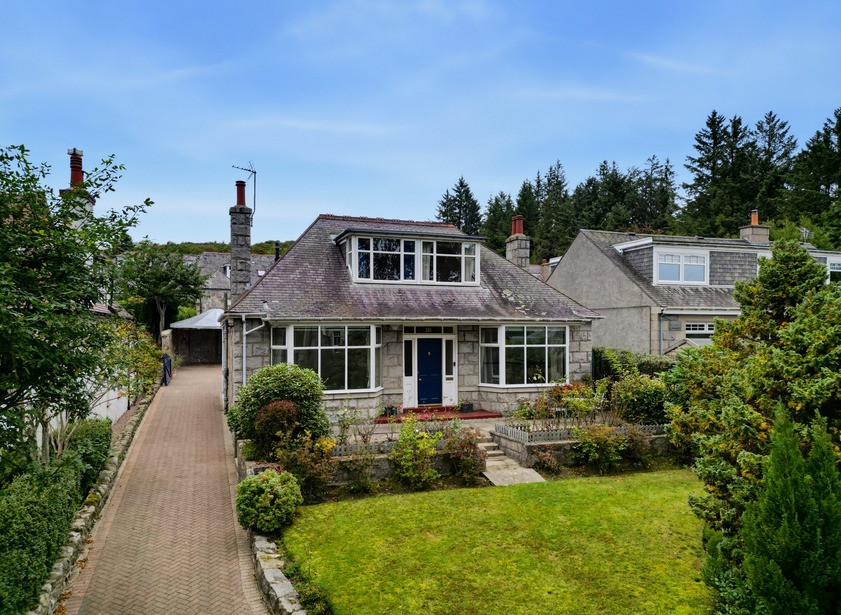
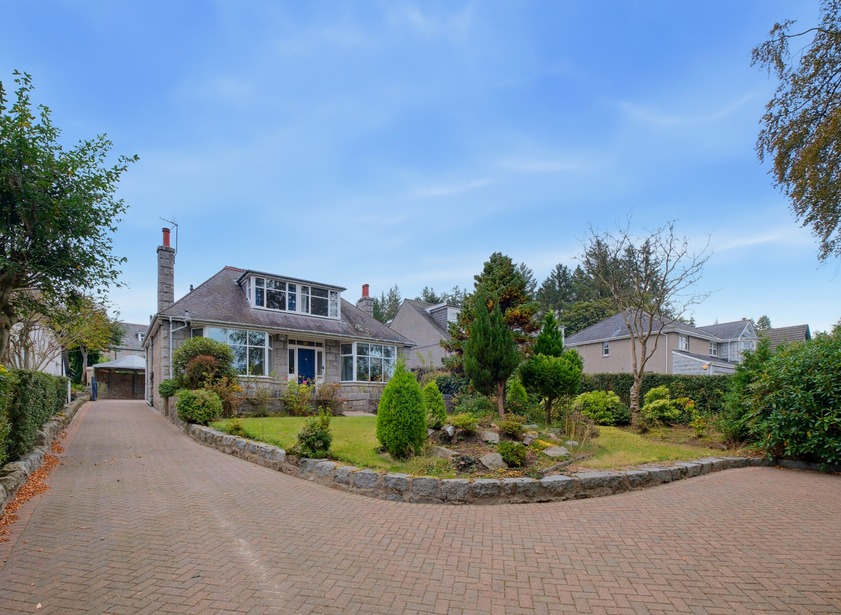
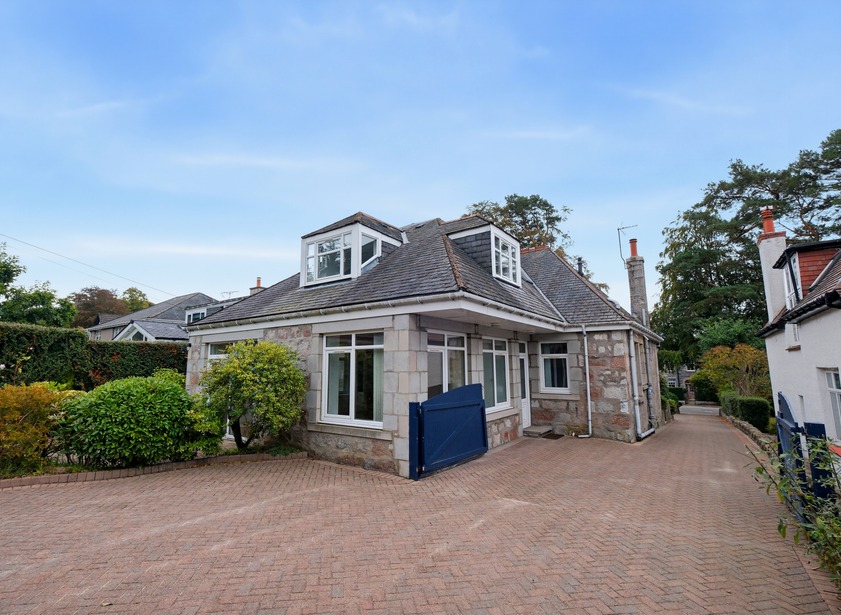
Situated within the ever popular residential suburb of Cults, on the outskirts of Aberdeen City, this striking four bedroom granite built detached home provides excellent family living accommodation, whilst being located within close proximity to a range of schooling, amenities and transport links.
Enjoying an elevated position and situated amidst well established garden grounds with exclusive driveway, the property interior successfully combines both modern and traditional influences. The neutral colour palette provides a versatile backdrop, allowing prospective purchasers to express their individual style and bring their interior design vision to life.
Early viewing is highly recommended.
Full Description
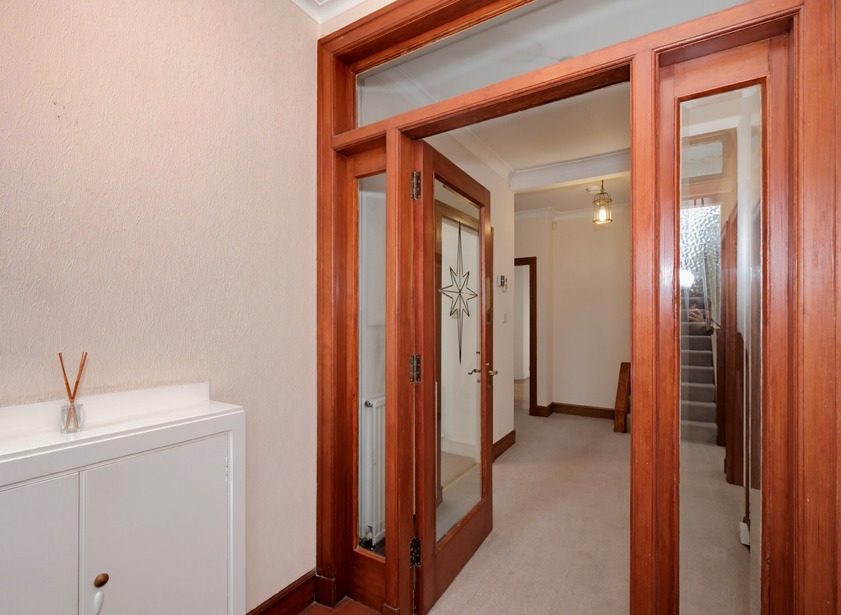
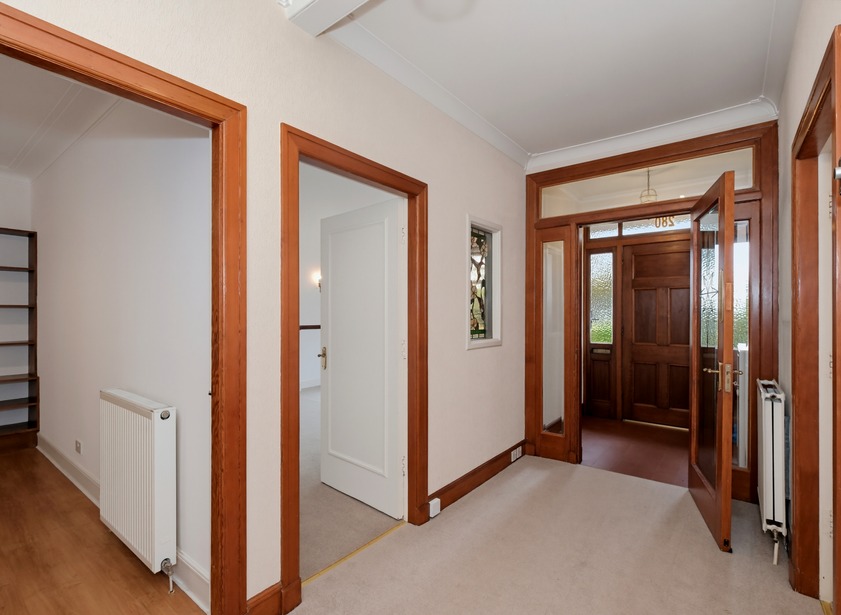
A panelled hardwood entrance door with adjacent frosted window panels opens into the spacious entrance vestibule. Fitted with terracotta tiled flooring, a half height cupboard houses the electrical apparatus. A striking etched glass door with surrounding glazed panels leads into the welcoming reception hall. A carpeted staircase leads to the accommodation on the first floor, while there is also a fitted cupboard providing both shelf and hanging space.
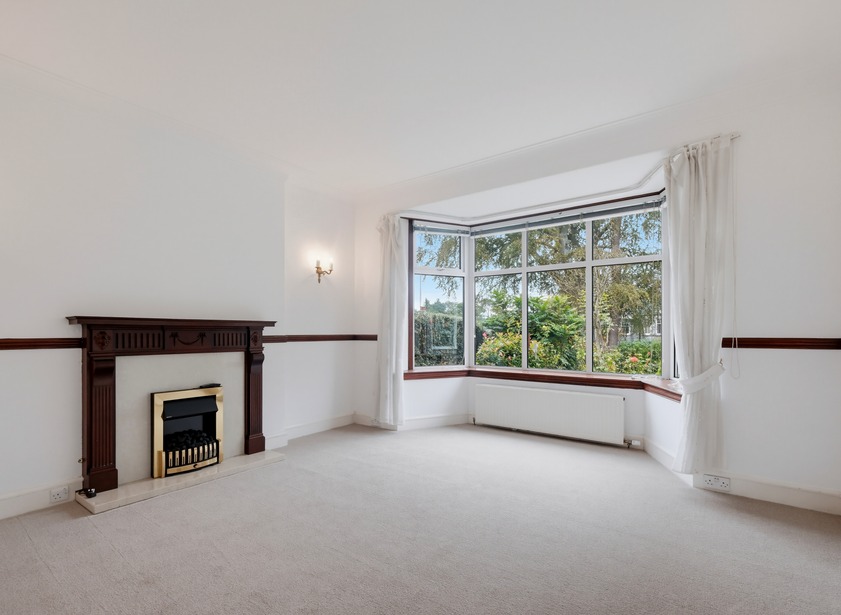
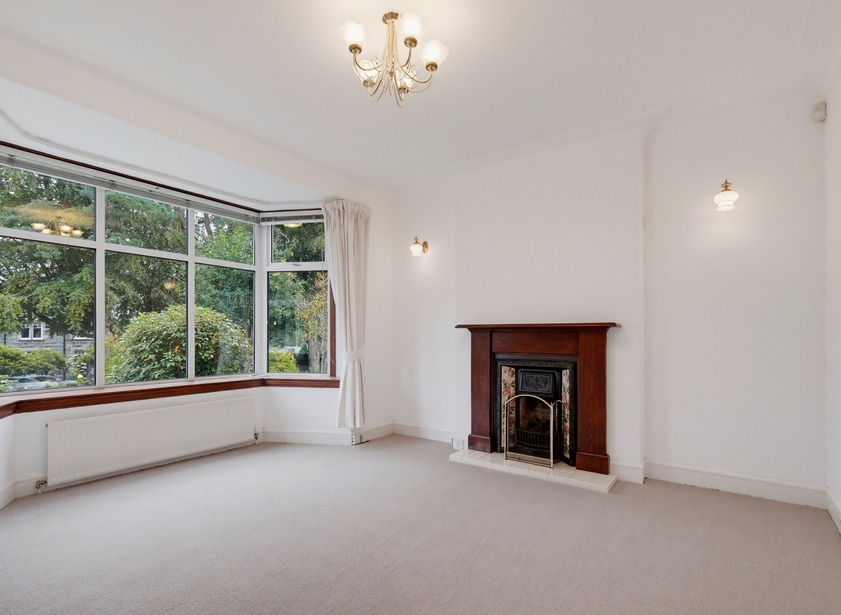
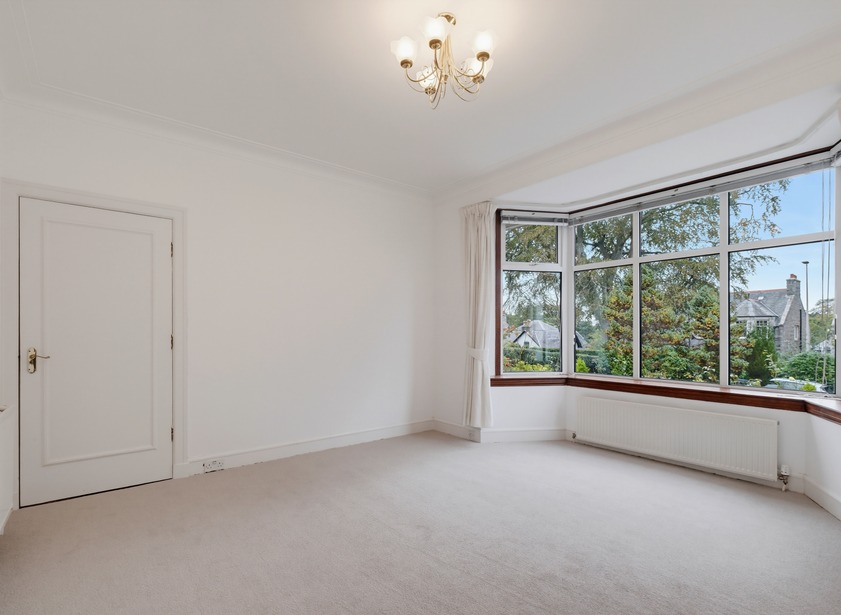
Overlooking the property frontage via a large deep silled window, the spacious lounge benefits from an abundance of natural light. Fully carpeted with wall sconce lighting and a stained glass window panel visible from the reception hall, central to the lounge is an attractive fireplace with wooden mantel and granite hearth housing an electric fire; perfect for creating a warm and inviting ambience.
Directly across the reception hall from the lounge is the sitting room, which also enjoys open views across the front garden via a deep silled bay window. Also fully carpeted, this bright, versatile room includes an open fireplace with mahogany mantelpiece, tiled inset and cast iron grate with gas fire.
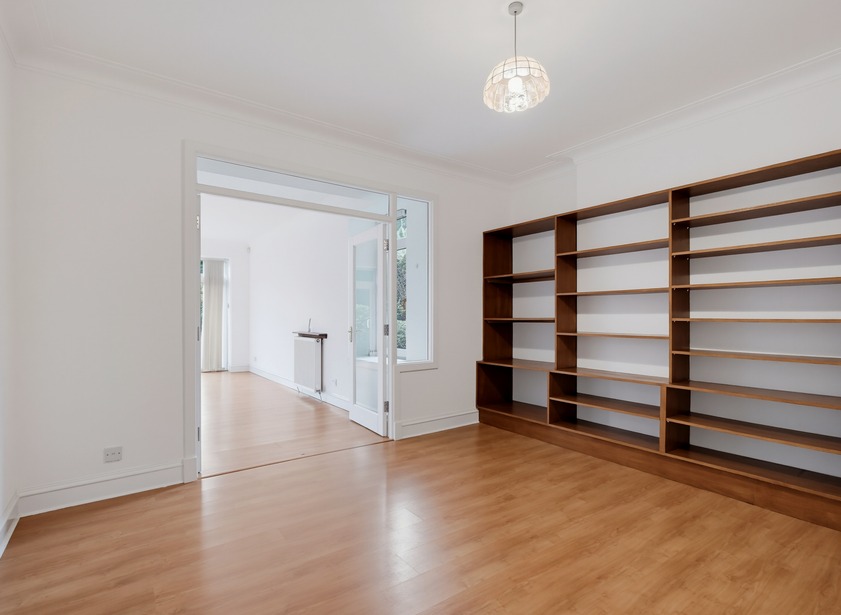
A door from the reception hall leads into the well proportioned formal dining room. With ample space available for a large dining table and chairs, this versatile room may also be suitable as a home office or play room, and currently includes an extensive range of display shelving.
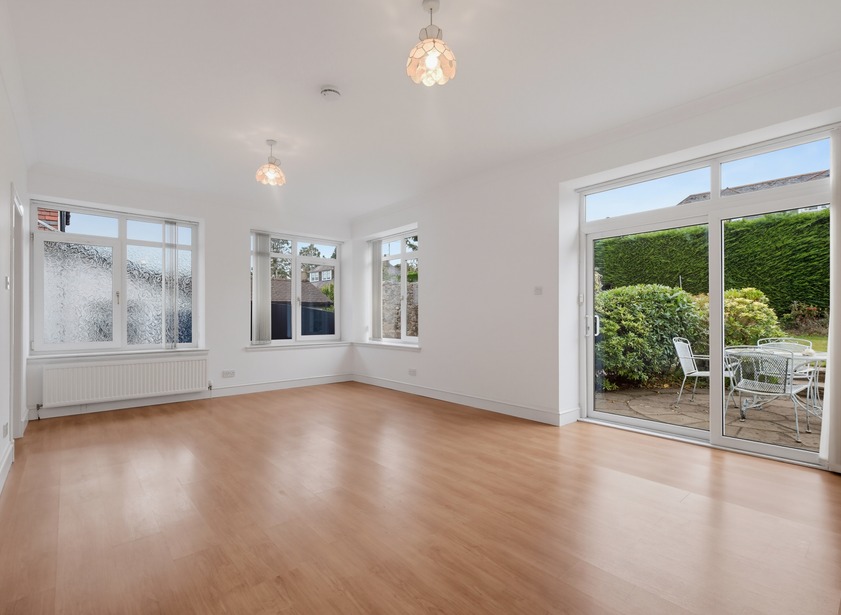
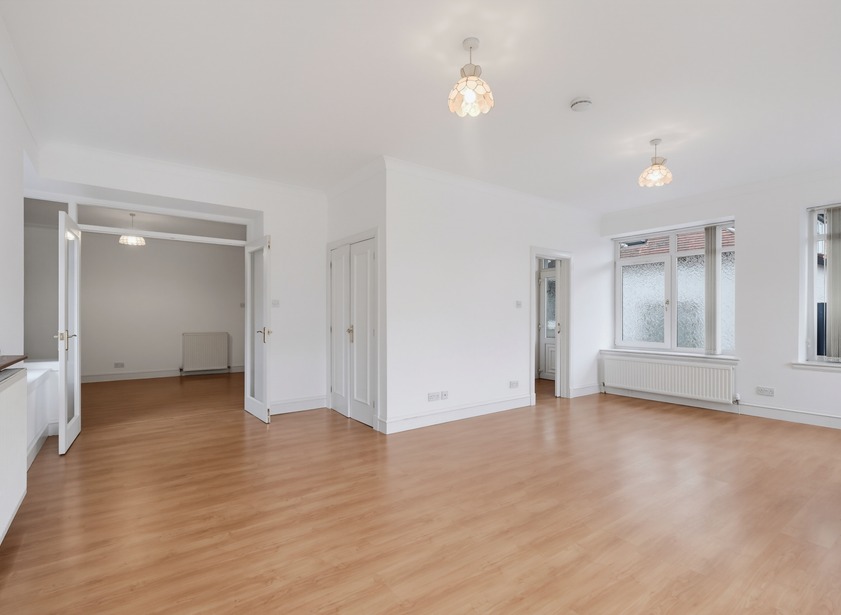
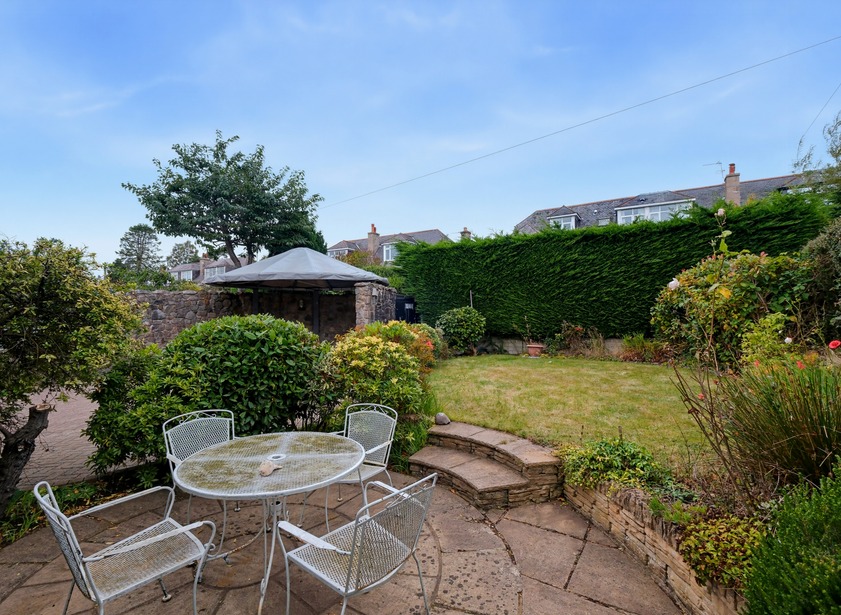
Glazed double doors open from the dining room into the generously proportioned family room, which receives an abundance of natural light from a series of windows overlooking the rear and sides of the property. Of neutral decoration and fitted with laminate wood effect flooring, sliding patio doors lead out to a charming paved terrace within the rear garden. Within the family room a set of doors lead into a walk in understair cupboard which benefits from lighting and includes the security alarm panel. Such are the dimensions of this versatile living space, the buyer may wish to consider relocating the kitchen, to create a superb family, dining and entertaining area. Any buyer interested in such an alteration would first need to make the proper enquiries with the local council and obtain the necessary consents.
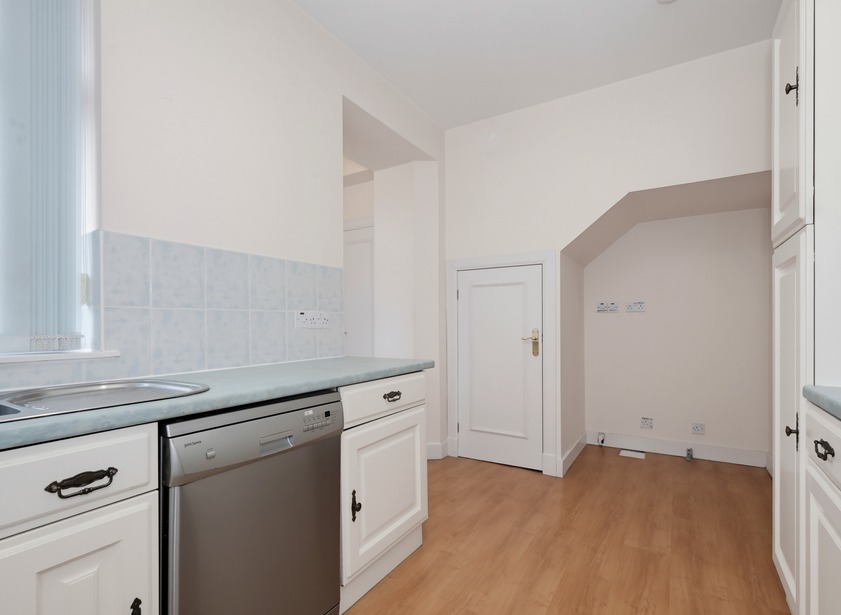
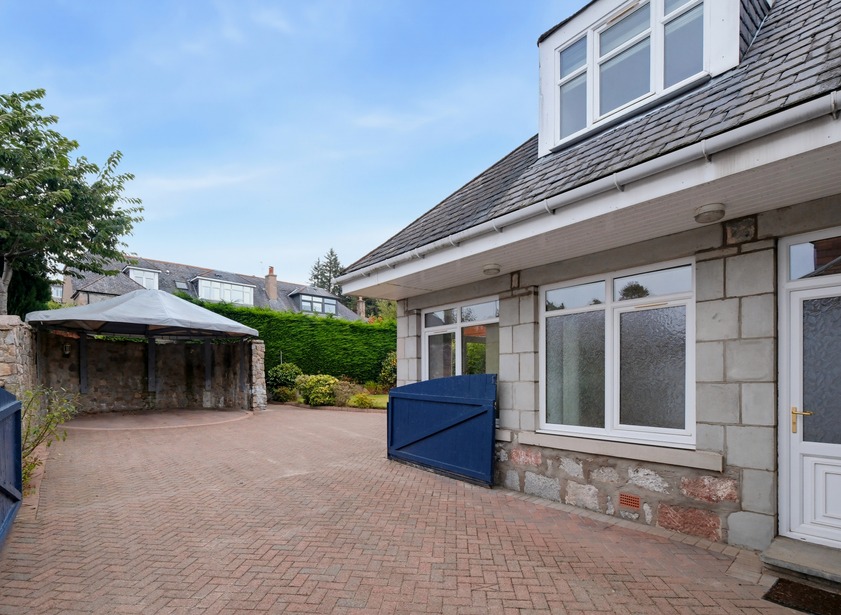
A sliding door from the family room leads into the rear hall where a Upvc door with frosted window panel opens out onto the driveway. A fitted double cupboard within the hall houses the undercounter washing machine and tumble dryer, with a fixed worksurface above.
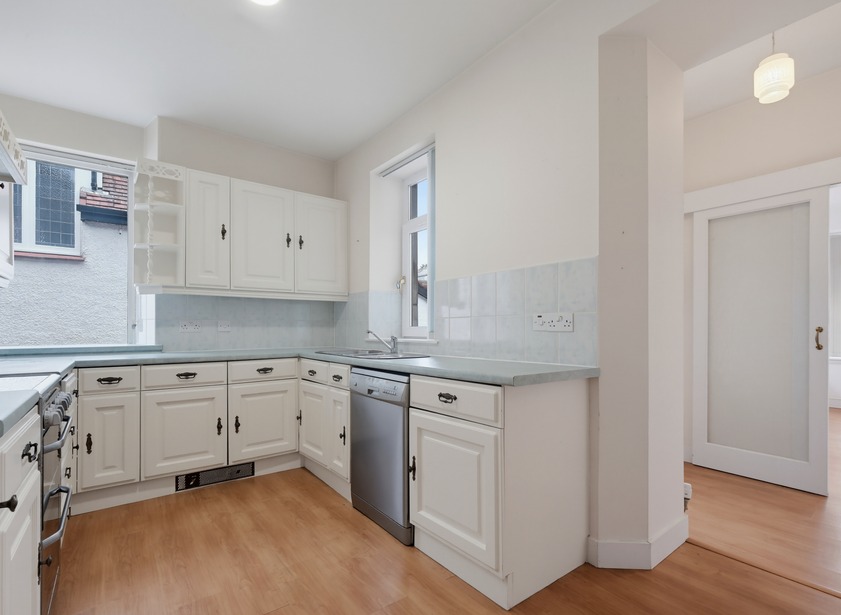
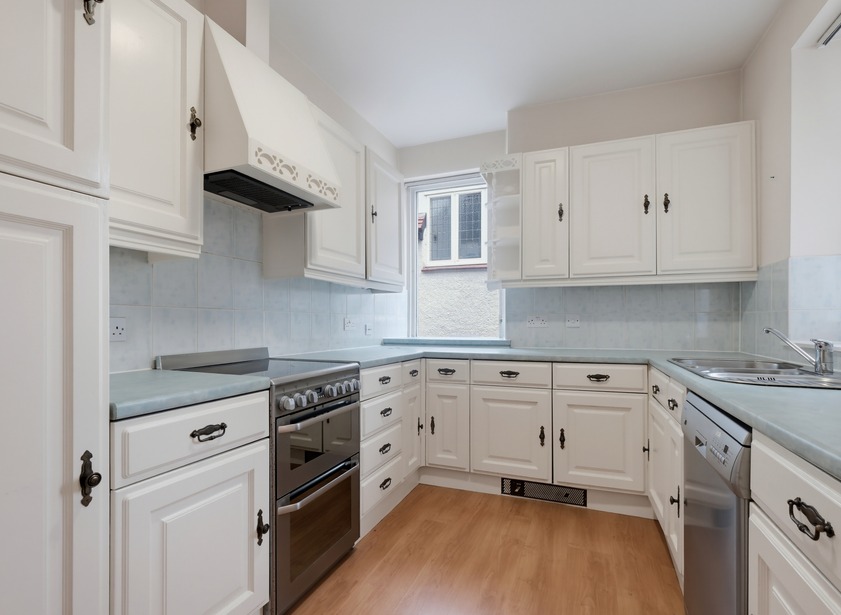
The rear hall is partially open to the kitchen, which overlooks the entrance driveway. In need of a degree of modernisation, the kitchen features a good range of cream base and wall units with splash back tiling, while a U-shaped roll top work surface incorporates a 1.5 stainless steel sink with drainer. A freestanding cooker is inclusive of an oven/grill and four ring electric hob with extractor above, while there is also a dishwasher. The kitchen is plumbed for further white appliances, while a fitted pantry style cupboard provides further storage.
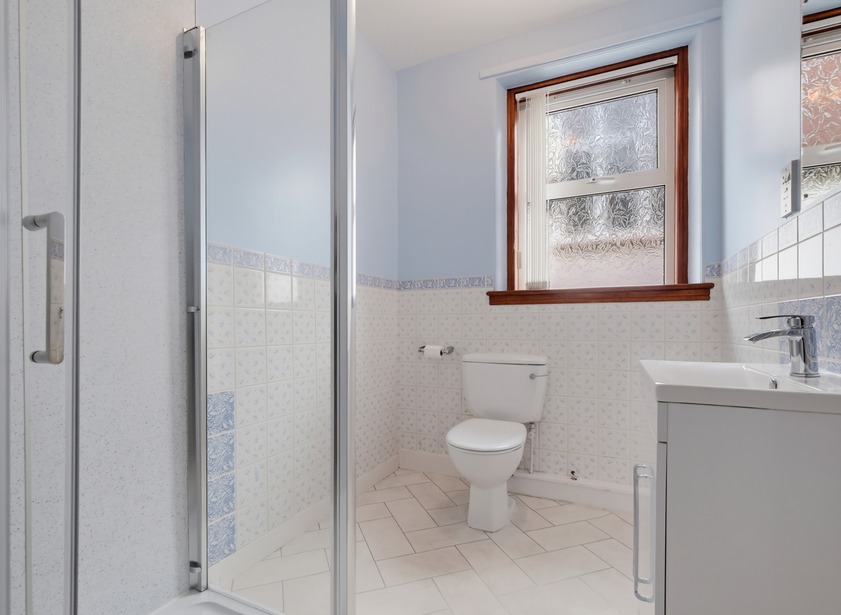
Completing the ground floor is the shower room. Inclusive of a double length walk-in shower enclosure with electric shower appliance, there is also a white WC and wash hand basin, the latter of which is located atop a white gloss vanity unit with panel mirror and shaver point above.
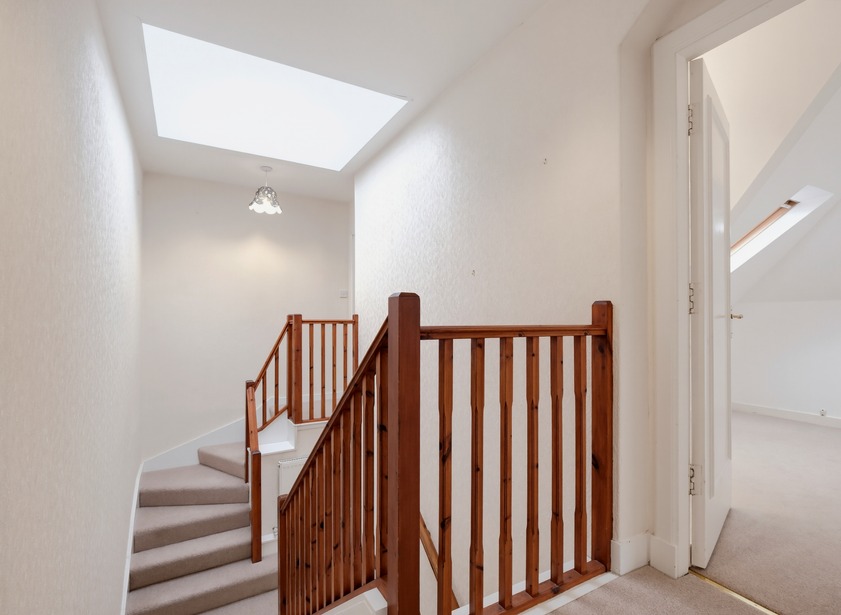
Ascending the carpeted staircase, the staircase splits in two, with accommodation located in the North and South wings.
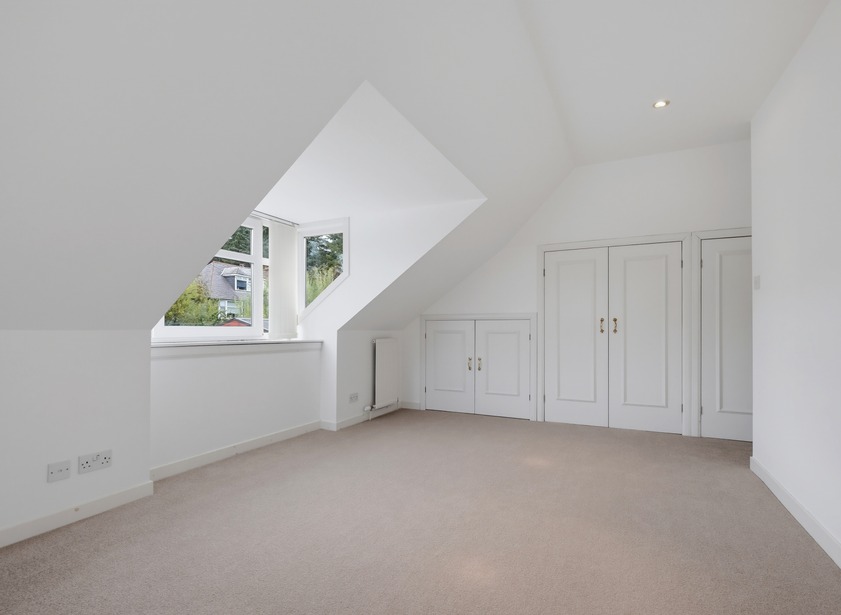
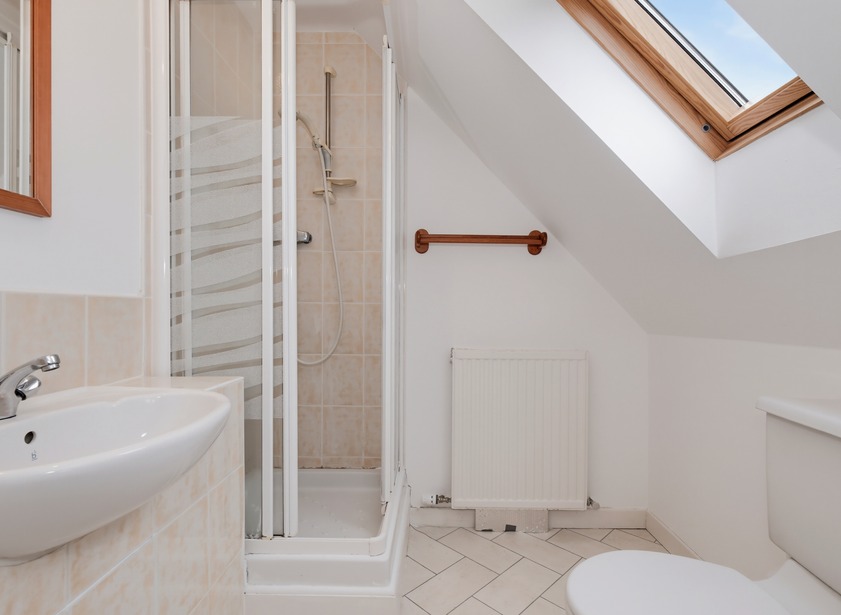
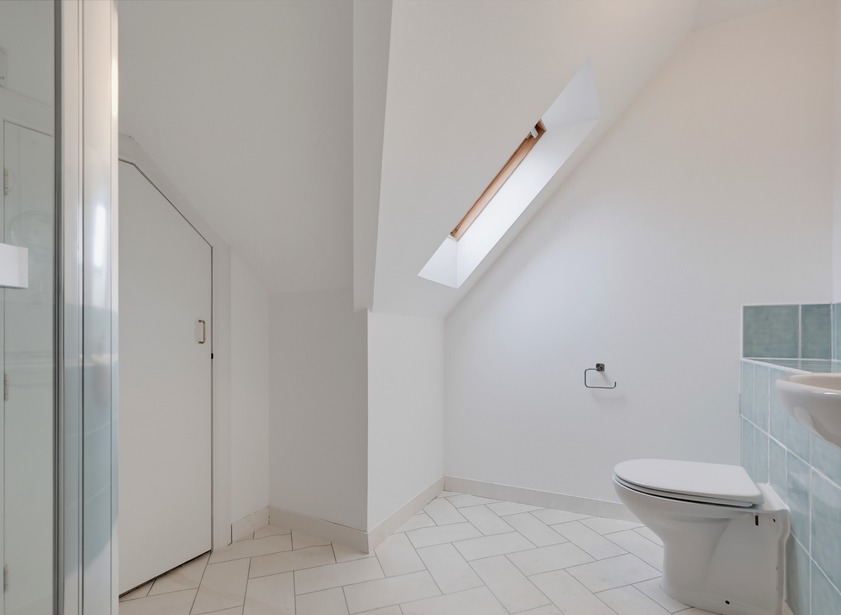
The generously proportioned principal bedroom is located in the North wing and enjoys elevated views across the rear garden. Featuring ceiling spotlights and a range of fitted storage facilities providing both shelf and hanging space, the principal bedroom also boasts a well appointed shower room. Featuring a fully tiled corner shower enclosure, there is also a white WC and wash hand basin. A skylight provides natural light.
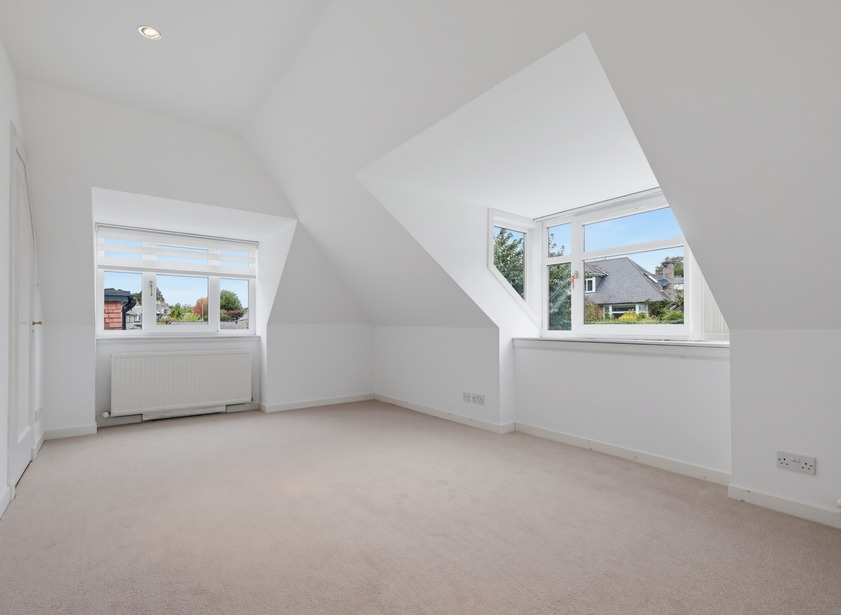
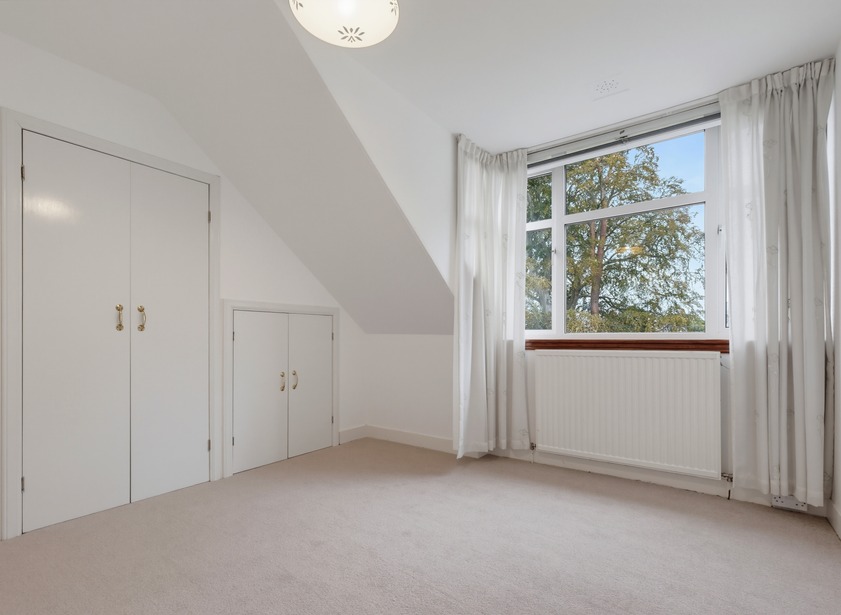
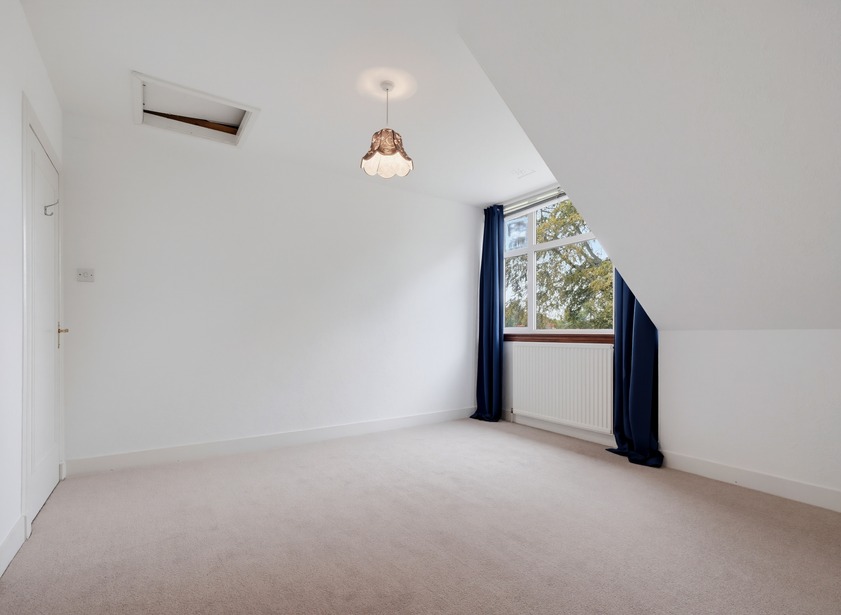
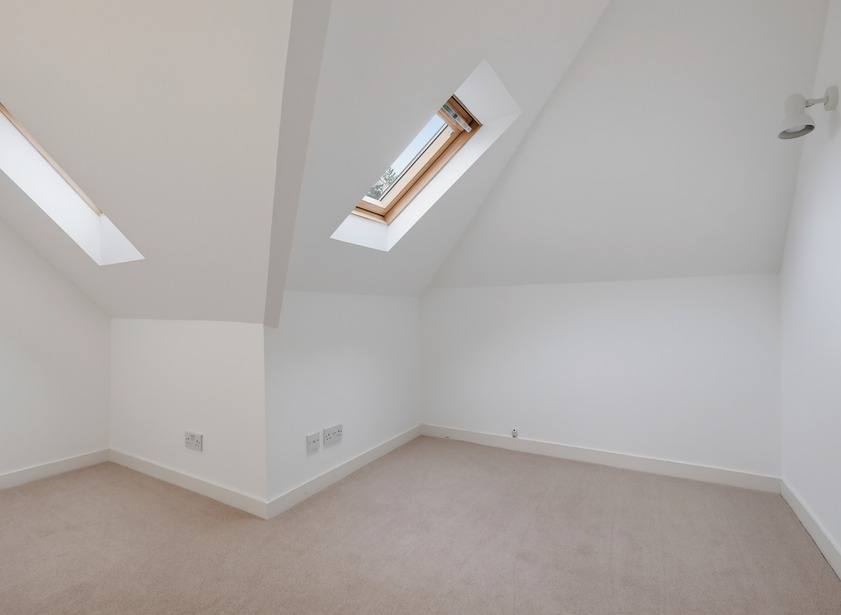
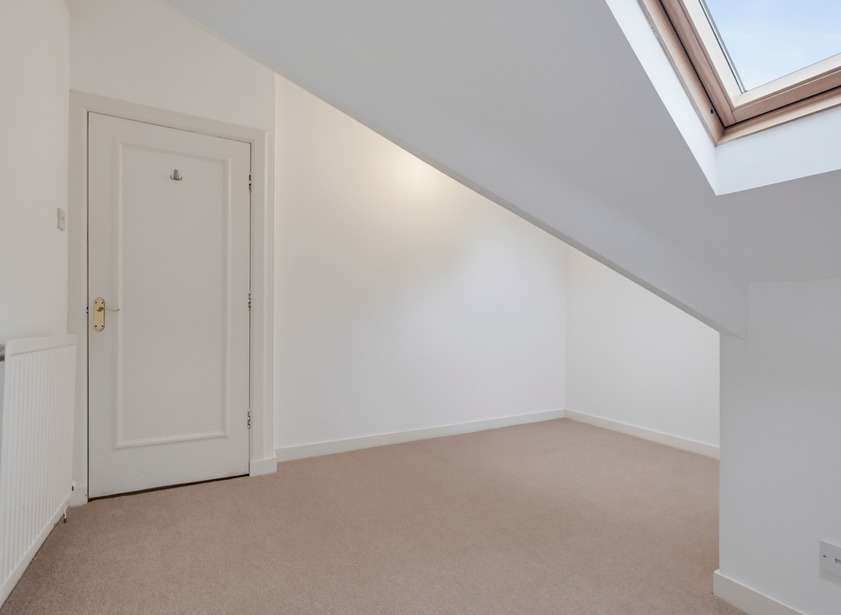
The remainder of the living accommodation is located in the South wing. Double bedroom two enjoys elevated views across the property frontage via a deep silled window. Fully carpeted, two double fitted wardrobes and a further half height cupboard provide useful storage space. Double bedroom three also overlooks the property frontage and is a well proportioned room fitted with neutral carpeting. A ceiling hatch provides access to the attic. Double bedroom four is of neutral décor and carpeting, with twin skylights providing natural light.
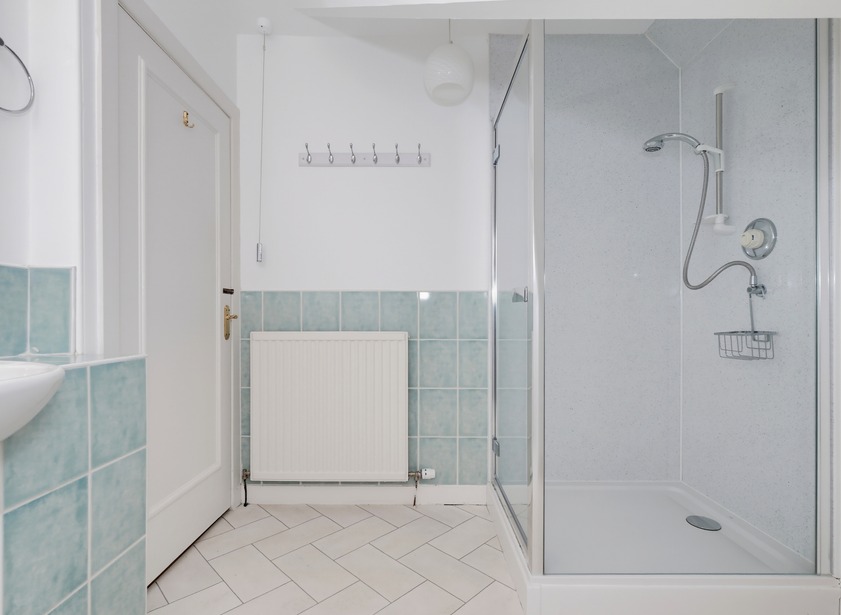
Completing the living accommodation is the shower room, which is inclusive of a large shower enclosure with aqua panelled interior and a mains shower appliance. There is also a white two suite piece suite with panel mirror above. A fitted cupboard includes a range of wooden shelving and access to the central heating boiler.
*Please note that replacement carpeting with fitted to the ground and first floors in late 2025.
Outside
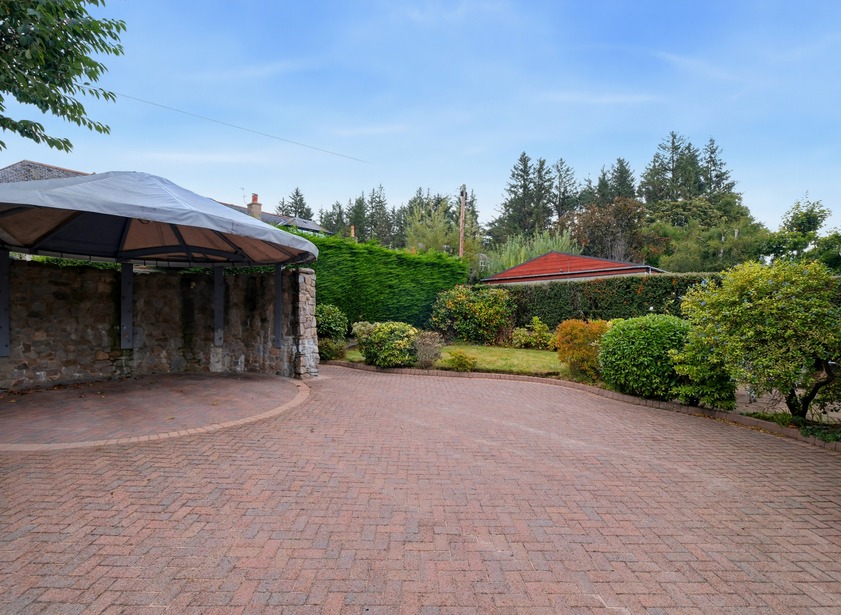
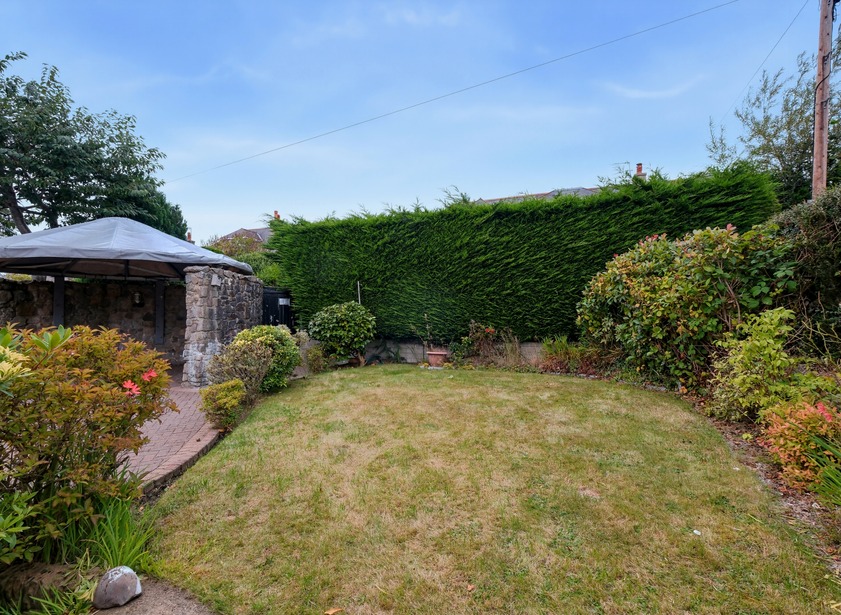
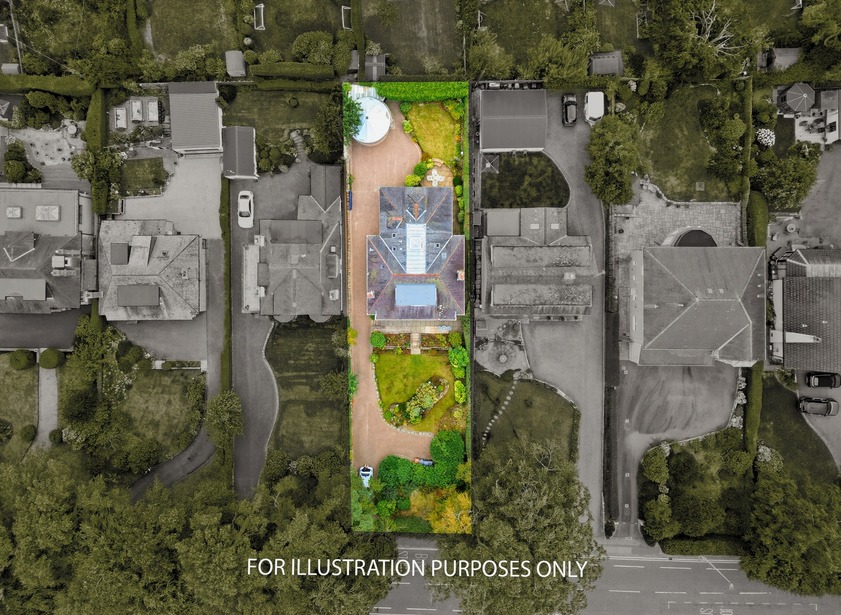
Enjoying an elevated position, an extensive loc-bloc driveway provides ample off street parking for a number of vehicles. A set of large wooden gates to the top of the driveway open into the enclosed rear garden where there is also a striking circular car port which could perhaps instead be utilised as a canopied seating area if so desired. A large attached store to the rear of the car port provides storage for outdoor gardening equipment and bicycles.
The surrounding gardens are well established and provide a high degree of privacy. To the front, an area of lawn also features a central border filled with mature planting. A set of steps lead up to an extensively paved terrace, with paved pathway leading around to the rear garden. Inclusive of a central lawn which is lined with mature planting and shrubs, a private paved terrace accessible from the family room is perfect for “al fresco” dining.
Fixtures and fittings
All carpets, curtains, blinds, light fittings and white appliances will be included within the sale.
Location
Cults lies just to the west of the City of Aberdeen on Lower Deeside. It has achieved a reputation as one of the most sought after areas of the City being within easy travelling distance of the City itself, yet close to the Deeside countryside. There is a good range of independent shopping and leisure facilities, while ‘The David Lloyd’ fitness centre, Sainsburys and Asda Superstores are all within a short drive away. Cults Primary School and Cults Academy are within close proximity, while the International School is based at Pitfodels. With the countryside being close at hand, all manner of leisure and recreational pursuits are “on the door step," with public transport links to the city and beyond available from various points along the North Deeside Road and neighbouring AWPR.
Directions
From the City Centre, proceed onto Holburn Street, turning right onto Great Western Road. Follow the A93 North Deeside Road towards Cults, passing The Marcliffe Hotel on the right hand side. The property is located some distance ahead on the right hand side, just before the junction with Westerton Road on the left.



From explaining market conditions to expertly handling your transaction, our dedicated and knowledgeable team are on hand to ensure that your interests are protected as you buy, sell, lease, build or invest in Scotland.
Property Services




