Alford, AB33 8HN
Offers Over

To view this property,
call our office number below, or the current owner’s contact telephone number:
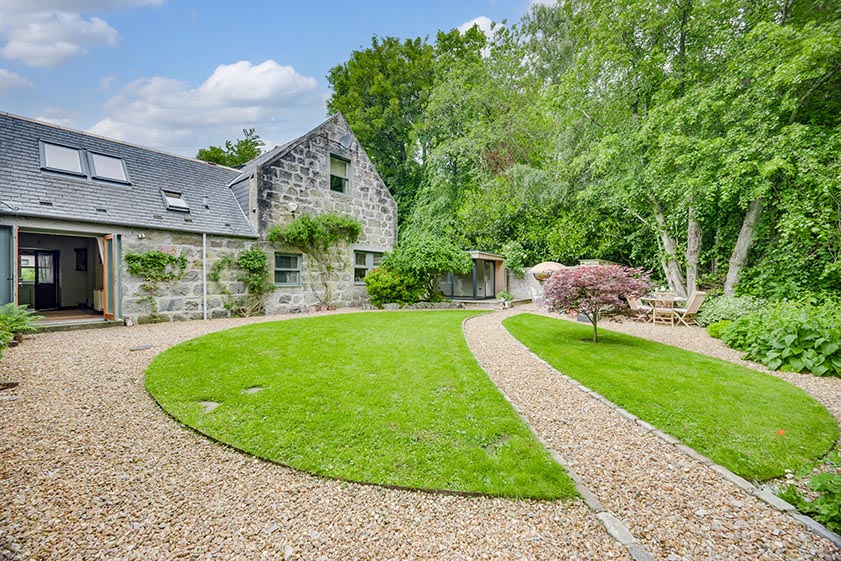
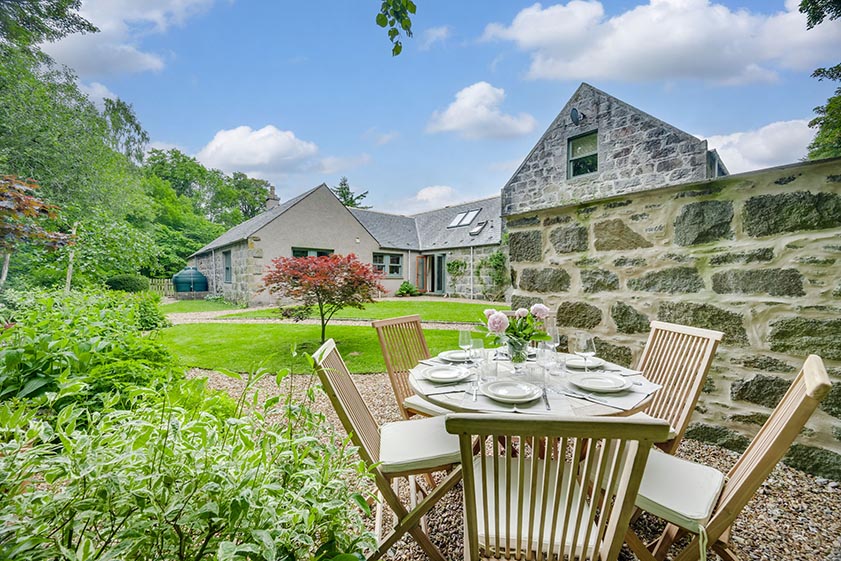
Ideally positioned within a charming steading courtyard Bo Dhachaigh is an attractive, deceptively spacious family home, with accommodation spanning over two levels. This substantial steading was converted around 1996 to the beautiful family home it is today. The extensive private garden grounds to the rear of the property offers an idyllic oasis of countryside lifestyle. The property offers four double bedrooms, four reception rooms and double garage with floored attic. The versatile garden room will remain as part of the sale and is a superb addition to the property. This impressive property is ideal for a growing family. Freshly decorated both internally and externally the steading has been well maintained and early viewing is highly recommended.
Full Description
Entered via a hardwood exterior door the bright entrance porch features window overlooking the central courtyard, part glazed door leads to the reception hall. Ceramic tiled floor.
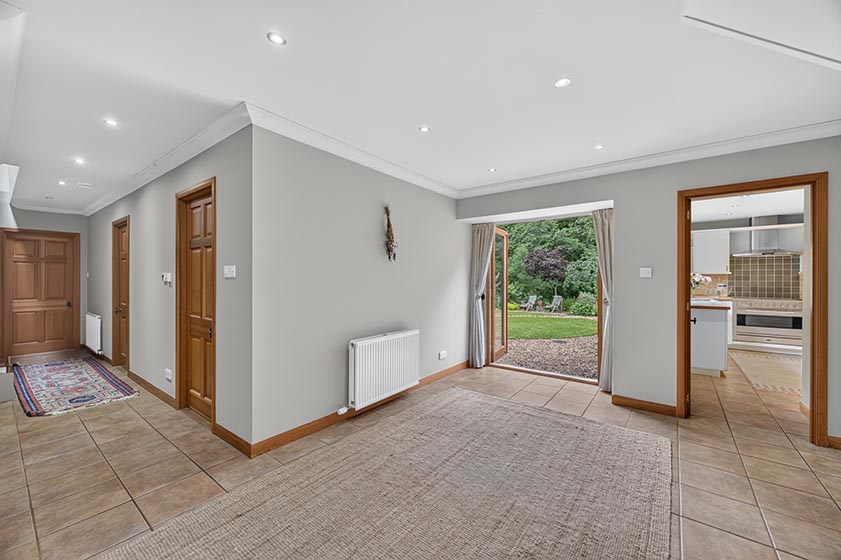
A most welcoming reception hall provides access to most ground floor accommodation. An extensive use of natural wood is evident in all doors and facings. Double French doors lead to the exclusive garden to the rear. Ceramic tiled floor.
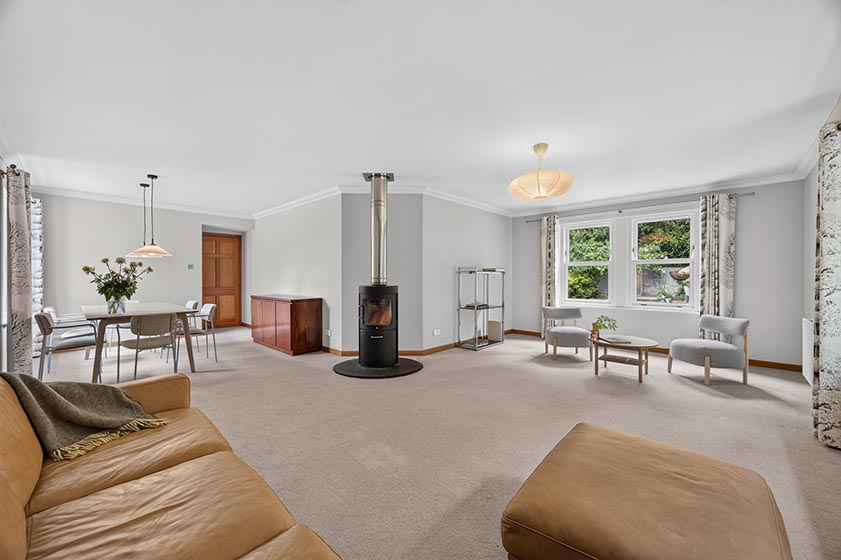
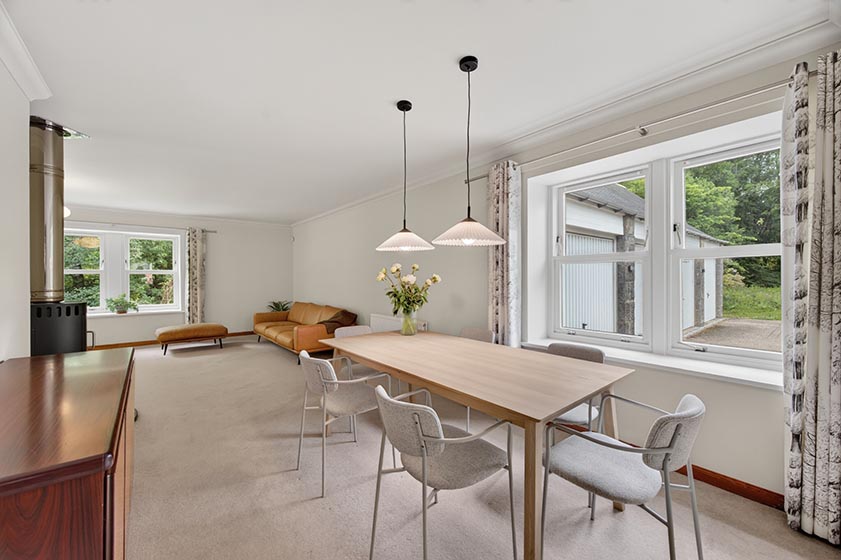
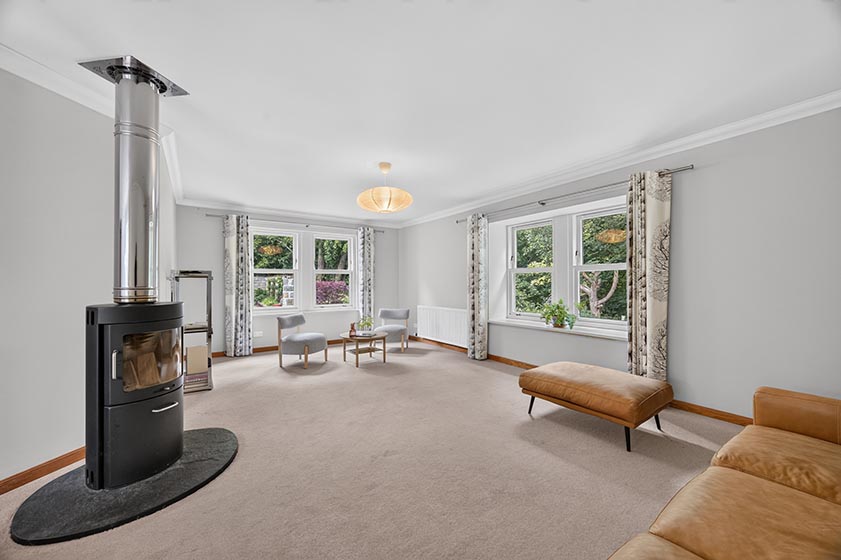
Of generous proportions, the attractive lounge/ dining area boasts a superb open plan layout with windows on three aspects enjoying views over the established gardens, mature woodland and courtyard and flooding the room with natural light. A particular focal point is the contemporary free standing wood burning stove set on a slate hearth with exposed flue. Ample space for a range of finishings including a formal dining table and chairs.
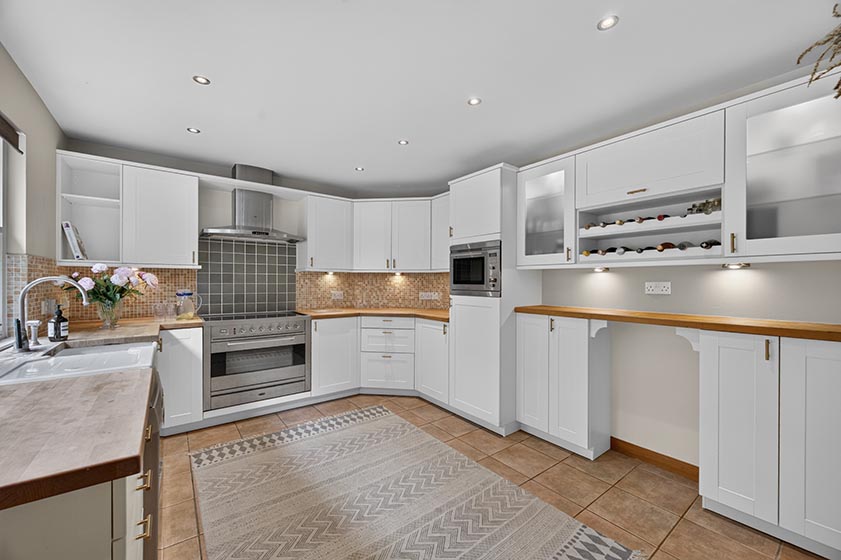
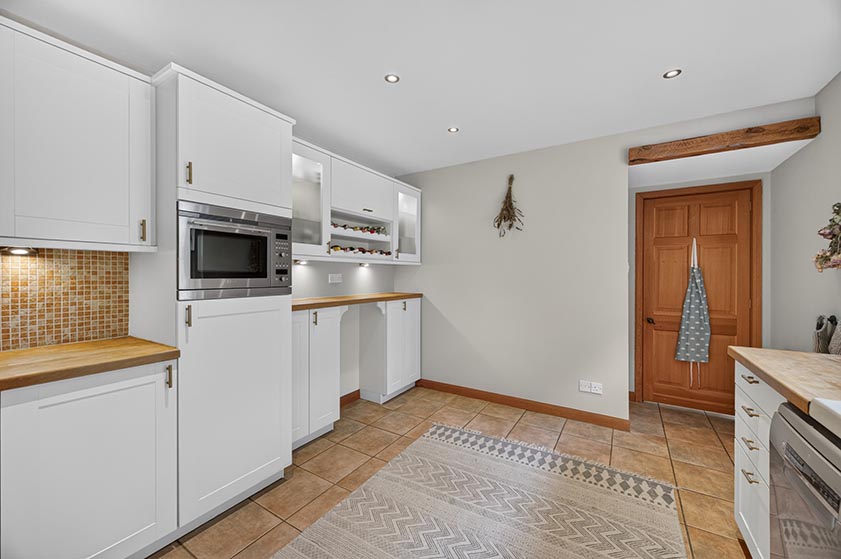
A well-appointed dining kitchen nis fitted with a wide range of quality wall and base units in a contemporary shaker style. Ample solid wood worksurface incorporating a Belfast style sink and ceramic drainer, extensive splash back tiling. The five ring range cooker with oven/grill and extractor canopy will be included in the sale along with the free standing dishwasher and integrated microwave oven. Ample space for a breakfast table and chairs, window to the rear garden. Ceramic tiled floor.
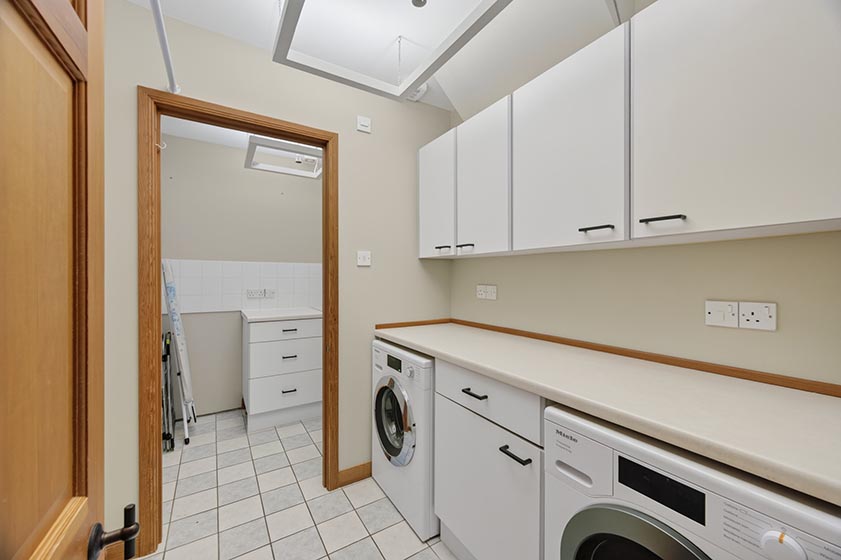
A centrally set utility room is fitted with additional wall and base units, ample work surface incorporating a stainless steel sink with mixer tap and drainer. Space for free standing washing machine and tumble drier. Ceramic tiled floor.
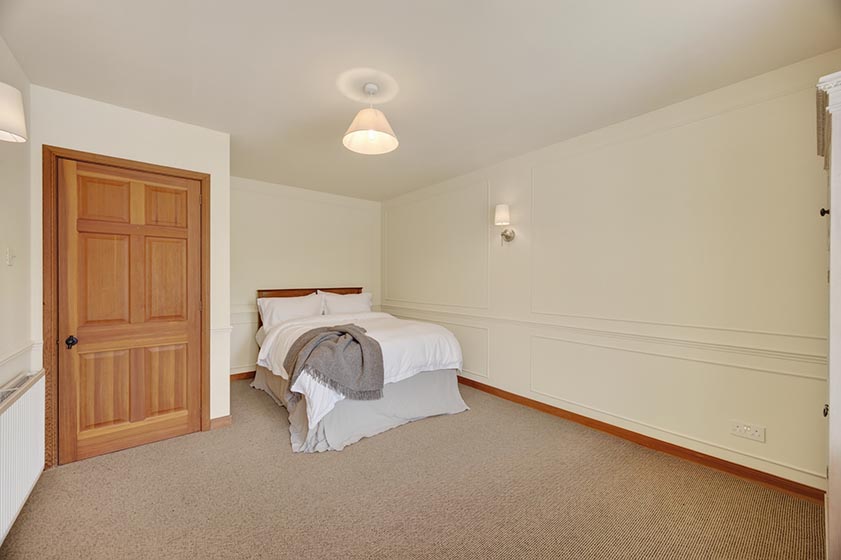
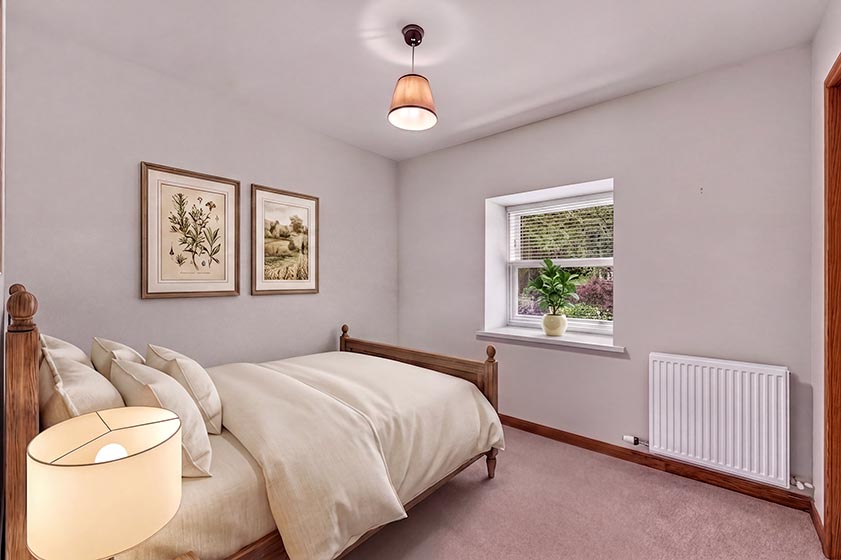
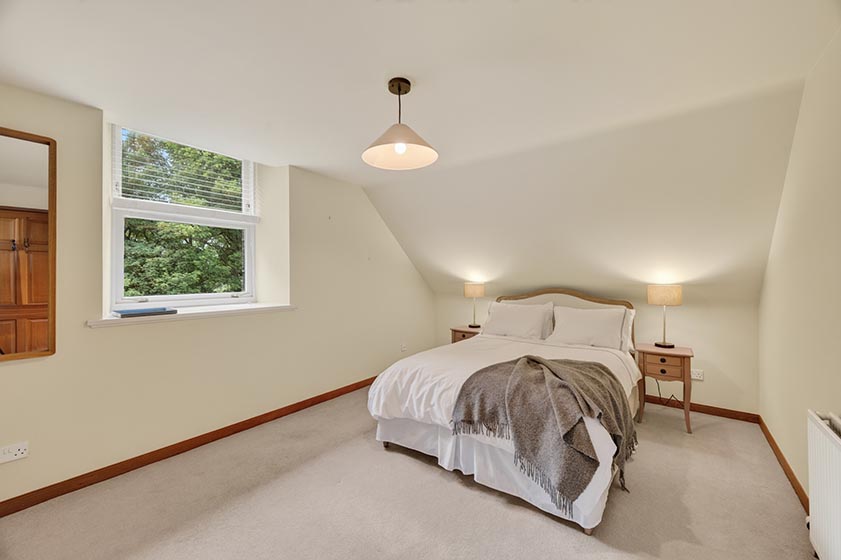
A spacious double bedroom overlooks the central courtyard large picture window with deep display sill. Space for a range of free standing furniture.
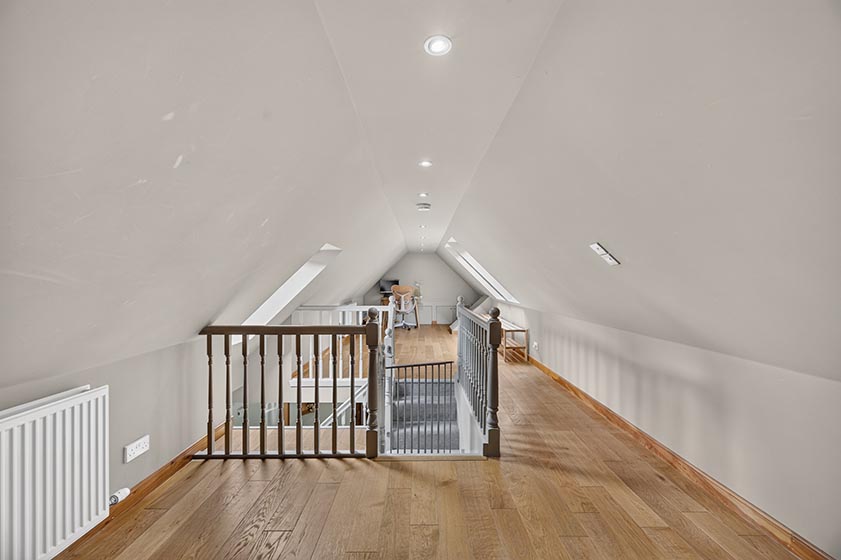
From the reception hall, a carpeted staircase with attractive wooden balustrade and bannister leads to the galleried upper floor, this versatile space is currently used as a home office but would make an ideal further guest bedroom or family area. Twin Velux window to the rear garden. Access to the shower room.
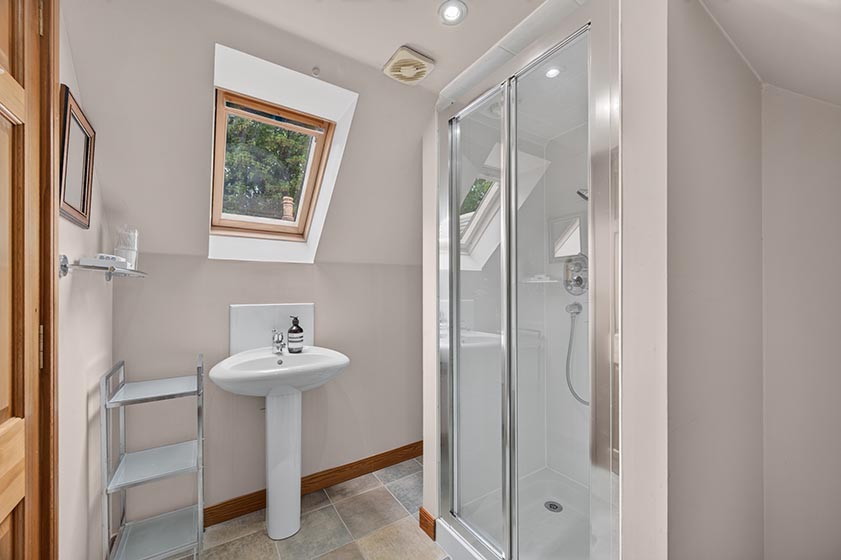
A useful shower room is fitted with a white two piece suite and a fully tiled shower enclosure housing a mains pressure shower. Velux window to rear garden. Heated towel rail, expelair.
An inner hallway from the reception hall leads to the remaining ground floor accommodation and stairs to upper floor. A fitted linen cupboard houses the hot water tank and shelved storage. A further deep fitted cloaks cupboard provides shelf and hanging space. An under stair cupboard allows additional storage facilities.
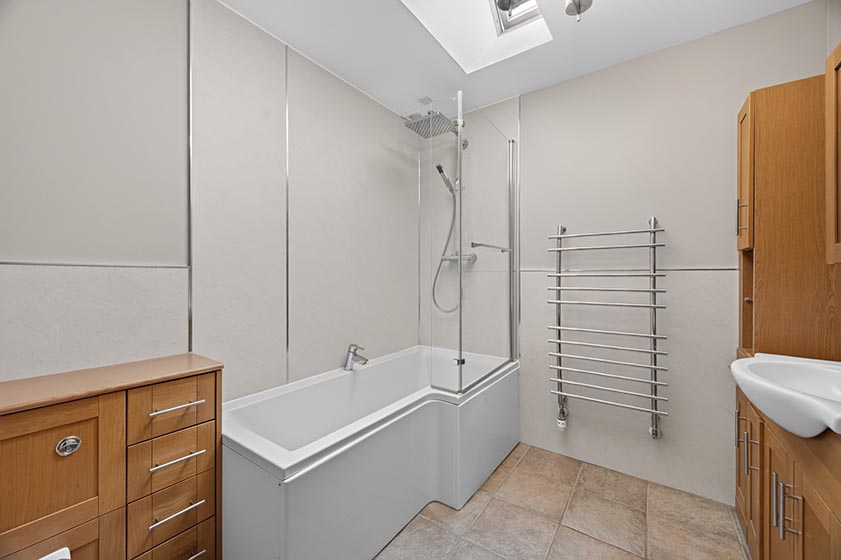
A well appointed family bathroom is fitted with a modern white suite comprising an extensive vanity unit housing the wash hand basin with matching wall cabinets. w/c with concealed cistern, bath with rain fall shower and separate shower attachment and glazed screen alongside. Fully aqua lined around the bath and shower area and to dado height elsewhere. Ceramic tiled floor with under floor heating. Heated towel rail. Velux window allows natural light into the area.
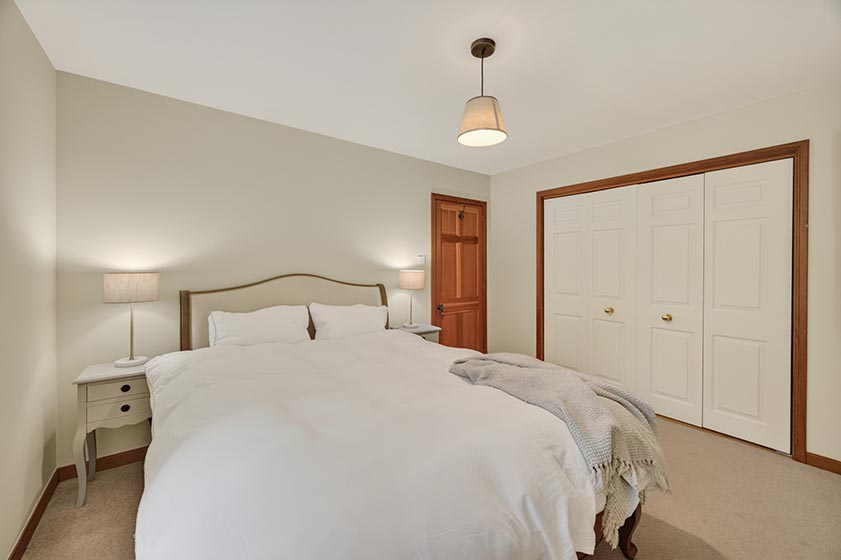
There are two further spacious double bedrooms located on the ground floor, both of these rooms overlook the well maintained gardens with mature woodland backdrop. Both bedrooms benefit from extensive fitted wardrobes.
From the inner hall a carpeted staircase with wooden balustrade and bannister leads to the upper landing and remaining accommodation.
A generous double bedroom overlooks the rear garden and mature woodland beyond. Extensive fitted wardrobes with bifold doors offers excellent shelf and hanging facilities. This room is further enhanced by an ensuite shower room fitted with a white suite comprising vanity unit housing w/c and wash hand basin with matching wall cabinets. Fully tiled shower enclosure housing a rainfall shower and separate shower attachment. Tiled to dado height and ceramic tiled floor with under floor heating. Velux window to the side.
Outside
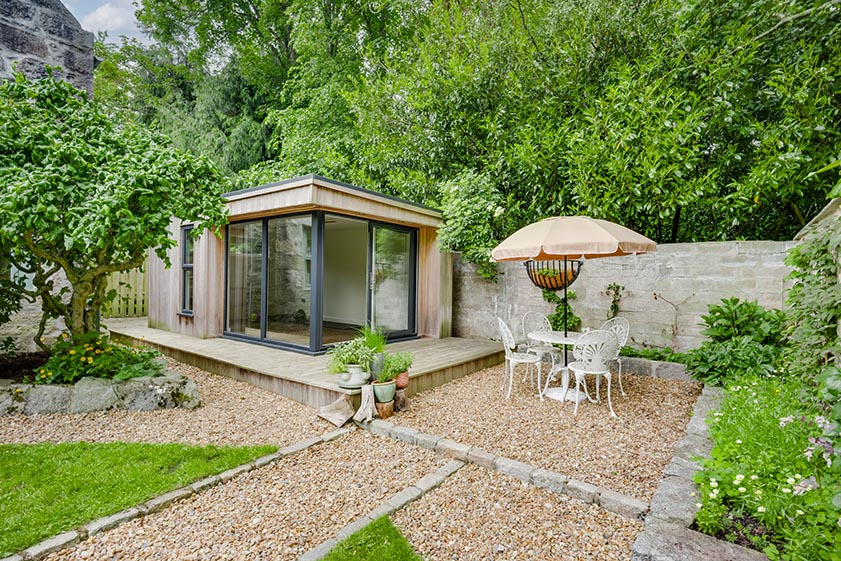
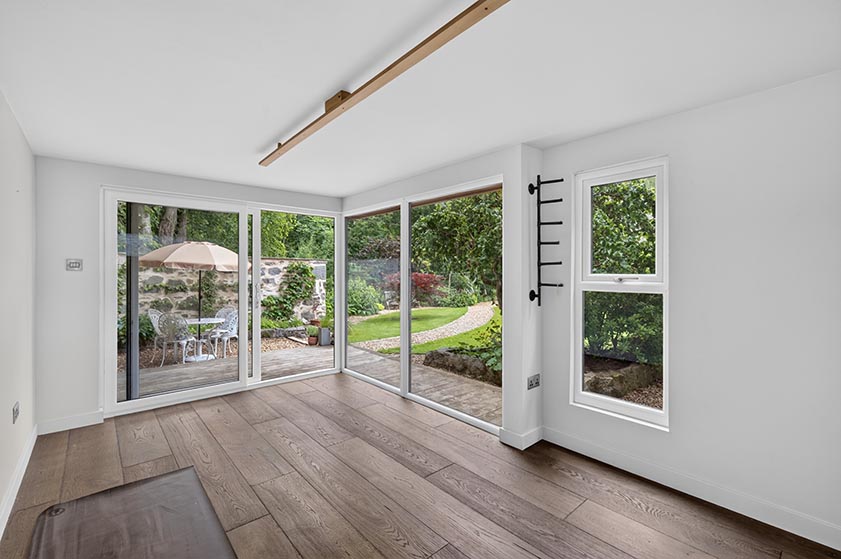
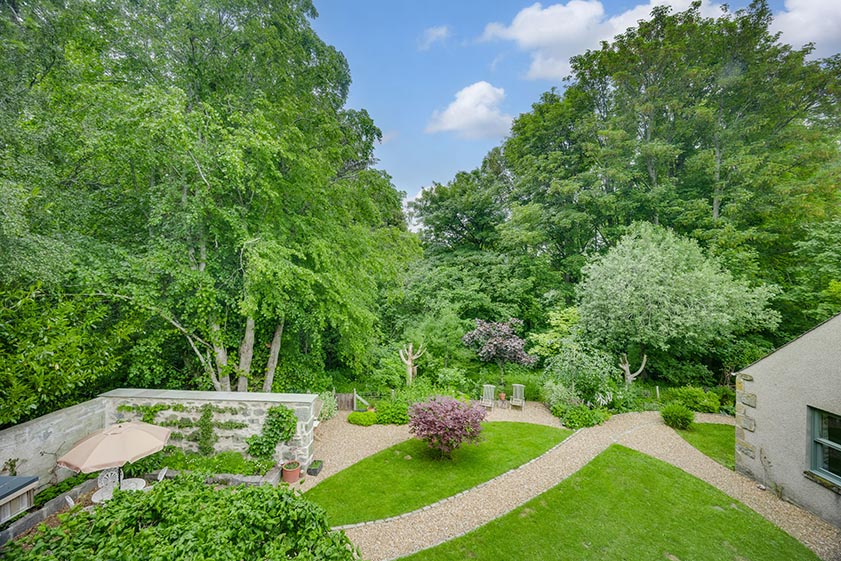
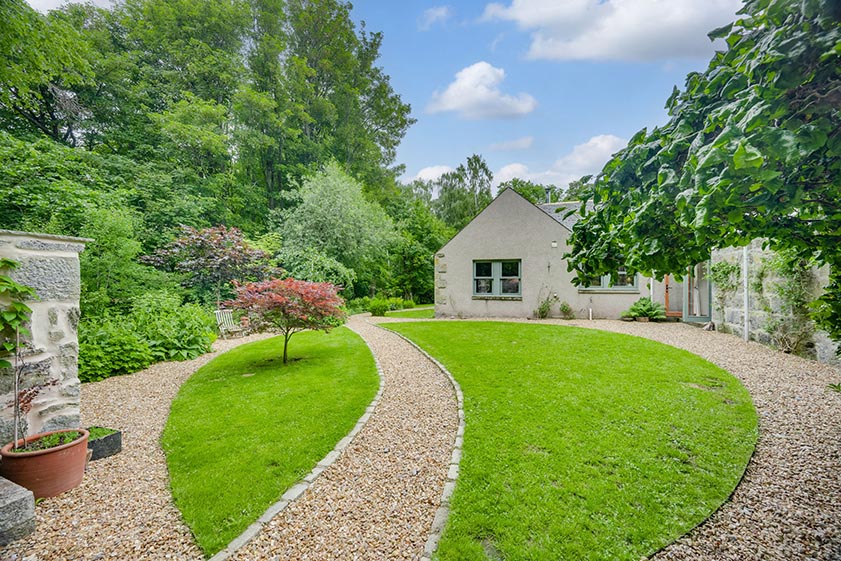
A private access road leads to the central courtyard. The property benefits from a double garage with twin up and over doors which is equipped with power and light and features a floored attic for additional storage. An allocated parking space is located adjacent to the entrance porch. The beautifully landscaped gardens situated to the rear of the property create a tranquil setting with decorative paths winding through immaculate lawns with decorative borders stocked with an abundance of established shrubs, trees and seasonal plants. There are several secluded seating areas to enjoy the gardens and mature woodland. A superb addition to the property is the detached garden room situated within the rear garden, which offers versatile accommodation. Currently used as a home gym, the space would make an ideal home office if desired. Equipped with power, light and electric heating.
Fixtures and fittings
All floor coverings, window dressings and light fittings, along with all white goods may be available by separate arrangement.
Location
Bo Dhachaig is located just a short drive from the town of Alford. The property lies in a semi-rural setting and is one of a cluster of around 15 houses, most of which were formerly farm buildings and converted into residential use 1990’s. This property is at the eastern edge of the cluster. Access to the property is off a minor public road between Alford and Muir of Fowlis along 350 metres of private tarred road shared with the other Kingsford properties. Schooling is provided at Alford Primary School and then Alford Academy which is a very popular community campus with a secondary school, swimming pool, library and community café. Alford is a popular town with a wealth of amenities including a health centre, shops, post office, petrol station, and hotels along with a dry ski slope and transport museum. On the edge of Alford is Haughton Country Park, a 200-acre park with an array of activities available including, a children’s play area, walks and trails. Regular bus services are available from Alford with links to Aberdeen, Westhill, Kintore and Kemnay. Aberdeen is some 26 miles away and provides a full range of leisure, recreational and entertainment facilities. It also provides good transport links with a railway station and the airport provides both domestic and international flights.



From explaining market conditions to expertly handling your transaction, our dedicated and knowledgeable team are on hand to ensure that your interests are protected as you buy, sell, lease, build or invest in Scotland.
Property Services




