Strathdon, AB36 8YS
Offers Over

To view this property,
call our office number below, or the current owner’s contact telephone number:
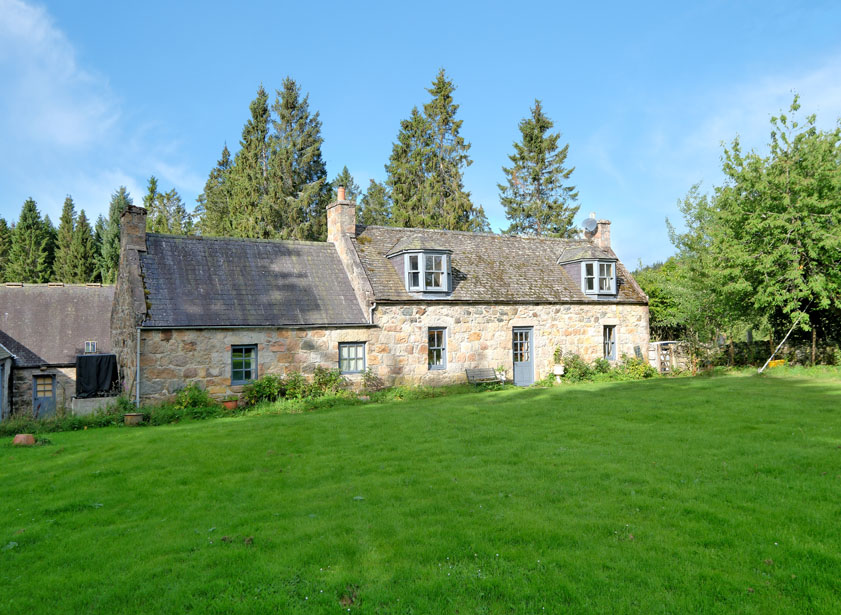
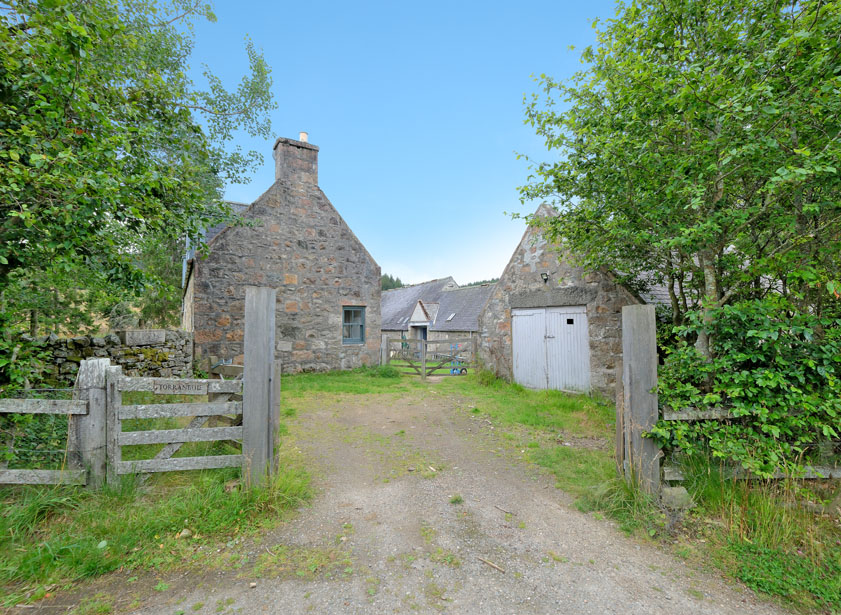
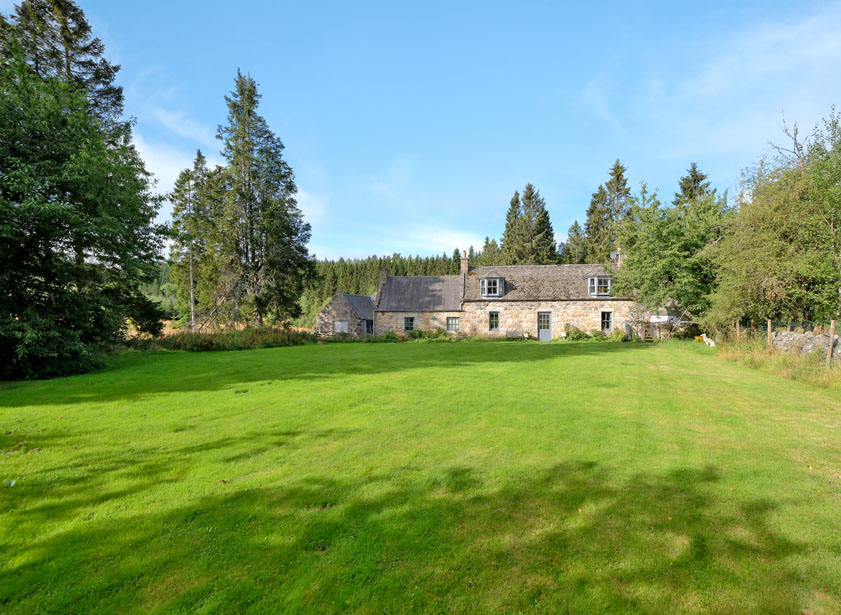
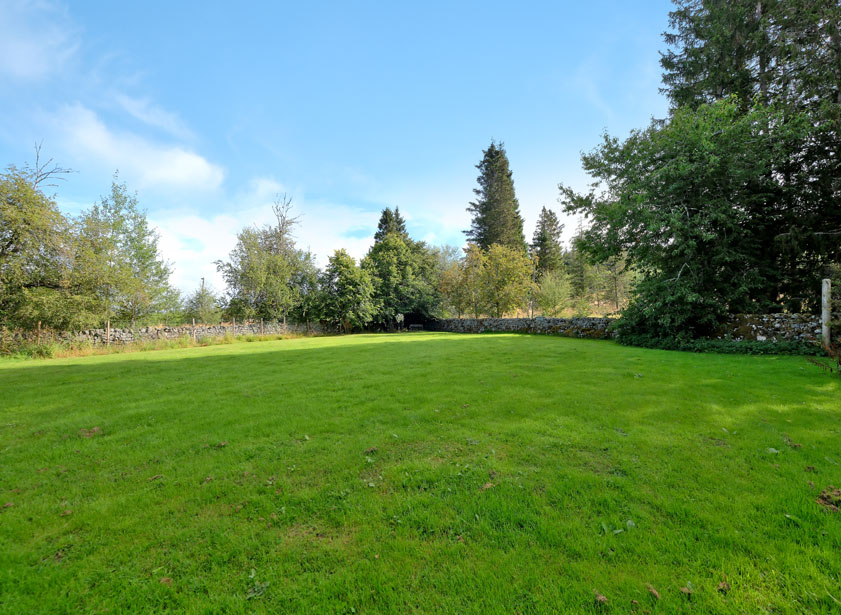
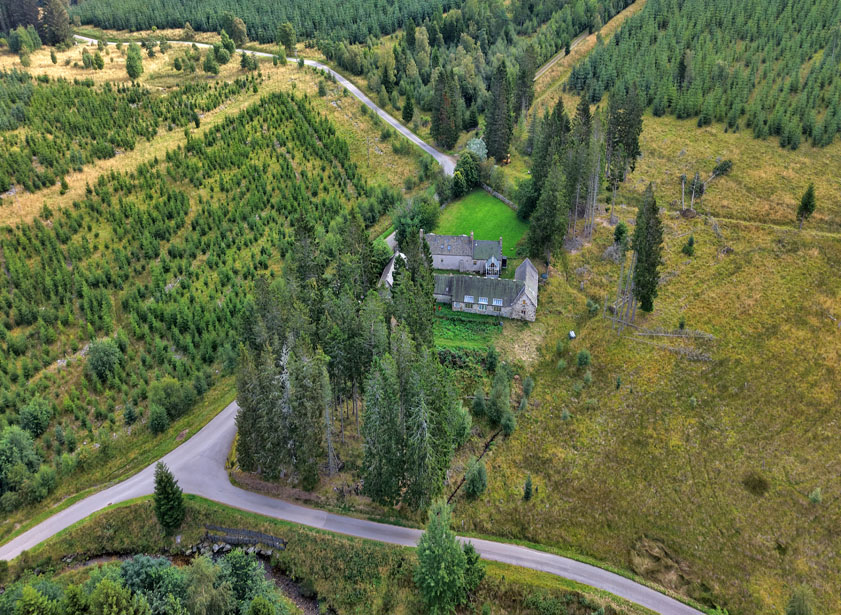
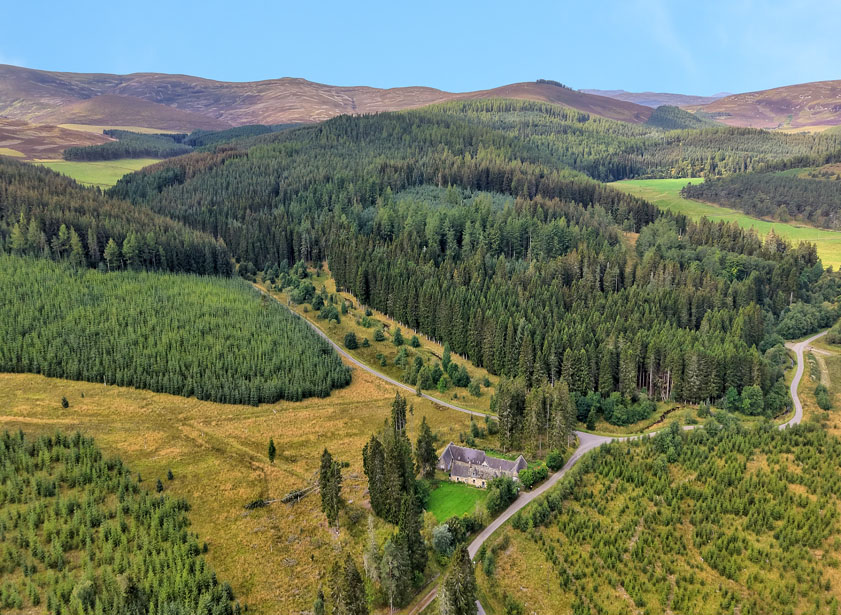
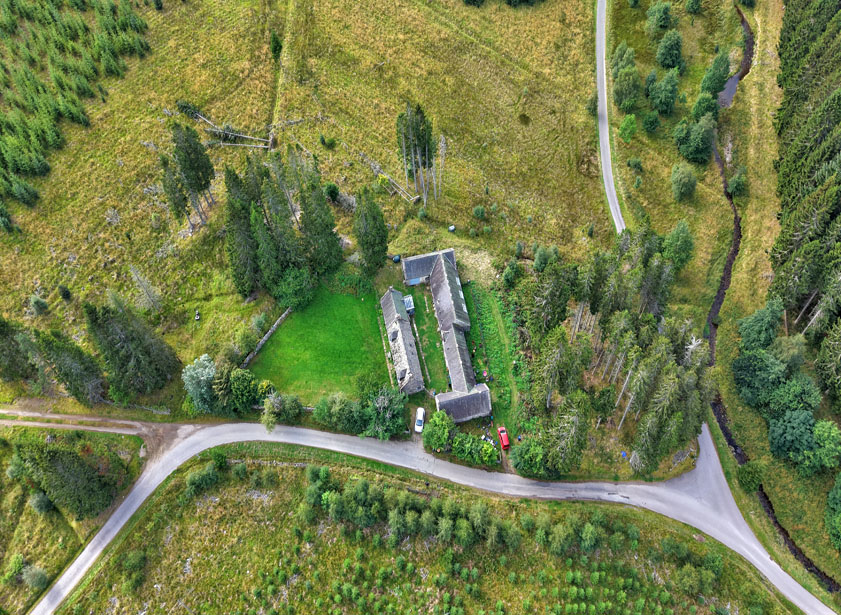
Enjoying a secluded setting within approximately two acres this traditional farmhouse and converted steading dates back to before 1831. The properties offer charming accommodation full of traditional features. Ideal for two families, running a small business or for those with a leaning to equestrian activities there are two stables in the converted steading and excellent hacking from the property. There are extensive, sheltered wood lined gardens laid to lawn with forest views and magnificent dry stone dyking. A garage is situated at the end of the property, accessed from the driveway. Viewing is advised to appreciate this unique opportunity and location.
Farmhouse:
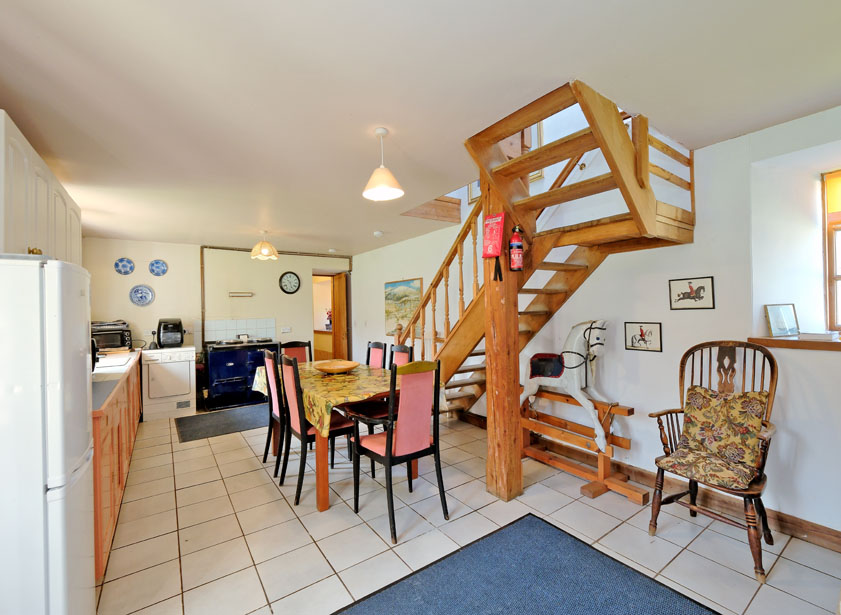
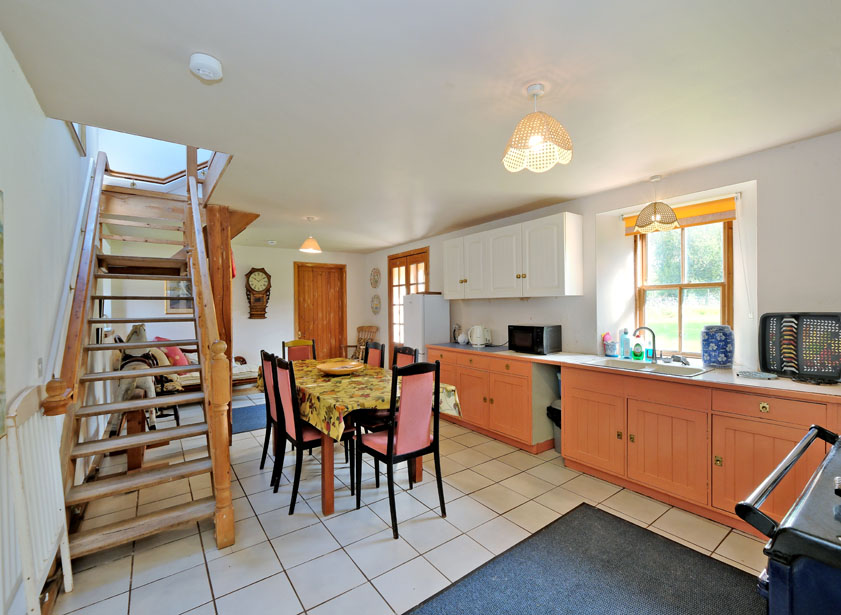
From the front door you enter an exceptionally light, bright, and airy farmhouse-style kitchen, featuring units at both high and low levels, tiled work surfaces, and a double porcelain sink positioned beneath a deep-silled window overlooking the front garden. The oil-fired Aga cooking system takes pride of place and provides a plentiful supply of hot water.
This comfortable and welcoming room easily accommodates a large table and chairs, with an area at the end ideally suited for a family sitting space, complemented by a deep-silled south-facing window. Additional features include tiled flooring, French doors leading to a small vestibule and the garden beyond, a wooden staircase rising to the first floor, and a door providing access to the lounge.
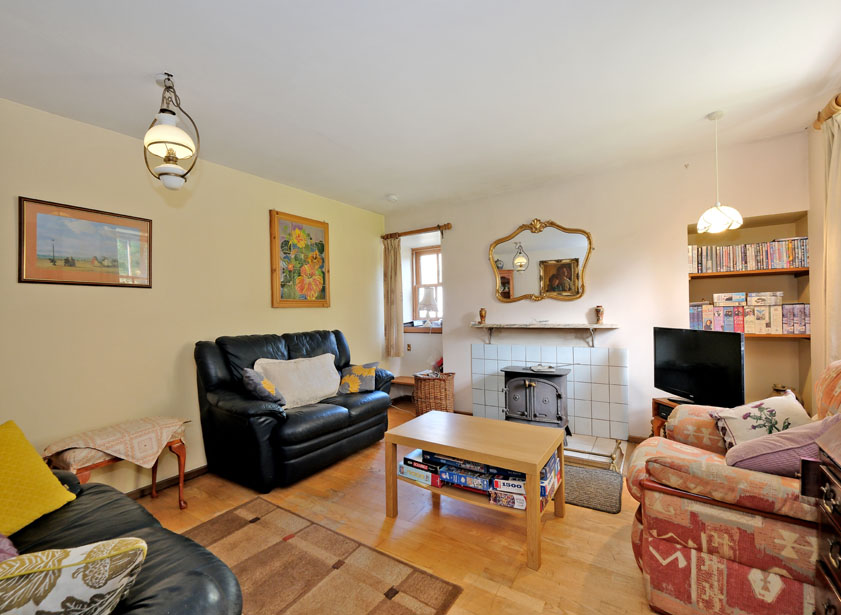
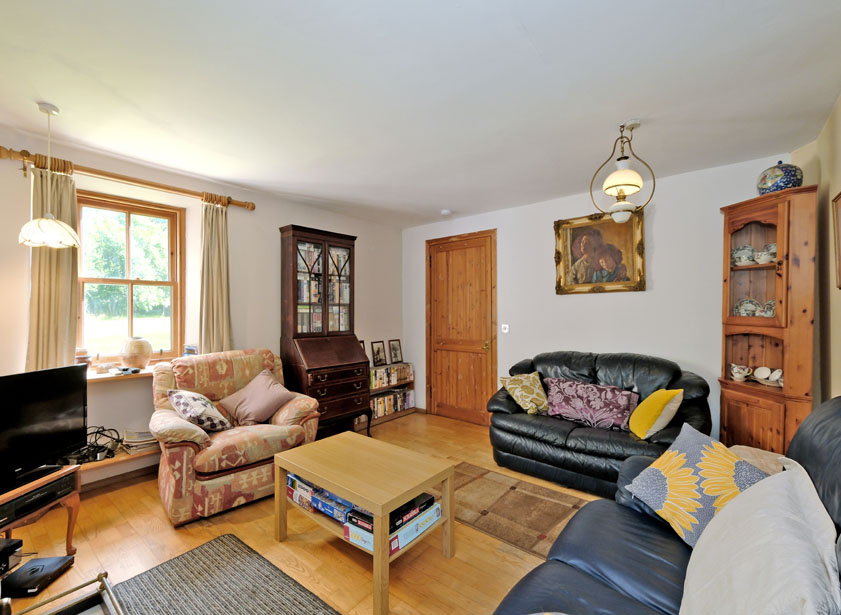
The lounge overlooks the front garden, with a deep-silled window and an additional side window allowing plenty of natural light to fill this charming room. Featuring a wood-burning stove, a small side alcove with fitted shelving, an elegant marble mantel, and solid block ash wood flooring.
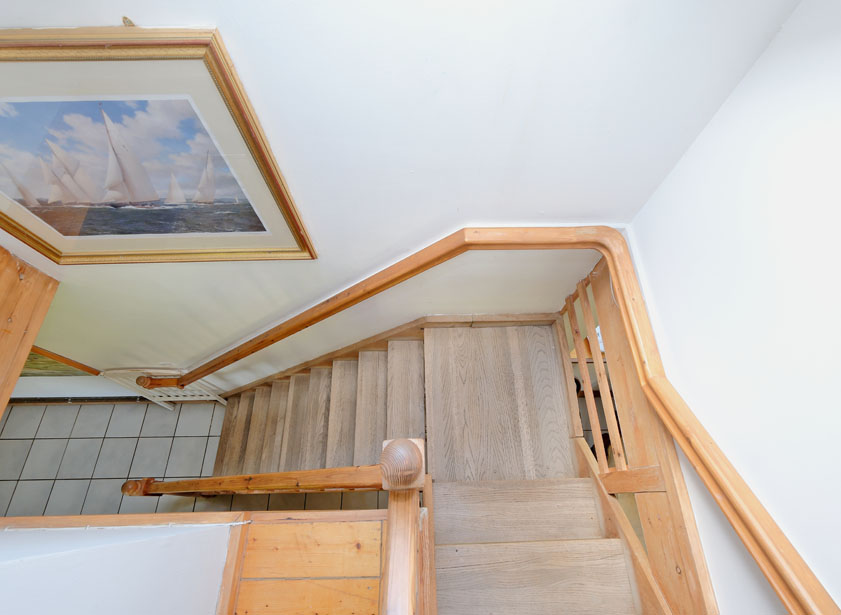
A charming solid oak open-tread staircase with a neat balustrade leads from the kitchen to the first-floor landing, which is flooded with natural light from a large south-facing Velux window. The first floor benefits from wooden flooring throughout and comprises two double bedrooms and a WC. The landing area also offers versatility as a study or sitting area.
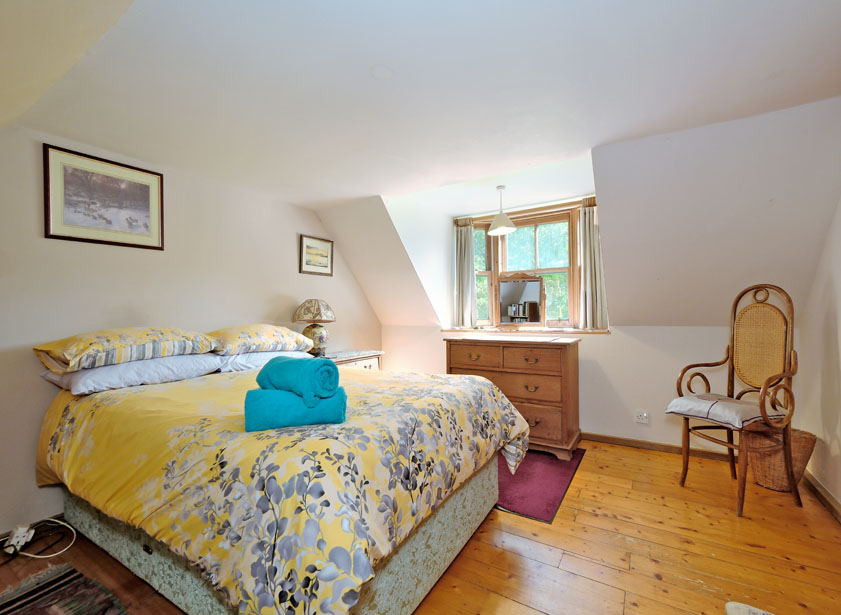
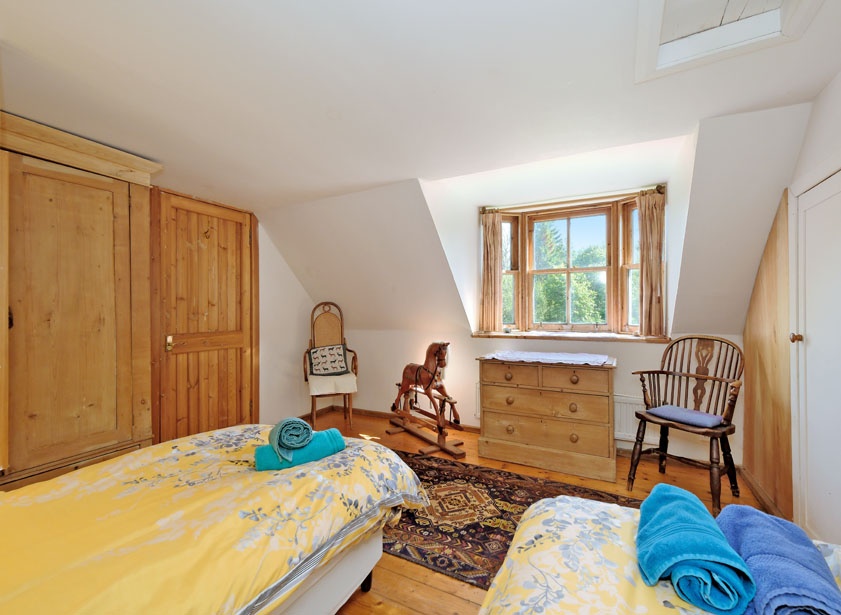
The principal bedroom is a charming double room featuring a wide recessed, deep-silled bay window, offering delightful views over the front gardens and surrounding forestry. The room is further enhanced by attractive combed ceilings.
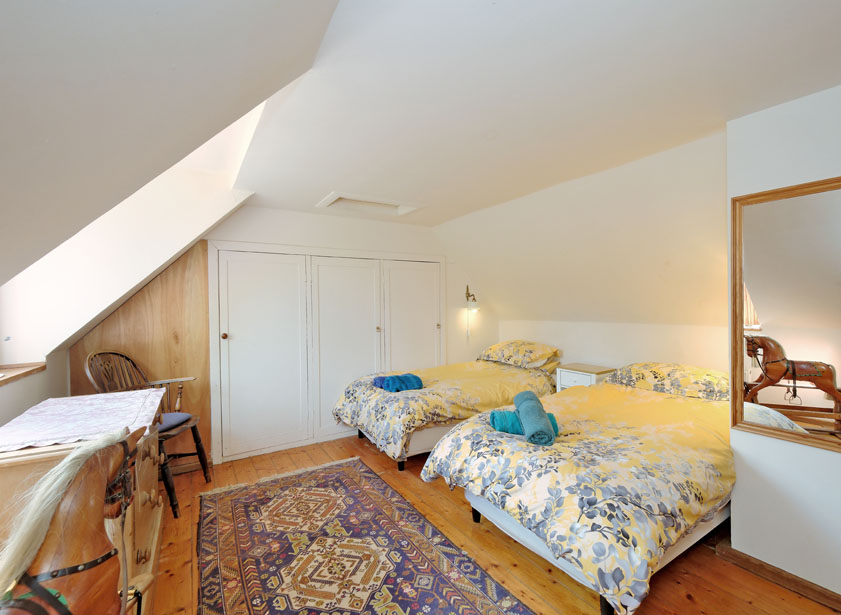
Bedroom two is a well-proportioned double bedroom featuring a deep-silled recessed bay window, offering views over the front garden. The room benefits from built-in cupboards providing storage for the hot water cylinder, airing space and clothing, along with a hatch providing access to the loft space and wall lighting.
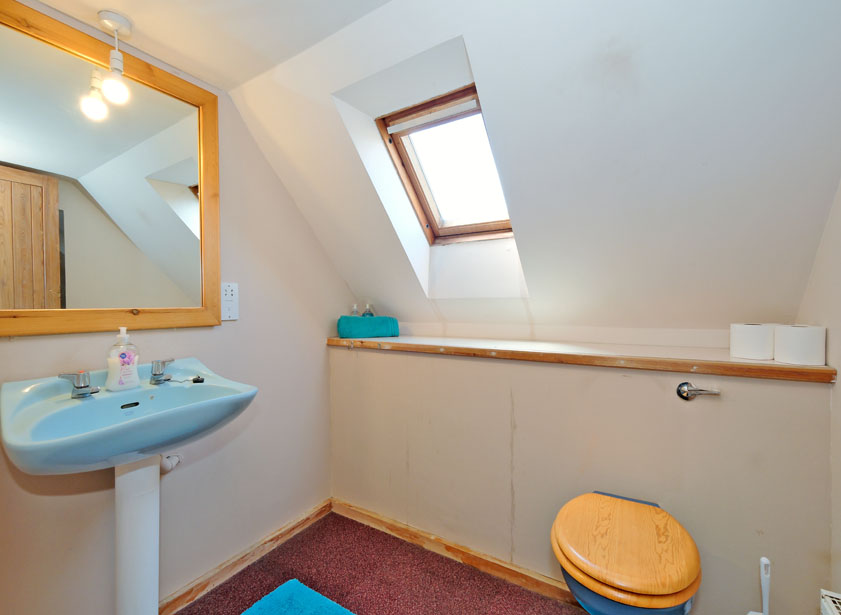
The WC benefits from a south-facing Velux window and incorporates a concealed-cistern W.C. and wash hand basin with a shaving point above.
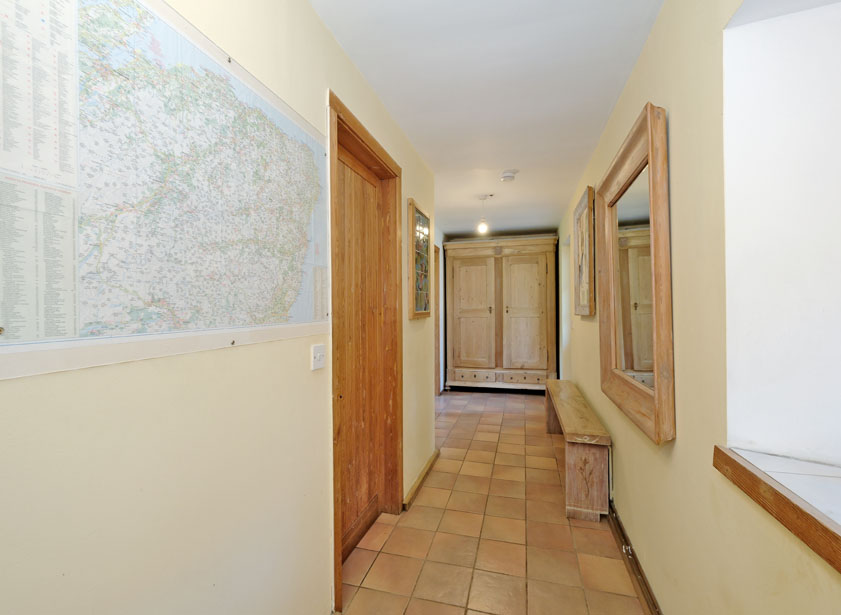
Filled with natural light from a deep-silled, south-facing window, the rear hallway provides access to bedroom three and the family bathroom. Additional features include coat hooks, wall lights, and terracotta flooring.
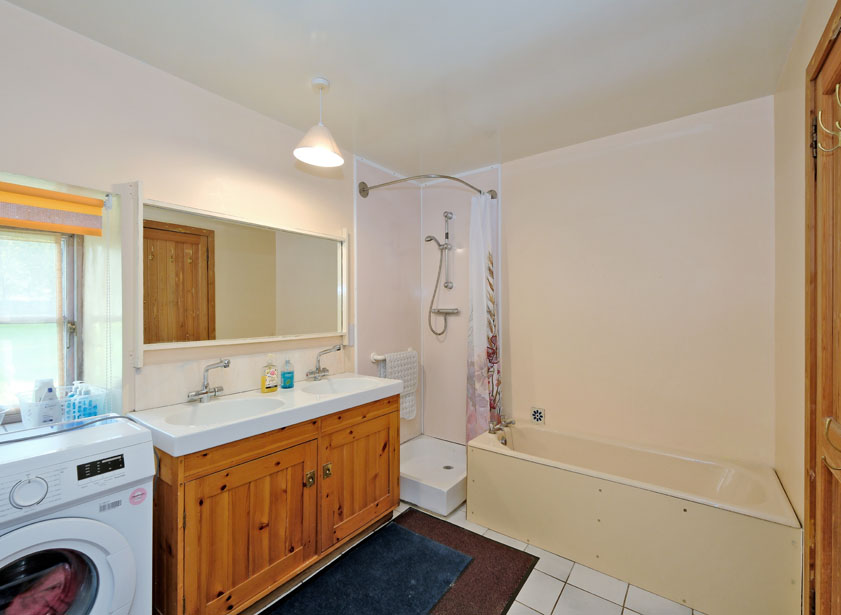
The spacious family bathroom featuring twin sinks with mirror above, WC, a pastel-coloured bath, and a separate shower. A deep-silled front-facing window provides natural light, with additional features including wall heaters, tiled flooring, and a wall-mounted storage cabinet.
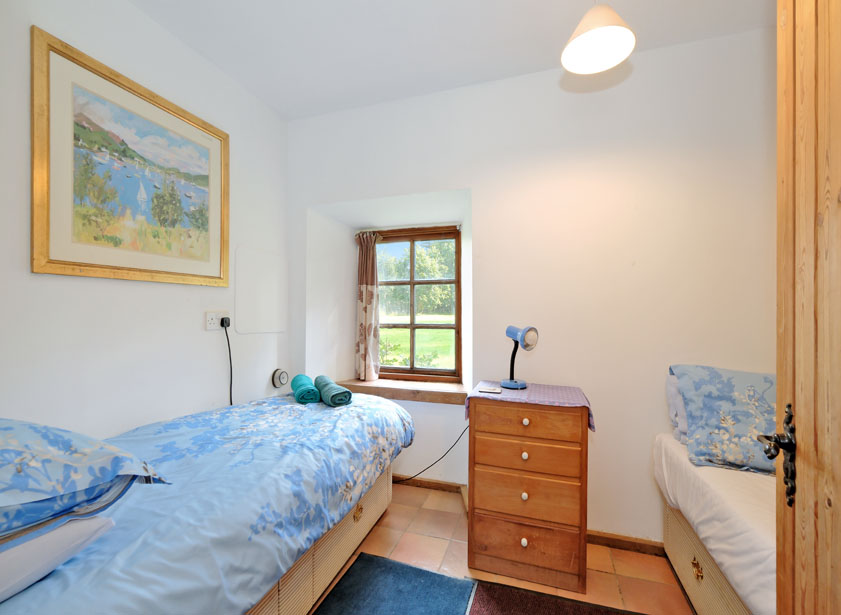
Bedroom three is a double room overlooking the front garden and beyond with deep silled window. Hatch to attic space.
Opposite bedroom three is a half-glazed door leading into a bright, south-facing sun porch with windows on three sides and a glazed roof, providing an abundance of natural light. The door from the sun porch leads down two steps to a grass covered courtyard.
Outside Farmhouse:
The south-facing courtyard provides a lovely sheltered outdoor area, with pathways leading to the garage, parking area, workshop and converted steading. Outside lighting is also provided. The exceptionally large front garden is predominantly laid to lawn and enclosed by magnificent dry stone dyking. Pathways lead from both the front and rear glasshouse doors to the parking area and steading entrance. A few steps across the courtyard brings you to the Converted Steading.
The Converted Steading:
The accommodation within the converted steading comprises a main entrance hallway, a spacious lounge/family/kitchen/dining area, designed to maximise natural light with a southwest-facing aspect, roof windows and additional windows on all sides allowing sunlight to flood the space. The steading also includes a studio, workshop, stables with two loose boxes, and an oil storage room. The garage benefits from an additional workshop area, while a separate self-contained workshop and studio is located at the end of the building, featuring double doors providing an independent entrance.
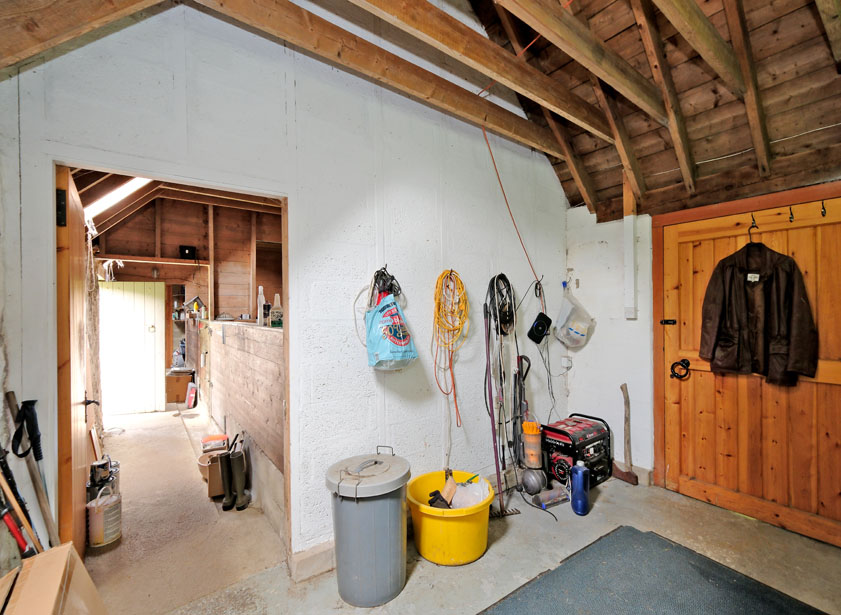
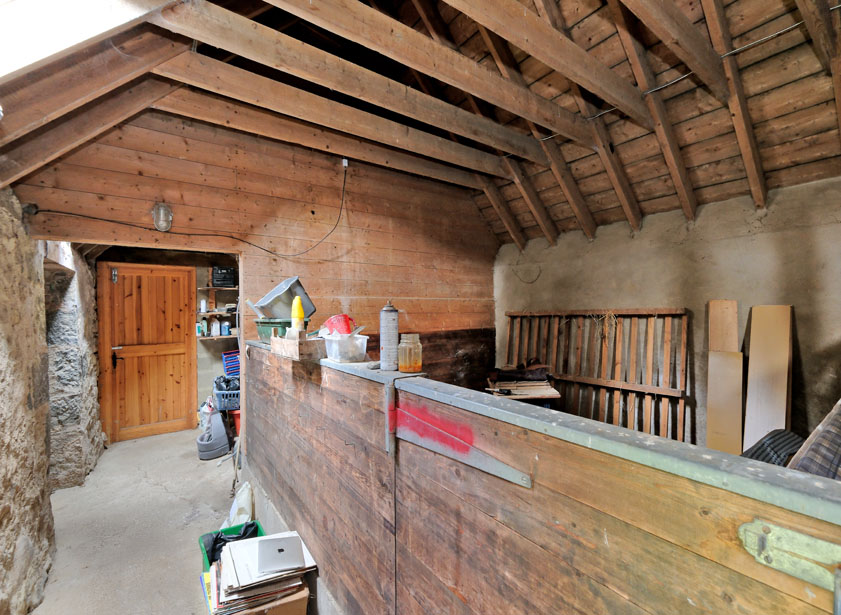
Enter the converted steading through an imposing solid wood front door, leading into the hallway and utility area, which provides an ideal space for wellies and wet clothing. The walls feature exposed stonework, complemented by an open roof structure with exposed rafters and sarking. The room is enhanced by a Victorian lantern and fitted with power sockets. Solid wood doors lead off to the stables on the right and the studio/living room on the left.
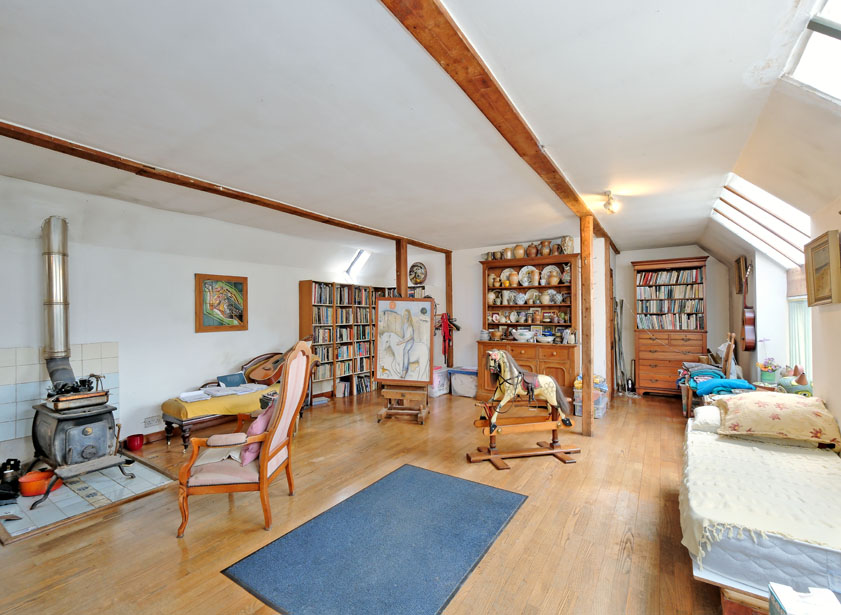
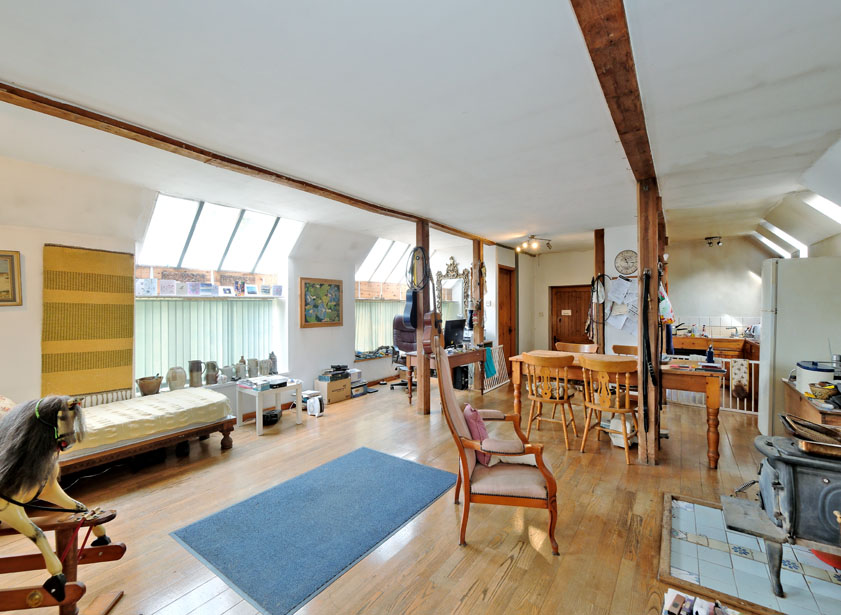
The studio / living area is an exceptionally spacious, light and airy room, offering versatile family living with natural sunlight flooding in through large southwest-facing roof windows and wall windows, providing magnificent views over the surrounding forestry. Original larch pillars and pine lintels have been carefully retained, complemented by solid ash block flooring. Four additional windows to the east further enhance the sense of space and light, while a handsome wood-burning stove with tiled surround creates a welcoming focal point. A small entrance hall leads to the bathroom, with a recessed area incorporating a fitted kitchenette.
The kitchenette is filled with natural light from two skylights and features pine work surfaces, a range of high and low-level units, a sink with drainer and an electric hob. Additional wall shelving provides useful storage, with space available for a washing machine, dishwasher and fridge/freezer.
A bright shower room featuring a deep-silled window, incorporating a WC, wash hand basin and corner shower unit. The room is finished with tiled flooring.
A door from the end of the studio / living area leads to the rear hall, which provides access to the garden and features a wooden staircase rising to the first-floor bedroom. A large workshop is also accessed from the hall and connects internally to the barn. The loft space is accessed via a door at the top of the bedroom staircase.
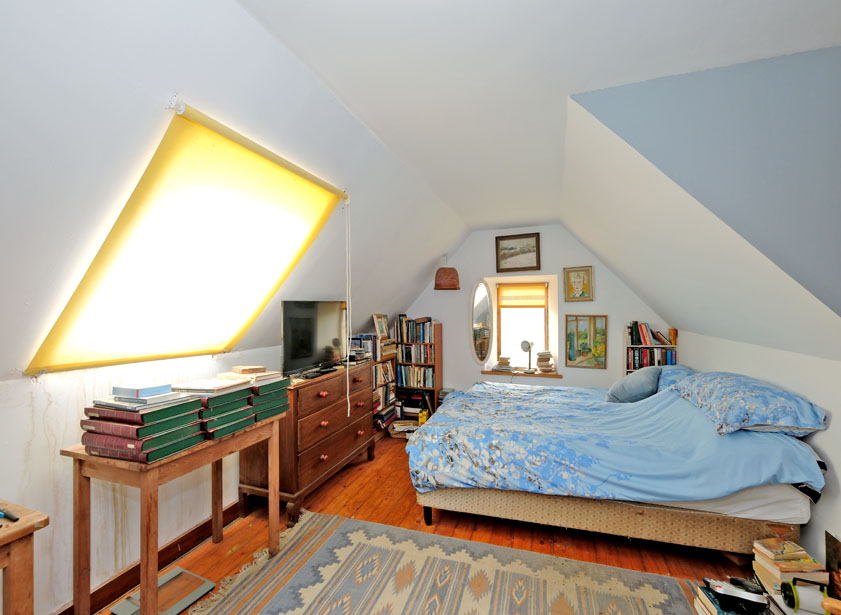
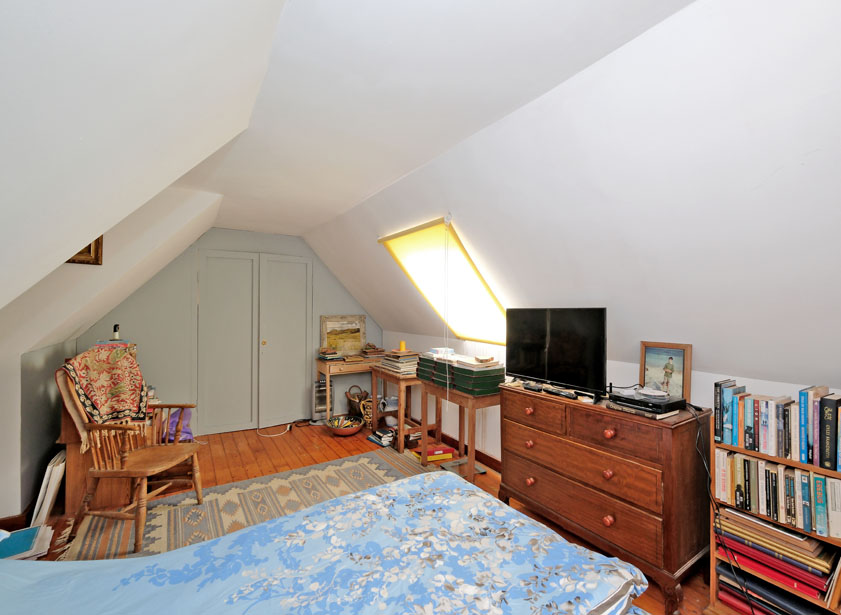
The spacious double bedroom is filled with natural light from a south-facing Velux-style window and an additional gable-end window. The room features attractive combed ceilings and wood flooring, with double doors providing access to a useful walk-in wardrobe/storage area.
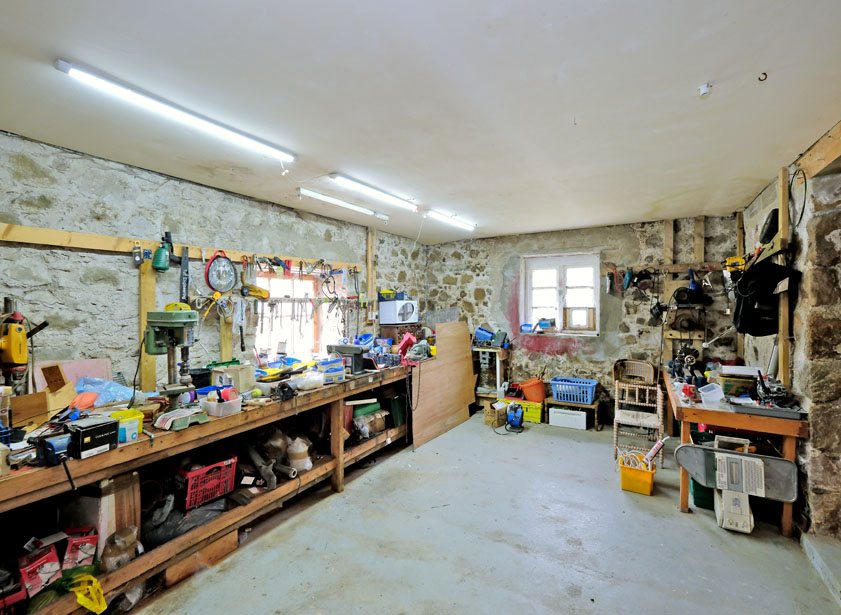
Steps from the rear hall at ground level lead down to the extensive workshop, which is equipped with wide workbenches along three sides, together with power and lighting. The workshop/studio features original stone walls on three sides, deep-silled windows and south-facing rear and side windows, allowing natural light to flood the space. A door provides access to the barn.
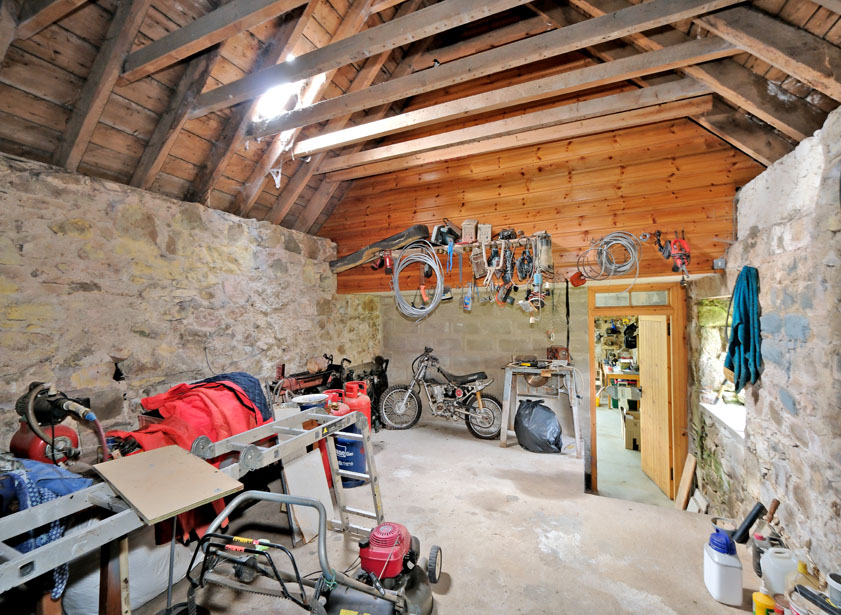
Steps from the studio provide access to a large storage area/workshop, which features two sets of double doors, one opening onto the courtyard and the other leading to the garden area.
Accessed via a solid wood door from the utility entrance at the opposite side of the steading, the stables comprise two generous loose boxes with concrete flooring and drainage. Two exterior doors provide access to the stables, with a further door leading to the wood/feed store.
The log store and utility room provide useful additional space, with a door leading to the garden. The former oil storage tank room, now repurposed for general storage, is also accessed from this area. A new external oil storage tank has been installed outside the southern gable end of the farmhouse. The oil tank supplies the Aga cooker, which provides heating for one radiator, heats the hot water, serves as a cooking appliance and contributes to keeping the whole house warm.
Outside Steading:
There are sunny southwest-facing gardens to the front of the steading, laid to grass and extending towards extensive woodland with a small burn beyond. A gate leads to the parking area and courtyard, which features attractive beech hedging and provides access to the garage. The garage is equipped with a double wooden entrance door, power, lighting, wall shelving, attic storage and wide workbenches.
Location:
Torranbuie enjoys a peaceful rural setting in the picturesque Strathdon area of Aberdeenshire, surrounded by the stunning scenery of the Cairngorms National Park. Nearby Bellabeg offers everyday amenities including a SPAR convenience store, village hall and is home to the renowned Lonach Highland Games. Primary education is available at Strathdon Primary School, with secondary schooling at Alford Academy. A wider range of shopping, leisure and professional services can be found in Alford, approximately 16 miles away, while Aberdeen, around 40 miles to the east, provides extensive retail, business, educational and transport facilities, including Aberdeen International Airport.
Directions
From Aberdeen, follow the A944 to Alford and beyond, turning left at Mossat for Strathdon. Continue for a few miles through Glenkindie, Bellabeg and Rough Park. Continue past Candacraig House until you reach a sign for Culfork on your left. Turn up this road and Torranbuie is approximately half a mile on the right-hand side, clearly indicated by our MacKinnon's For Sale board.



From explaining market conditions to expertly handling your transaction, our dedicated and knowledgeable team are on hand to ensure that your interests are protected as you buy, sell, lease, build or invest in Scotland.
Property Services




