Milltimber, AB13 0JY
Offers Over


To view this property,
call our office number below, or the current owner’s contact telephone number:
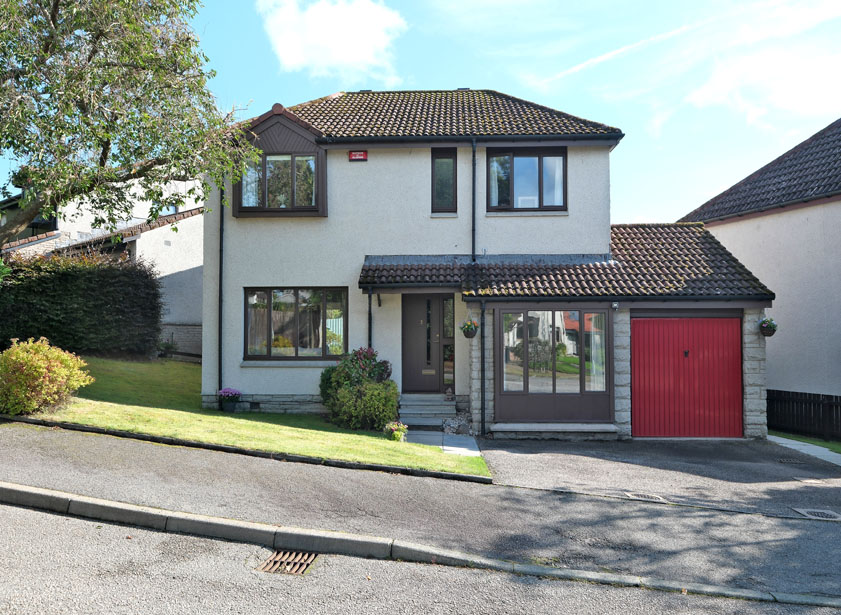
Set within the ever popular Milltimber area, this well presented three public room/ four bedroom detached house provides an ideal home for families seeking space, convenience and access to reputable schooling.
Providing versatile living accommodation across two floors, this superb family home boasts a lounge, dining kitchen, separate dining room, additional family room, gas central heating and double glazing. Early viewing is highly recommended.
Full Description
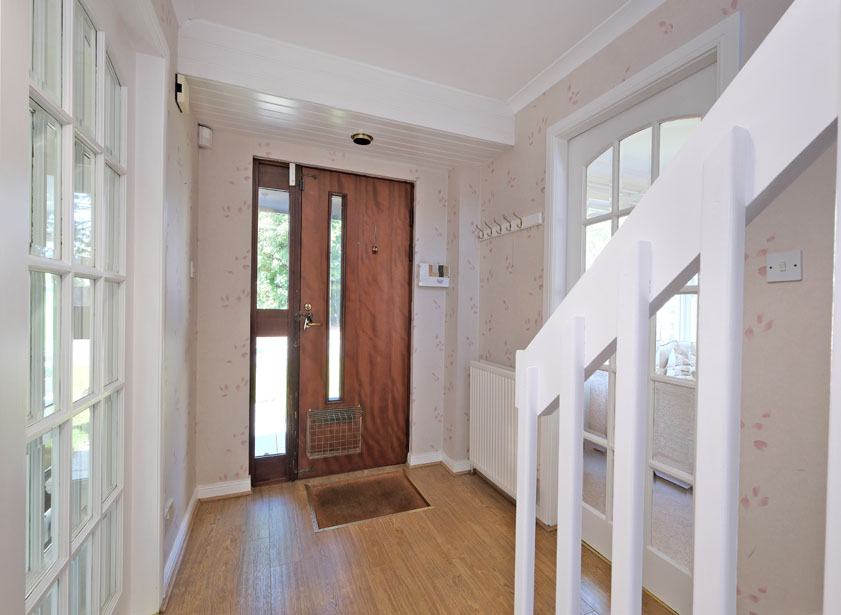
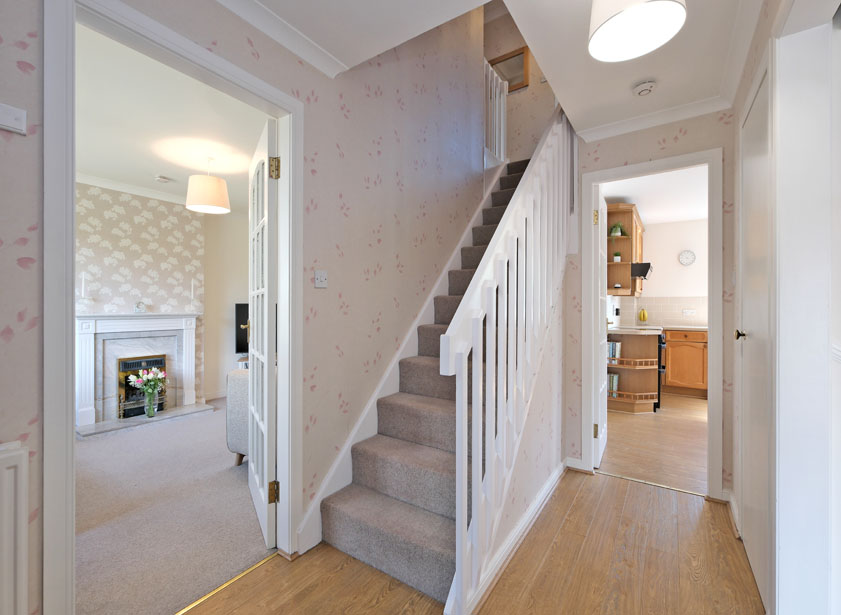
A partially glazed door with adjacent glazed side panel opens into the welcoming hallway with staircase leading to the upper floor. Security alarm panel.
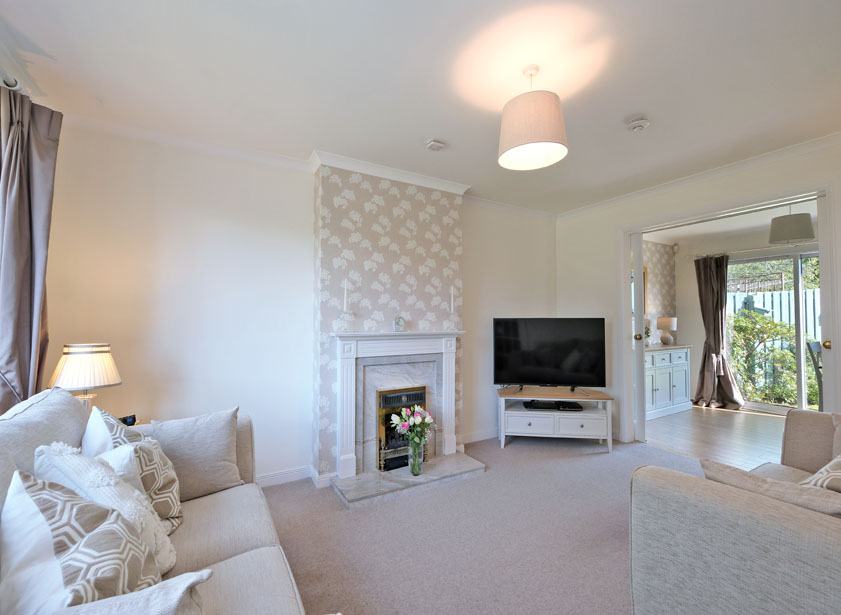
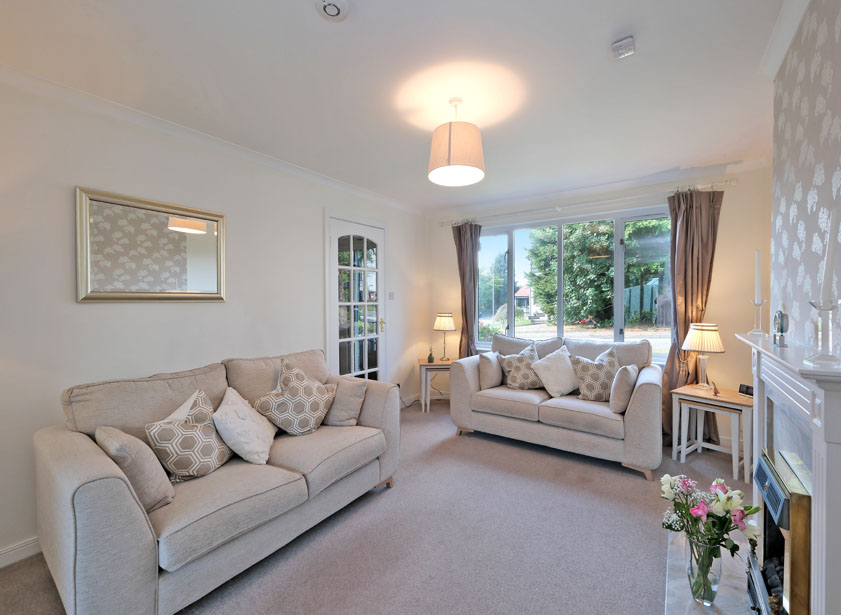
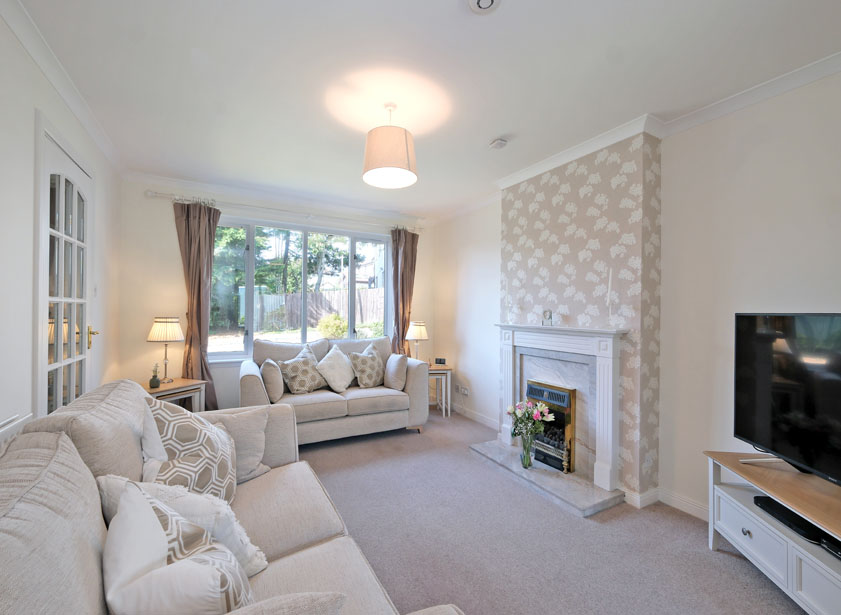
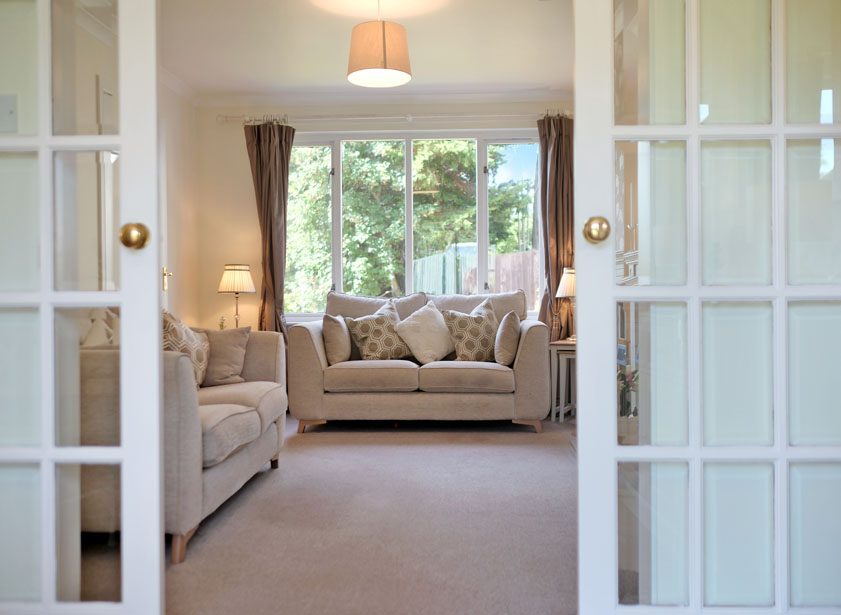
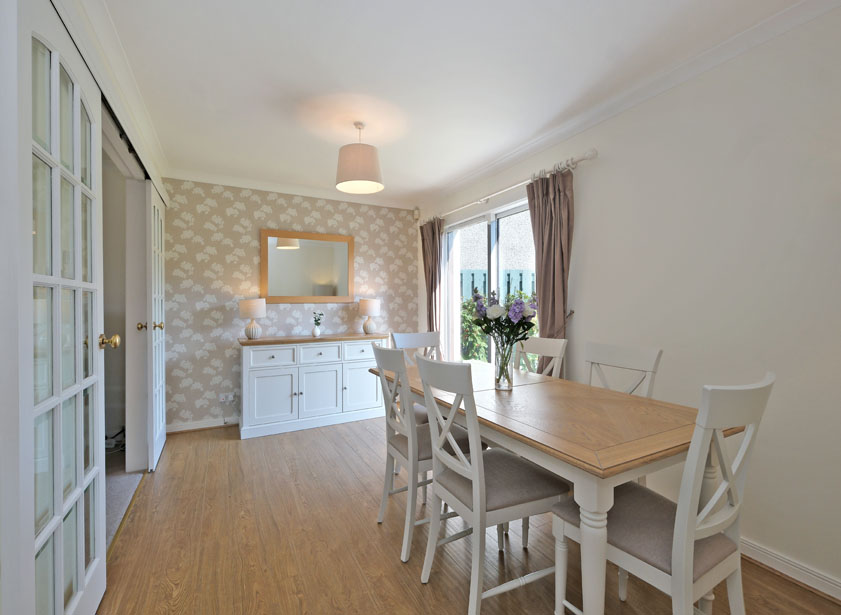
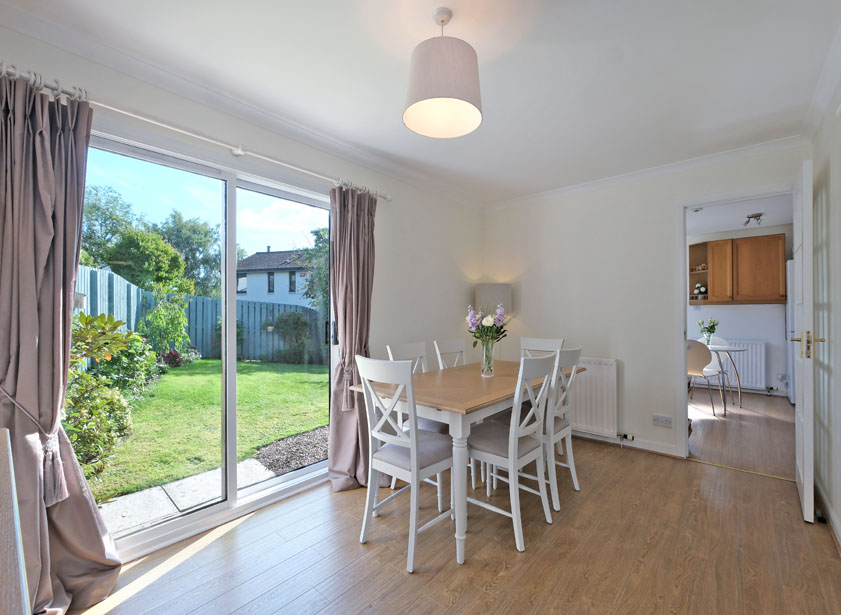
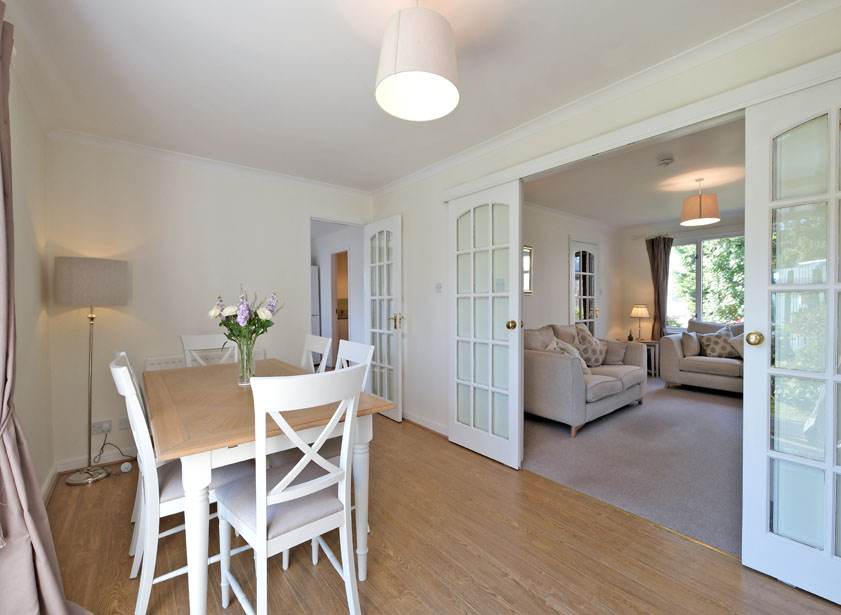
The tastefully decorated lounge has a window overlooking the front garden. A particular feature is the gas fire with white wooden mantelpiece, marble surround and hearth. Ample space for a range of furnishings. Double fifteen panel glazed pocket sliding doors lead through into the dining room. This bright and airy room has ample space for a range of dining furniture. Sliding glass doors lead out into the rear garden.
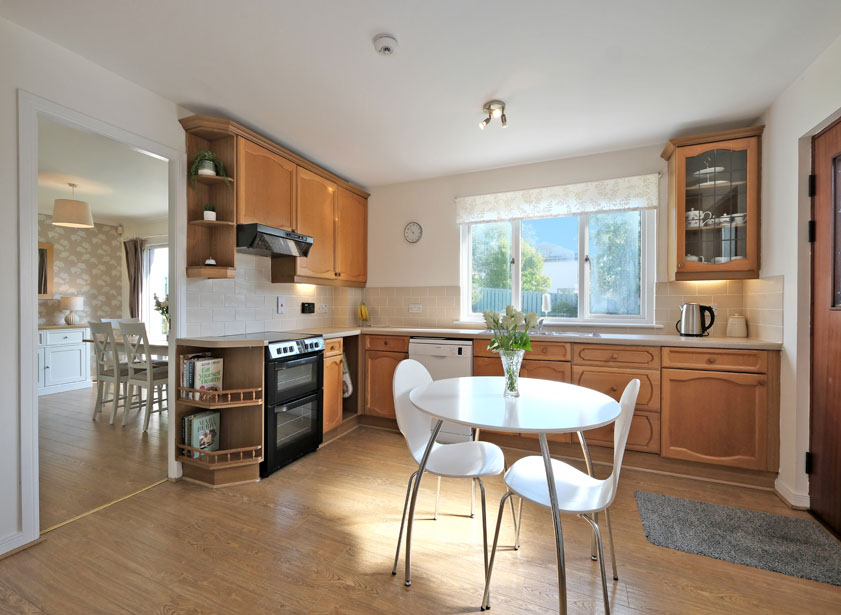
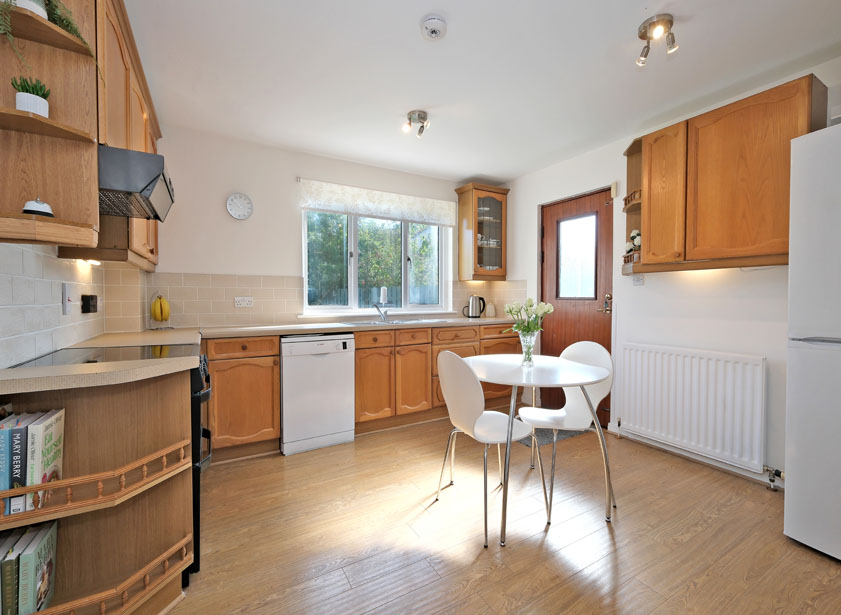
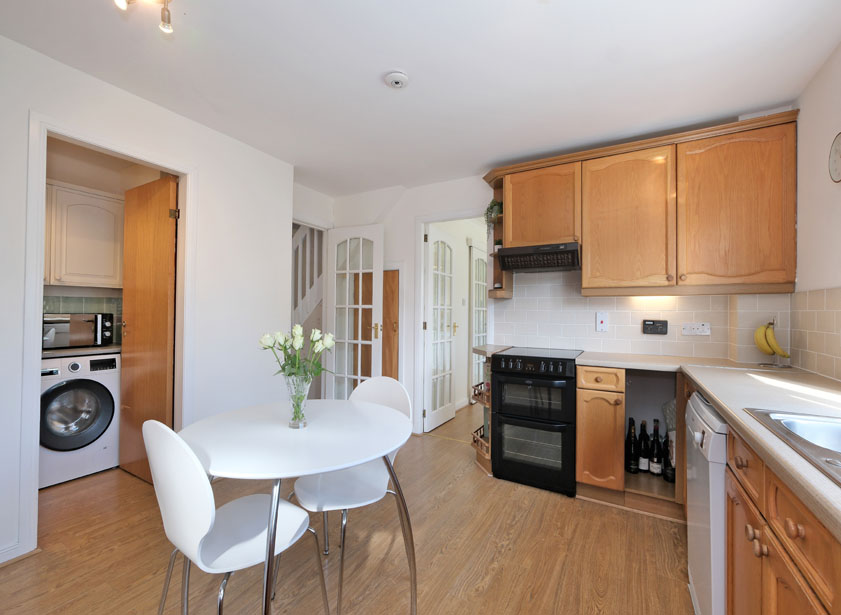
The dining kitchen can be accessed from the dining room and the hallway. Providing ample space for dining, the dining kitchen is of neutral decoration. The kitchen features an attractive range of wood effect base and wall units, with splash back tiling and extensive roll top work surfaces incorporating a free standing electric double oven, which will remain, extractor fan, and stainless steel 1.5 bowl sink with drainer. Within the kitchen there is space for a free-standing dishwasher and a free-standing fridge/freezer. A large cupboard provides room for extra storage. Partially glazed door leads out to the rear garden.
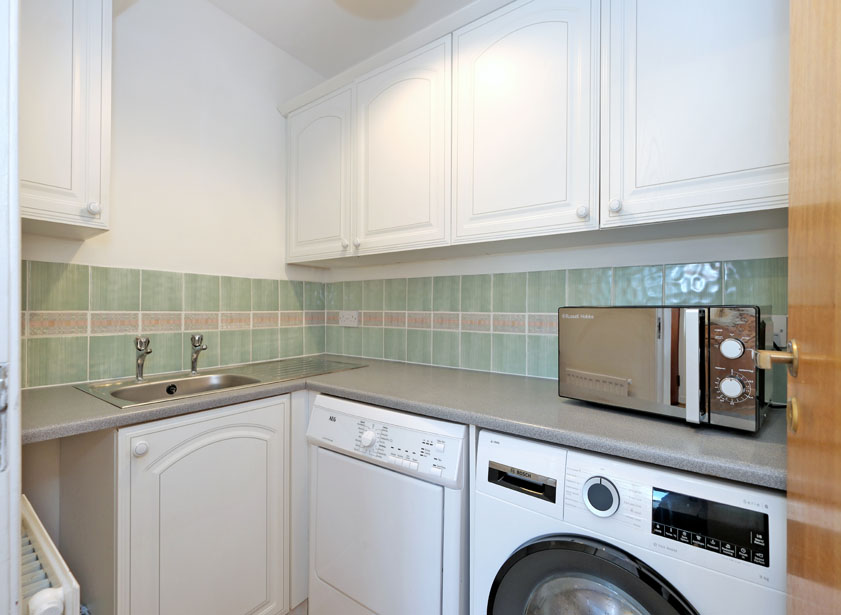
The storage facilities in the dining kitchen are further extended within the utility room. There is a range of white base and wall units. A laminate roll top work surface incorporates a stainless steel sink. Space for a free standing washing machine, tumble dryer and freezer.
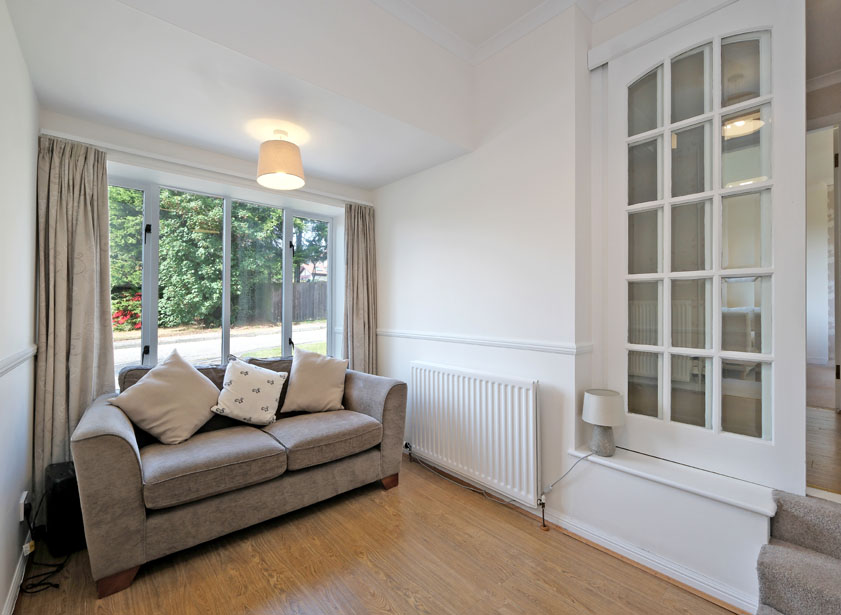
Returning to the reception hall, a sliding 15 pane glass door with fixed panel and steps down lead into a room currently being used as a second lounge. This room could be used for a variety of purposes. A large window overlooks the property frontage.
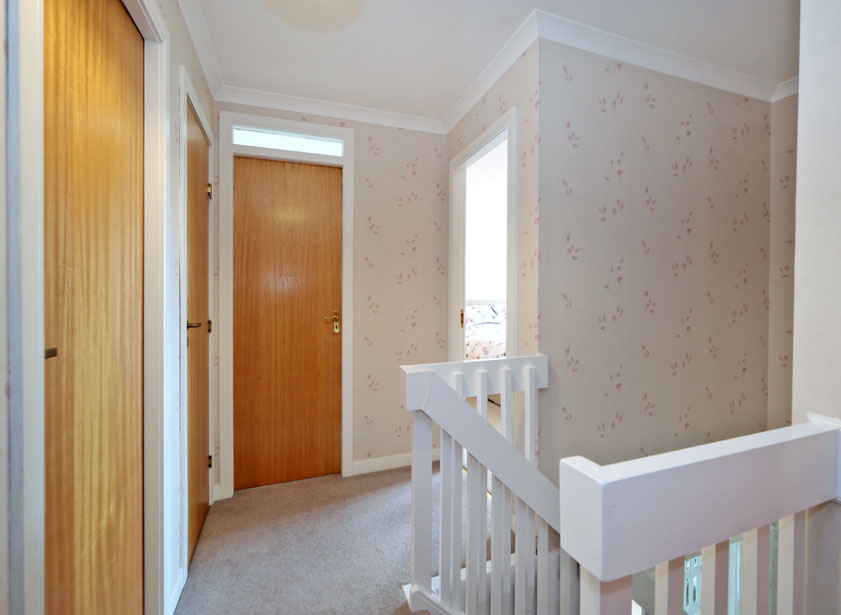
A carpeted staircase leads to the first floor. The landing provides access to the attic via a ceiling hatch with Ramsay ladder. The loft is partially floored, has lighting and a power point. A shelved airing cupboard houses the hot water tank.
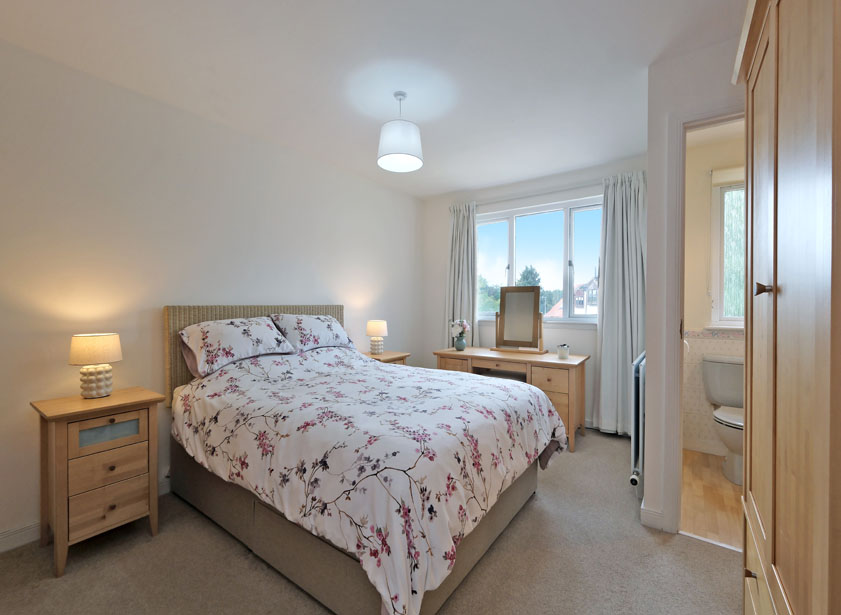
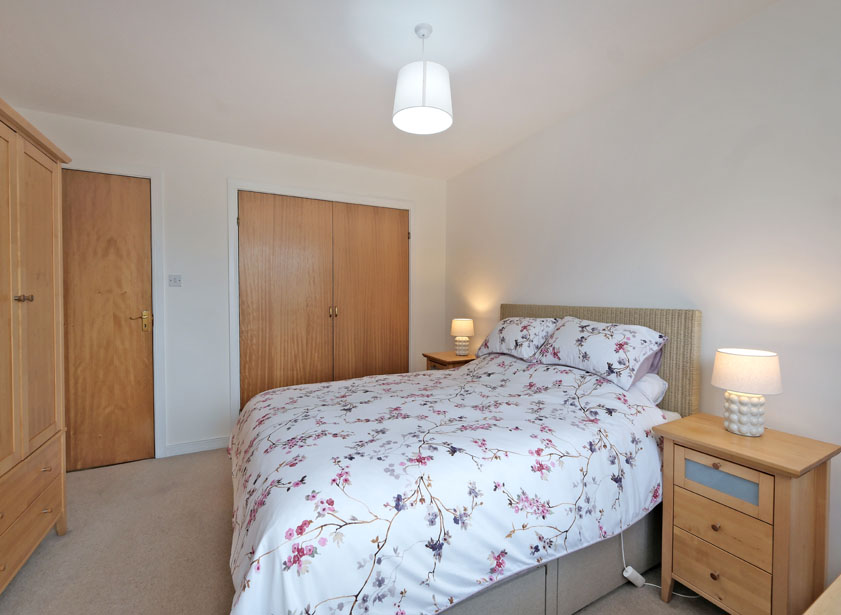
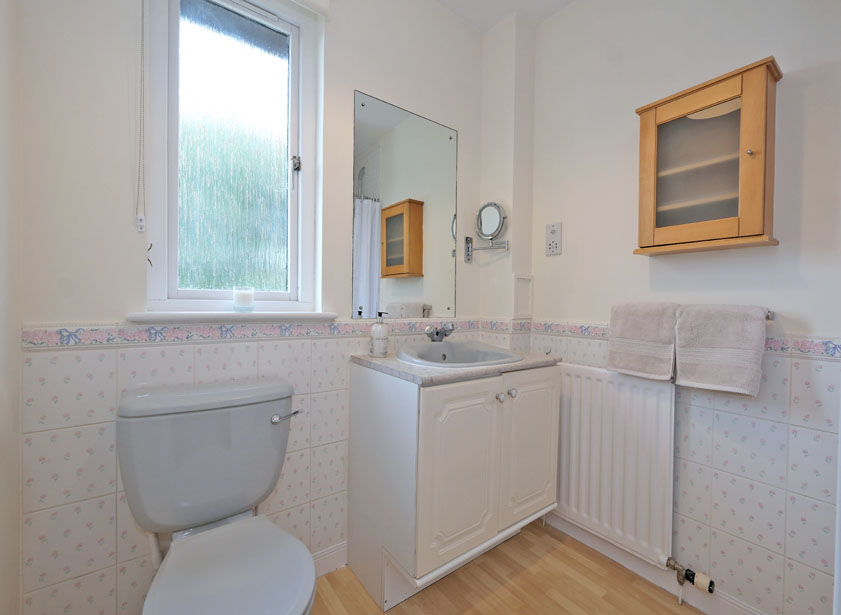
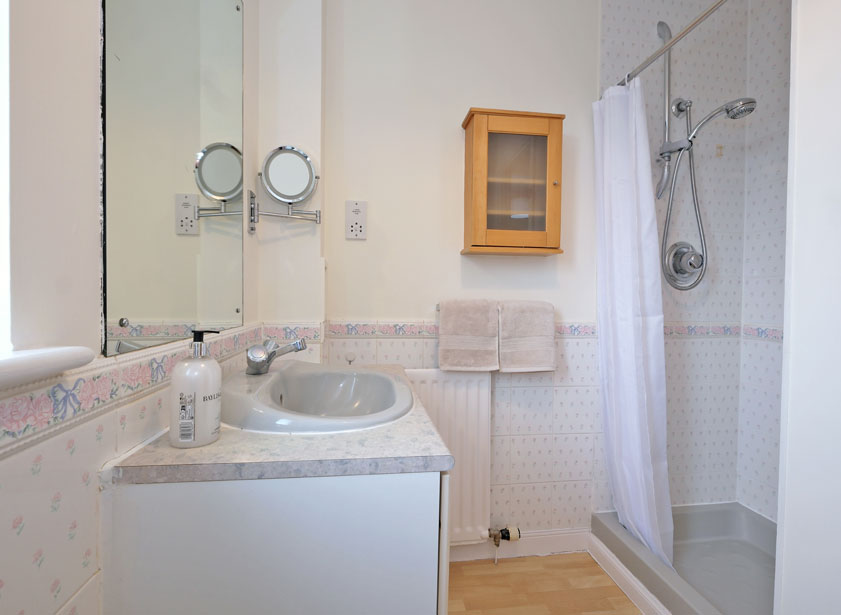
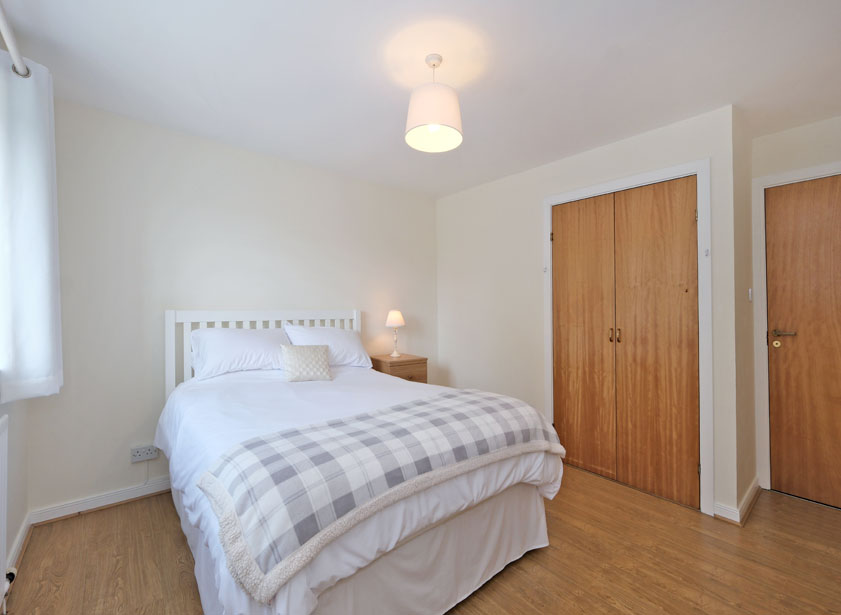
The principal bedroom suite to the property frontage is a generously proportioned room of pleasant décor, the bedroom benefits from a double wardrobe with hanging and shelving space. The principal bedroom also boasts a well appointed ensuite shower room. Featuring a walk in shower enclosure with mains shower appliance, a vanity unit incorporates a wash hand basin with mirror above and storage below. Wc and wall mounted medicine cabinet.
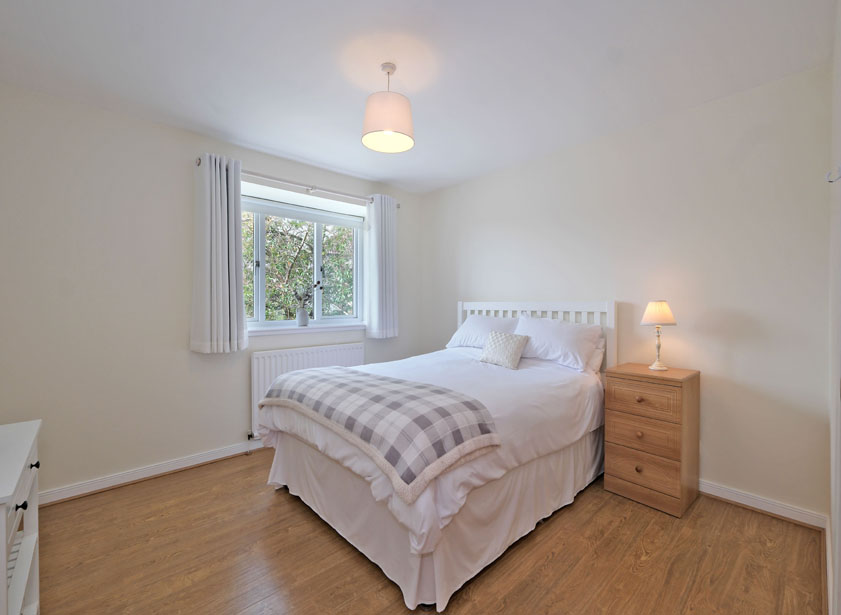
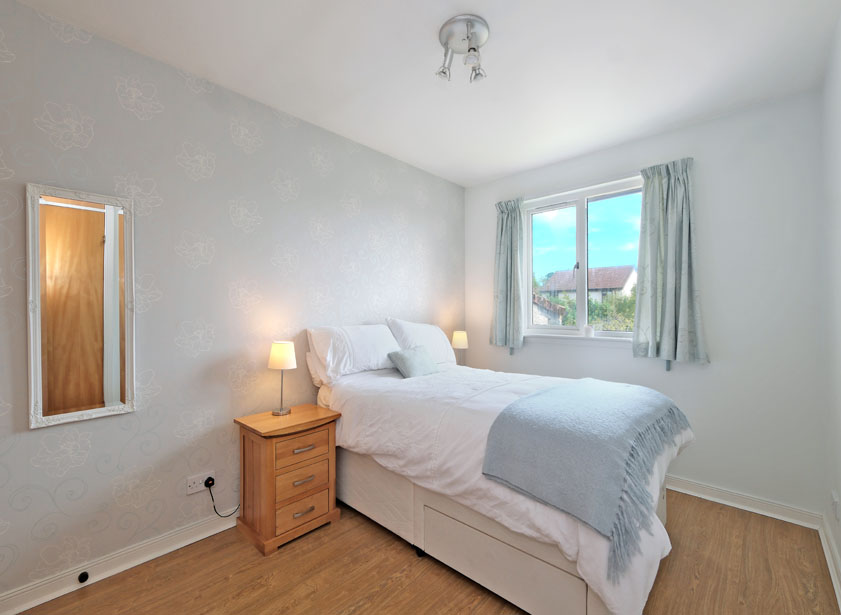
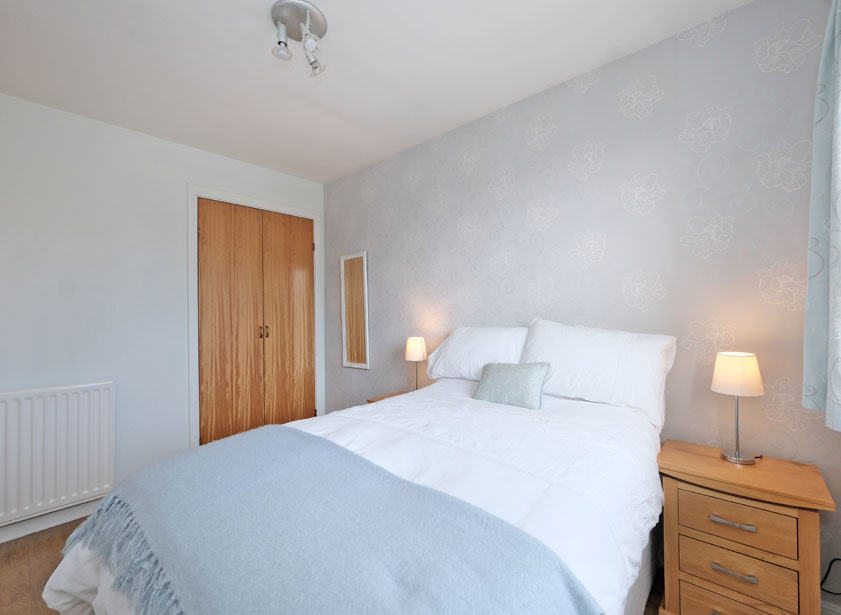
There are two further double bedrooms, one overlooking the property frontage and one overlooking the rear. Both benefit from fitted wardrobes providing hanging and shelving space.
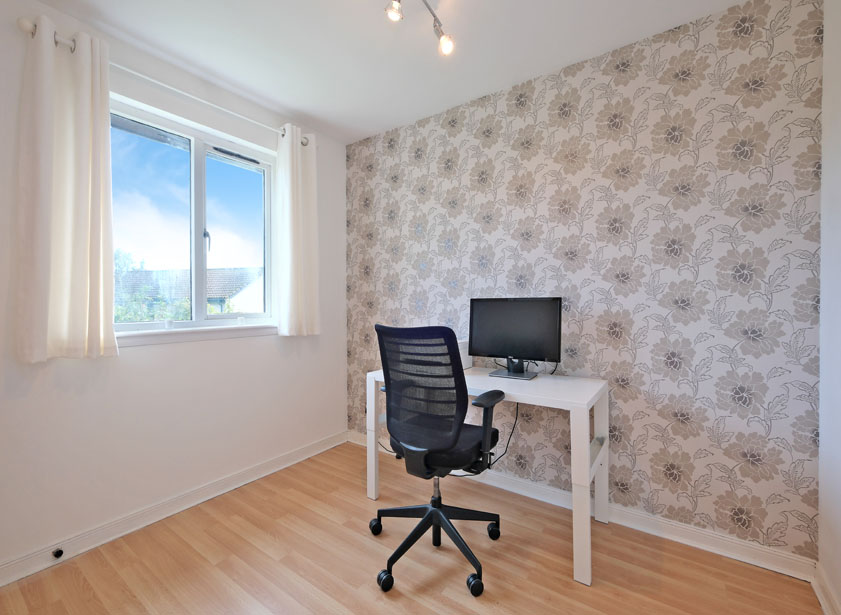
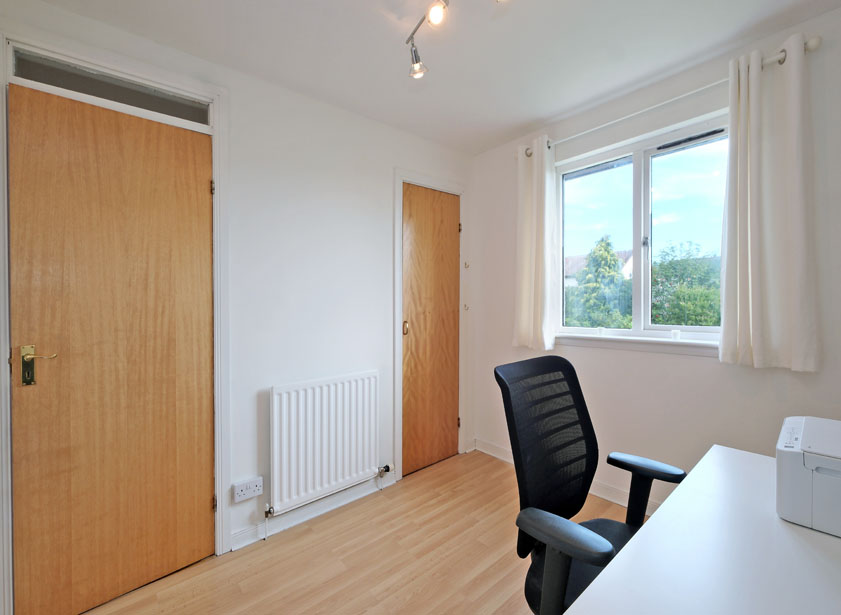
A single bedroom overlooks the rear of the property and has a single fitted wardrobe.
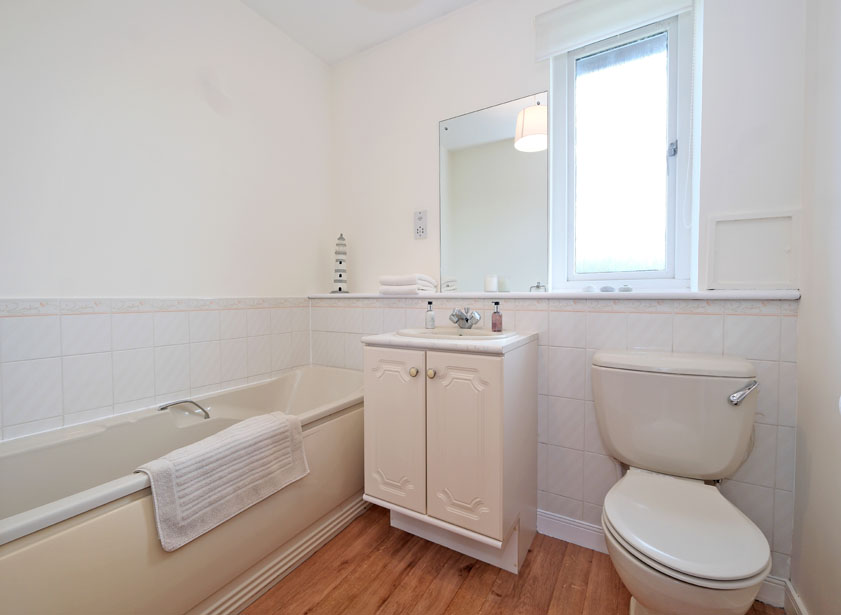
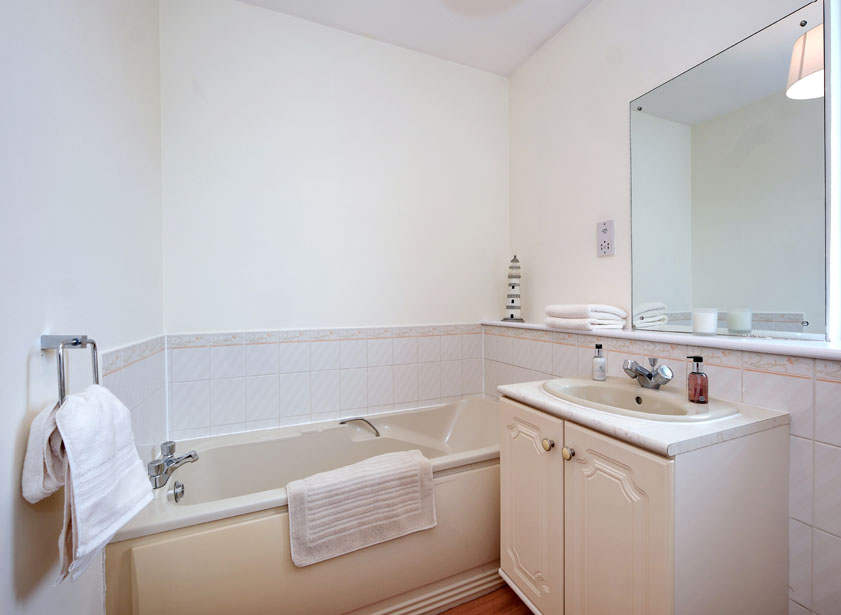
Completing the living accommodation is the bright family bathroom fitted with a bath, WC and a vanity unit incorporates a wash hand basin. Tiled to dado height around the bath, vanity and WC.
Outside
The single garage is accessible from the driveway which has parking for several cars. The garage has power, light and a door to the rear garden. The central heating boiler is located within the garage. The boiler was replaced in 2023 and has a 12 year warranty. The front garden is mainly laid to lawn with established shrubs. A high level gate to the side of the property leads to the rear garden.
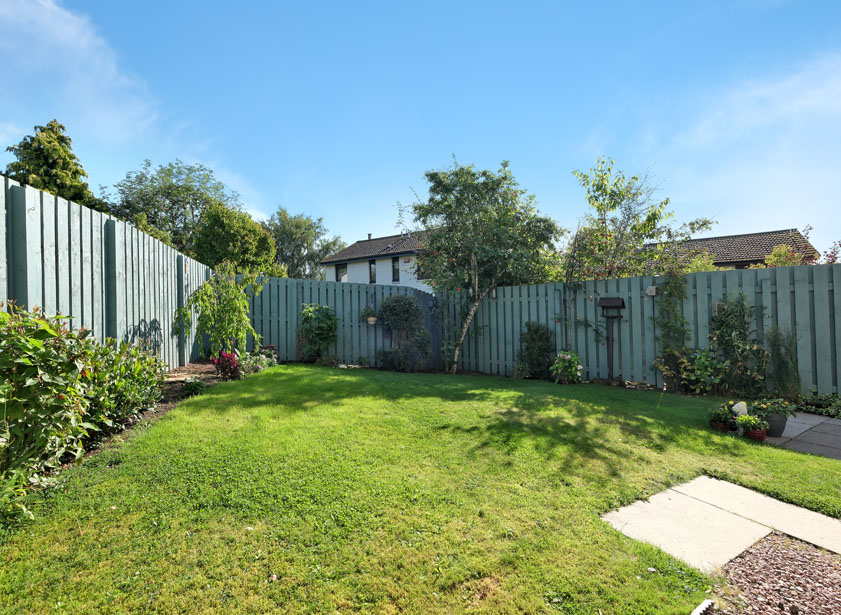
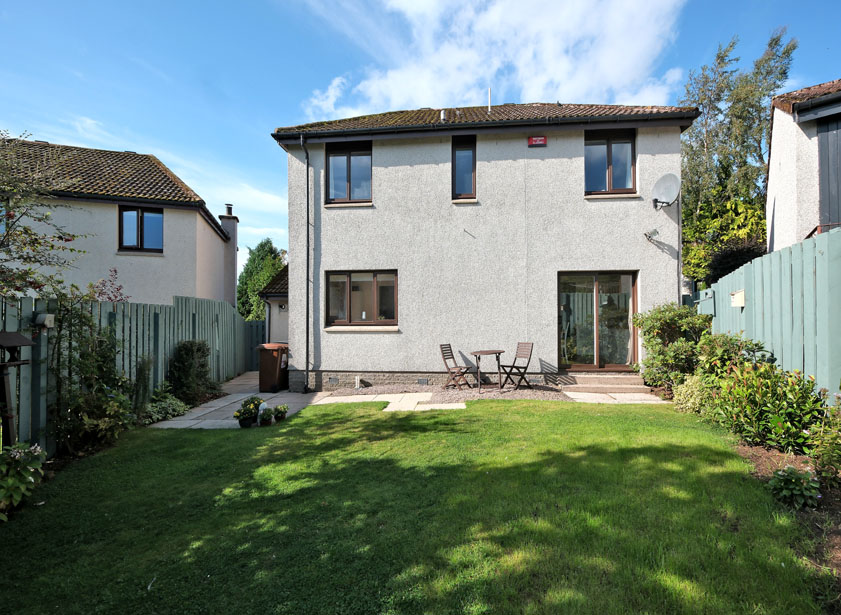
Accessed through sliding doors from the dining room and from a door in the kitchen the fully enclosed rear garden is mostly laid to lawn with a patio area. Timber fencing, mature trees and shrubs provides privacy. Access to the garage.
Fixtures and fittings
The property is protected by a security alarm. All carpets, curtains, light fittings and electric oven will be included in the sale. Other items such as free standing white goods and some items of furniture may be available through separate negotiation.
Location
The property is situated in the exclusive suburb of Milltimber, with good public transport facilities readily available, easy access to the Dee Valley & Royal Deeside. Milltimber primary school has a very good reputation and a recently opened state of the art primary school. Nearby Cults Academy has an excellent reputation for secondary school education. Private education is available at The International School of Aberdeen or within Aberdeen city centre. The area boasts a variety of independent retailers, supermarkets, restaurants, hotels and pubs. Leisure and sporting pursuits include pleasant walks, Deeside and Culter Golf Courses with Clubhouses; and Kippie Lodge Sports & Country Club with private members gym. The "AWPR" (Aberdeen Western Peripheral Route) facilitates a quick route to Aberdeen International Airport, business hubs within the city, and further afield Kingswells, Westhill and Dyce.
Directions
Travel from Aberdeen city centre onto the A93 North Deeside Road. Enter Milltimber and turn right onto Binghill Road. Continue ahead for some distance taking a left onto The Meadows. Follow this road round and Oldfold Crescent is located on the right hand side with number 3 clearly indicated by our Mackinnons For Sale Board.



From explaining market conditions to expertly handling your transaction, our dedicated and knowledgeable team are on hand to ensure that your interests are protected as you buy, sell, lease, build or invest in Scotland.
Property Services




