Braemar, AB35 5WR
Offers Over
To view this property,
call our office number below, or the current owner’s contact telephone number:
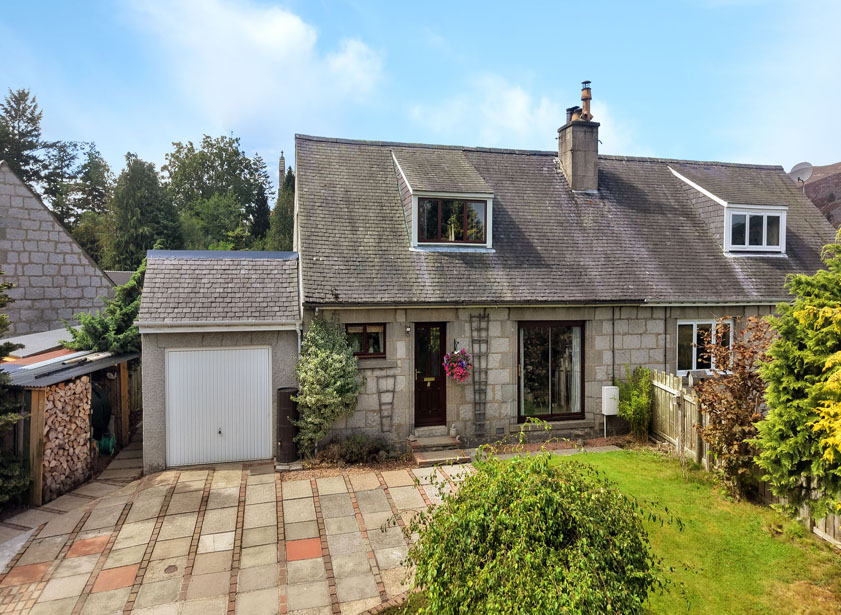
We are delighted to offer for sale this attractive three-bedroom semi-detached dwellinghouse, situated in the highly desirable Deeside village of Braemar.
The property offers well-proportioned accommodation over two floors, comprising a spacious lounge with wood-burning stove, modern kitchen with adjoining sunroom overlooking the rear, three double bedrooms and a family bathroom. The property further benefits from double glazing and oil-fired central heating. Externally, the property is further enhanced by a single garage and attractive gardens to the front and rear. Early viewing is highly recommended to fully appreciate the spacious accommodation on offer.
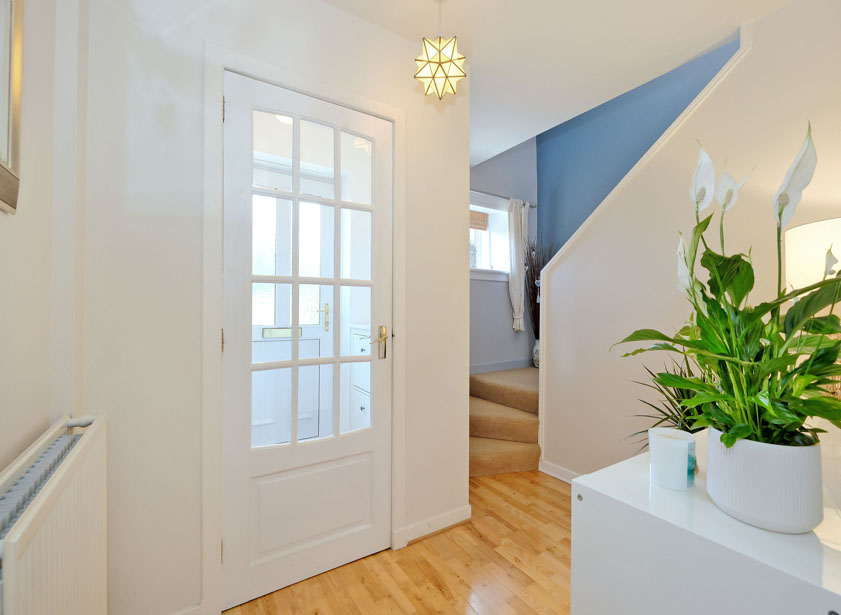
Enter the property via the uPVC door with decorative obscured glass, allowing plenty of natural light into the vestibule. A coat rack provides convenient storage for coats and outerwear.
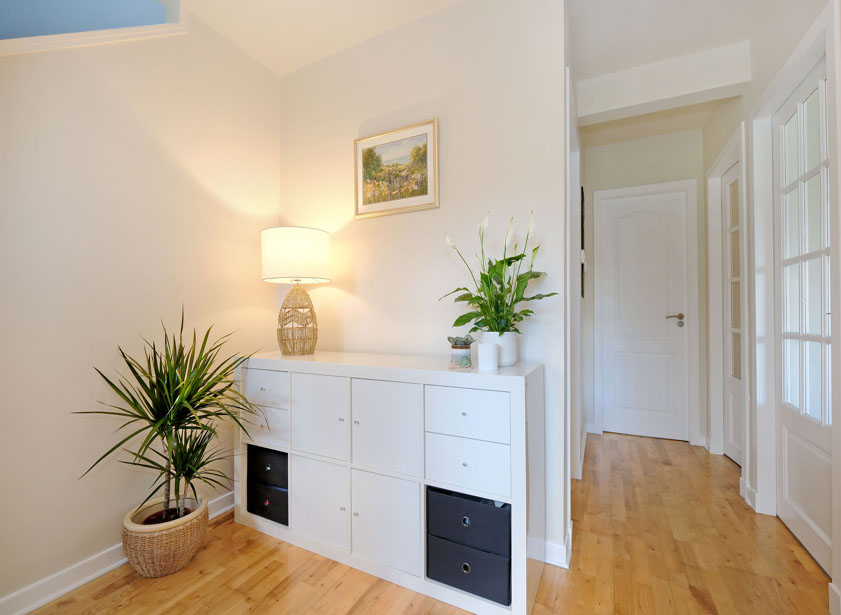
From the vestibule, the spacious L-shaped hallway leads to the ground-floor accommodation and features elegant ash hardwood flooring.
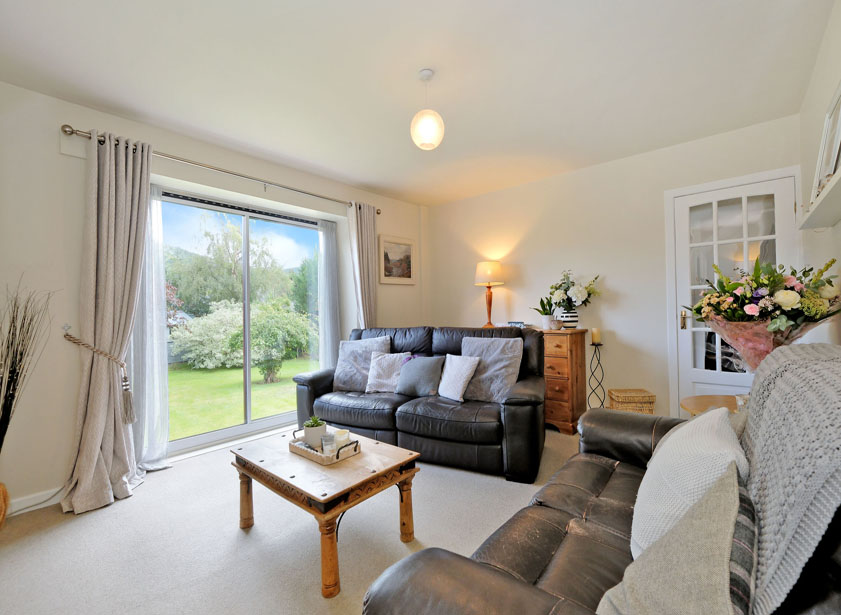
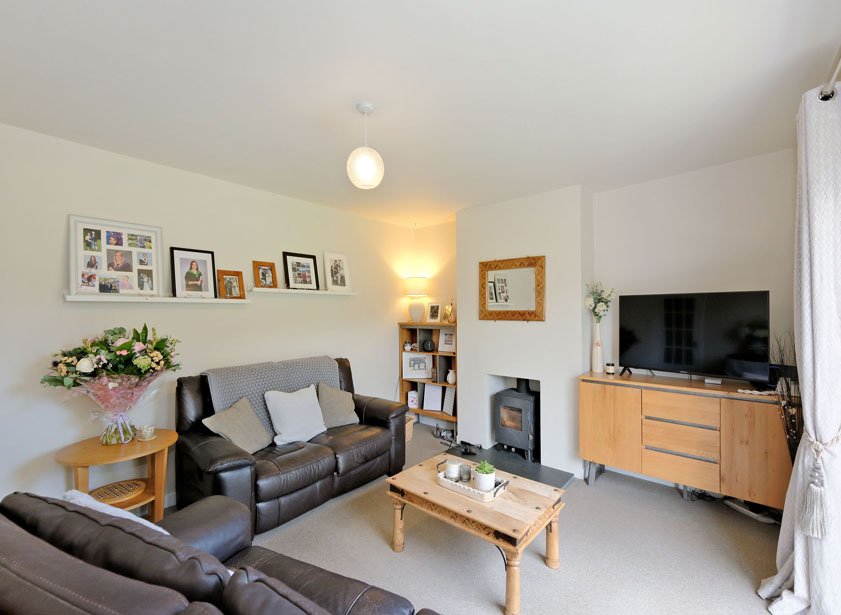
The lounge is a bright and inviting space, flooded with natural light from the patio doors, which open out to the garden and provide a lovely outlook over the front, with beautiful views extending beyond. The room’s character is enhanced by the Morso multi-fuel wood-burning stove, set on a slate hearth, creating an attractive focal point and a warm, cosy ambience.
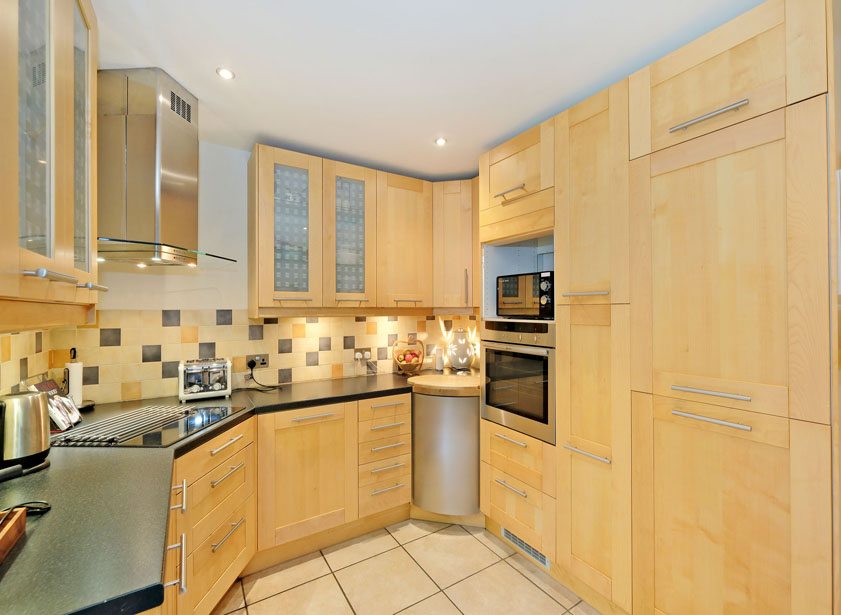
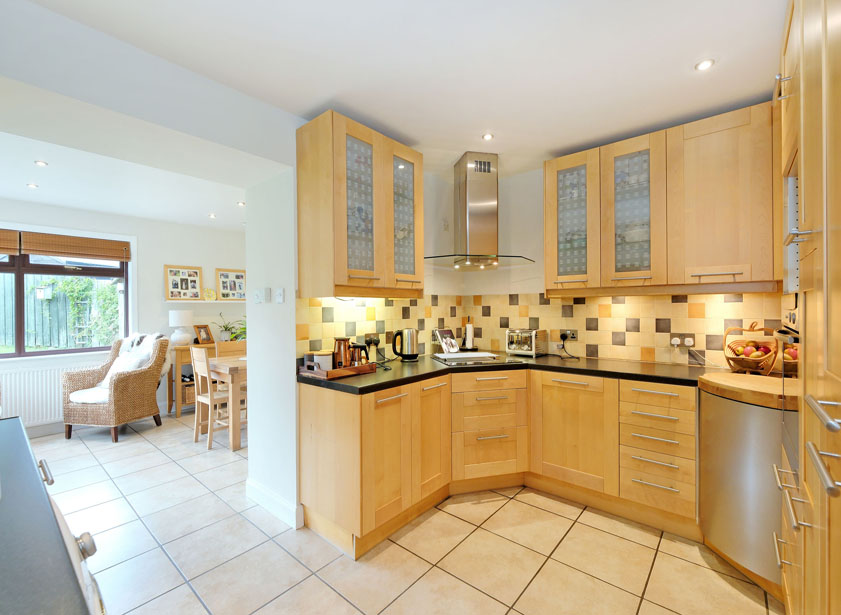
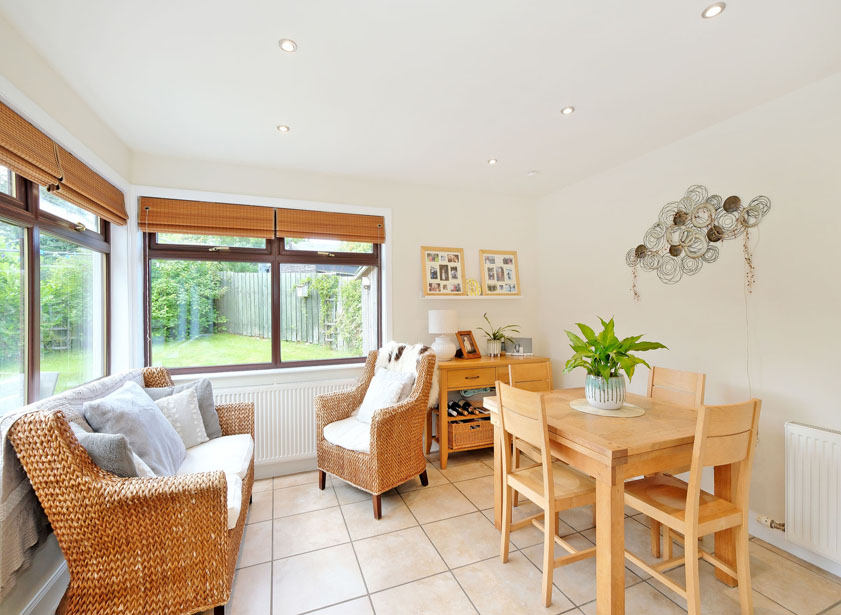
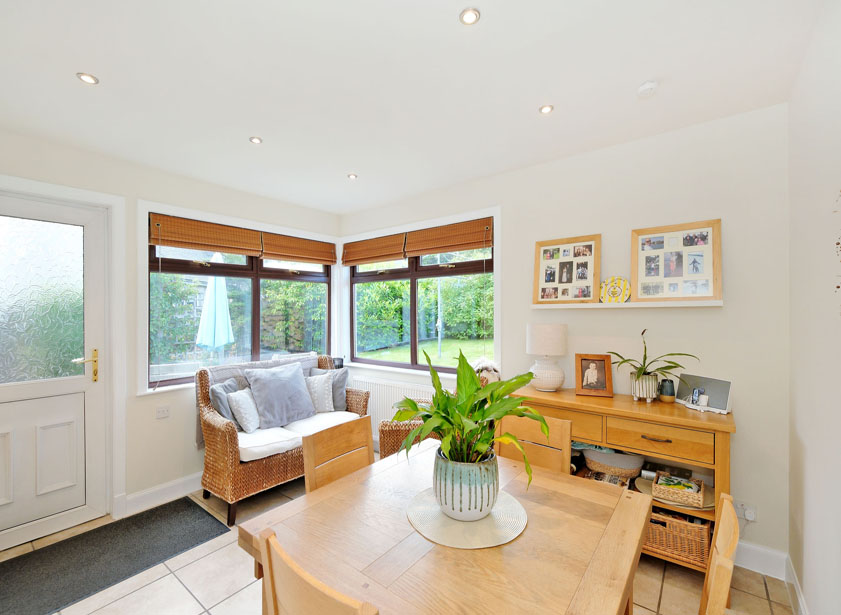
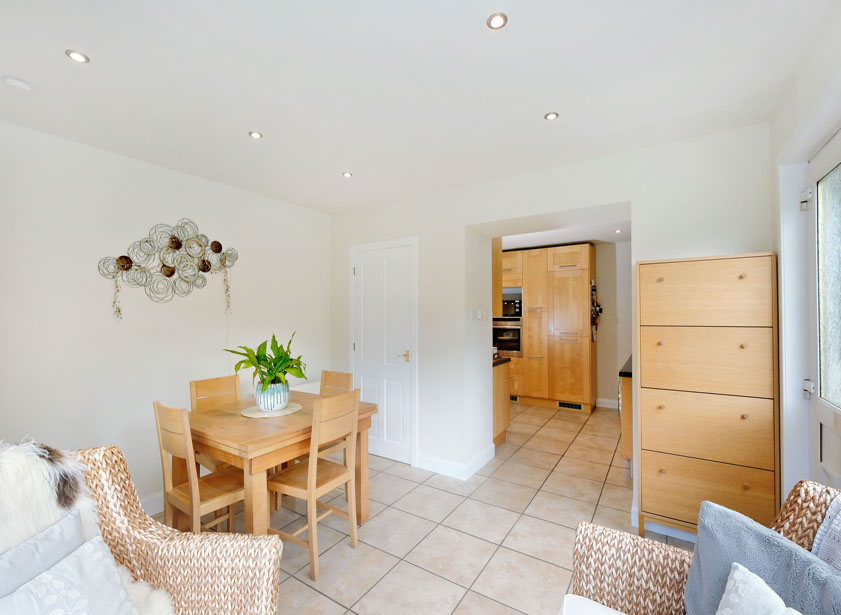
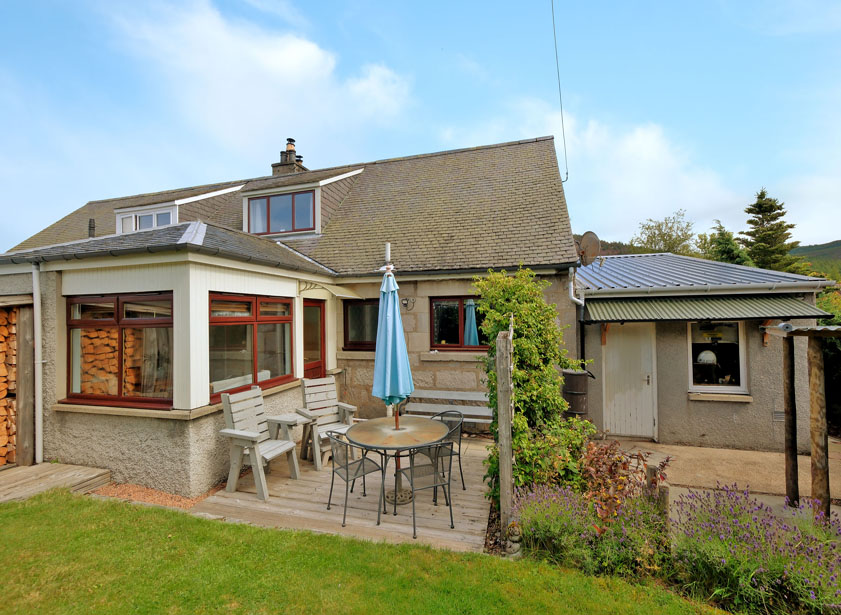
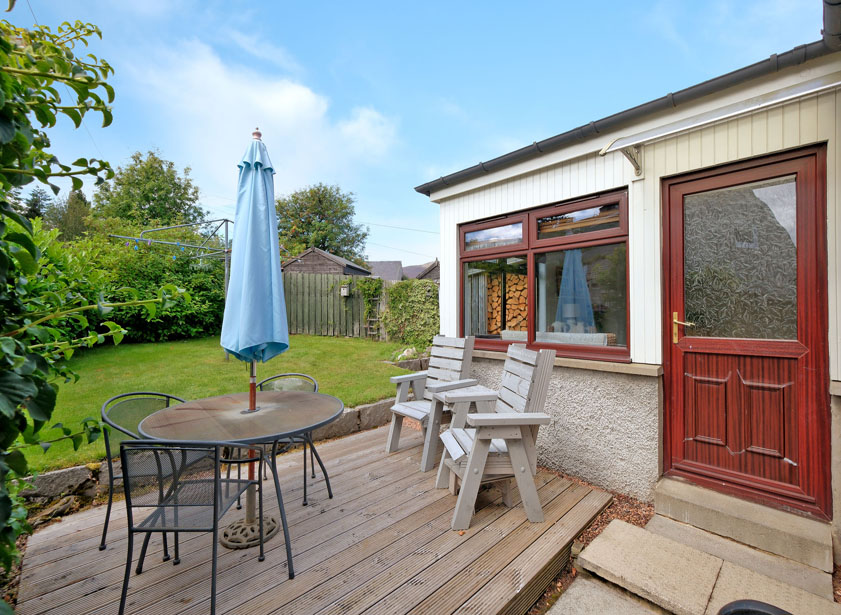
The kitchen is well appointed with a good range of wall and base units, complemented by coordinating worktops and tiled splashbacks. Integrated appliances include an oven and induction hob, with a stainless-steel cooker hood above. A stainless-steel sink with drainer and mixer taps completes the space, while tiled flooring provides a practical finish. The kitchen is open plan to the sunroom, creating a bright and sociable area ideal for everyday living and entertaining. A door leads directly out to the rear garden, creating a seamless connection between the indoor and outdoor spaces allowing the room to be enjoyed throughout the year.
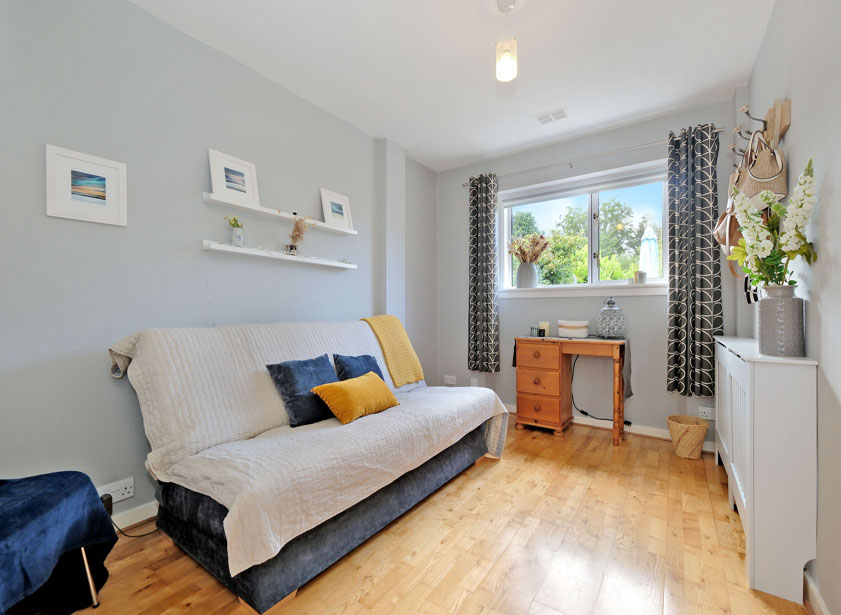
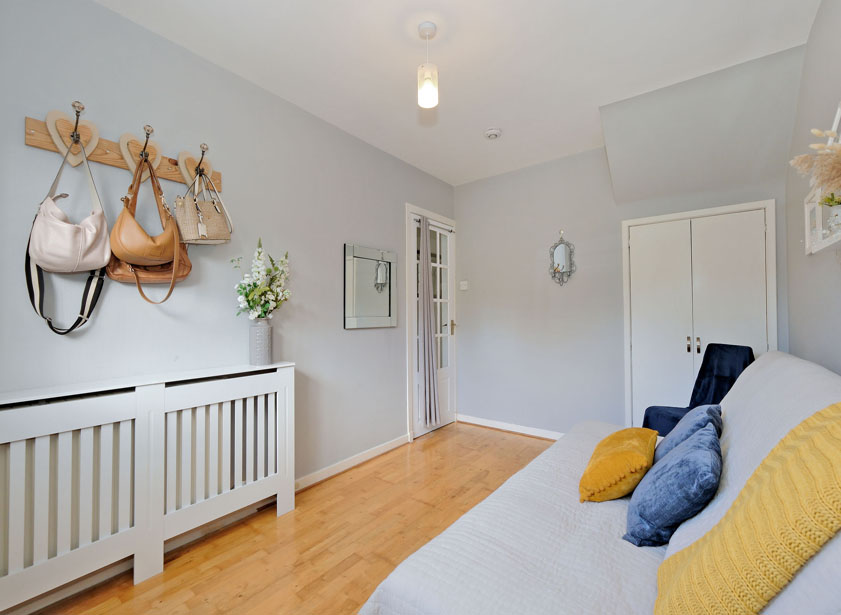
Bedroom three is a spacious ground-floor bedroom, featuring built-in wardrobes and a pleasant outlook over the rear garden. The room is finished with attractive ash hardwood flooring, adding warmth and character to this versatile space.
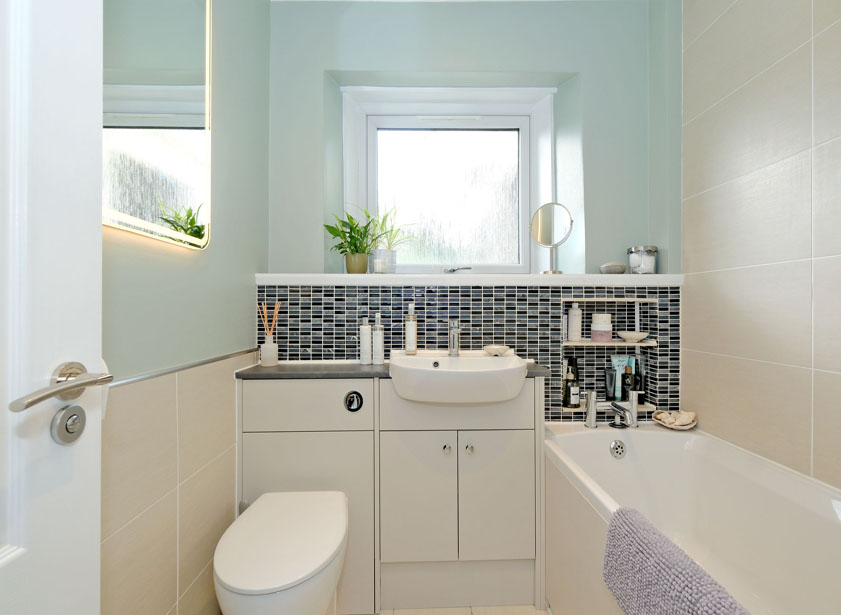
The modern family bathroom is appointed with a WC and wash hand basin set within a contemporary vanity unit. A bath with overhead shower is complemented by attractive tiling extending to the ceiling, with coordinating splashback tiling providing a practical finish. A privacy window overlooks the rear, while tiled flooring completes the room.
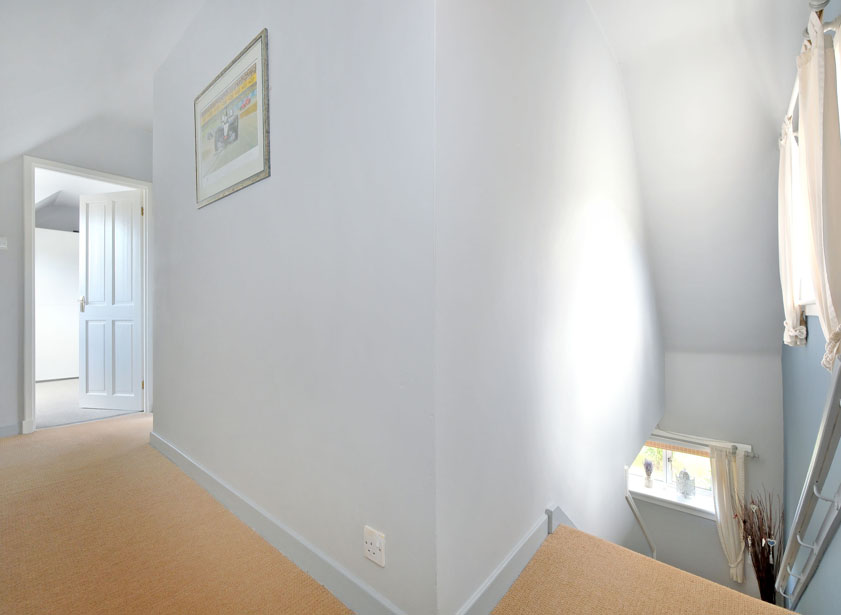
The rising staircase benefits from an abundance of natural light, with windows positioned at the foot of the stairs and on approach to the upper hallway.
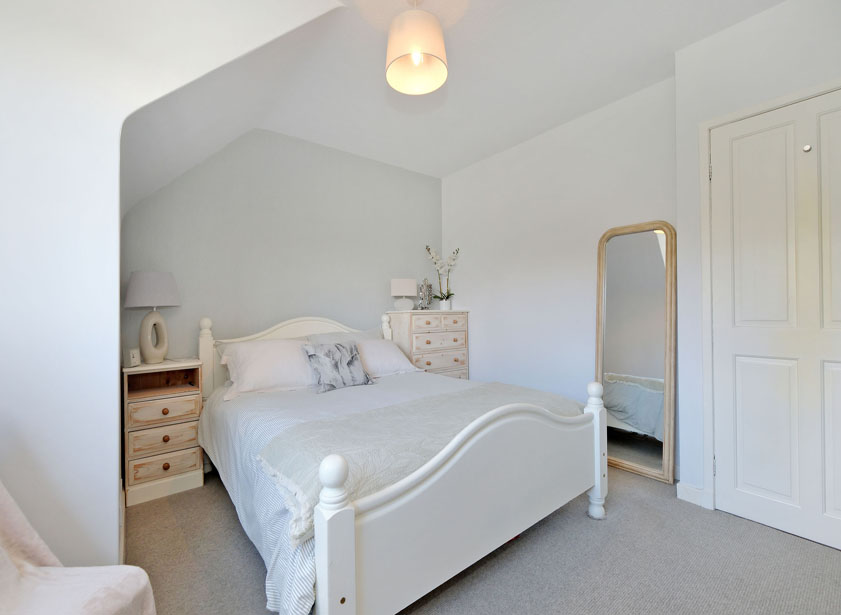
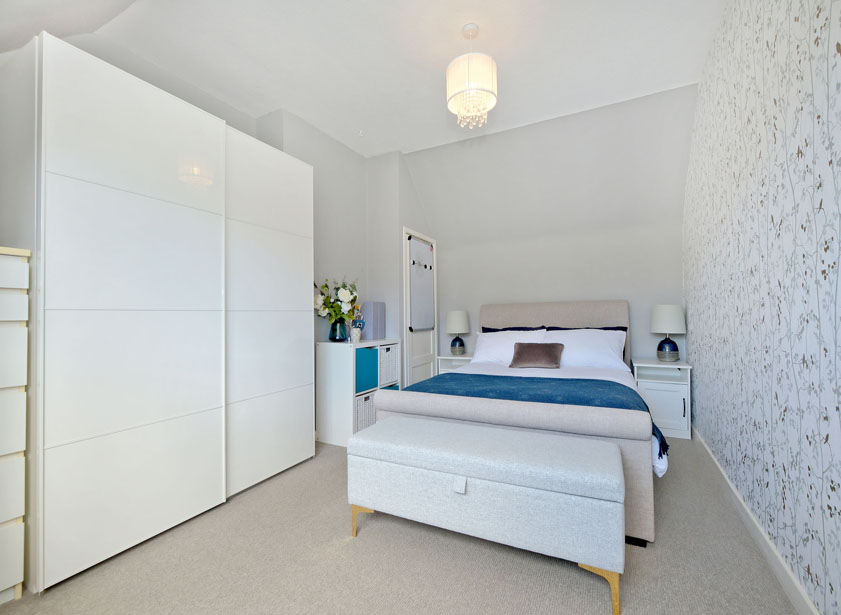
Bedroom two is a spacious and well-proportioned double bedroom, offering ample space for freestanding furniture and overlooks the front of the property. The room also benefits from a built-in double wardrobe, providing excellent storage with hanging space and drawers.
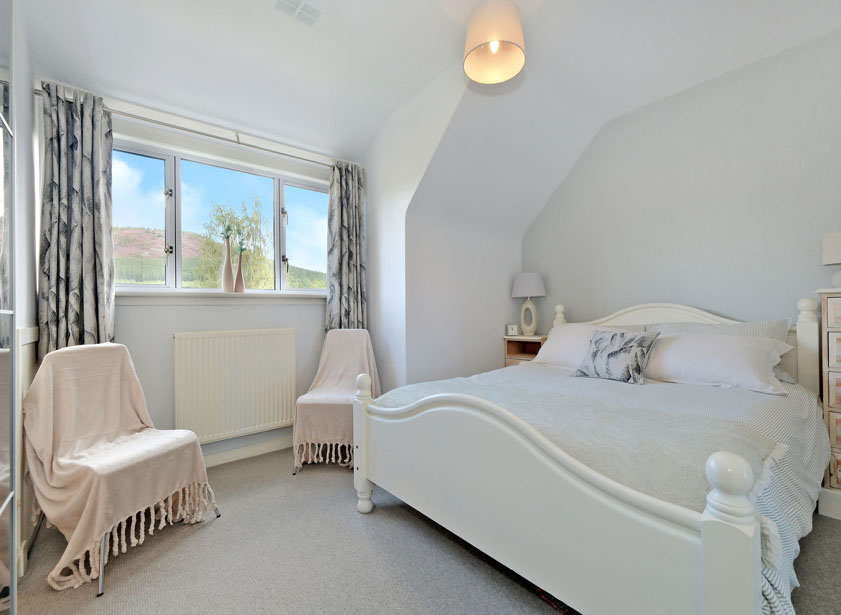
The principal bedroom with views to the rear of the property provides ample space for freestanding furniture. The room also benefits from a built-in wardrobe, offering useful storage with hanging space and shelving.
The upper hallway further benefits from excellent storage, including useful eaves storage space.
Outside
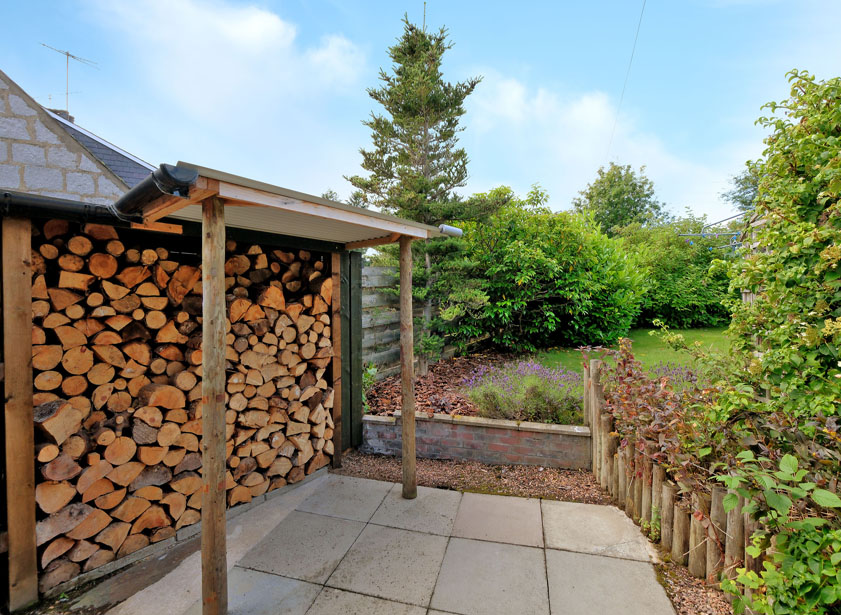
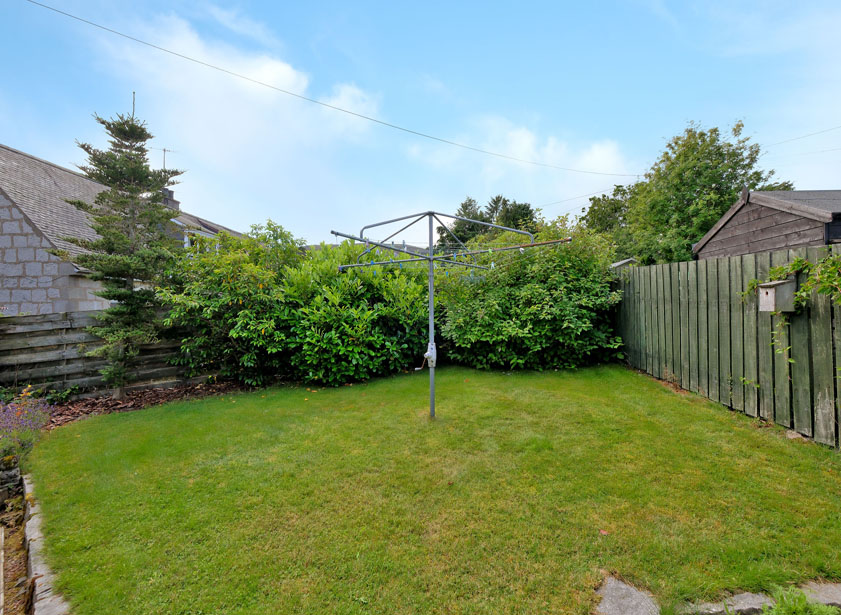
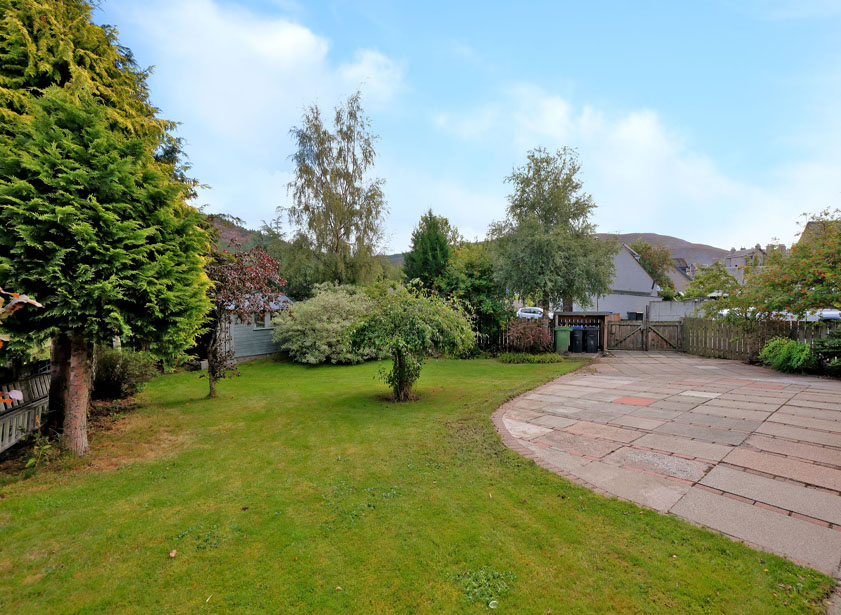
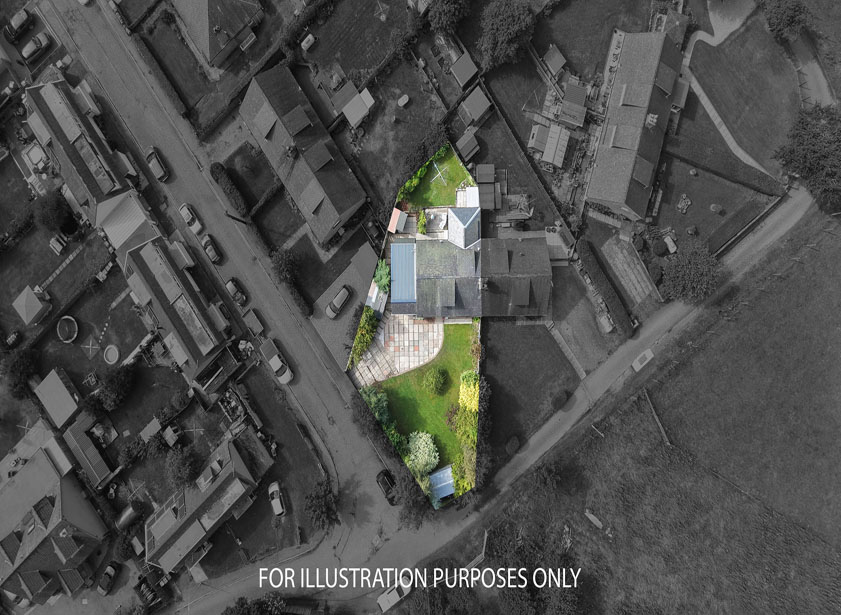
The property benefits from a single garage with an up-and-over door, complete with power, lighting and shelving, providing excellent additional storage. The front garden is predominantly laid to lawn and is bordered by mature shrubs and trees. A patio area and paved pathway extend round the side of the property, with a gate providing access to the rear garden. There is also a shed situated at the bottom of the front garden, which will remain. To the side of the property is an oil tank, positioned alongside a wood store, while a further wood store is located to the rear. The rear garden is predominantly laid to lawn and features mature shrubs and trees, creating a pleasant and established setting. A decking area provides an ideal space for alfresco dining and outdoor entertaining.
Fixtures and fittings
The curtains, blinds, light fittings and white goods are to be included in the sale. The garden shed will also remain.
Location
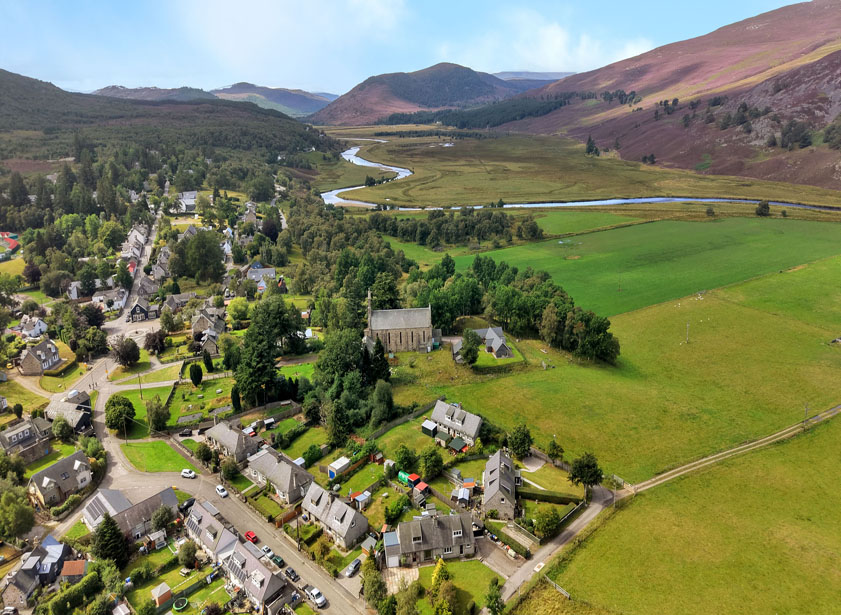
Braemar is a thriving village situated amidst the splendour of Upper Deeside within the Cairngorm National Park, an area well renowned for its dramatic and beautiful scenery. The village is also known for its annual Gathering which is usually attended by members of the Royal Family. There are a variety of bespoke shops, as well as Greens Convenience Store with Post Office, a Chemist, Butcher and eateries in the village together with the award-winning Fife Arms Hotel and Spa, which is a popular venue with both the local community and holidaymakers. Braemar enjoys a lively local community with a popular arts and music scene, as well as offering a golf course and tennis courts, there really is something for everyone. The Ghillie’s Larder is a farmer’s market, and the village also boasts its own Craft Brewers as well as Lochnagar Distillery located at the nearby village of Crathie. There is a myriad of leisure pursuits available locally, including hill walking, horse riding, estate shooting and skiing at the nearby Glenshee Ski Centre which all serve to attract countless visitors to the Cairngorms. Braemar is serviced by a Health Centre, a nursery and primary schooling, with secondary education available at Aboyne Academy with school bus transport provided. A regular bus service provides transport along Deeside to Aberdeen City, approximately 58 miles away, which also boasts a train station and Aberdeen airport.
Directions
From Aberdeen, take the A93 towards Braemar. On entering the village, follow the signposts for Linn of Dee, passing The Fife Arms Hotel and then the supermarket on your right. Take the immediate right onto Cairnadrochit Road, follow the road round to the left and continue straight ahead at the signpost for St Andrew’s Terrace. Follow the road to the end and the property is on the left hand side clearly indicated by our Mackinnons For Sale sign.



From explaining market conditions to expertly handling your transaction, our dedicated and knowledgeable team are on hand to ensure that your interests are protected as you buy, sell, lease, build or invest in Scotland.
Property Services




