Aberdeen, AB12 5TT
Fixed Price

To view this property,
call our office number below, or the current owner’s contact telephone number:
We are pleased to bring to the market this deceptively spacious three bedroom top floor apartment situated in a popular area of Aberdeen offering quick and easy access to the city centre. The property can be sold with all furniture included making it an excellent opportunity for any first time buyer or buy to let investor. All rooms are of generous proportion and enjoy the modern comforts of gas central heating together with double glazing. The central heating boiler was replaced in April 2025 and has a guarantee until March 2030.
Full Description
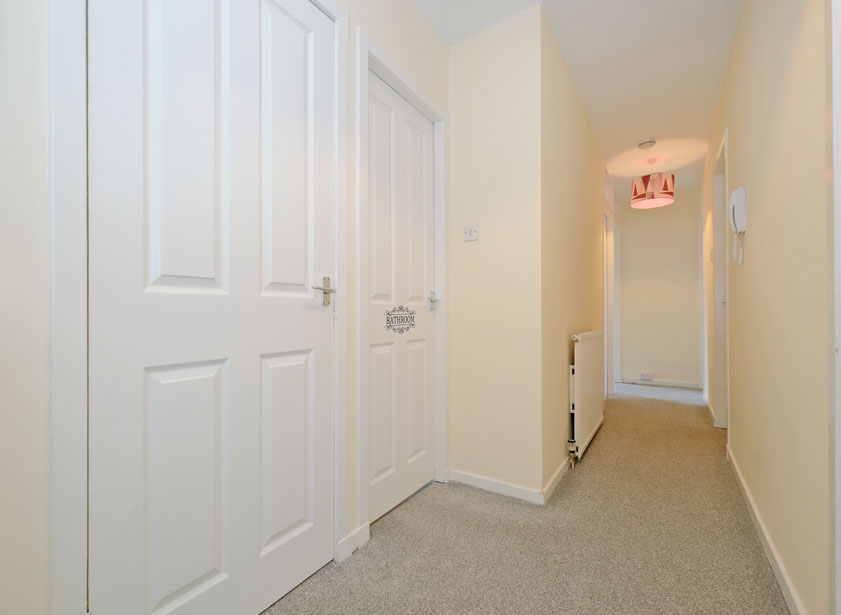
A hardwood door leads into the hallway which features a storage cupboard.
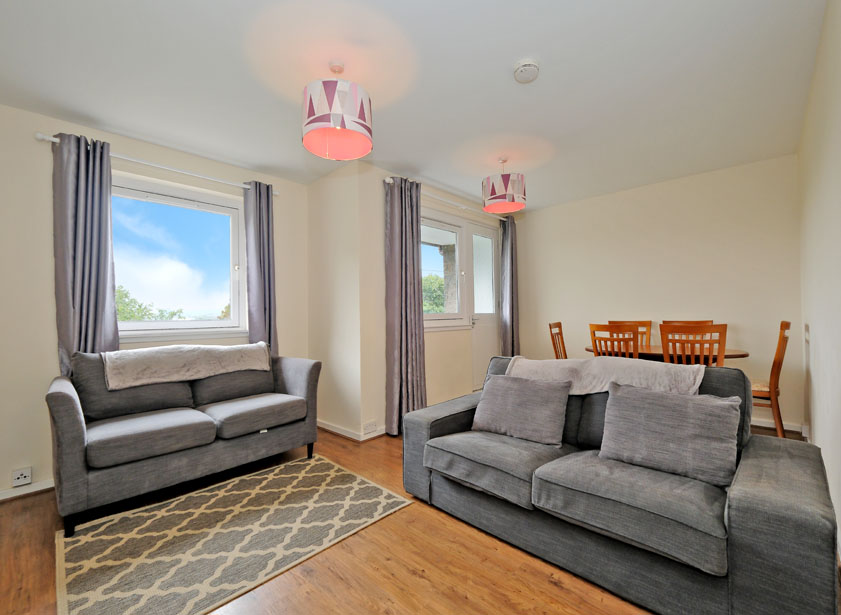
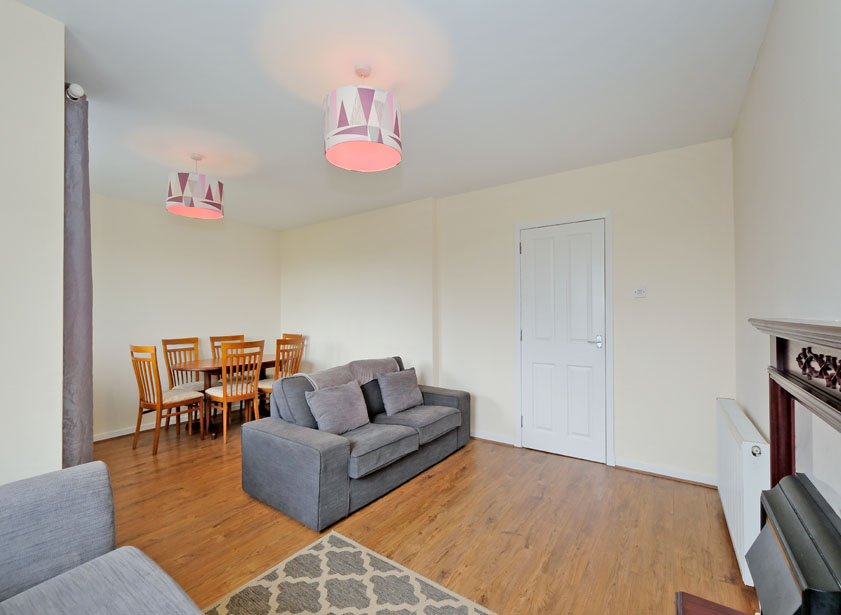
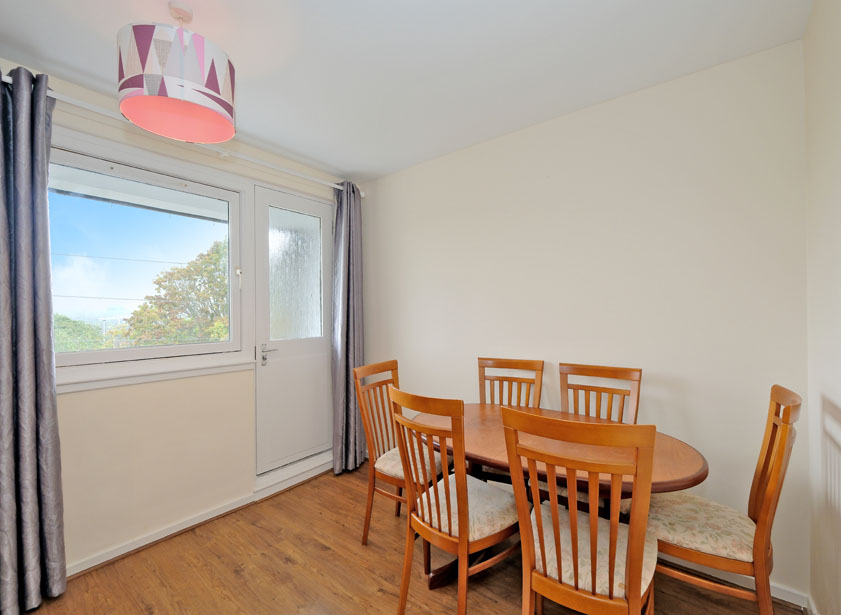
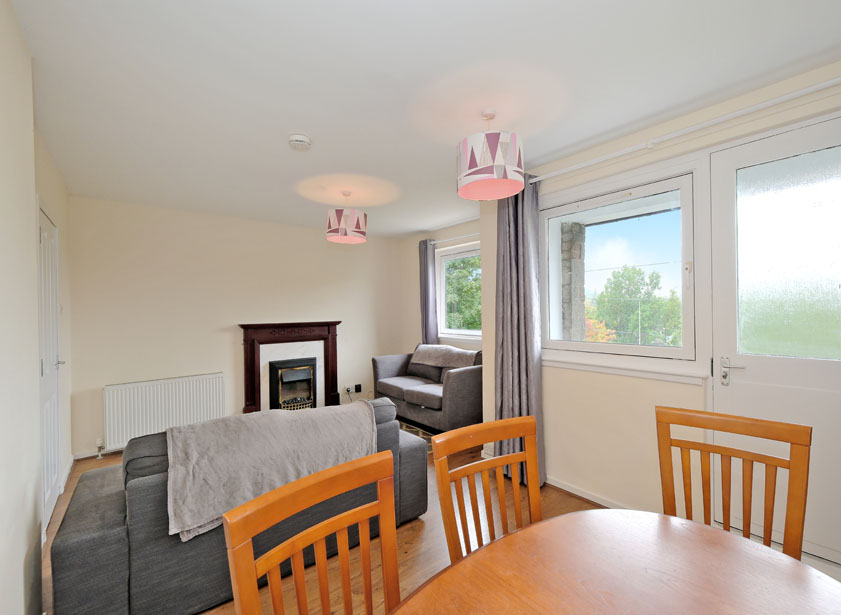
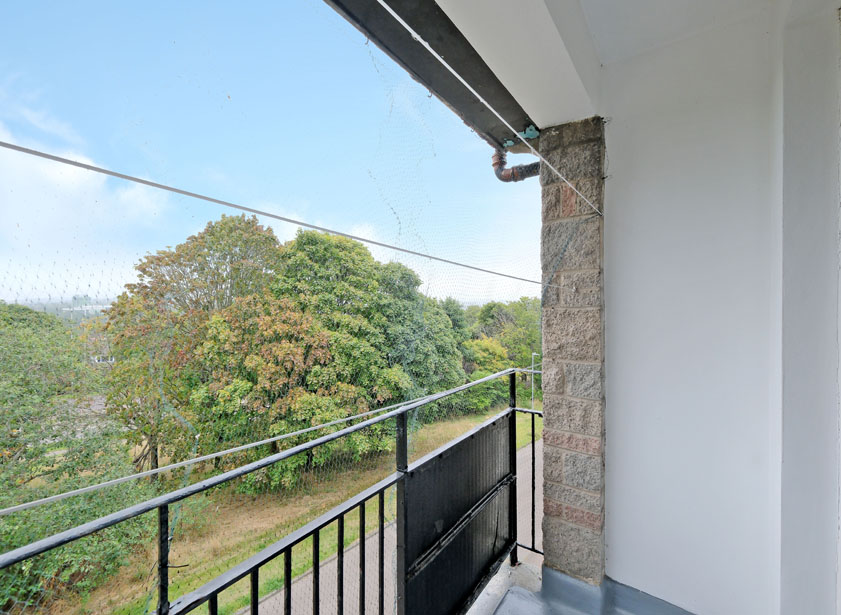
The lounge/dining room is a bright and airy room with windows looking out to the frontage. A feature of this room is the fire surround with electric fire. Ample room for a range of free standing furniture including a dining table and chairs. A door leads out to a balcony which has space for outdoor furniture.
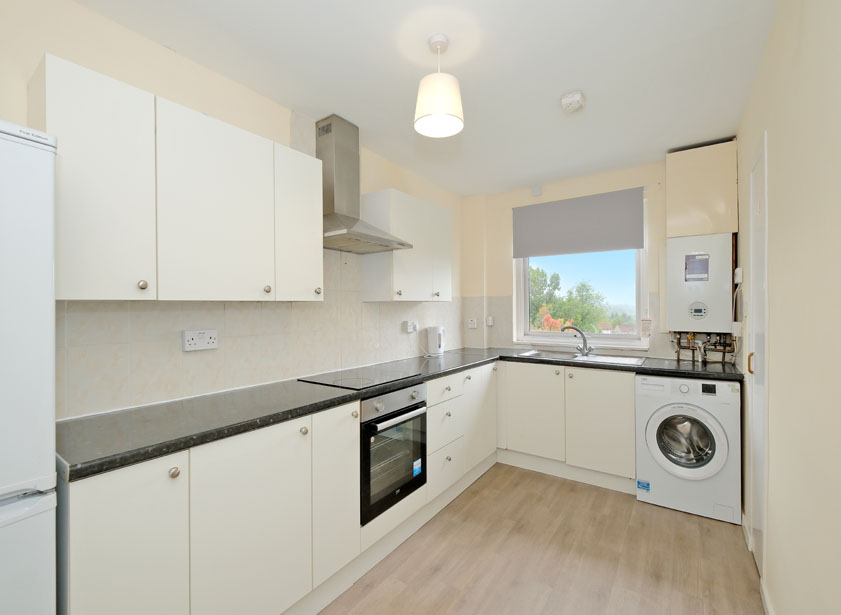
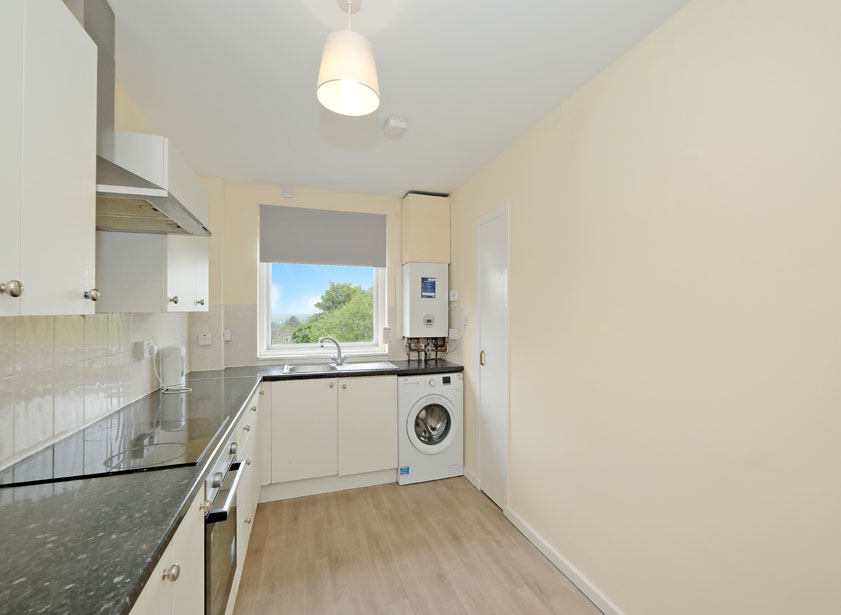
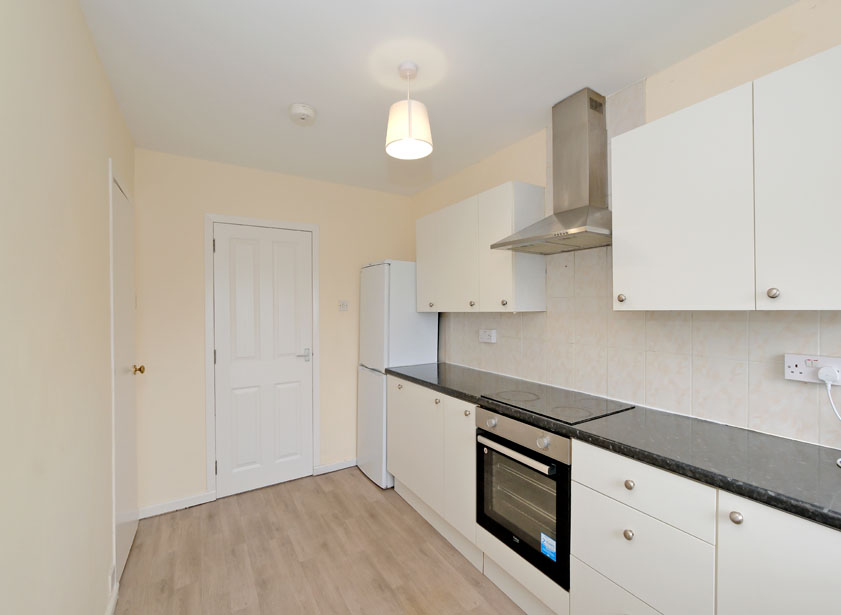
The dining kitchen is located to the front of the property. It is appointed with a comprehensive range of wall and base units with tiled splashbacks and contrasting roll front work surfaces incorporating the stainless steel sink and drainer. Included in the sale is the freestanding fridge/ freezer, free standing washing machine, oven, ceramic hob and stainless steel extractor. Two storage cupboards. The combination central heating boiler is located on a wall in the kitchen.
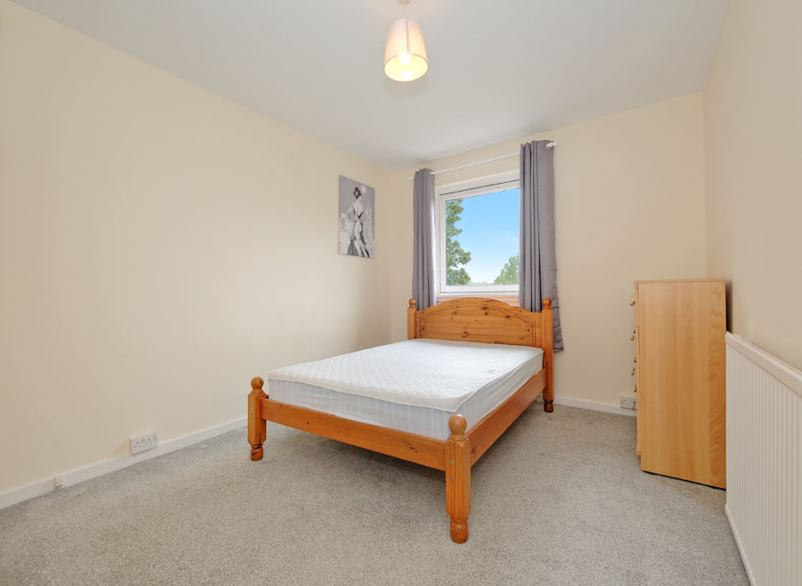
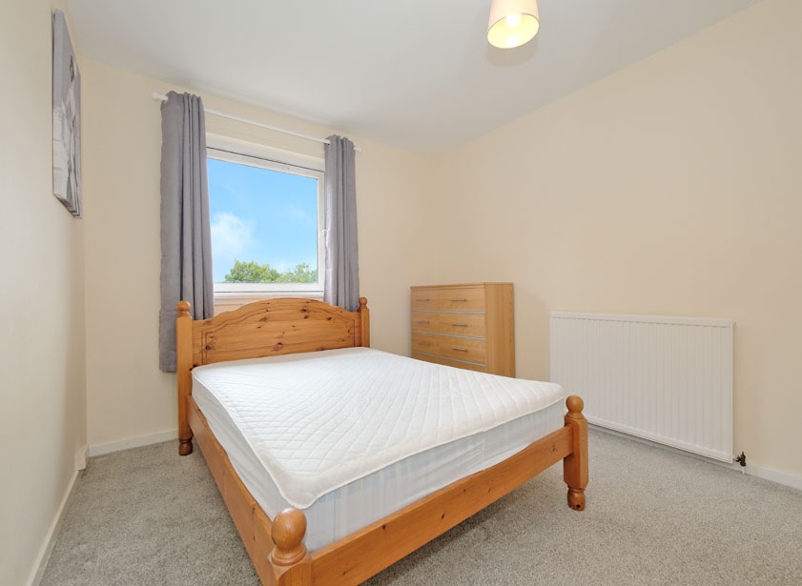
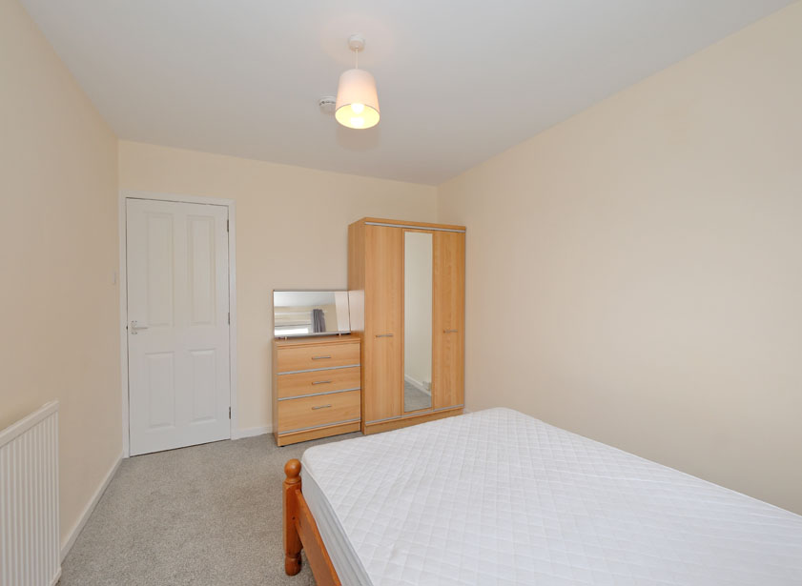
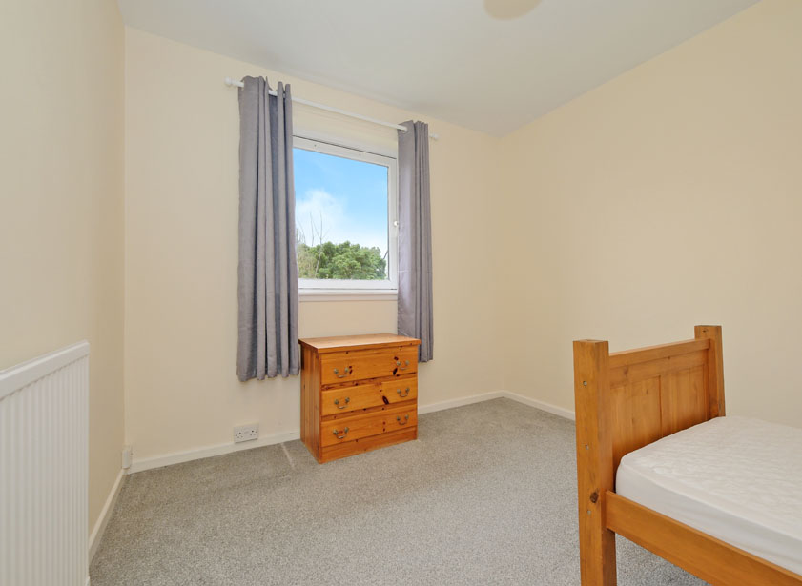
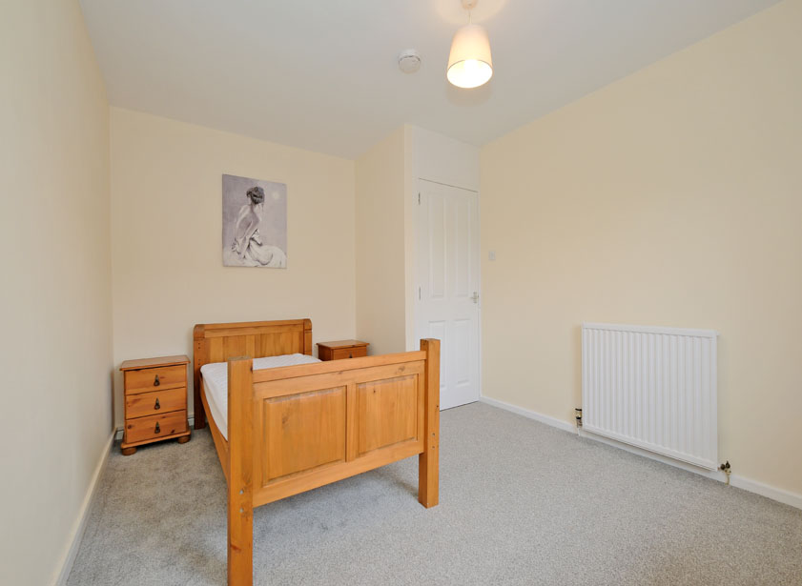
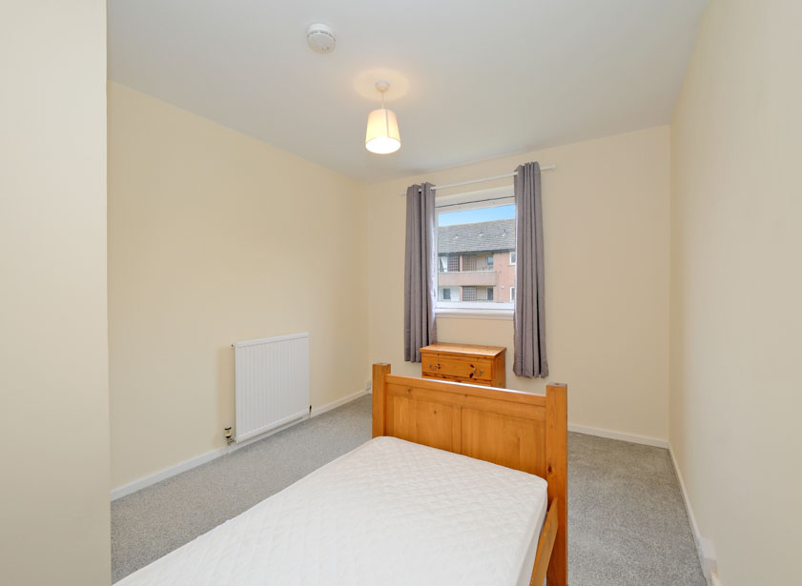
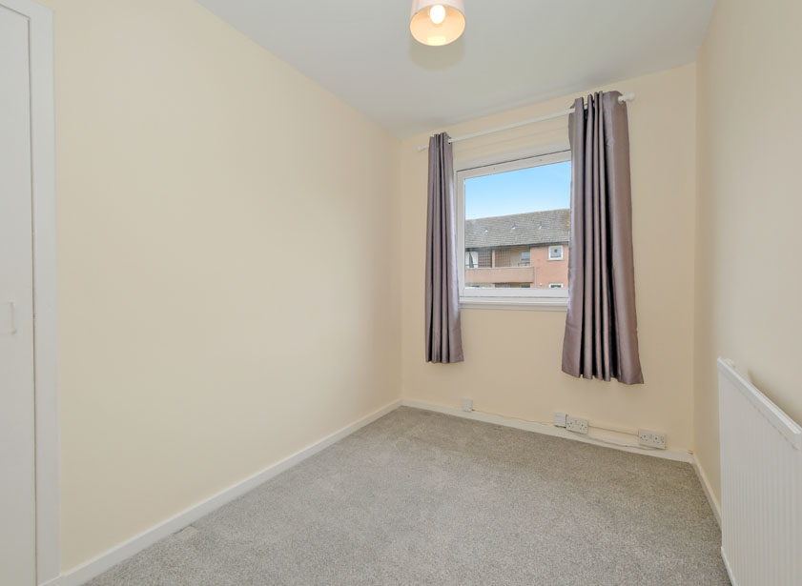
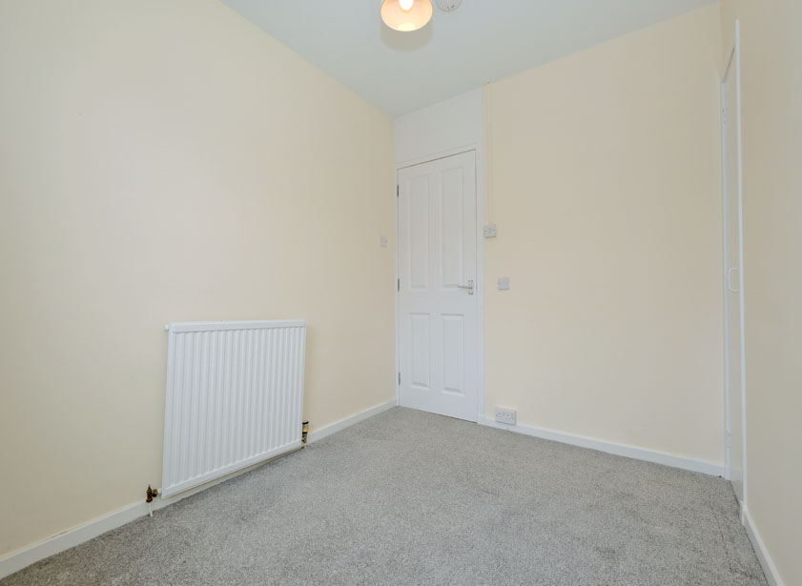
There are three double bedrooms, one with a front facing aspect and two to the rear, all with plenty room for a range of free standing furnishings.
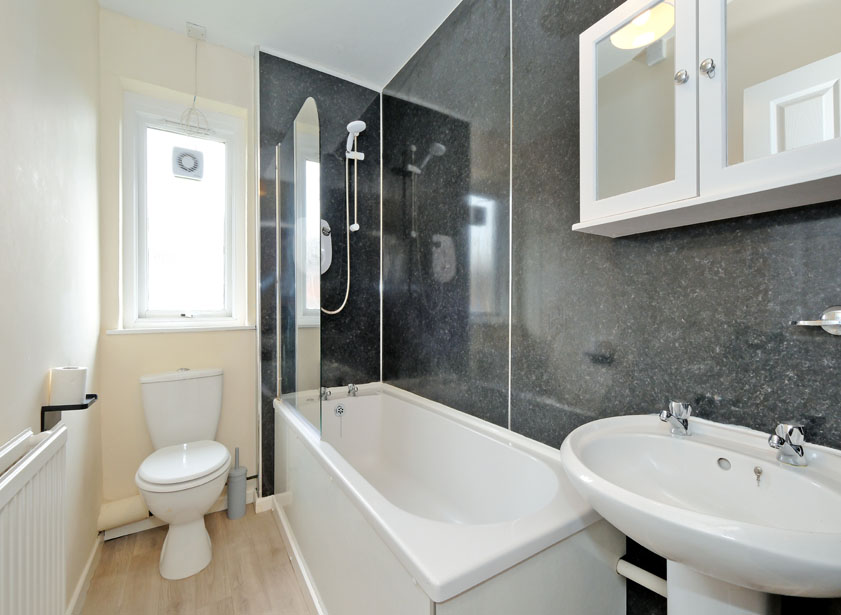
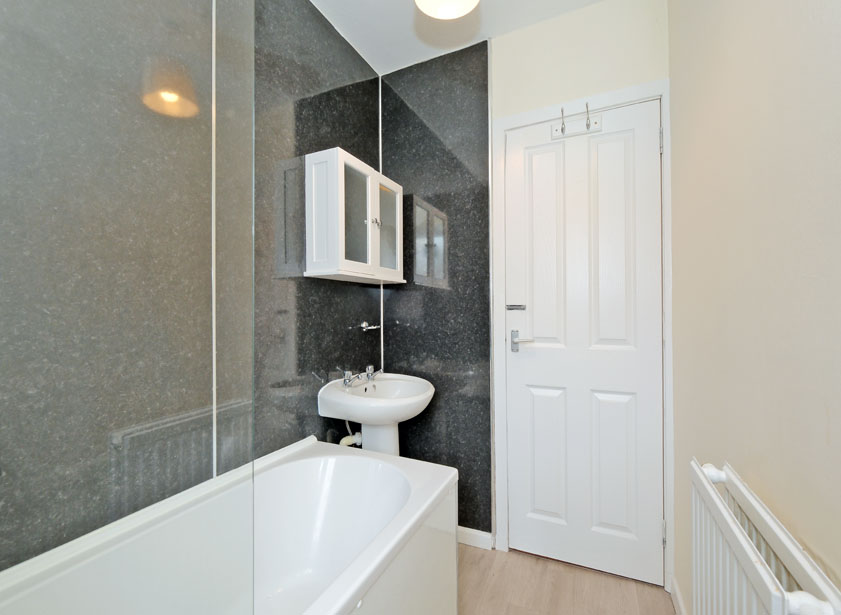
Completing the accommodation is a family bathroom, fitted with a white three-piece suite comprising bath with electric shower over, w.c and wash hand basin. Medicine cabinet. Opaque window to the rear.
Outside
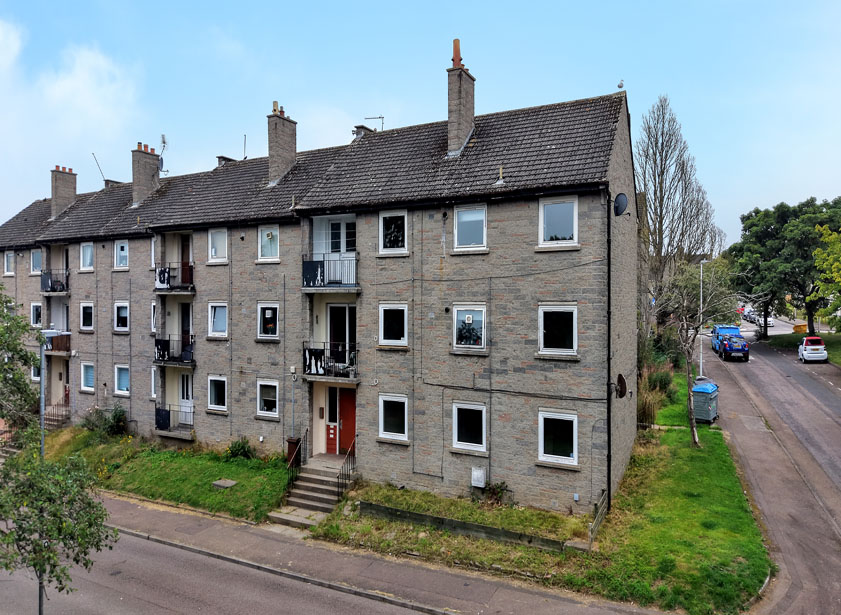
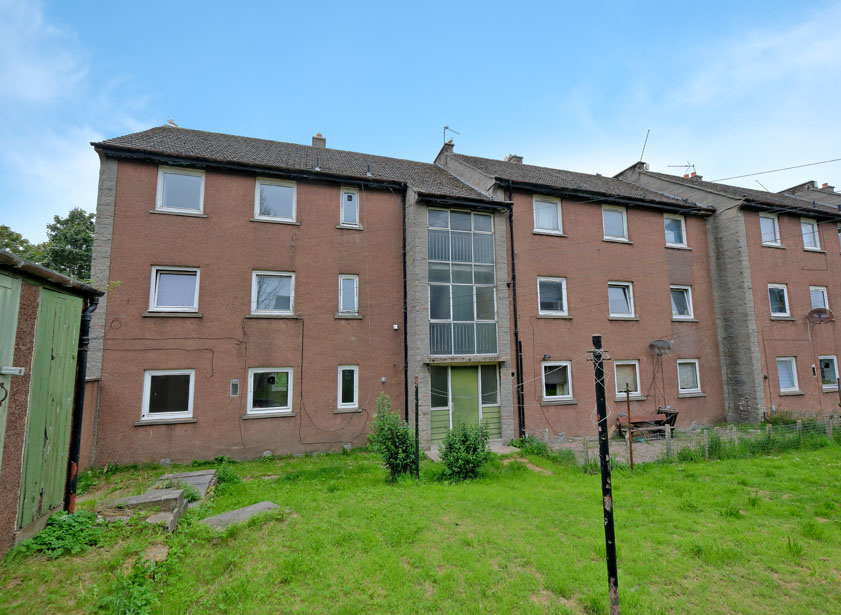
The property forms part of a communal building. There is an exclusive cellar in the communal hallway and further cellar in the rear garden. The rear garden is shared between all residents.
Fixtures and fittings
The curtains, light fittings and free standing kitchen appliances are to be included in the sale. The furniture can also be included if required.



From explaining market conditions to expertly handling your transaction, our dedicated and knowledgeable team are on hand to ensure that your interests are protected as you buy, sell, lease, build or invest in Scotland.
Property Services




