Aberdeen, AB15 9LE
Offers Over

To view this property,
call our office number below, or the current owner’s contact telephone number:
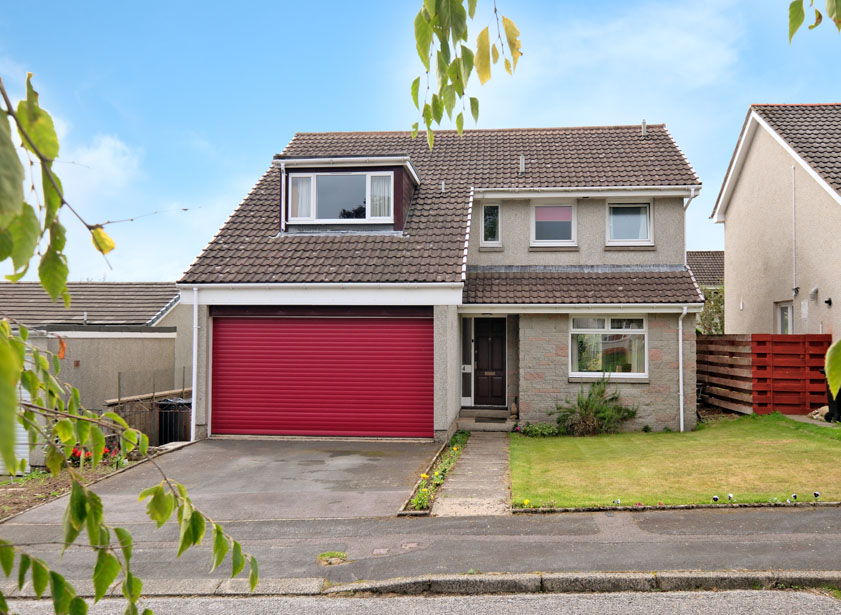
Ideally positioned within a quiet cul de sac in the popular suburb of Cults, we offer for sale this well-proportioned four bedroom/ three public room detached family home with integral double garage. The property is served by gas central heating and UPVC double glazing throughout. The light and airy accommodation spans two floor and enjoys a superb southwest facing aspect to the rear established gardens.
The property is within easy walking distance of local primary and secondary schooling and amenities available within Cults. Viewing of this family home is recommended to fully appreciate the accommodation and location on offer.
Full Description
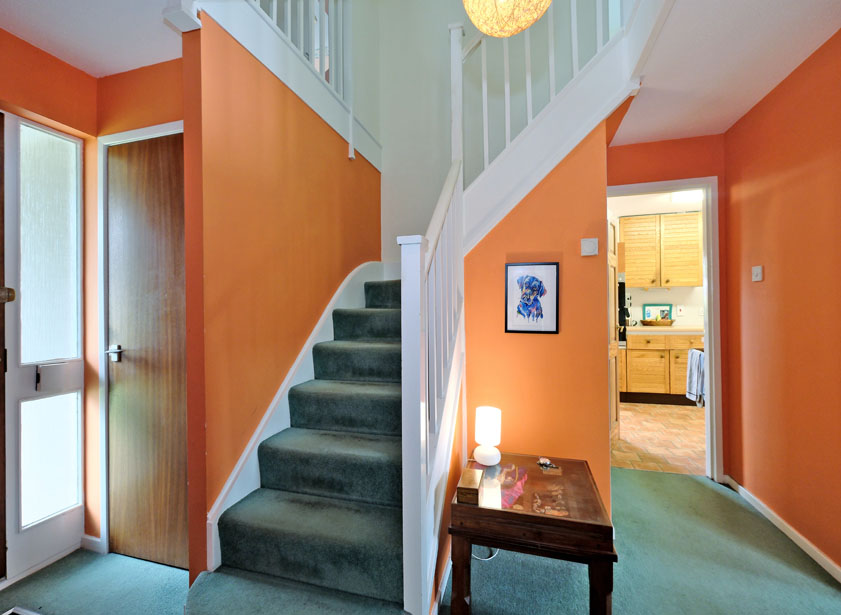
Entered via hardwood exterior door with opaque glazed side screen, this good sized hallway provides access to most ground floor accommodation. Deep under stair cupboard offers storage facilities.
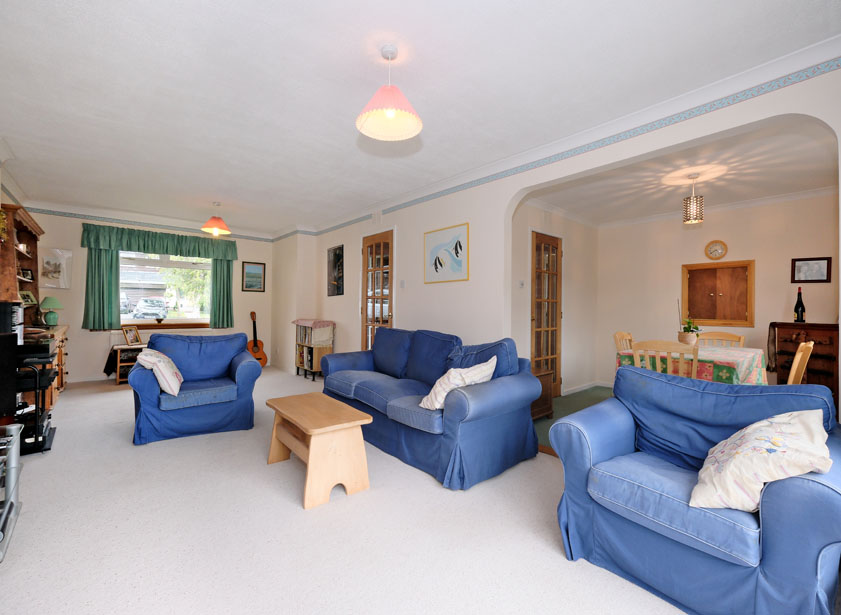
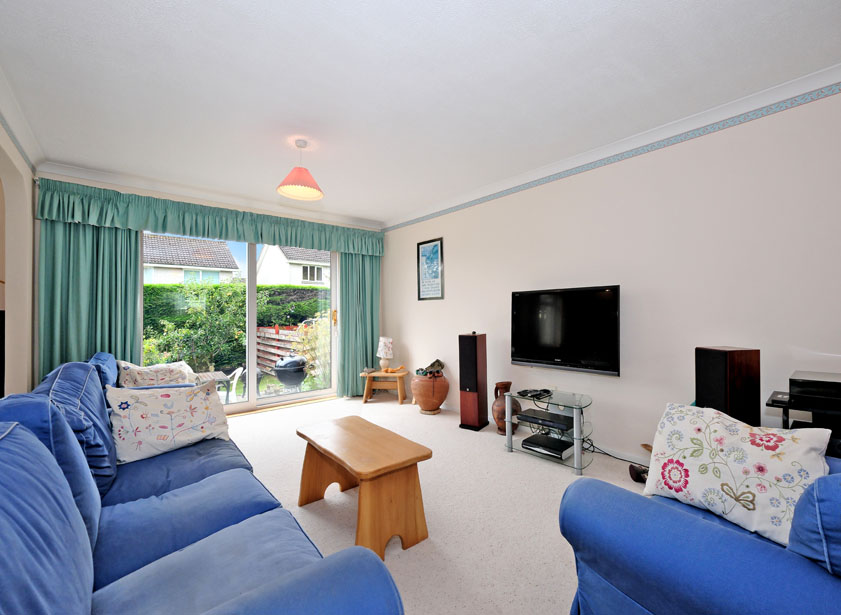
15 pane door to an exceptionally light and airy lounge with picture window to the front and sliding patio doors to the rear garden. Wall mounted Tv to remain. Arch to Dining area.
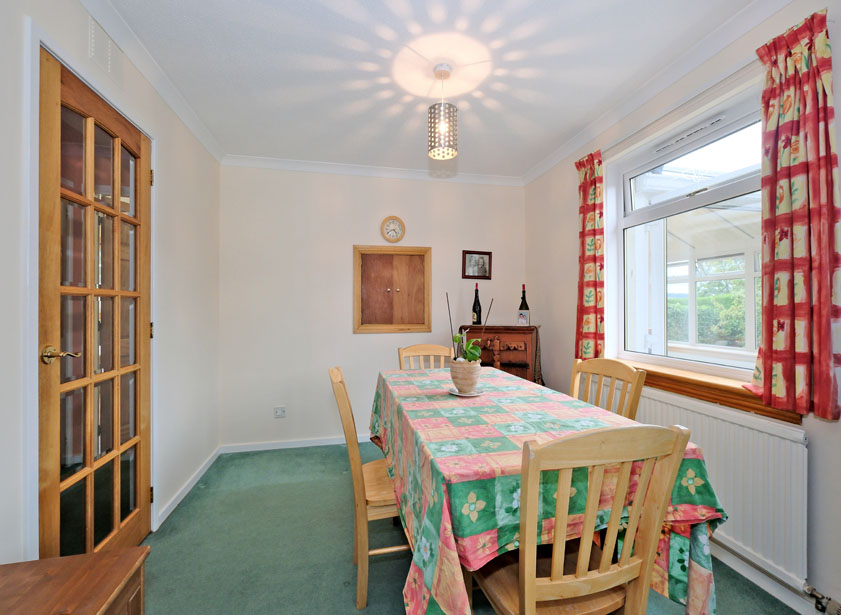
A spacious dining area enjoys an open plan layout with the lounge and benefits from a serving hatch to the kitchen. 15 pane door to the reception hall.
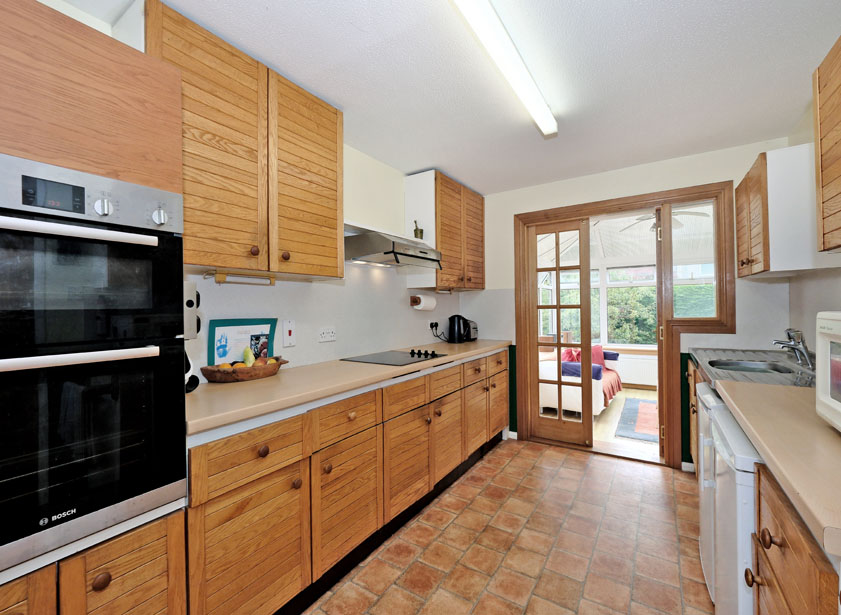
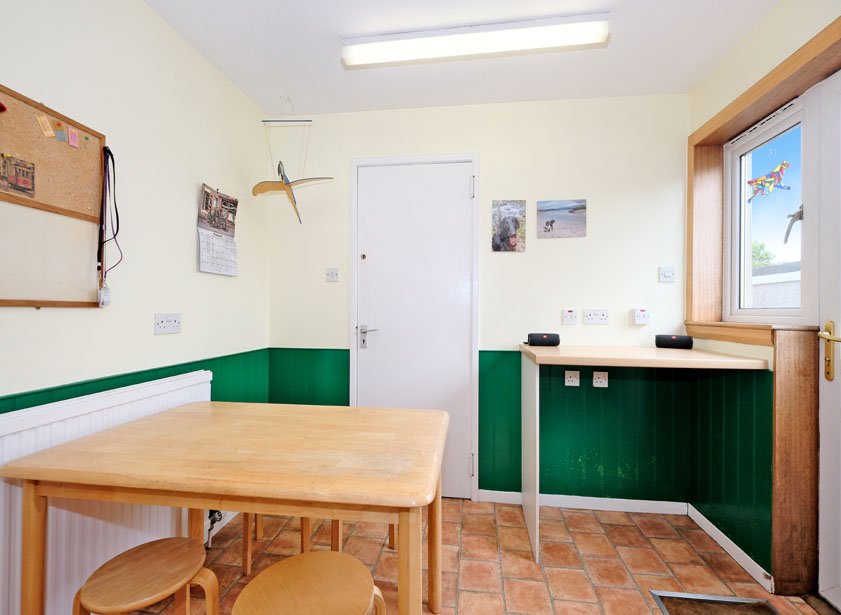
A well-appointed galley style kitchen is fitted with a range of wall and base units in a solid wood finish. Ample work surface and splash back panelling. Stainless steel sink with twin drainer and mixer tap. Integrated halogen hob with extractor hood, double oven and grill will remain. Space for free standing fridge and freezer. Space for a breakfast table and chairs. Double 15 pane doors to conservatory. Door to integral double garage/utility area. Part glazed UPVC door with window alongside to the side garden.
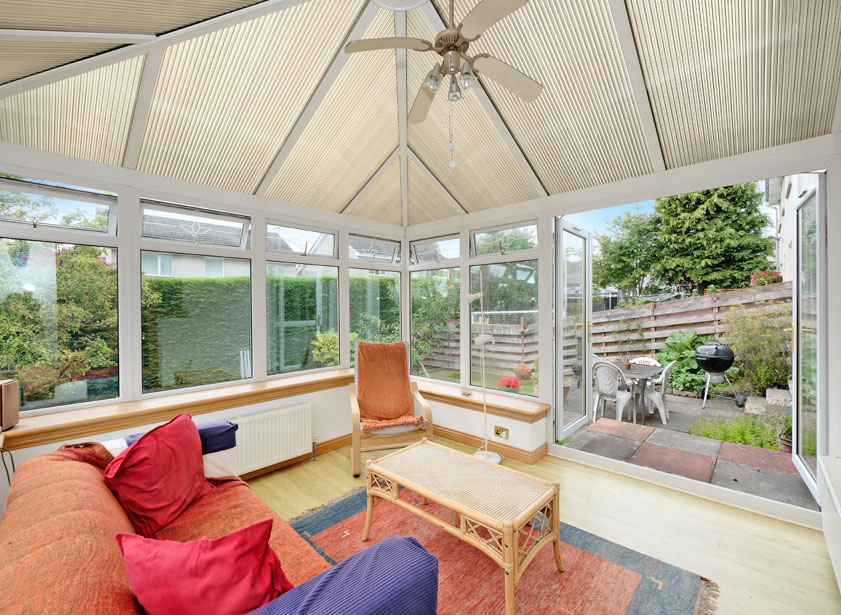
Accessed via the dining kitchen, the bright conservatory is a superb addition to the property. Glazed on three sides incorporating double French doors to the rear gardens. Poly carbon roof.
A centrally set cloakroom fitted with a white two piece suite with splash back tiling to the wash hand basin completes the ground floor.
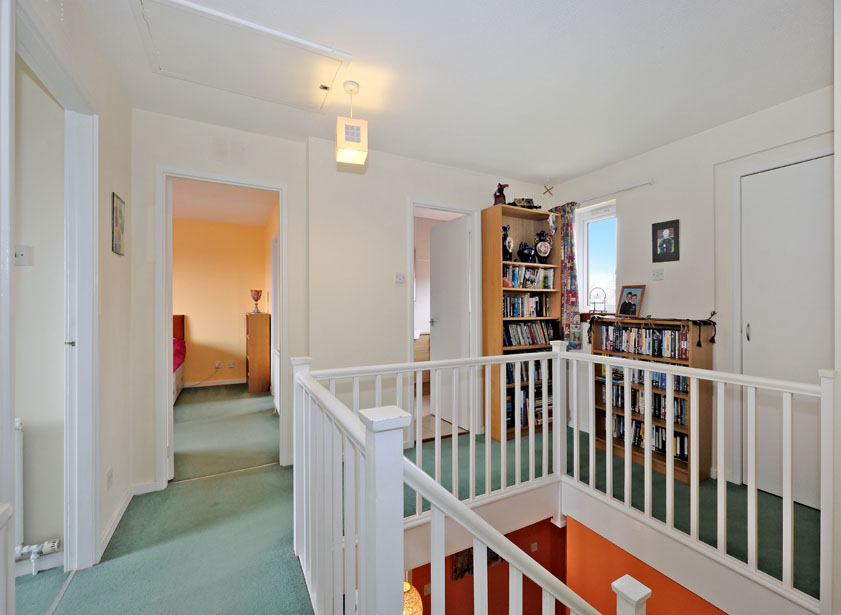
A carpeted staircase with wooden balustrade and banister leads to the galleried upper landing and the remaining accommodation. Window on the upper landing allows a good deal of natural light into the area. A fitted linen cupboard houses the hot water tank and shelved storage facilities. Hatch to part floored attic space via Ramsay style ladder.
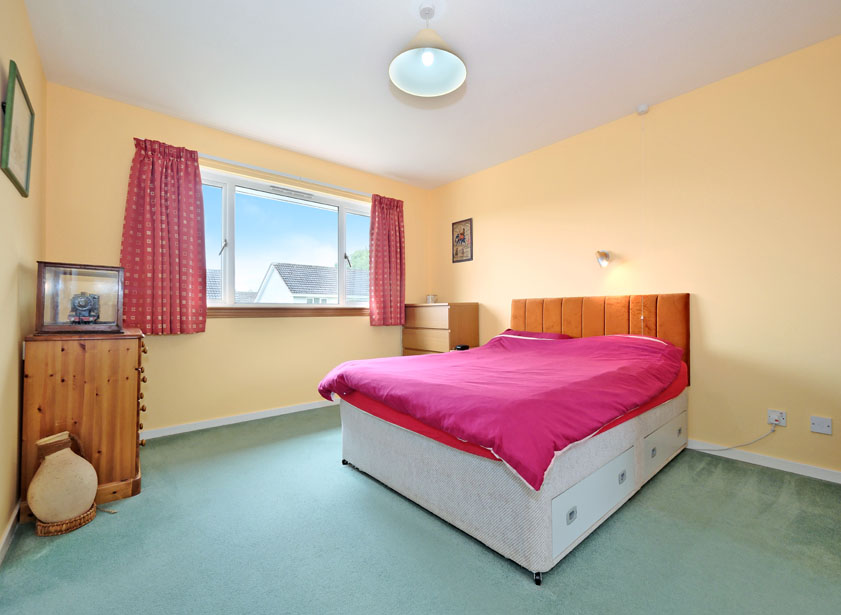
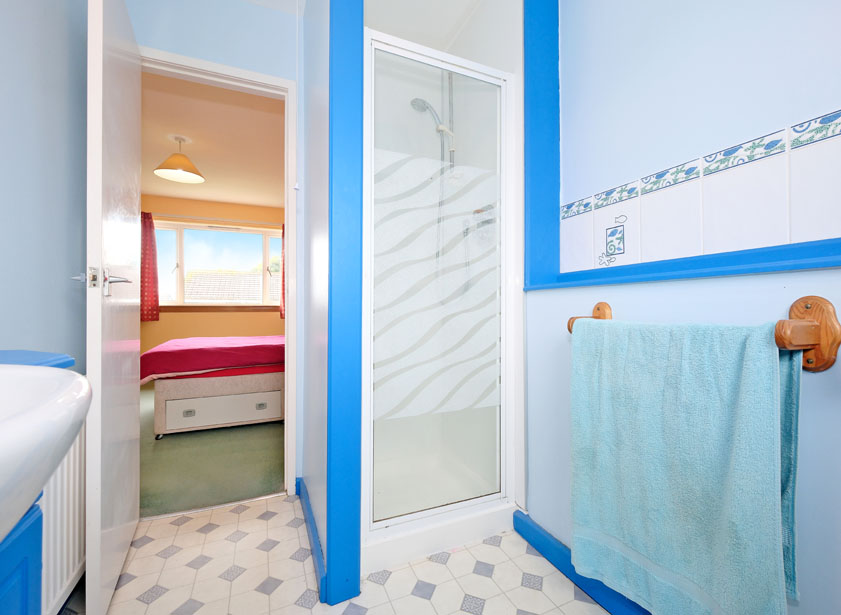
A well proportioned double bedroom overlooks the rear of the property. A double fitted wardrobe offers ample shelf and hanging facilities. This bright room is further enhanced by an ensuite shower room, fitted with a white suite comprising w/c, vanity unit housing a wash hand basin and aqua lined shower enclosure housing a mains pressure shower. Opaque window to the front.
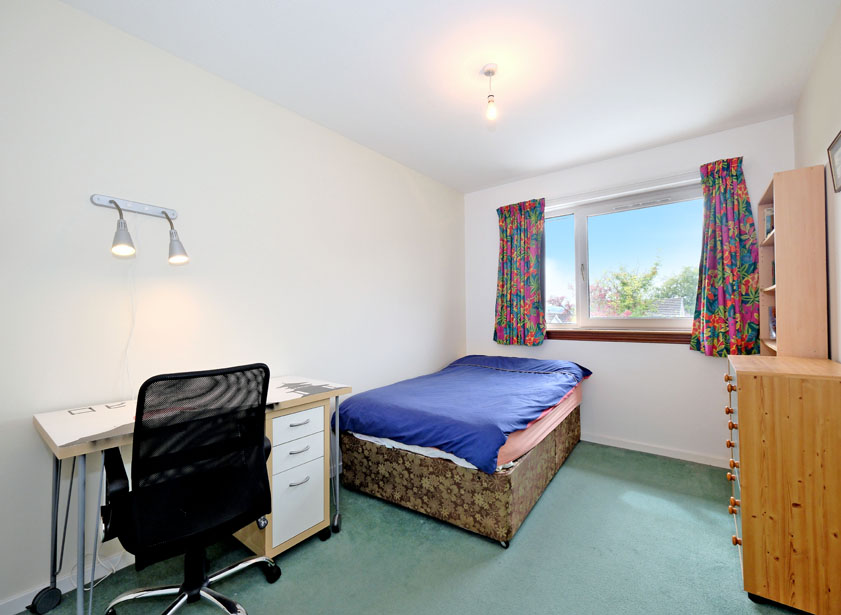
There are two further double bedrooms, one to the front and the other to the rear of the property, both rooms benefit from double fitted wardrobes.
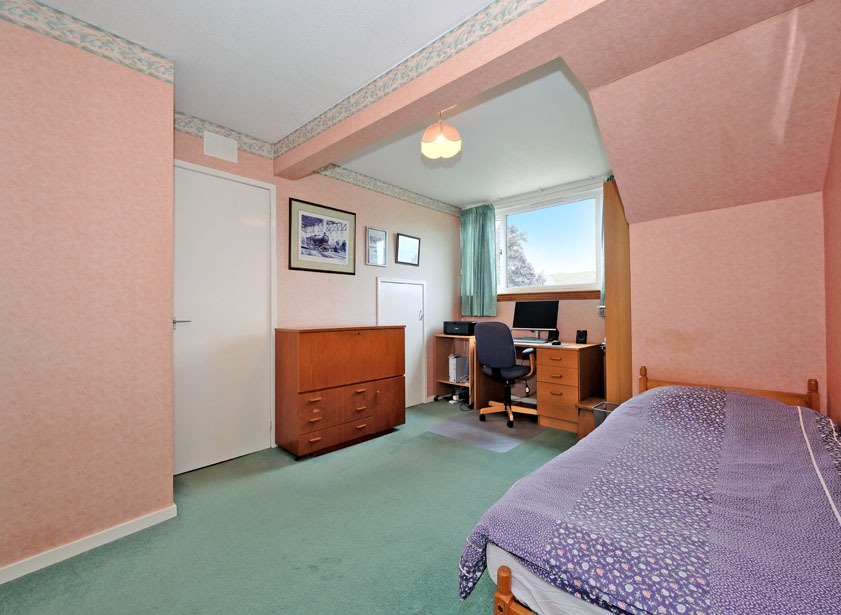
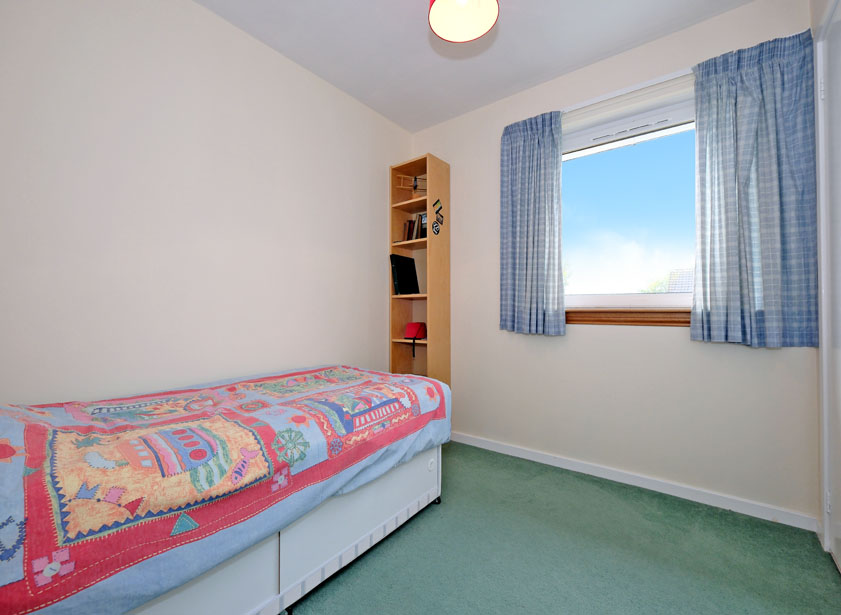
A good sized single bedroom overlooks the rear of the property and benefits from a double fitted wardrobe with ample shelf and hanging space.
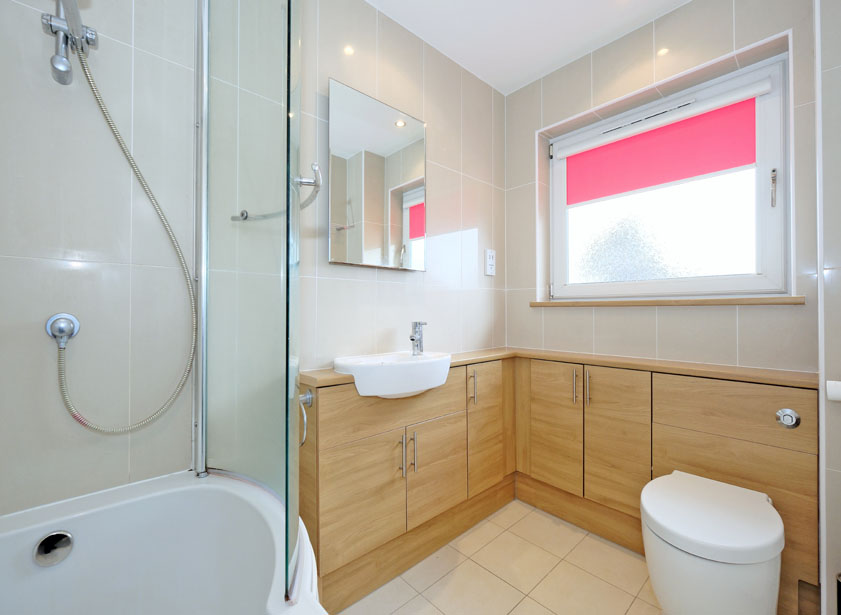
A well-appointed family bathroom is fitted with a white suite comprising extensive vanity units housing the w/c and wash hand basin. Bath with Grohe shower over and glazed screen alongside. Fully tiled throughout and ceramic tiled floor. Opaque window to the front.
Outside
Enjoying a quiet cul de sac location, the front garden is mainly laid to lawn with decorative borders stocked with a variety of seasonal plants and shrubs. A tarred driveway provides off road parking for two cars and leads to the integral double garage with electric roll top door. The garage is equipped with power and light. A utility area is plumbed for a washing machine and provides space for a tumble drier. Wall mounted central heating boiler, wall mounted electricity fuse box and meter.
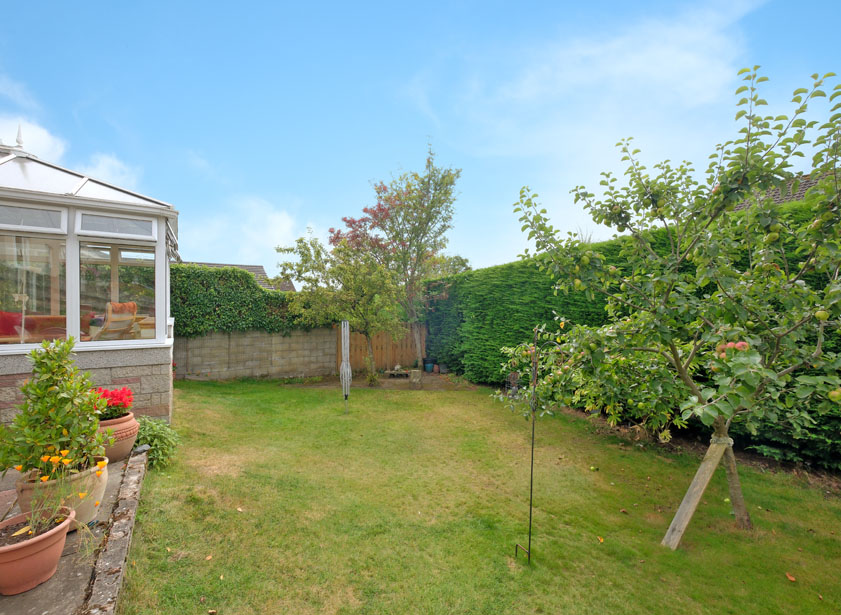
Paved path leads to the rear of the property, screened by high level mature hedging and timber fencing, the rear garden is mainly laid to lawn with several established fruit trees. A well-stocked fruit and herb garden is situated adjacent to the paved patio enjoying a superb southwest aspect.
Fixtures and fittings
The property will be sold inclusive of all floor coverings, curtains and light fittings along with integrated white goods and wall mounted TV. Free standing white goods, patio table and Chimenea may be available by separate negotiation
Location
Cults lies just to the west of the City of Aberdeen on Lower Deeside. It has achieved a reputation as one of the most sought after areas of the City being within easy travelling distance of the City itself, yet close to the Deeside countryside. There is a good range of independent shopping, a medical centre and leisure facilities within close proximity, while the Sainsburys and Asda Superstores are all within a short drive away. Public transport links to the city and beyond are available from various points along the North Deeside Road.
Directions
Travel west from Aberdeen city on the North Deeside Road. On entering Bieldside turn right onto Baillieswells Road, take the second right into Cairnlee Terrace, then first left onto Earlswells Road, Earlswells Walk is the first turning on the right, follow the road round into the cul de sac on the right and number 4 is located on the right hand side as indicated by a Mackinnons For Sale board.



From explaining market conditions to expertly handling your transaction, our dedicated and knowledgeable team are on hand to ensure that your interests are protected as you buy, sell, lease, build or invest in Scotland.
Property Services




