Aberdeen, AB15 9NZ
Offers Over

To view this property,
call our office number below, or the current owner’s contact telephone number:
Summary
We offer for sale this immaculate three bedroomed mid terraced dwelling house, enjoying a quiet cul-de-sac location within close proximity of both Primary and Secondary schooling. This attractive property has been fully renovated with modern kitchen, spacious lounge, new shower room and boasting 3 bright bedrooms. Outside, the property benefits from a composite sundeck to the rear, enjoying a southerly aspect and a lock up garage situated nearby. This well presented property is further enhanced by double glazing, gas central heating and would make an ideal family home. Completed to an exceptionally high standard, early viewing is recommended to fully appreciate the accommodation on offers.
Full Description
A bright entrance porch with full glazed UPvc door and glazed side panel benefits from a deep storage cupboard which is equipped with power and provides ample storage. Ceramic wood effect floor tiles. Door to reception hall.
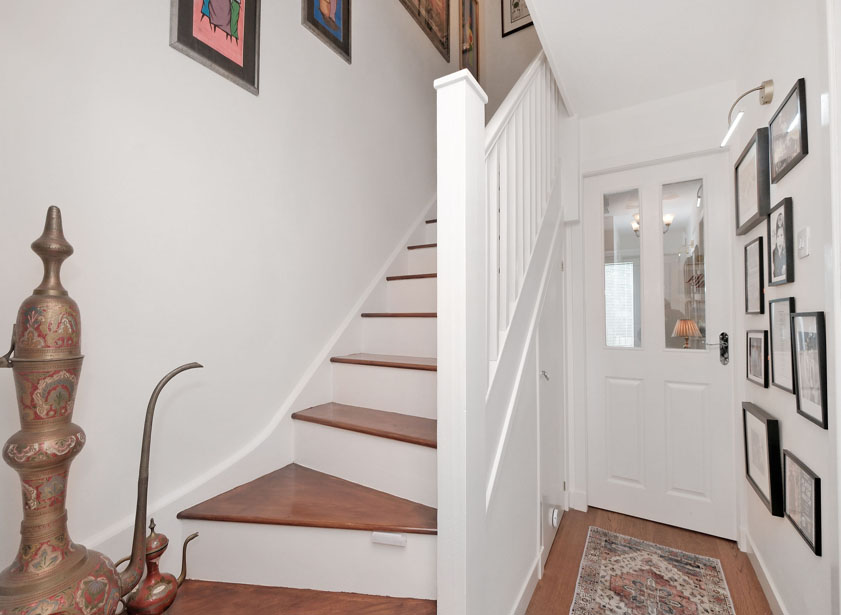
A welcoming hallway provides access to the ground floor accommodation and stairs to upper floor. Fresh neutral décor is complimented by attractive laminate wood flooring. A deep under stair cupboard provides additional storage facilities.
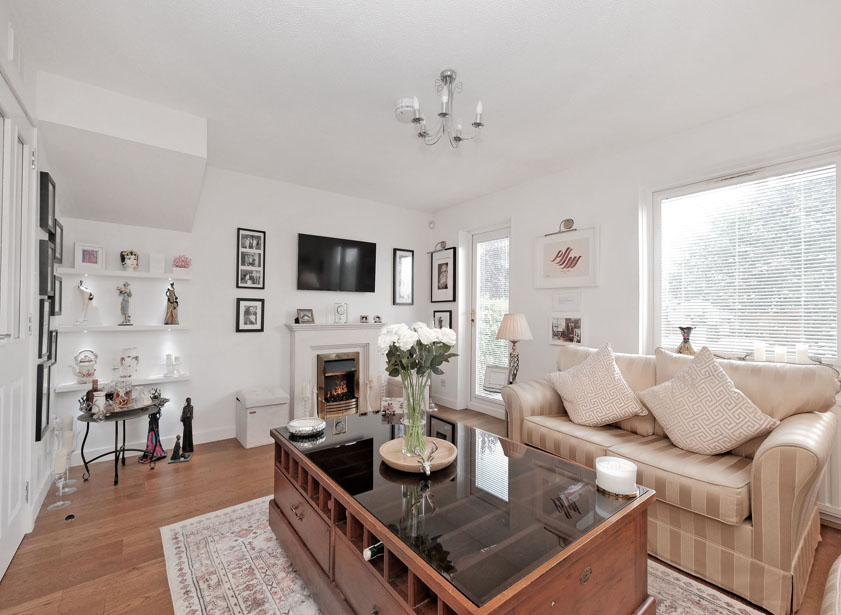
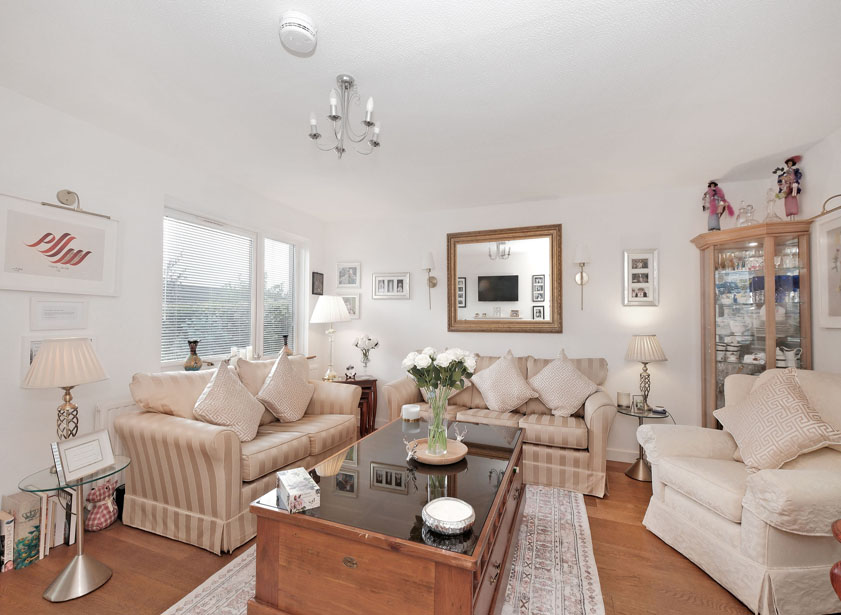
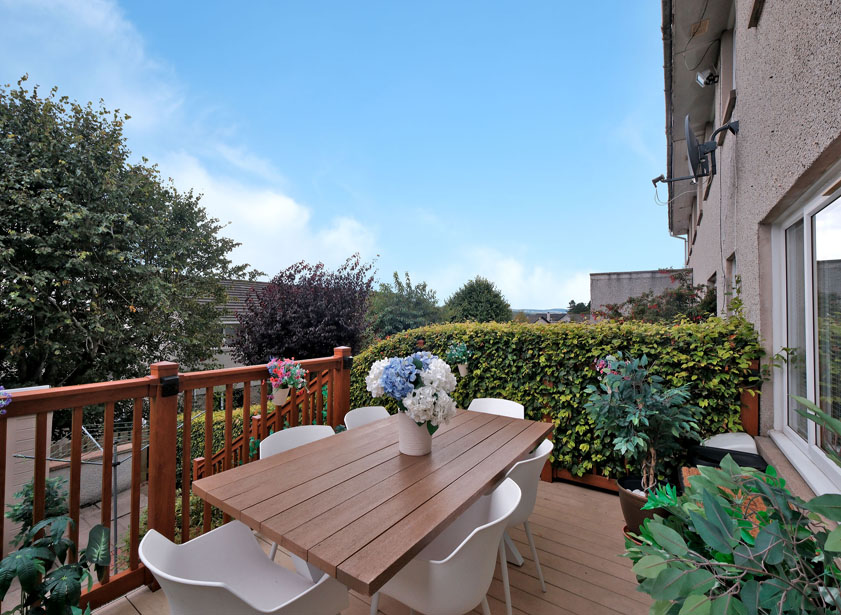
Entered via a part glazed door, the well-proportioned lounge enjoys an open outlook to the south facing rear. A particular focal point is the attractive fire surround and matching hearth with inset Dimplex Optimist fire which will remain. The wall mounted tv will be included in the sale. Glazed UPVC door to the rear sun deck.
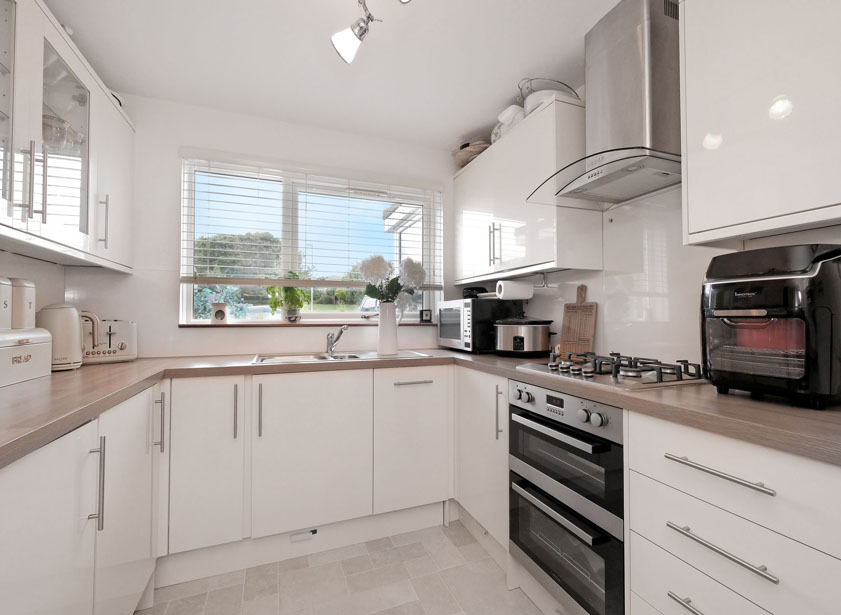
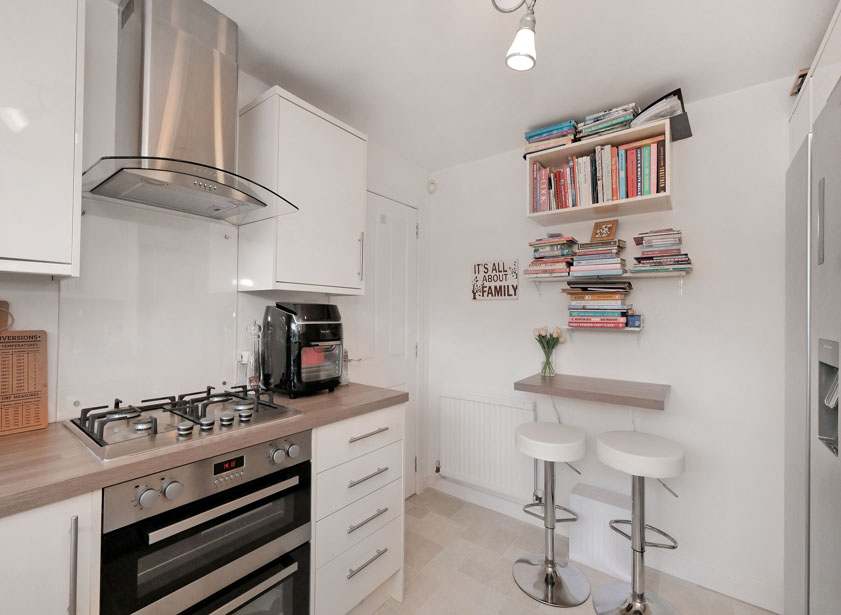
Located to the front of the property, the well-appointed breakfast kitchen is fitted with a wide range of modern wall and base units in a contemporary matt finish. Ample worksurface and matching splash back panelling. 1.5 bowl stainless steel sink with mixer tap and drainer. The integrated appliances include a 4 ring gas hob with glass splash back and extractor canopy. Double oven/grill, dishwasher and washing machine. The free standing American style fridge/ freezer will also remain. Space for a breakfast table and stools. Window overlooks the front garden and open courtyard beyond.
A centrally set cloakroom completes the ground floor, fitted with a modern white two piece suite incorporating a w/c and vanity unit housing a wash hand basin with splash back panelling. Heated towel rail.
A wooden staircase with woo0den balustrade and bannister leads to the galleried upper landing and remaining accommodation. Fitted linen cupboard houses the hot water tank and shelved storage space. Hatch with Ramsay style ladder to part floored attic housing the central heating boiler.
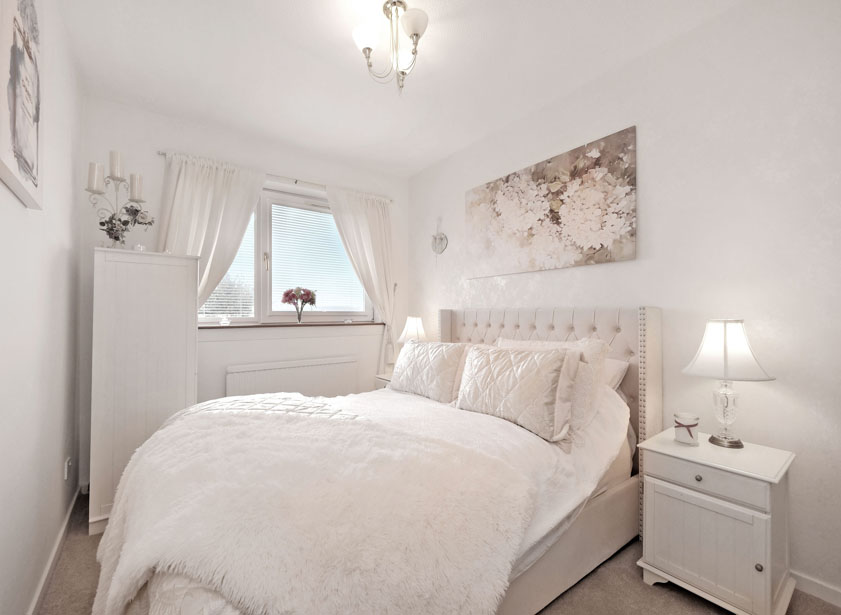
A spacious double bedroom overlooks the rear of the property boasting superb open southerly views. Ample space for a range of free standing furniture. Recessed alcove housing a dressing table area.
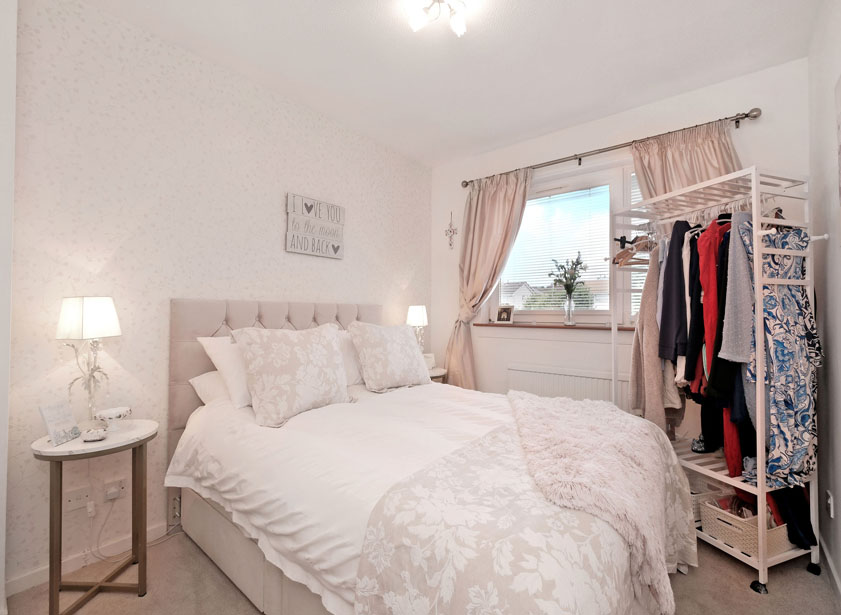
A second bright double bedroom is located to the front of the property with open outlook over the courtyard. Ample space for a range of furnishings.
A third good sized single bedroom overlooks the rear and is currently used as a dressing room/ study, fully fitted with shelf and hanging facilities.
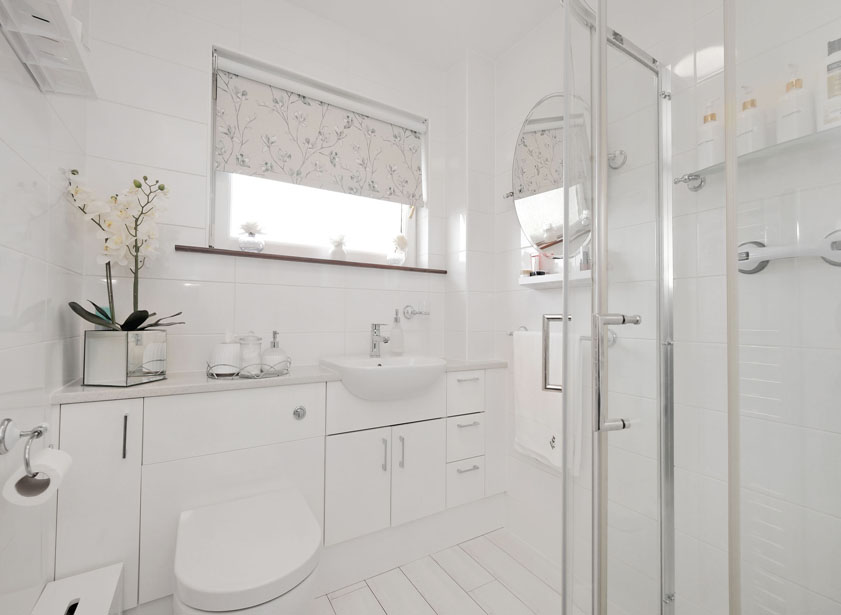
The bright shower room has been refurbished to create a well appointed shower room fitted with a white suite comprising extensive vanity units housing the w/c and wash hand basin. Fully tiled shower enclosure housing a MIRA shower Fully tiled throughout and laminate wood flooring. Heated towel rail. Opaque window to the front.
Outside
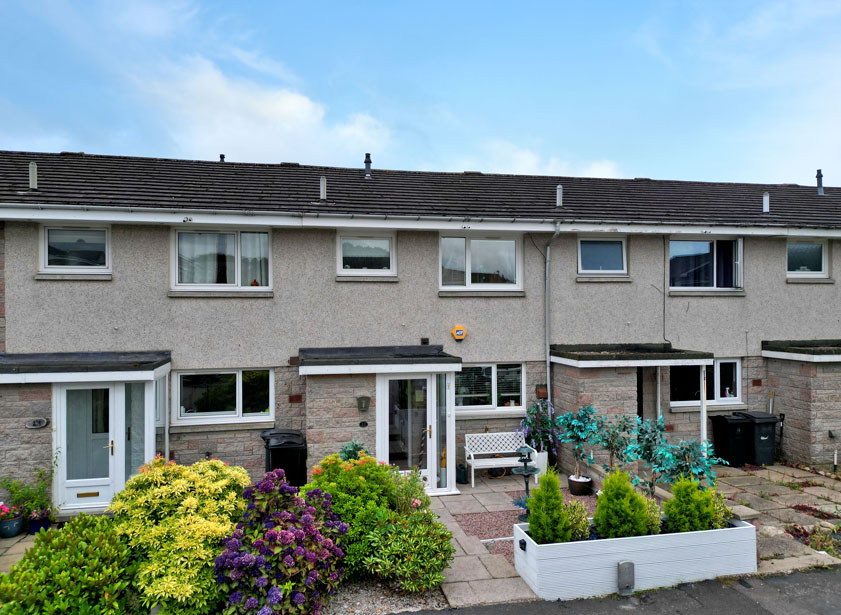
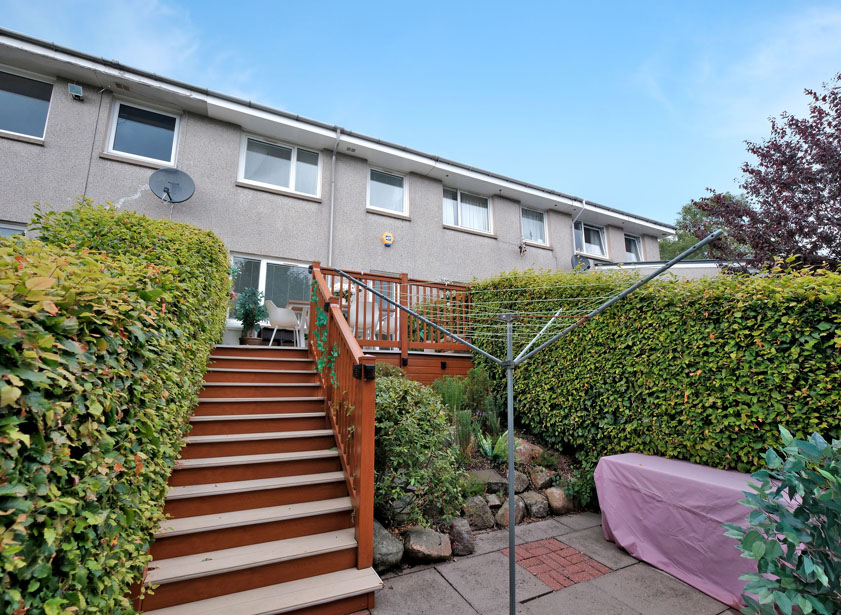
A courtyard area to the front of the property offers ample residents parking. The front garden is partially enclosed by a decorative planter stocked with a variety of shrubs and seasonal plants. A paved path / steps leads to the front entrance porch. The front garden is fully laid to stone chips for easy maintenance. The enclosed rear garden features a paved lower lever with planted embankment and shed. Composite steps with handrail lead to the elevated composite sundeck, which enjoys a southerly aspect and provides the ideal location for outdoor entertaining. The property is further enhanced by a lock up single garage with up and over door. Vehicular access is via lane from the courtyard and a pedestrian walkway to the rear of the property. A pedestrian walkway to the rear leads to the garages.
Fixtures and fittings
The property will be sold inclusive of all floor coverings, blinds and light fittings along with all white goods and the wall mounted TV.
Location
Cults is a very desirable and well-established suburb lying on the North Deeside Road approximately four miles Southwest from Aberdeen City centre. Both Cults Primary and Cults Academy are within easy walking distance. Surrounded by beautiful scenery, leisurely walks can be enjoyed along the banks of the River Dee, and the old railway line offers access via foot and bicycle into Aberdeen and in the other direction into the countryside. A lovely drive can also be enjoyed through delightful countryside to Royal Deeside and further to the Cairngorm mountains.
Directions
On entering Cults on the North Deeside Road, turn right onto Quarry Road, take first left onto Manse Road, then second right onto Cairn Crescent. At the T junction turn right onto Cainlee Avenue East. Turn tight into Cairnside, number 22 is located within the courtyard to the right as indicated by Mackinnons For Sale board.



From explaining market conditions to expertly handling your transaction, our dedicated and knowledgeable team are on hand to ensure that your interests are protected as you buy, sell, lease, build or invest in Scotland.
Property Services




