Aboyne, AB34 5FB
Offers Over


To view this property,
call our office number below, or the current owner’s contact telephone number:
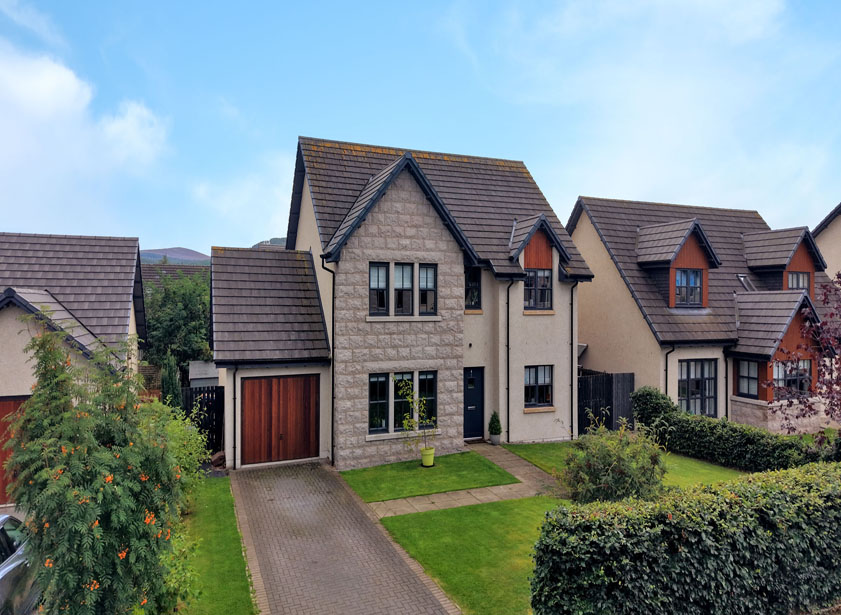
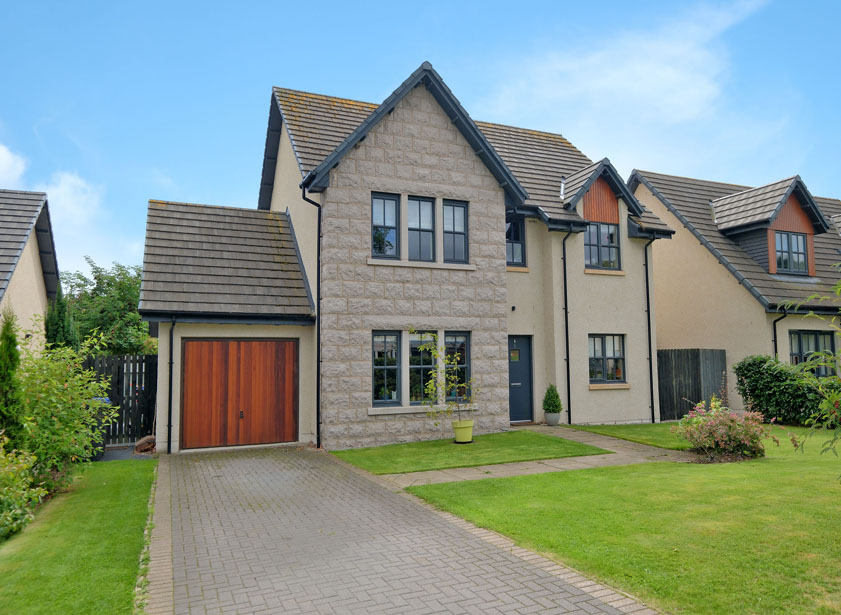
Located in a quiet and sought after residential street in the desirable Deeside village of Aboyne, this five bedroom, detached home offers generous family accommodation in close proximity to both the primary and secondary schools as well as other local amenities.
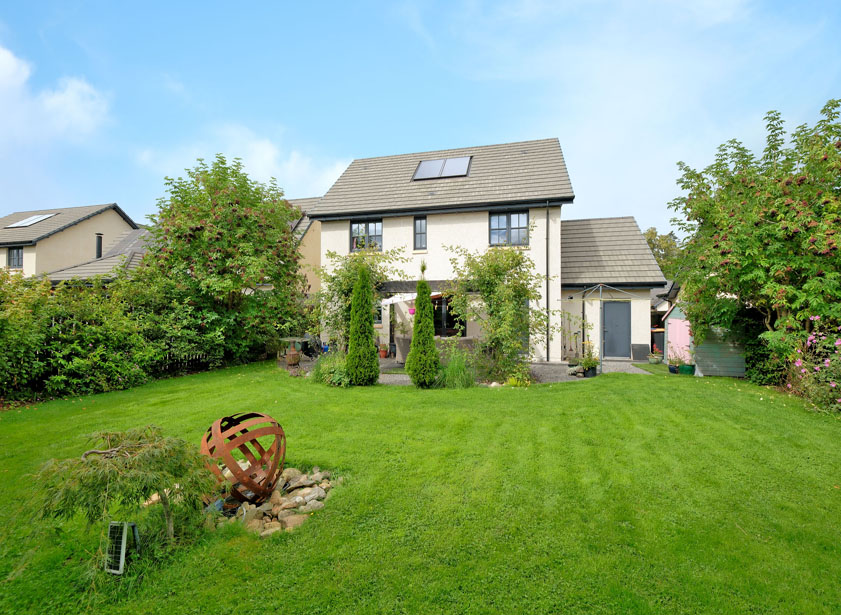
Internally, this well-presented home provides well laid out, versatile accommodation spanning two floors. Externally, the property is further enhanced by a lovingly nurtured, south facing garden to the rear, off road parking and a generous garage with attic storage to the front.
Full Description
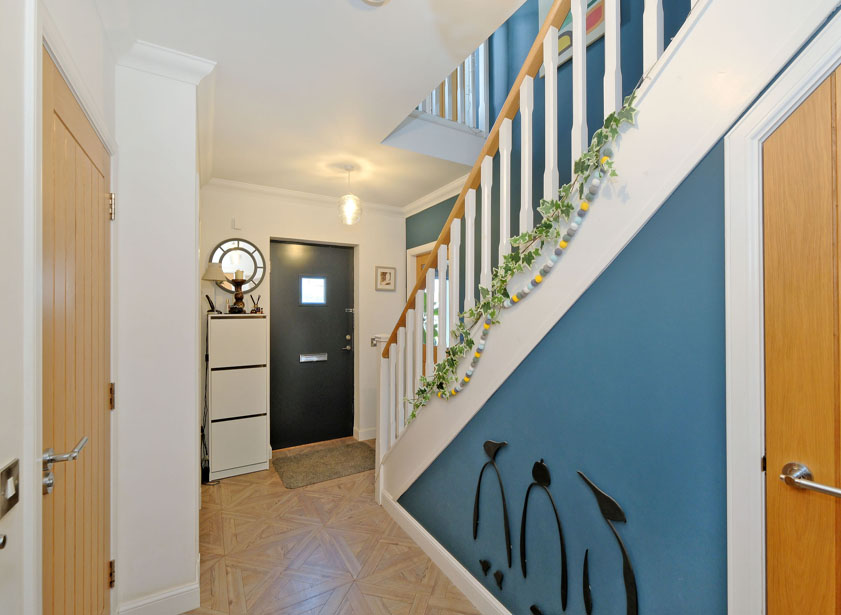
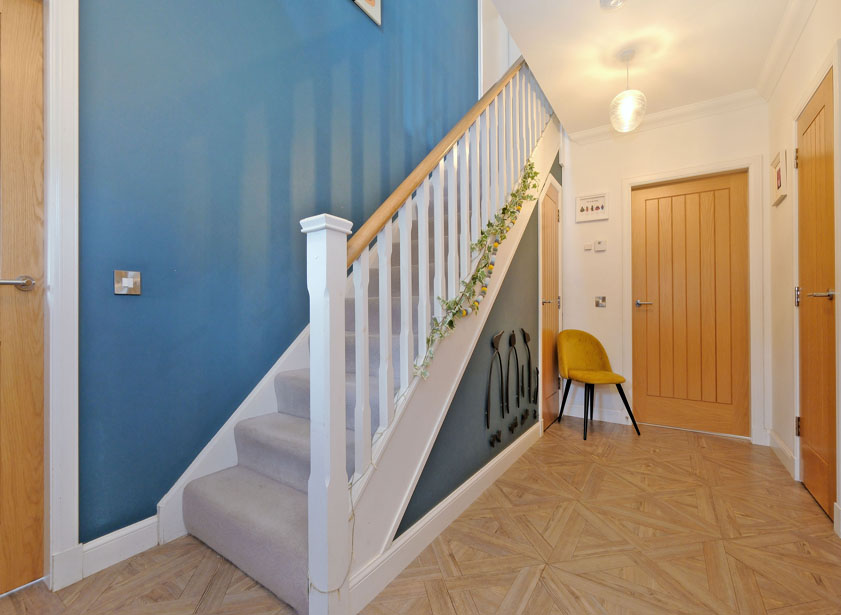
Enter the property at the front into a spacious, welcoming hallway which benefits from two fitted storage cupboards. The ground floor hallway leads to most ground floor accommodation except the utility room and it houses a staircase to the upper floor.
Ground floor accommodation comprises lounge, dining kitchen, utility room, bedroom and a cloakroom WC.
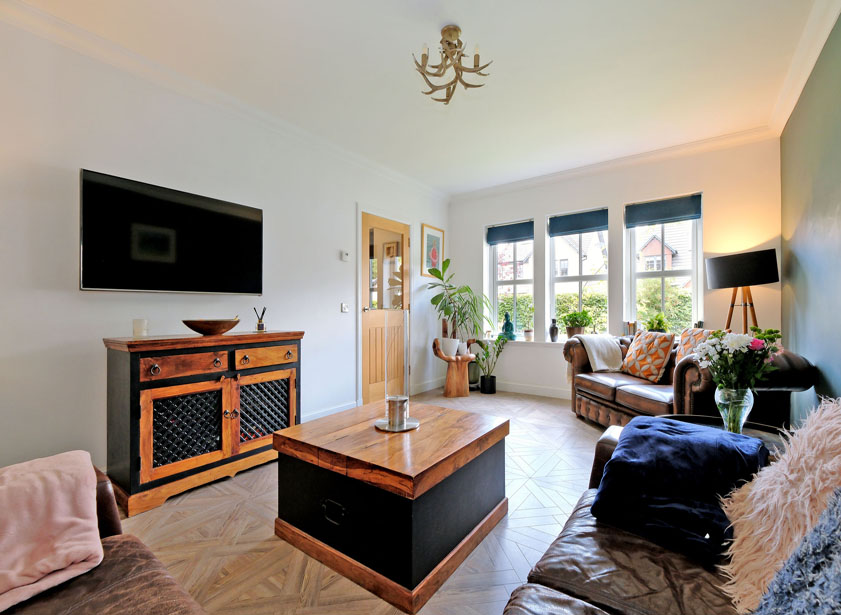
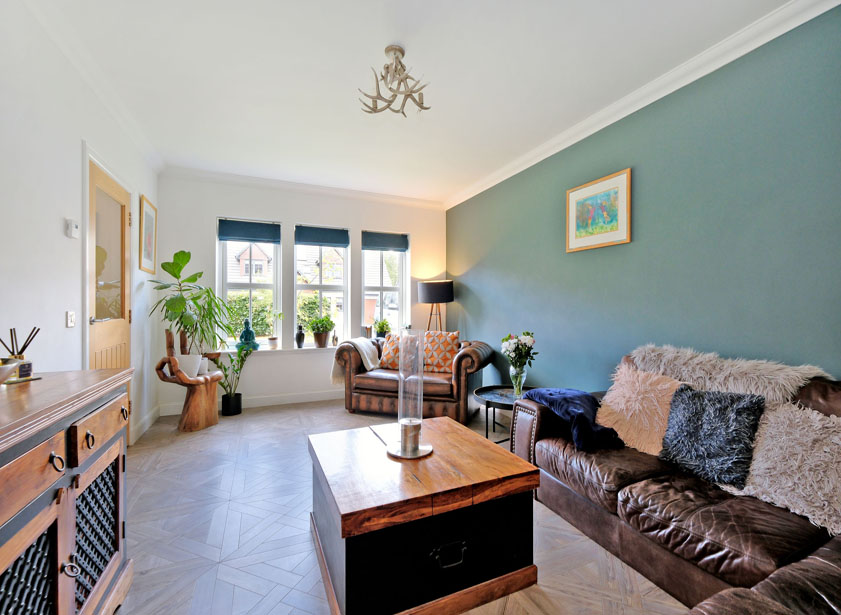
The lounge features two large windows to the front. The room is sufficiently proportioned to allow for the placement of a variety of furnishings.
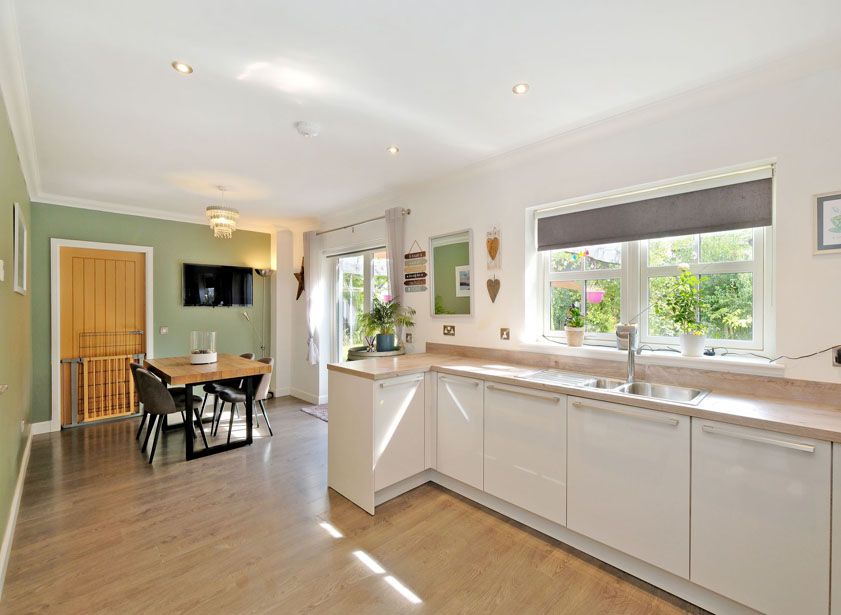
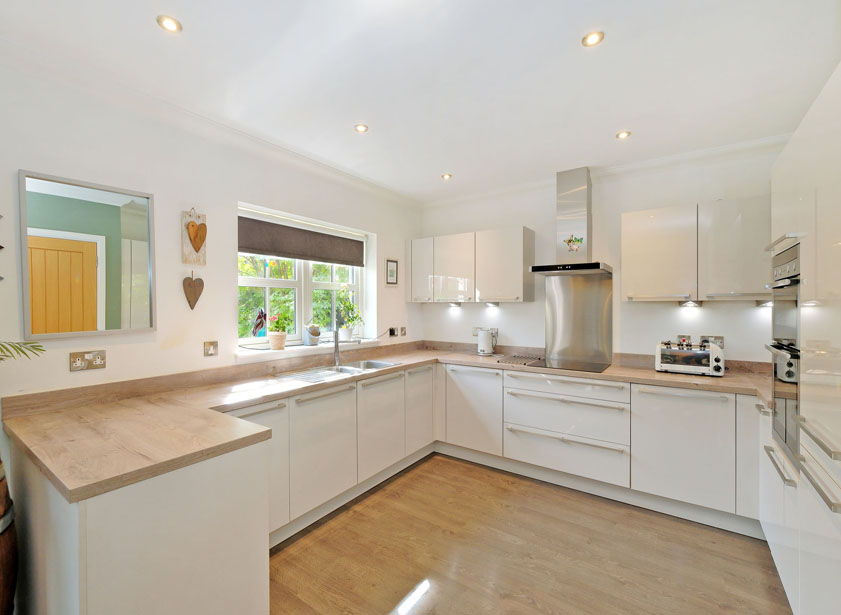
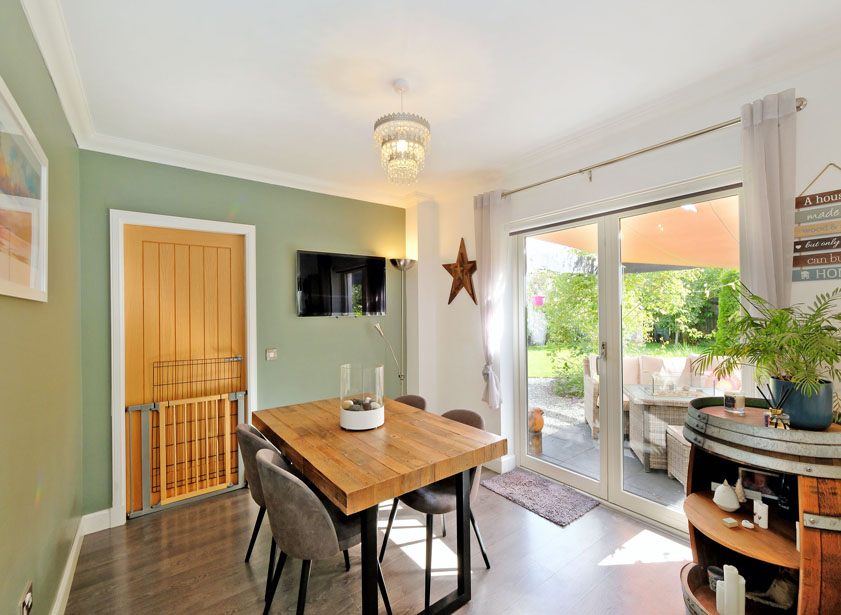
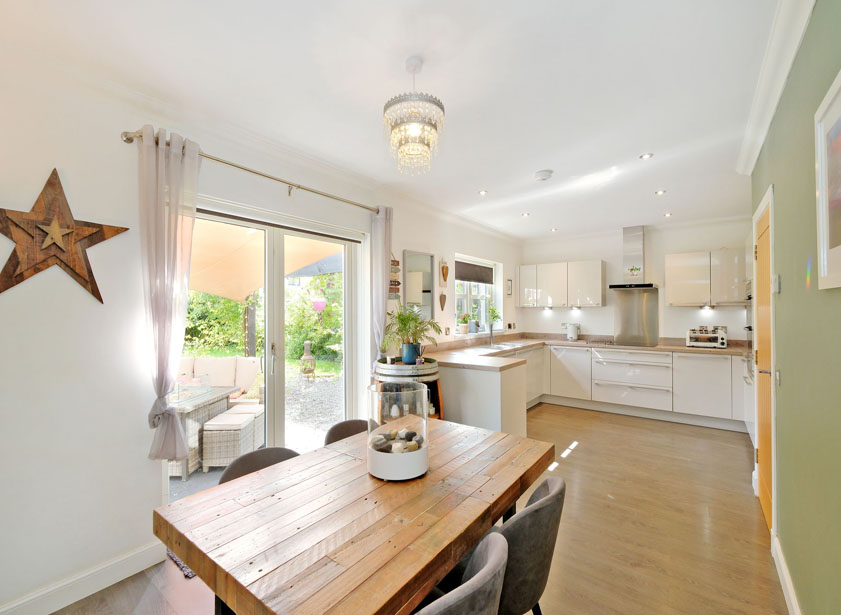
Adjacent to the lounge, to the rear of the property, the dining kitchen benefits from a sunny aspect and gives access to the rear garden. The kitchen is fitted with a range of white gloss base and wall units with complementing worktops. Integrated appliances comprise double oven, induction hob with extractor, and a dishwasher. The dining area of the dining kitchen is a versatile space which can be utilised as a family room, and, or a dining area.
A door leads from the dining area to the utility room with plumbing for a washing machine, work top and storage. The utility room allows access to the garden. Although they removed the sink, the seller advises that there is plumbing for a sink in the utility room and the sink will be left at the property and is included in the sale price.
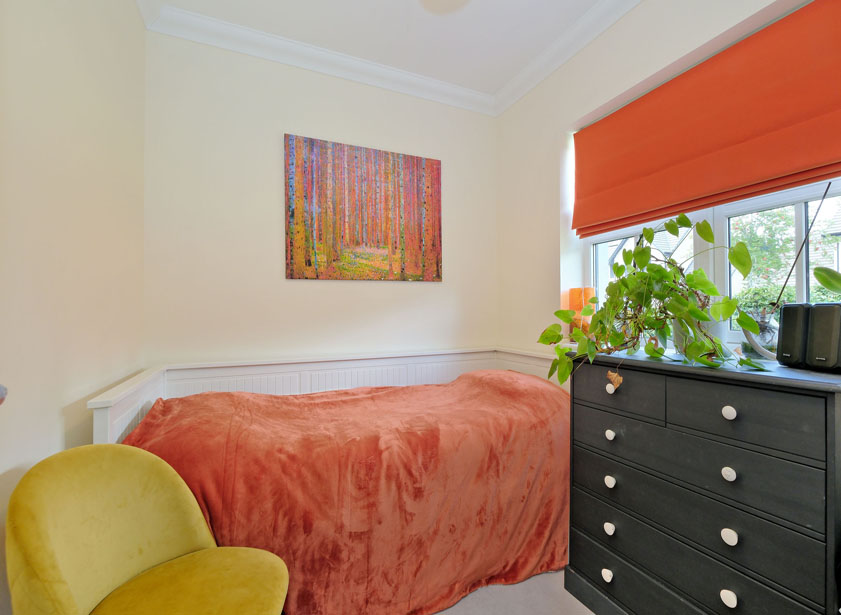
To the front, on the westerly side of the ground floor is a versatile single bedroom which lends itself as a home office/playroom/hobby room.
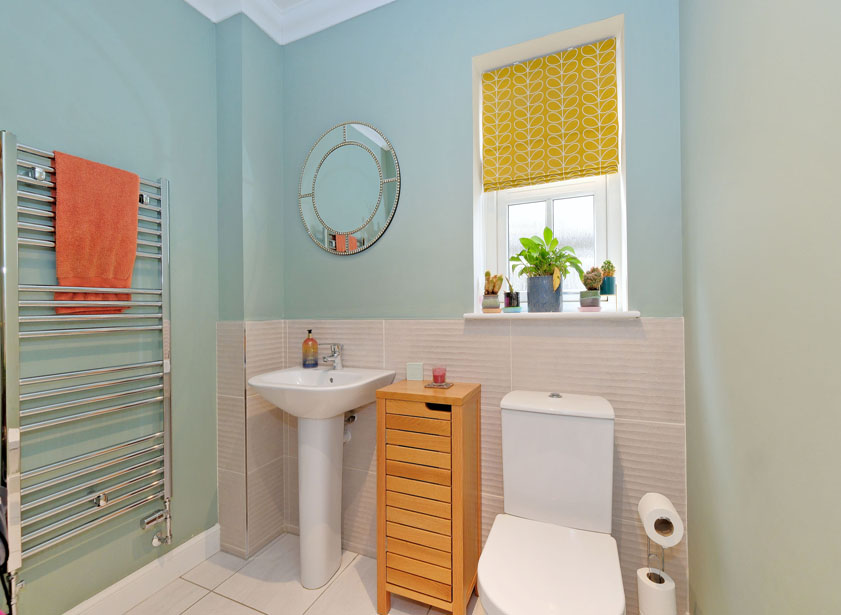
Completing the ground floor is a generous two-piece cloakroom WC with a heated towel radiator and a window. Next to the cloakroom WC, one of the fitted hall cupboards may be suitable for conversion to increase the size of the cloakroom and potentially add a shower cubicle. Such changes, if they are possible would be subject to the purchaser obtaining any necessary building consents. Prospective buyers would need to satisfy themselves regarding this.
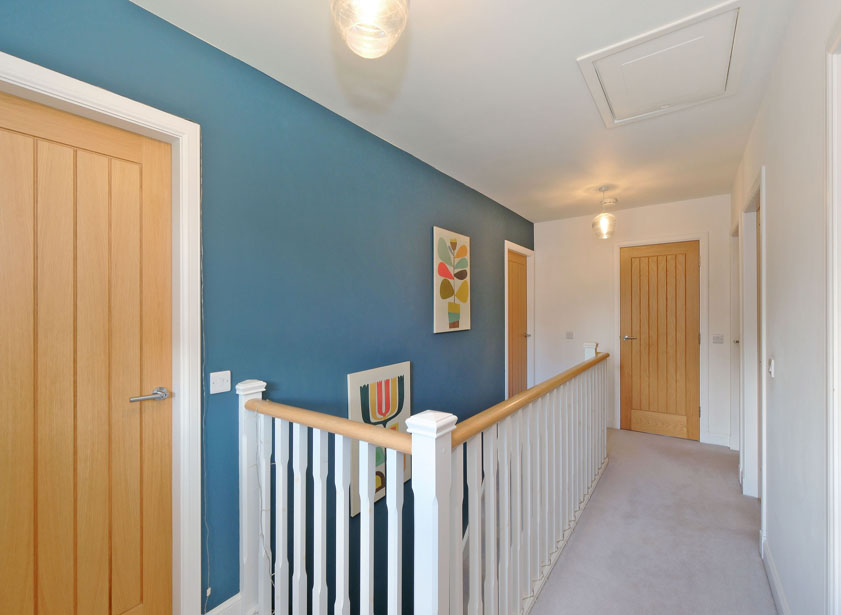
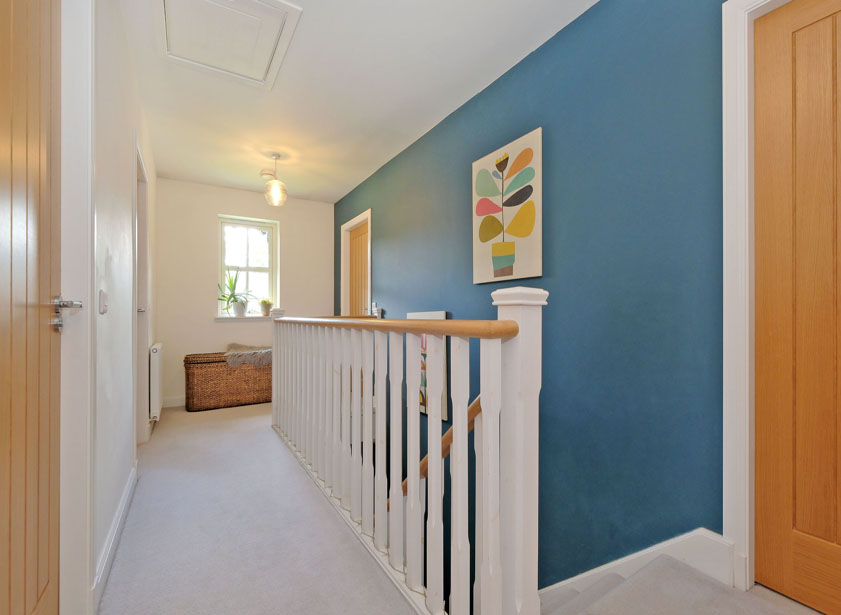
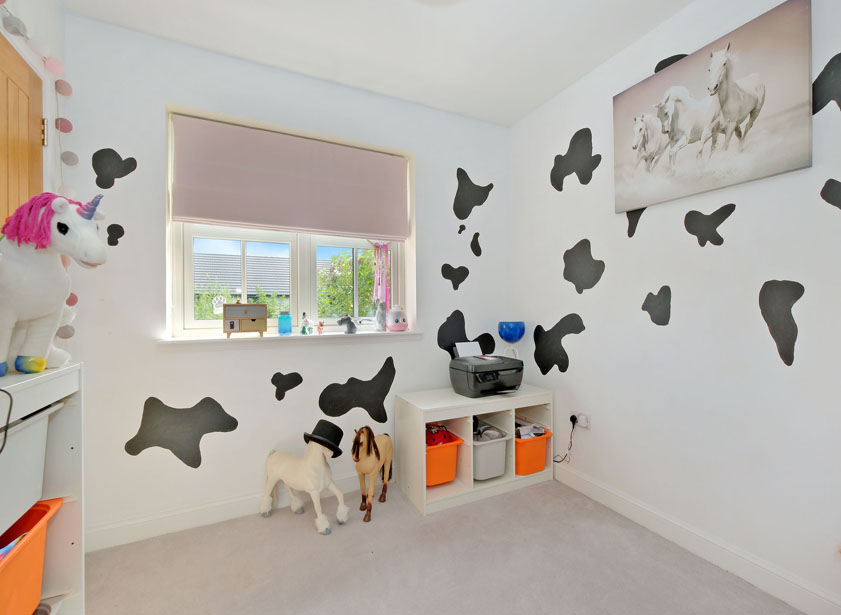
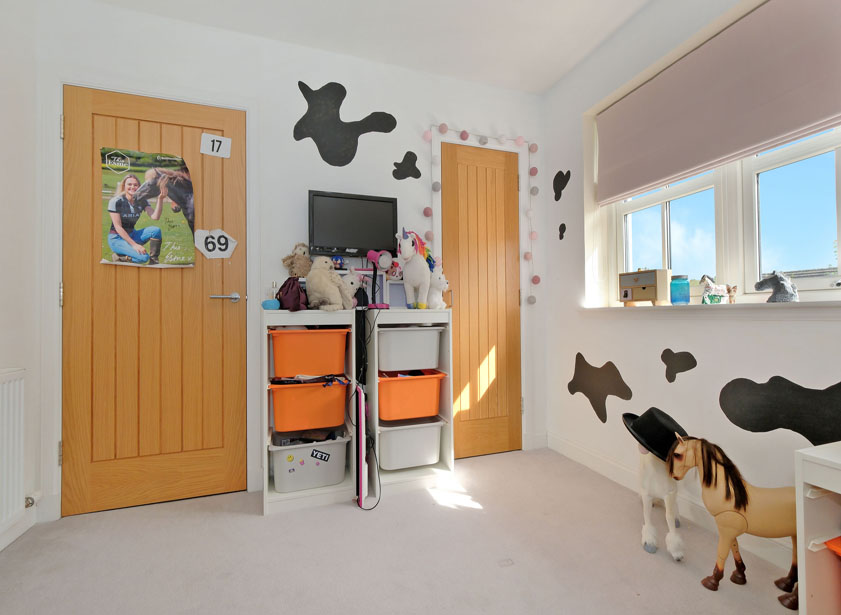
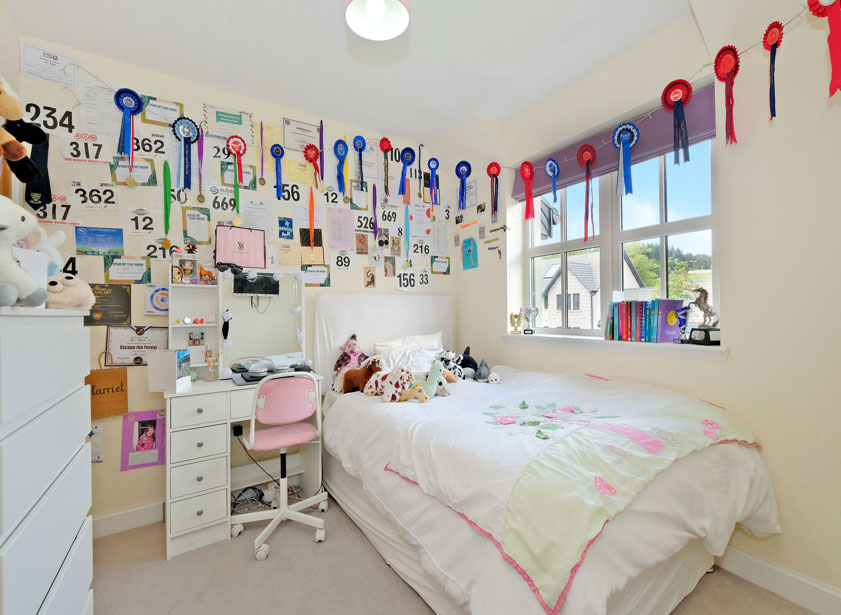
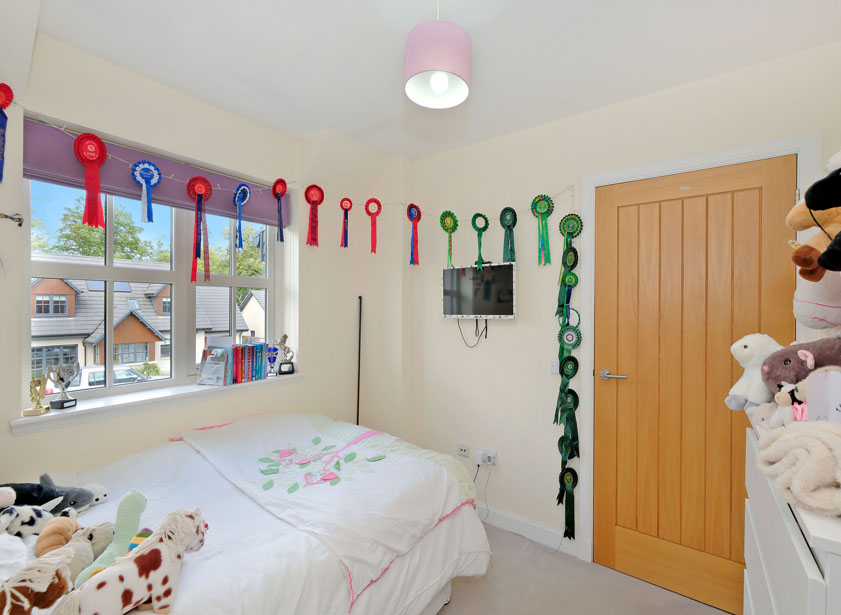
A carpeted staircase leads to the upper landing where a fitted storage cupboard houses the water tank. The upper floor comprises of four bedrooms, two to the front and two to the rear, two en-suite shower rooms and a family bathroom.
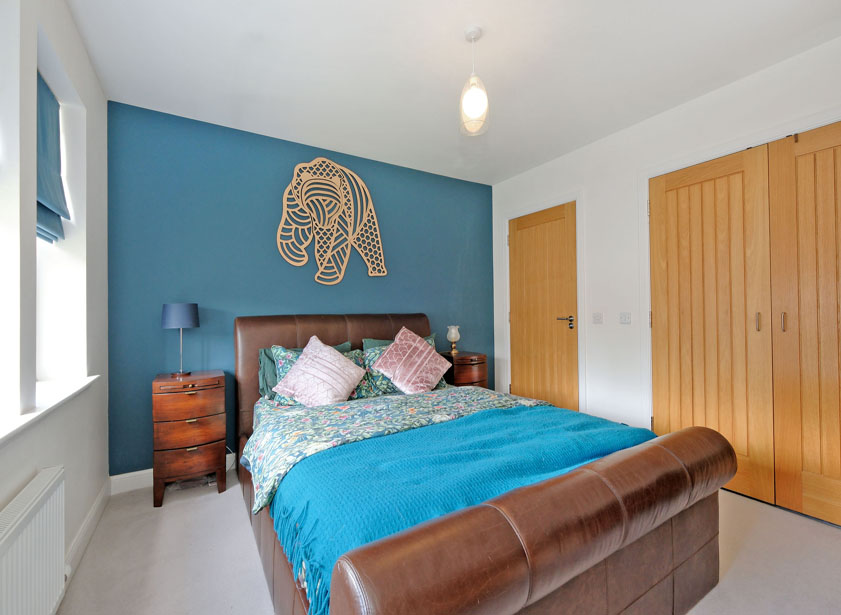
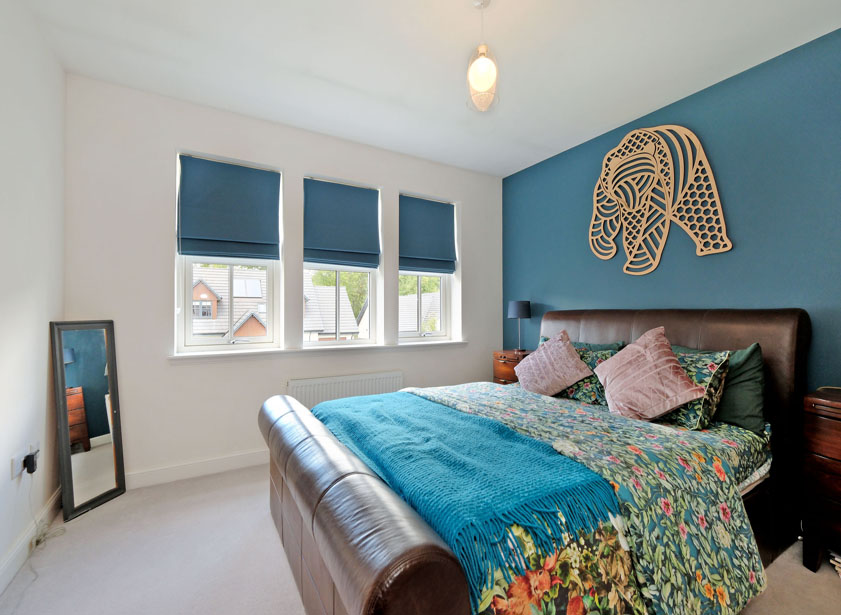
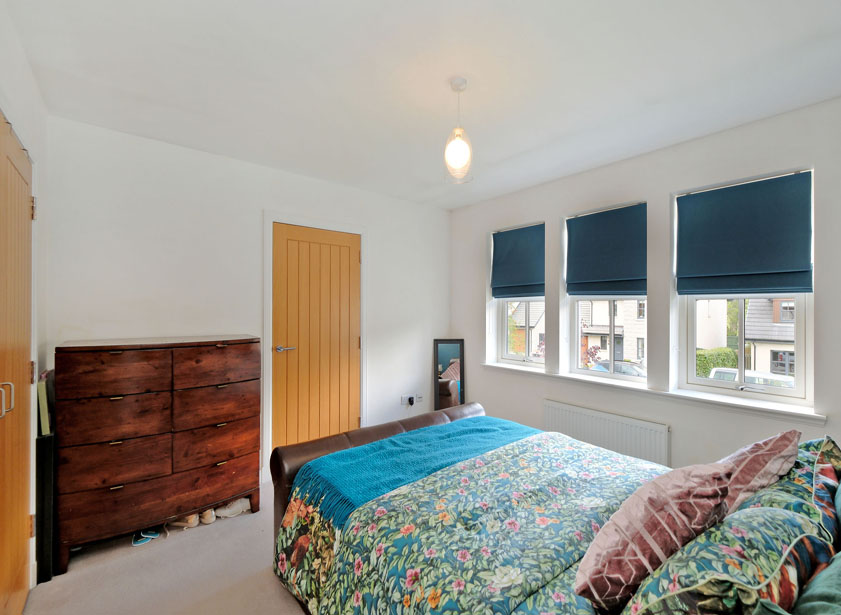
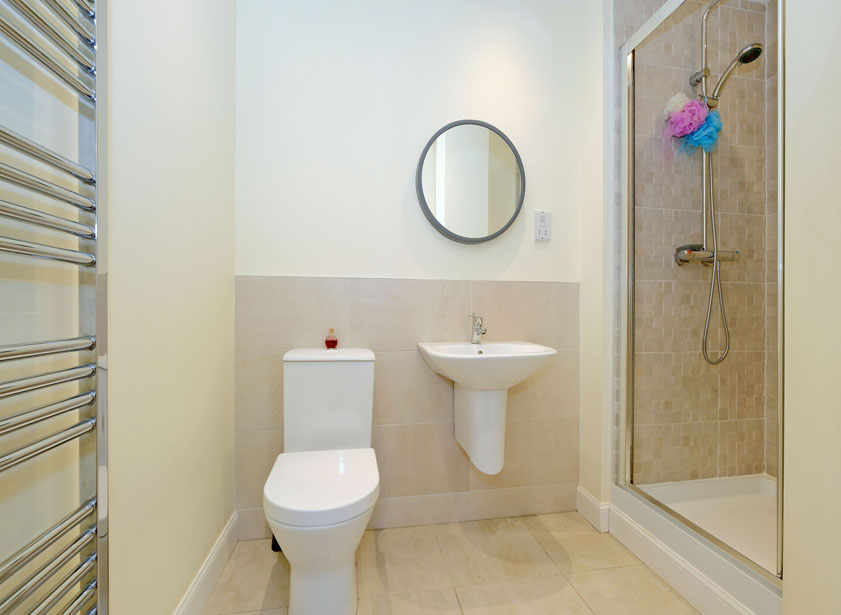
All of the upper floor bedrooms benefit from fitted storage. Bedrooms one and two each boast three piece en-suite shower rooms with heated towel radiators, extractor fans and electric charging points. The en-suite off bedroom two benefits from a window.
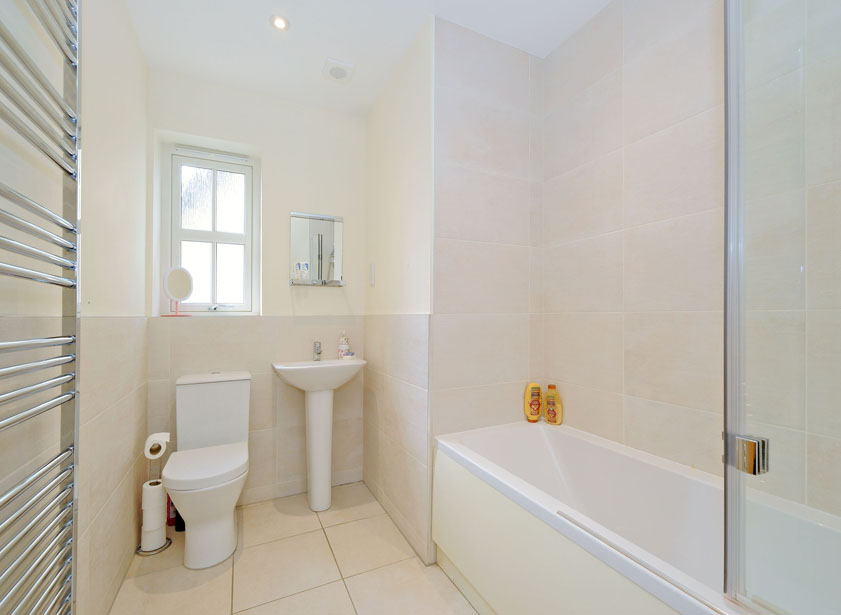
Completing the upper floor is the three piece family bathroom comprising bath with shower above, wash hand basin, WC, heated towel radiator, window, extractor fan and electric charging point.
Outside
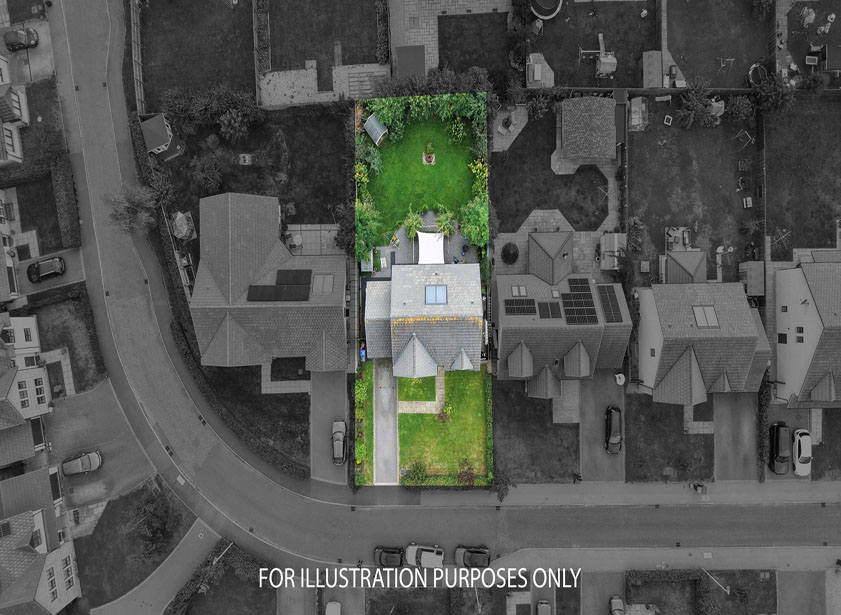
A driveway providing parking for several cars leads to the garage. With up and over door to the front and a door providing foot access to the rear. The garage is served by power, light and a tap. The central heating boiler is located to the rear of the garage. Above the garage, a hatch with drop down ladder gives access to a floored attic with light.
The remainder of the front garden is laid to lawn with pathways for ease of access to the front door and around the easterly gable to the fully enclosed rear garden which is accessible via a high gate.
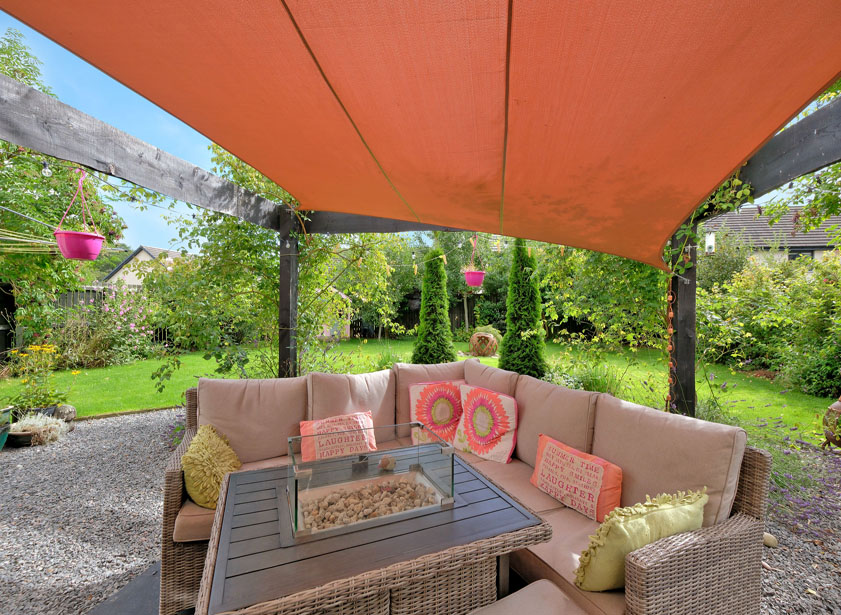
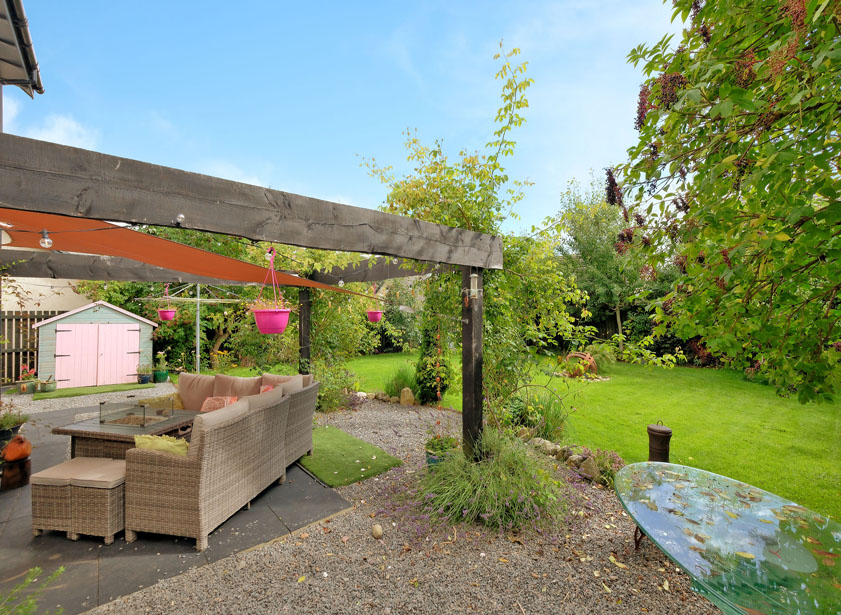
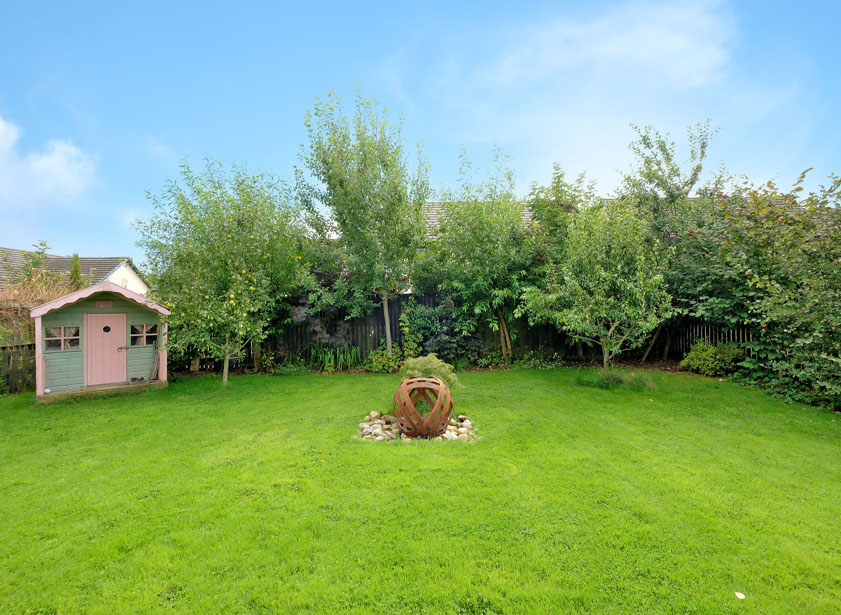
The rear garden enjoys a southerly aspect. Mainly laid to lawn with well stocked, mature borders the garden contains a variety of shrubs, plants and trees including, an apple tree, pear tree, plum tree as well as strawberry plants, a blackcurrant bush, chives and herbs. The garden has a water feature which is to remain, a pergola canopied patio area, a playhouse, shed, a rotary clothes dryer and an outside tap.
Fixtures and fittings
All fitted floor coverings, light fittings, window coverings, integrated appliances. the shed, playhouse and garden water feature are to remain and are included in the sale price.
Location
Aboyne is an attractive village situated approximately 30 miles from Aberdeen. At the heart of the village is the Village Green which is the site of the famous Aboyne Highland Games which are held in August. The village is well served by many amenities which include primary and secondary schooling, a Community/Sports centre with swimming pool, an 18 hole golf course, a wide selection of shops and cafes. There are a number of outdoor pursuits available locally. The beautiful surrounding countryside of Royal Deeside is abundant with leisure facilities such as mountain biking, bike trails, golf, fishing, horse riding and excellent walks. During the winter months skiing at Glenshee and the Lecht are within easy reach. Famous for its scenic beauty, Deeside offers unrivalled opportunities for sporting enthusiasts. The village is commutable to the city of Aberdeen, Aberdeen Airport and Aberdeen’s rail and bus station.
Directions
On entering Aboyne from Aberdeen on the A93 North Deeside Road, pass the local shops and The Green and at the crossroads take a right onto the Tarland Road (B9094). Take third left onto Marquis Drive then take the first on the right into Marquis Crescent. Number 3 is just round the bend on the left hand side as clearly indicated by our Mackinnons For Sale sign.



From explaining market conditions to expertly handling your transaction, our dedicated and knowledgeable team are on hand to ensure that your interests are protected as you buy, sell, lease, build or invest in Scotland.
Property Services




