Cults, AB15 9JX
Offers Over


To view this property,
call our office number below, or the current owner’s contact telephone number:
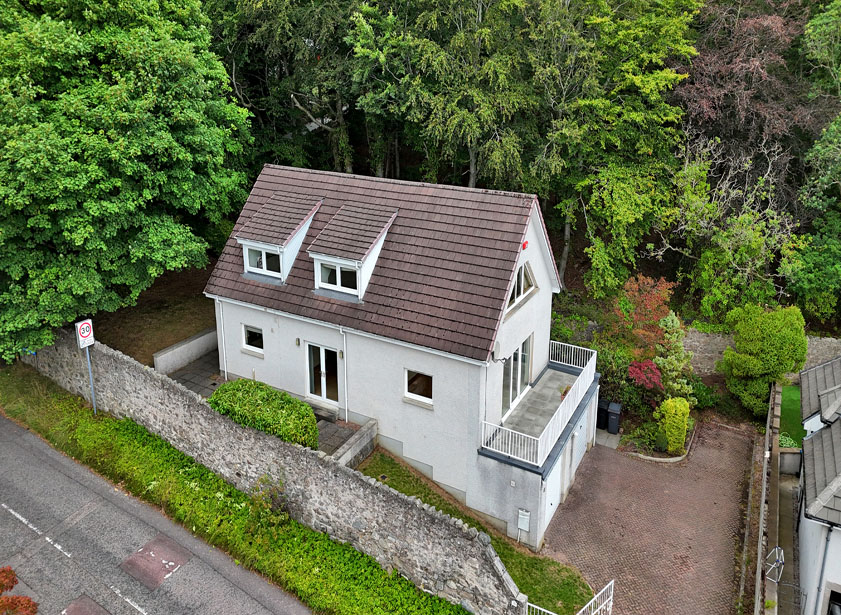
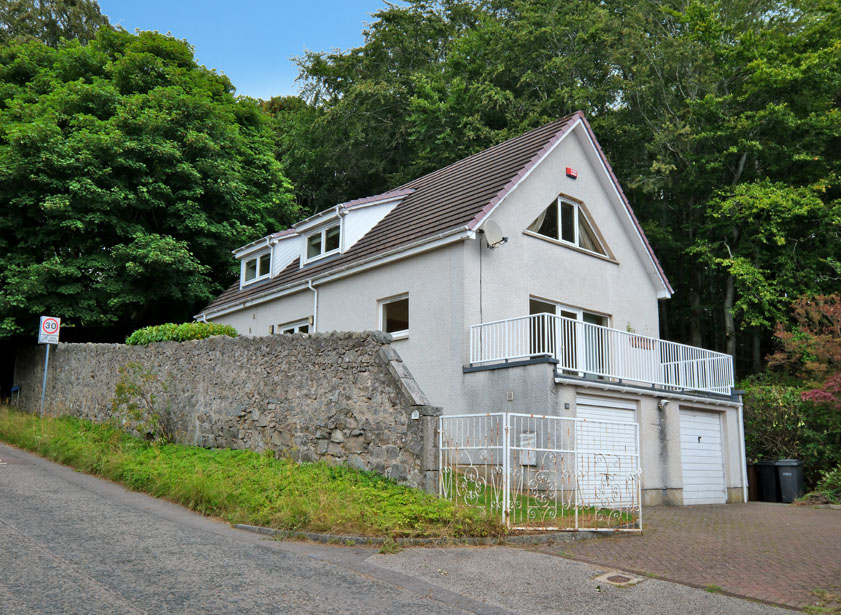
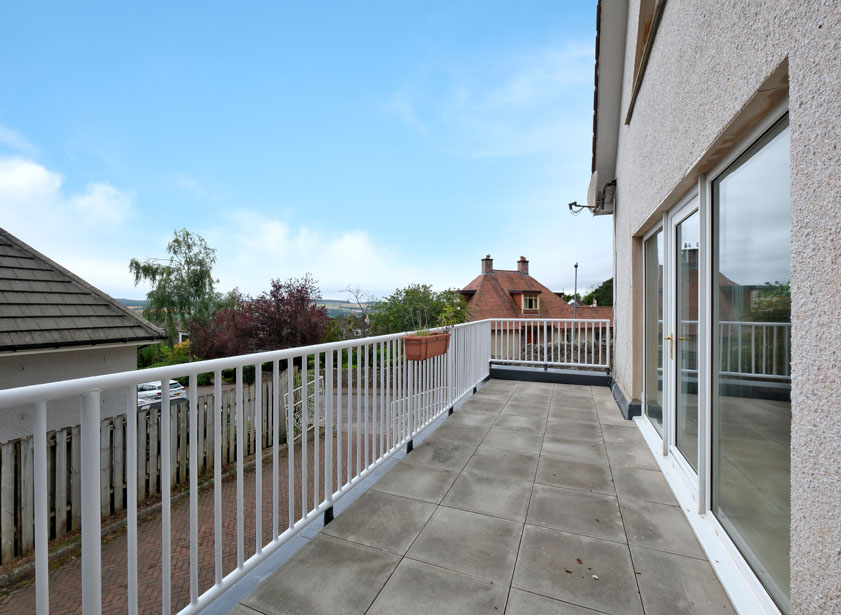
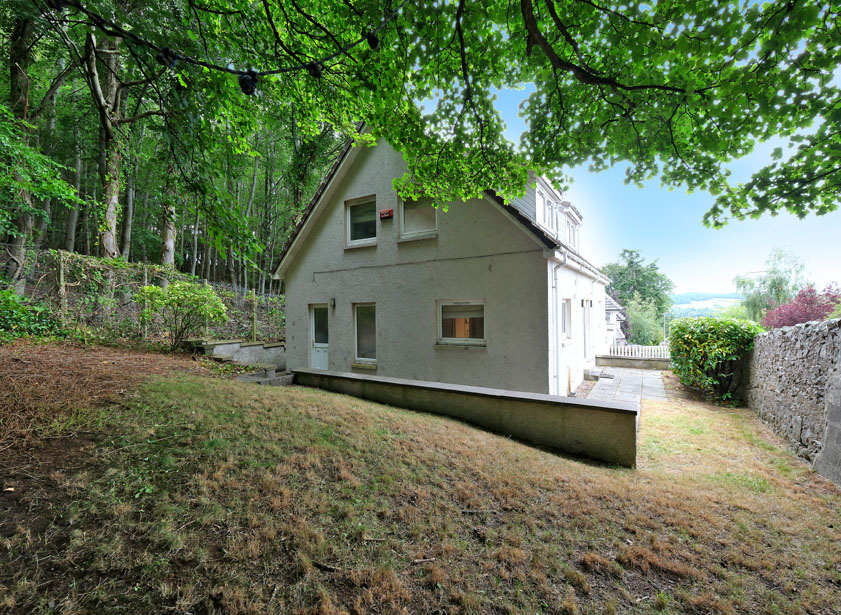
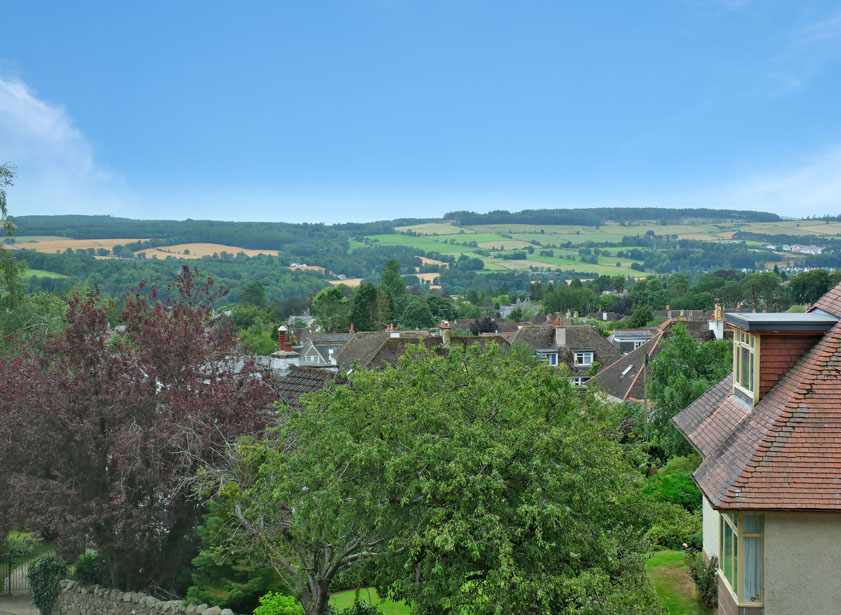
Ideally positioned within the sought after suburb of Cults, we offer for sale this substantial four bedroom / two public room detached family home which boasts an elevated position with lovely views from the south facing balcony. Freshly painted throughout, the property is further enhanced by a large double garage and private garden. Viewing of this well-proportioned property is highly recommended to fully appreciate the location and accommodation on offer.
Full Description
Entered via part glazed UPVC door this bright vestibule benefits from a window to the rear and features attractive wood flooring. 15 pane door to the reception hall.
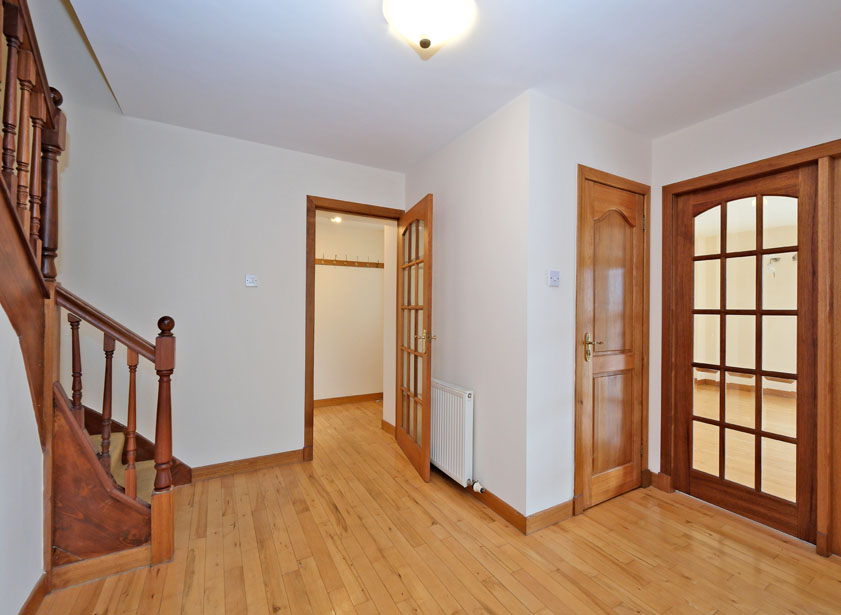
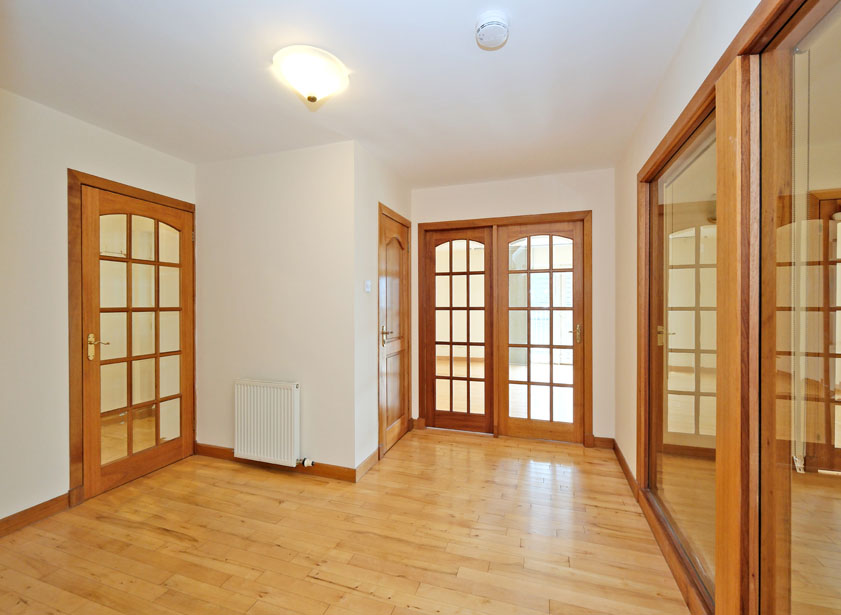
A most welcoming reception hall provides access to most ground floor accommodation, fresh neutral décor is complimented by an extensive use of natural wood, evident in all doors, facings and solid wood flooring. Full height glazed panels to the dining room. Under stair cupboard houses the hot water cylinder.
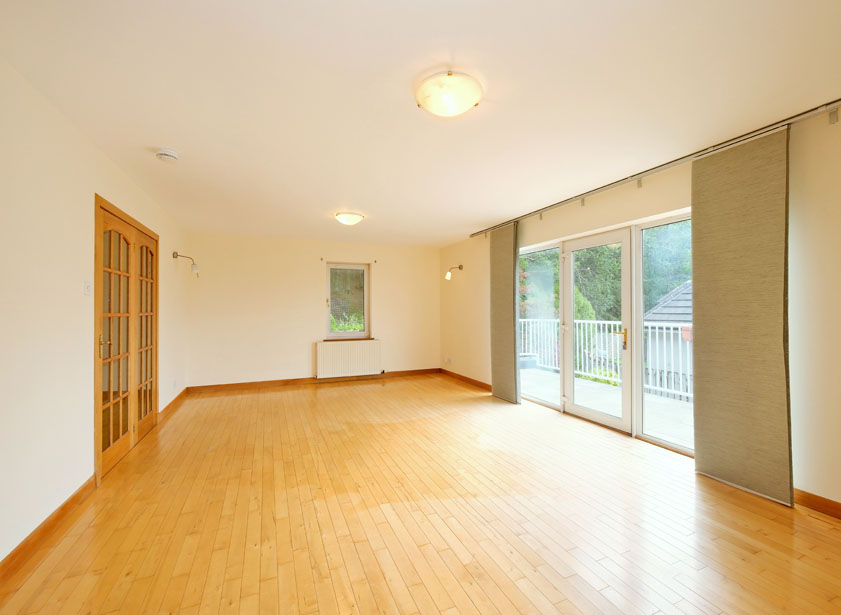
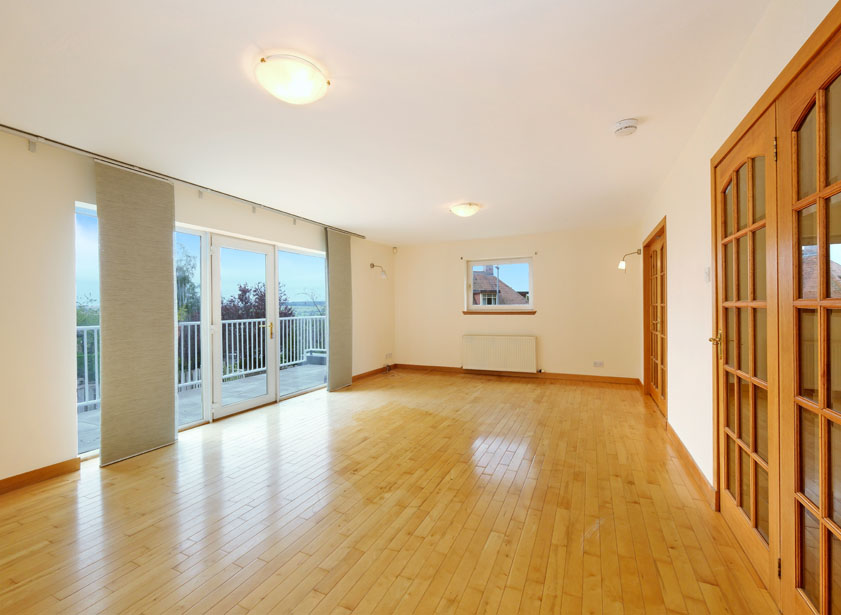
A 15 pane door with matching side screen leads to the exceptionally light and airy lounge which features full height south facing windows incorporating a glazed door to the balcony. Further windows to the side ensures a good deal of natural light into the room. Ample space for a range of furnishings. Solid wood flooring. Double 15 pane doors to dining room.
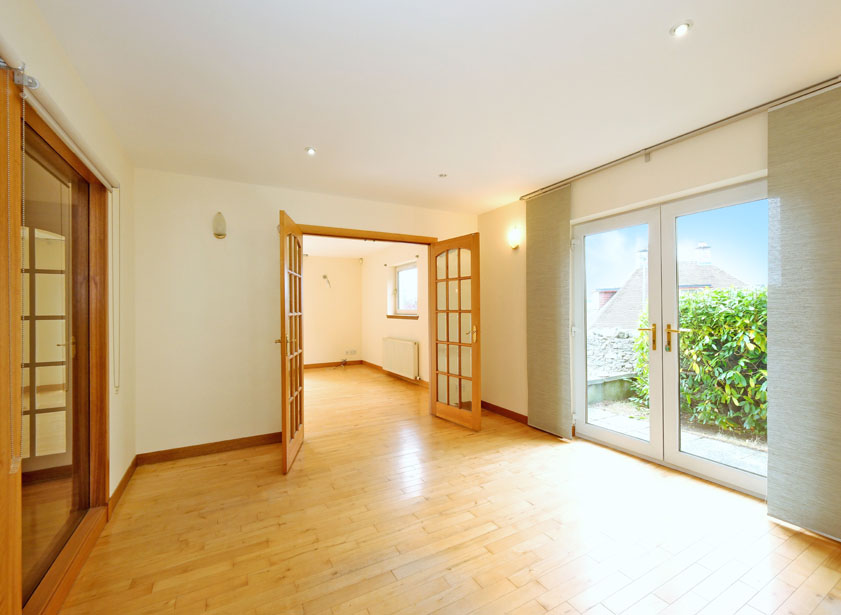
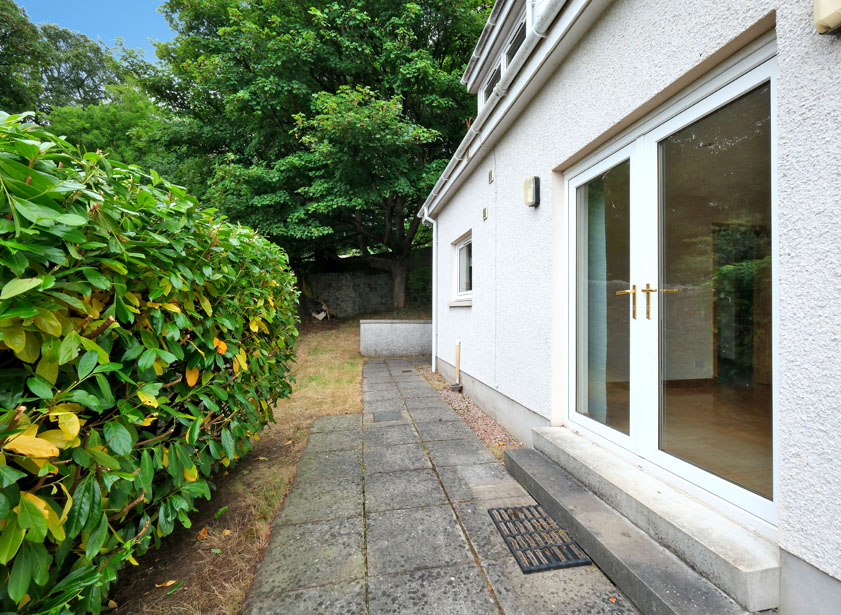
Accessed via the lounge and kitchen, this spacious room features double French doors to the west facing terrace. Ample space for formal dining furniture. Full height glazed panels to the reception hall. Door to kitchen.
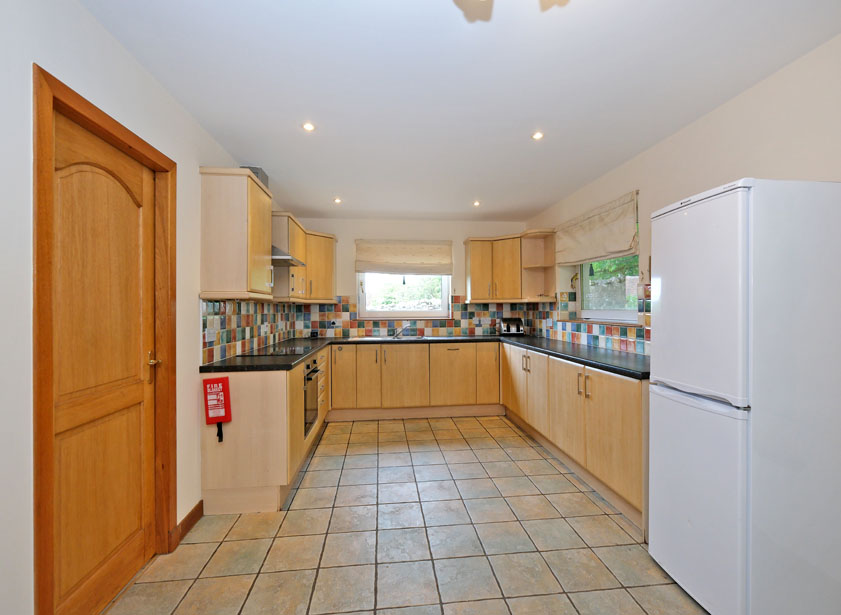
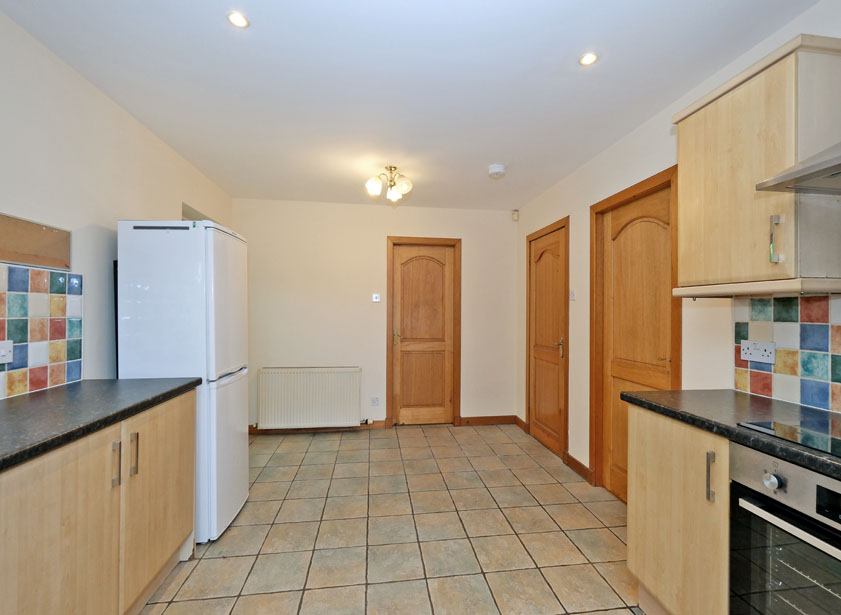
The well-appointed kitchen is fitted with a wide range of wall and base units incorporating ample roll front work surfaces and extensive splash back tiling. 1.5 bowl stainless steel sink with mixer tap and drainer. The integrated halogen hob with extractor canopy, oven/grill and dishwasher will be included in the sale. Space for a free standing fridge/ freezer. Space for a breakfast table and chairs. Windows on two aspects. Door to utility room.
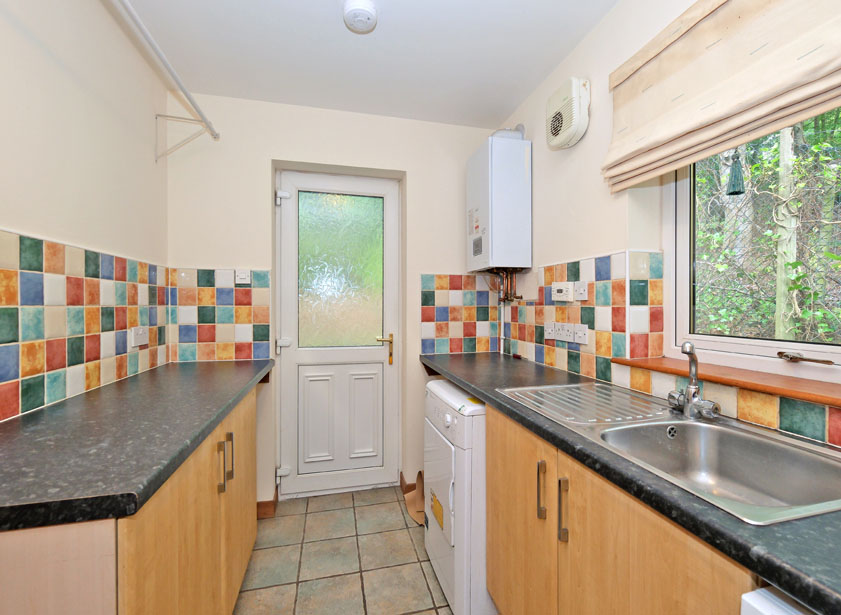
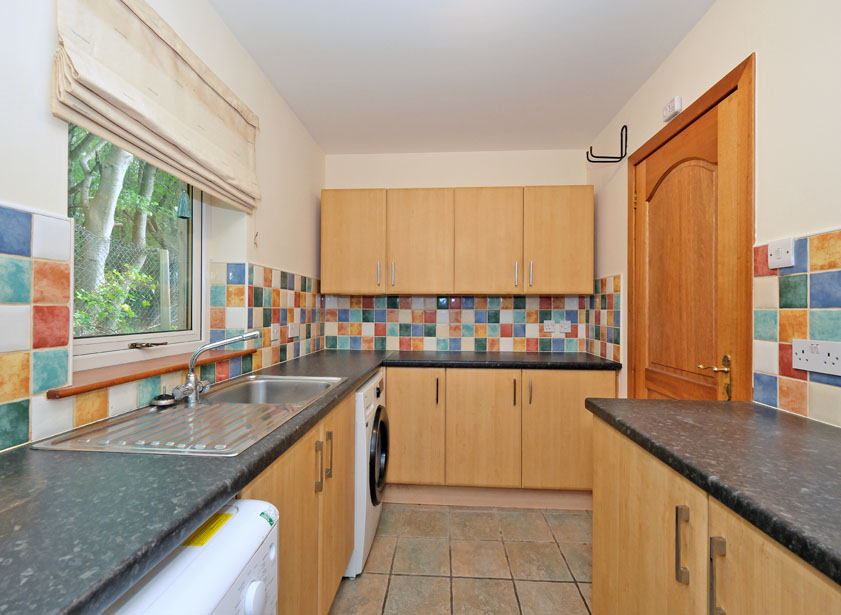
A useful utility room is fitted with additional wall and base units. Ample worksurface with splash back tiling and stainless steel sink with mixer tap. Free standing washing machine and tumble drier to remain. Wall mounted Central heating b oiler. Window to the side and part glazed UPVC door to the rear garden.
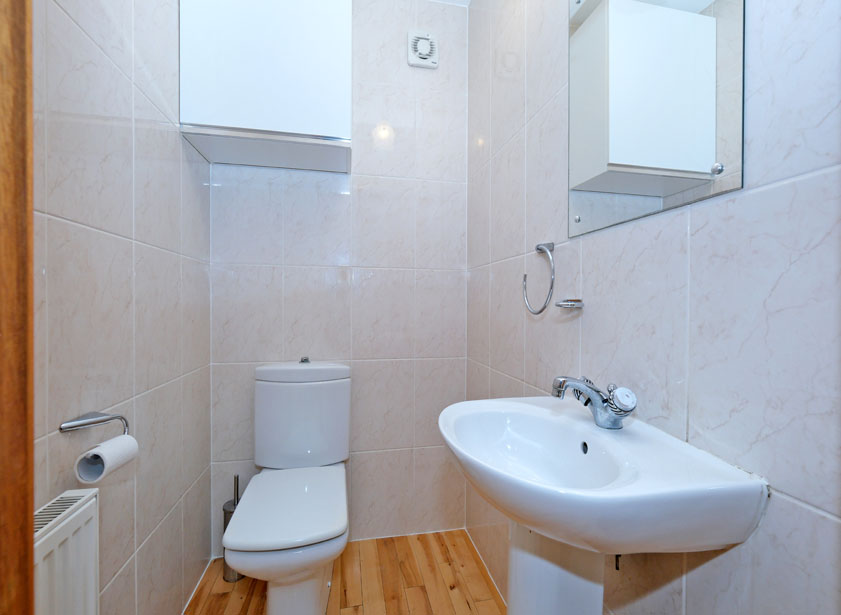
A centrally set cloakroom fitted with a two piece suite and tiled throughout completes the ground floor accommodation.
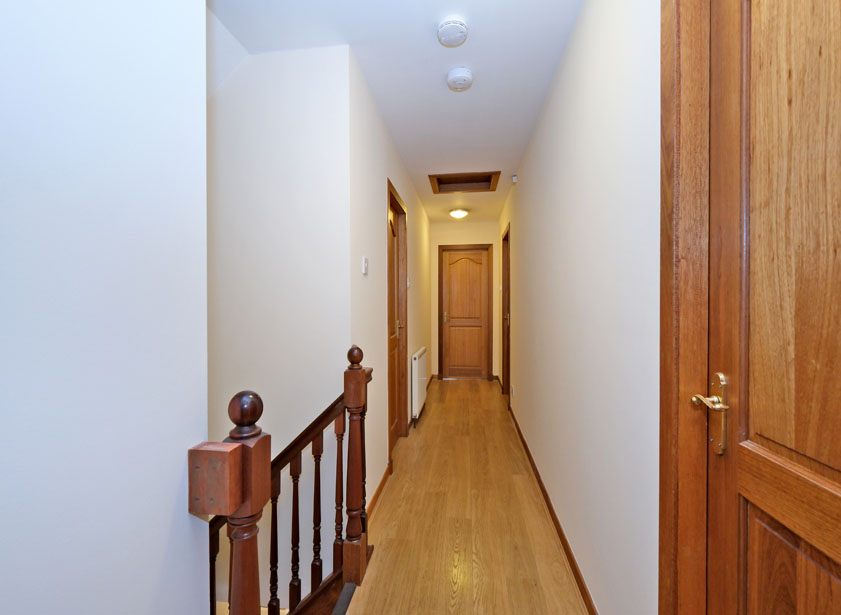
From the reception hall a carpeted staircase with attractive wooden balustrade and bannister leads to the upper landing and remaining accommodation.
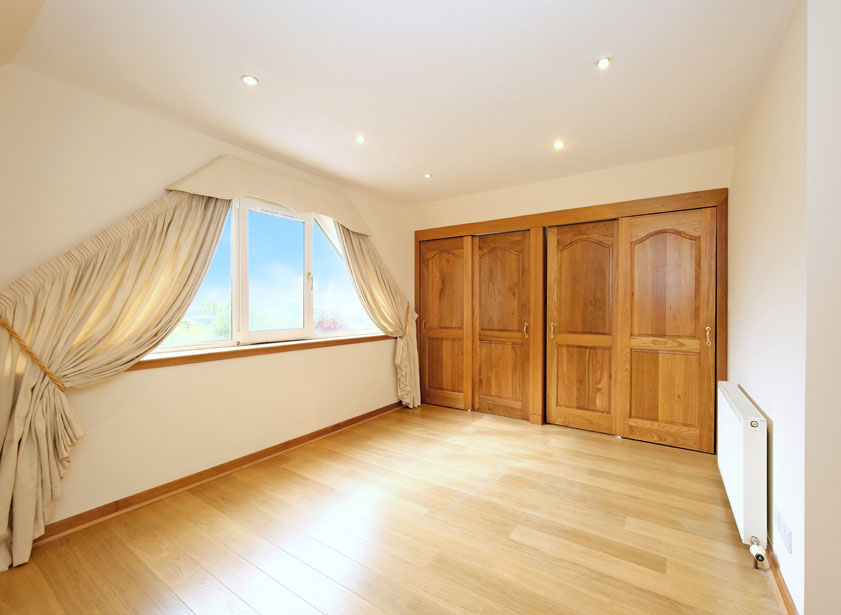
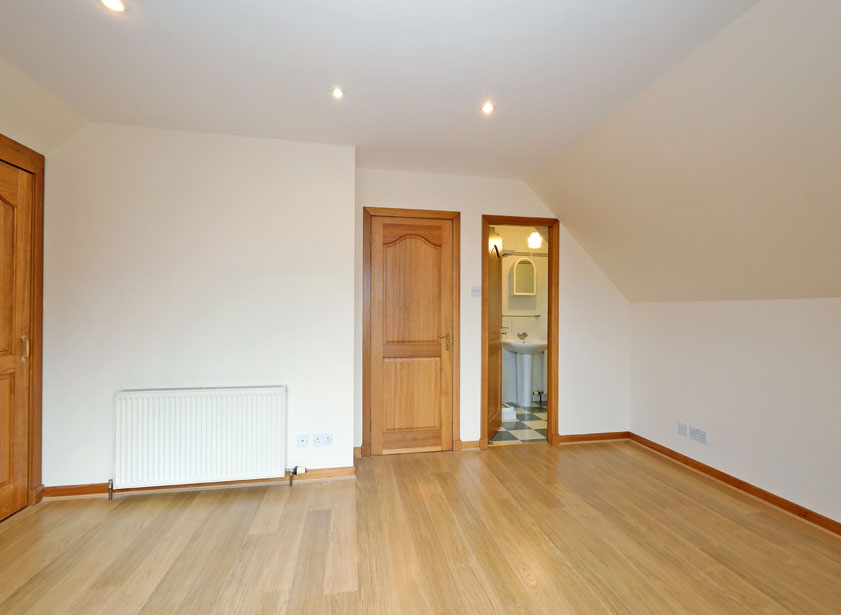
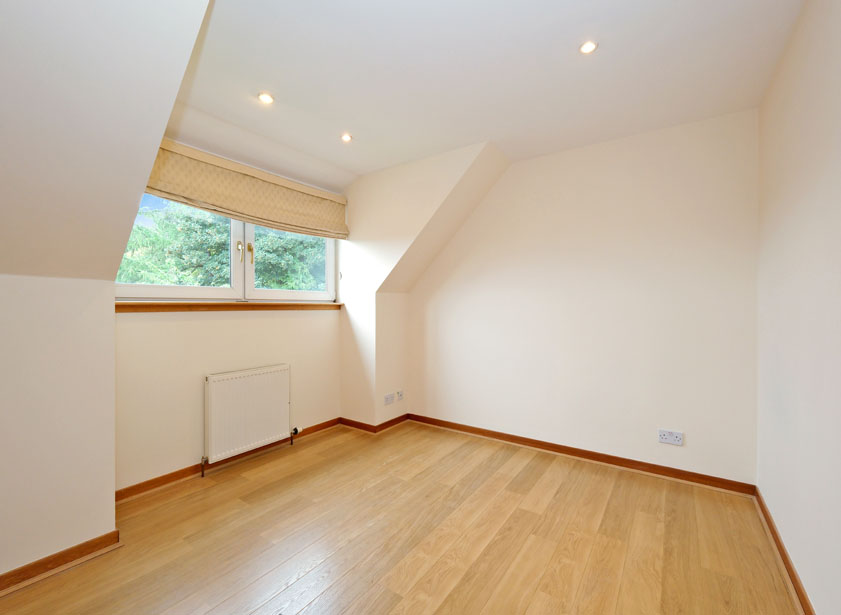
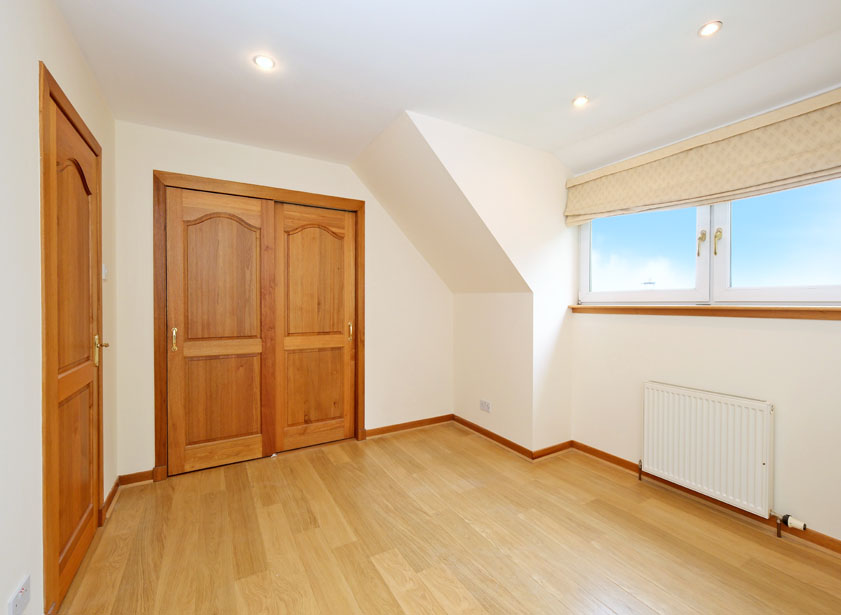
Boasting a superb south facing aspect with feature window, this generous double bedroom benefits from extensive fitted wardrobes providing excellent shelf and hanging space. Fresh neutral décor is complimented by laminate wood flooring.
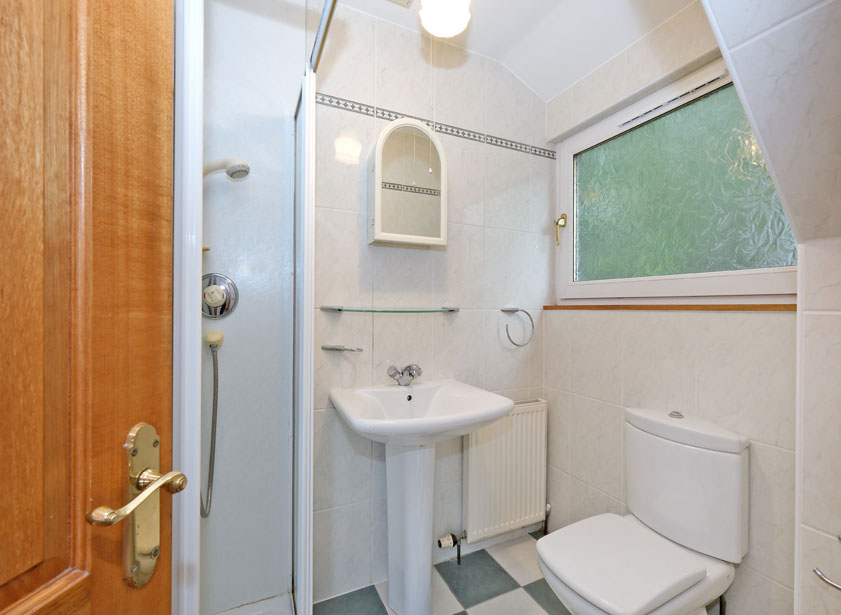
This room is further enhanced by a centrally set ensuite shower room fitted with a white two piece suite and fully aqua lined shower enclosure housing a Mira shower. Tiled throughout and ceramic tiled floor.
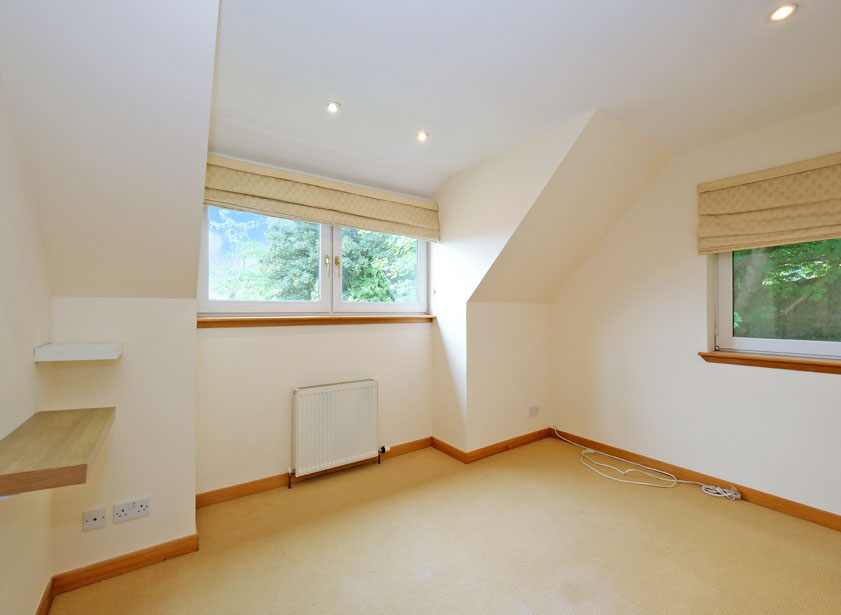
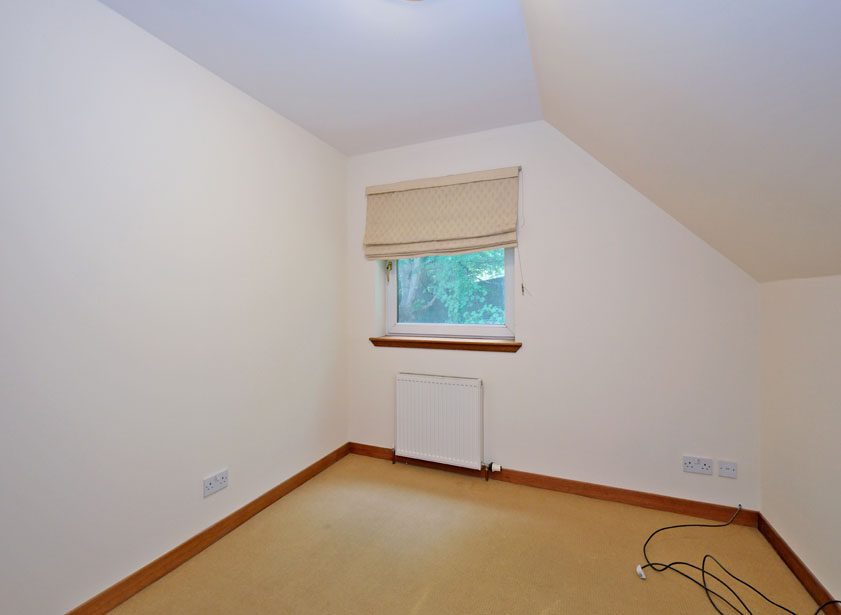
There are two further double bedrooms and a good sized single bedroom located on the upper floor. All rooms offer ample space for a range of furnishings. The two double bedrooms also benefit from fitted wardrobe facilities.
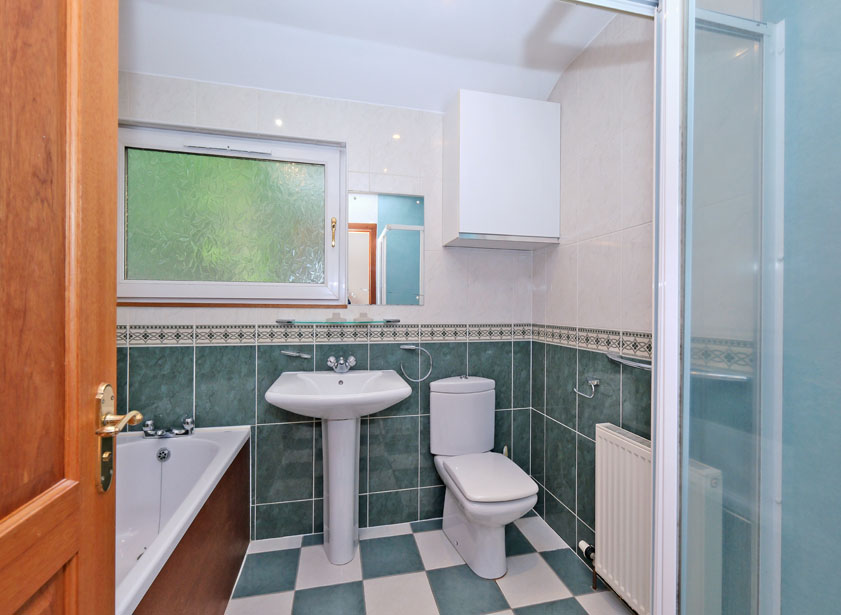
A bright family bathroom is fitted with a white three piece suite with separate shower enclosure. Fully tiled throughout and ceramic tiled floor. Opaque window to the side.
Outside
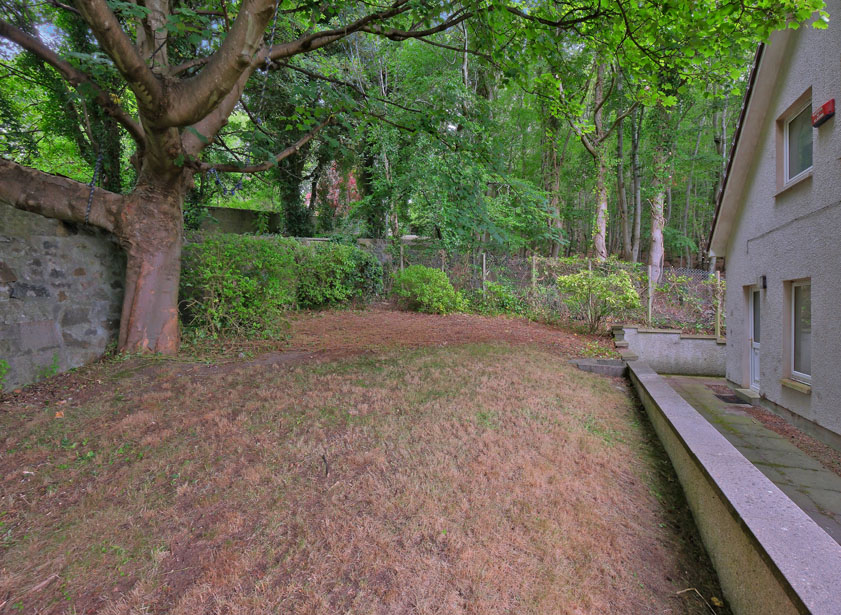
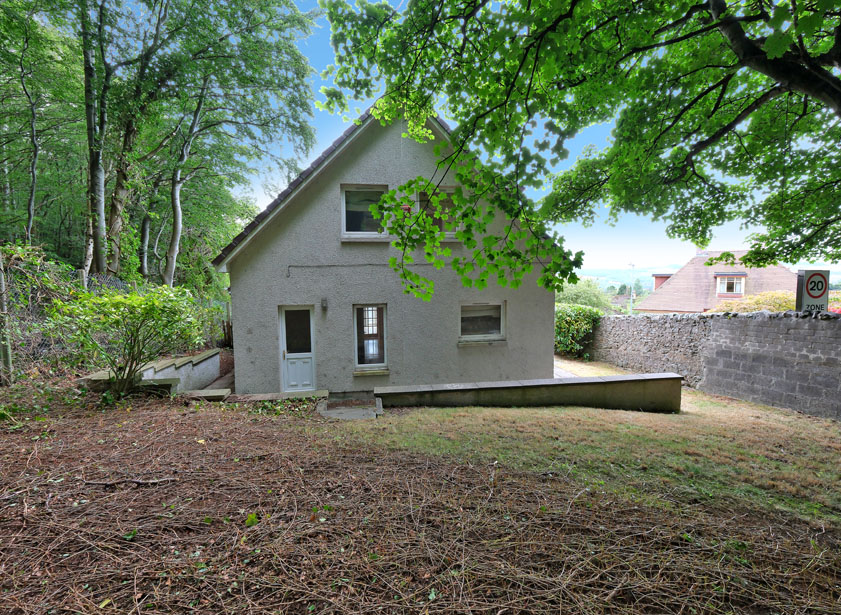
An extensive loc bloc driveway provides off road parking for several cars and leads to the large double garage/ workshop located beneath the property. Twin up and over doors, this generous area is equipped with power and light. A wide staircase with handrail to the side of the property leads to the front entrance. The established gardens are mainly laid to lawn with several mature shrubs and trees. The property is screened by a stone wall and a paved terrace to the west offers space for outdoor entertaining.
Fixtures and fittings
The property will be sold inclusive of all floor coverings, curtains, blinds and light fittings, along with all white goods.
Location
Cults lies just to the west of the City of Aberdeen on Lower Deeside. It has achieved a reputation as one of the most sought after areas of the City being within easy travelling distance of the City itself, yet close to the Deeside countryside. There is a good range of independent shopping, a medical centre and leisure facilities within close proximity, while the Sainsburys and Asda Superstores are all within a short drive away. Public transport links to the city and beyond are available from various points along the North Deeside Road.
Directions
From Aberdeen, follow the A93 North Deeside Road into Cults. At the traffic lights, turn right on to Abbotshall Road. Number 30 is located at the top of the hill on the right hand side as indicated by Mackinnons For Sale board.



From explaining market conditions to expertly handling your transaction, our dedicated and knowledgeable team are on hand to ensure that your interests are protected as you buy, sell, lease, build or invest in Scotland.
Property Services




