Aberdeen, AB25 2DD
Offers Over

To view this property,
call our office number below, or the current owner’s contact telephone number:
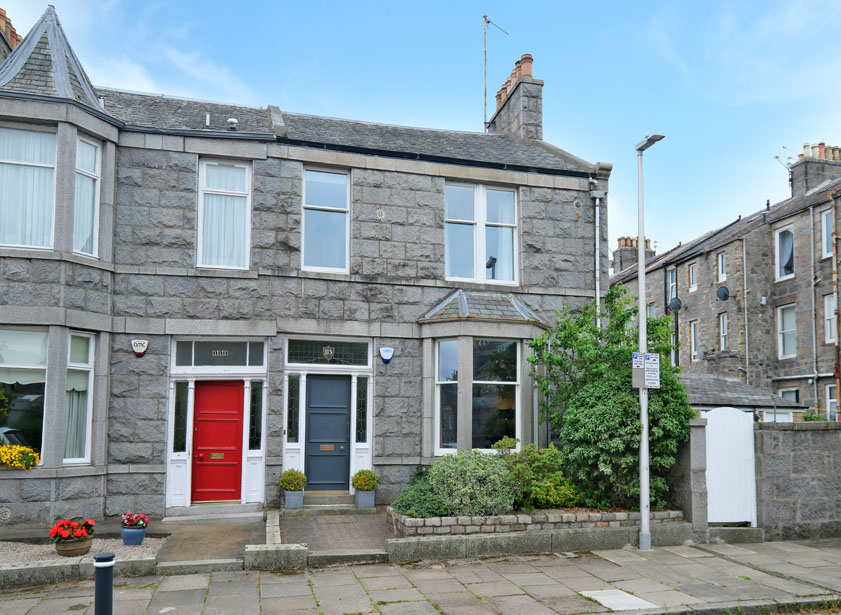
We offer for sale this impressive four bedroom / three public room traditional granite end terraced dwelling house which occupies a generous plot in a quiet tree-lined street within Aberdeen's most sought after West End. Spanning three floors and providing a deceptively spacious level of accommodation, the attractive family home has been sympathetically extended and upgraded by the current owners to provide generous and versatile accommodation. The property enjoys the modern comforts of full double glazing, gas fired central heating and many period features including high corniced ceilings, deep skirtings and original panelled doors. Viewing of this stunning family home is highly recommended.
Full Description
Entered via a hardwood door with decorative stained glass panels, this bright entrance benefits from a fitted cupboard housing electricity apparatus. Features include moulded ceiling cornicing and solid wood flooring. Original part glazed pitch pine door with glazed side screen leads to the reception hall.
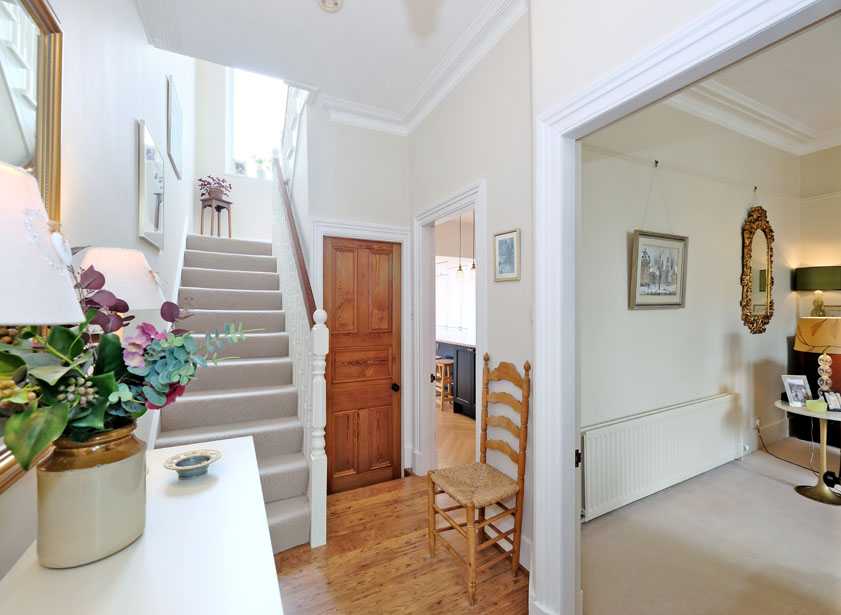
A welcoming hallway provides access to most ground floor accommodation, fresh neutral décor is complimented by pitch pine doors, moulded coving and attractive laminate wood flooring.
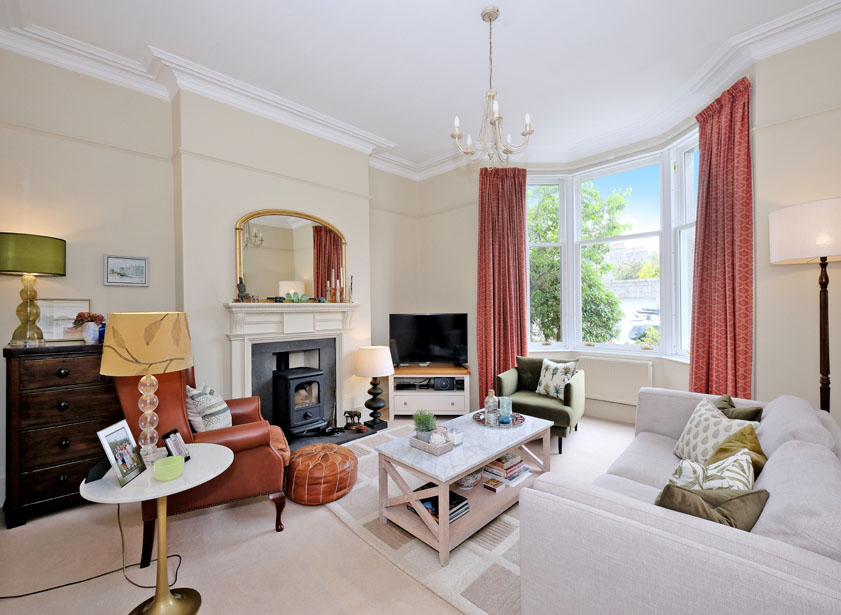
A well-proportioned lounge boasts a full height bay window to the front of the property. This light and airy room is again complimented by moulded cornicing and decorative picture rail. A particular focal point is the fireplace with wood burning stove set on a slate hearth. Ample space for a range of furnishings.
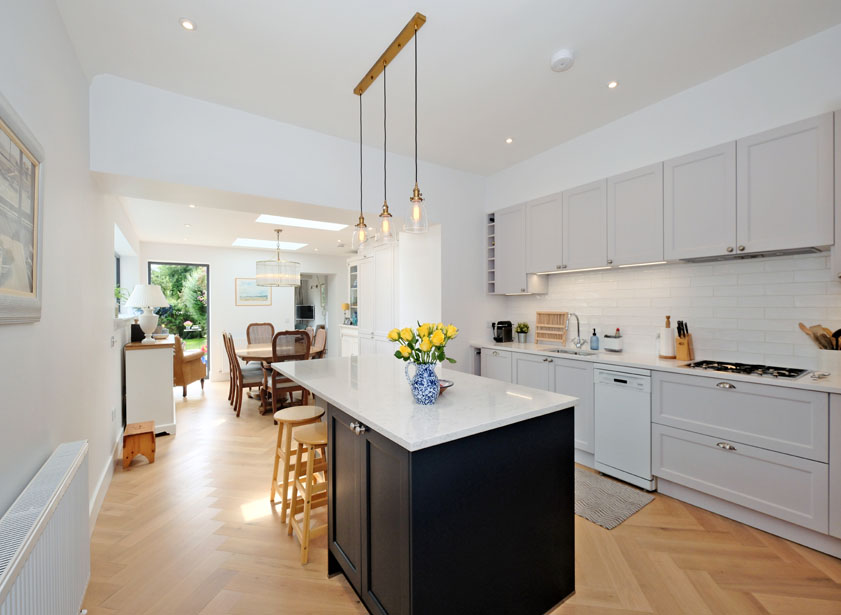
A well appointed dining kitchen is fitted with a wide range of quality wall and base units in a contemporary shaker style. Ample quartz work surface with integrated drainer, Blanco 1.5 stainless steel sink with mixer tap and extensive splash back tiling. Integrated 4 ring gas hob with extractor hood, oven/grill, Microwave oven and warming drawer will be included along with the free standing fridge/freezer and dishwasher. A large central island with quartz worksurface provides additional storage and ample breakfast bar seating. Attractive herringbone style wood flooring throughout.
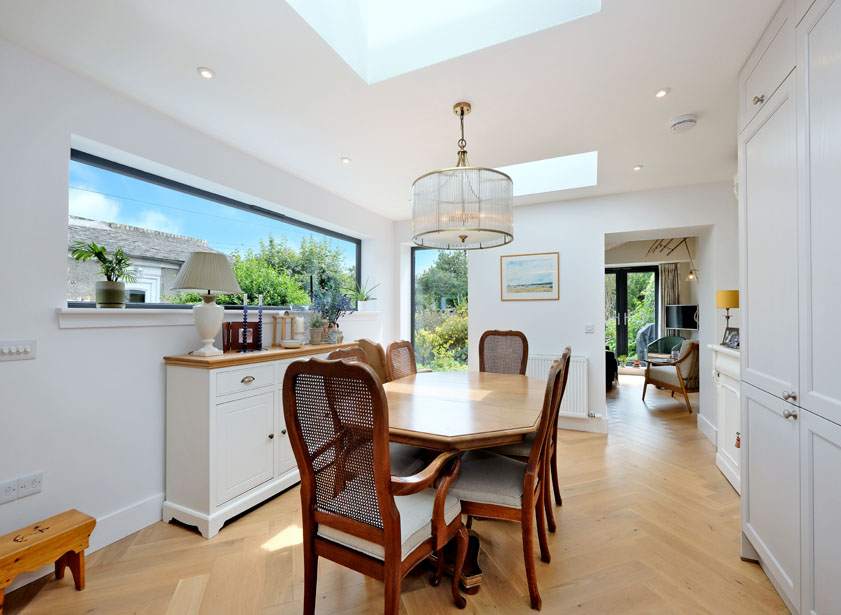
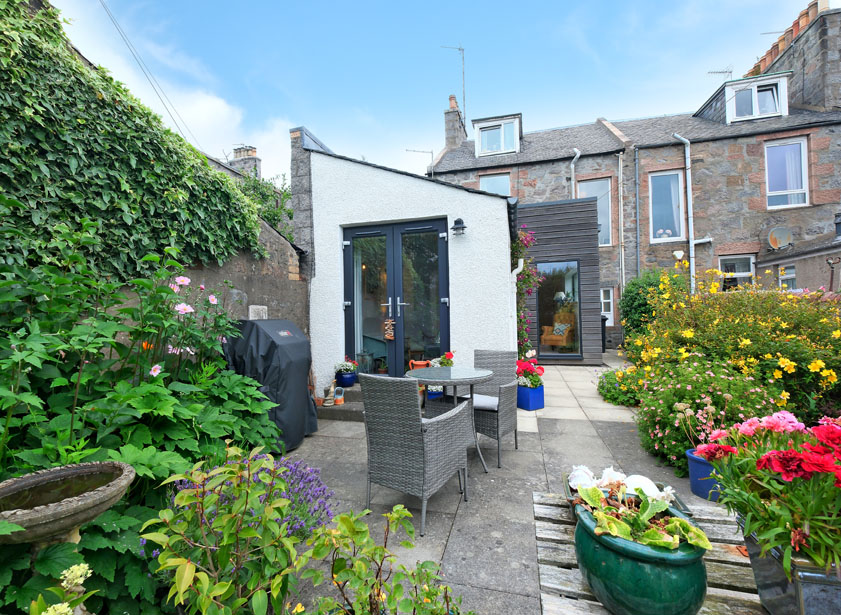
Boasting a superb open plan layout with the kitchen, this spacious dining area forms part of a contemporary extension to the rear of the property. Partially fitted with additional wall and base units incorporating a utility area with concealed washing machine and tumble drier. This area features a full height window to the south facing rear garden and a further envelope window to the side. Ample space for a range of furnishings. Attractive herringbone style wood flooring throughout.
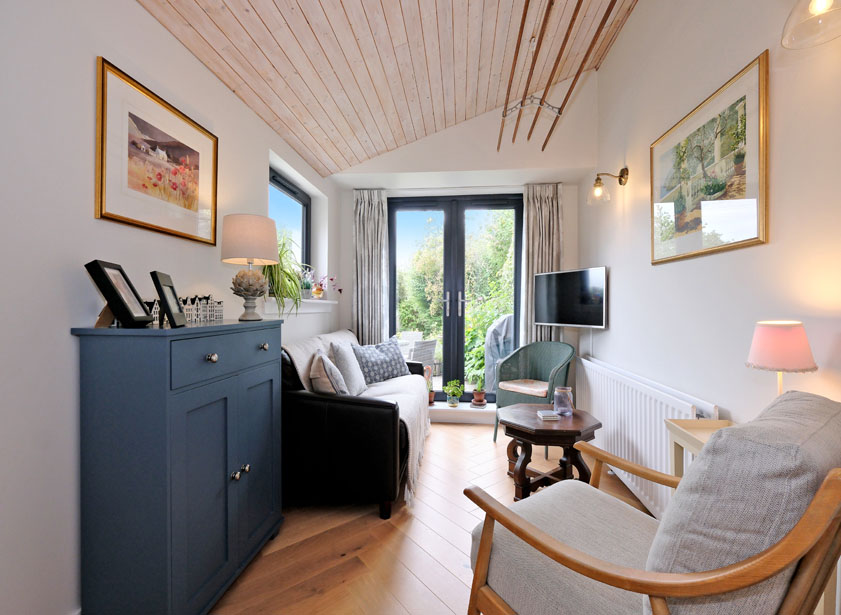
Accessed via the dining area is a charming garden room, situated to the rear of the property, this good sized room features double French doors to the south facing garden with further window to the side and additional part glazed hardwood door to the rear terrace. Wood lined ceiling and attractive herringbone wood flooring. Wall mounted Tv bracket to remain.
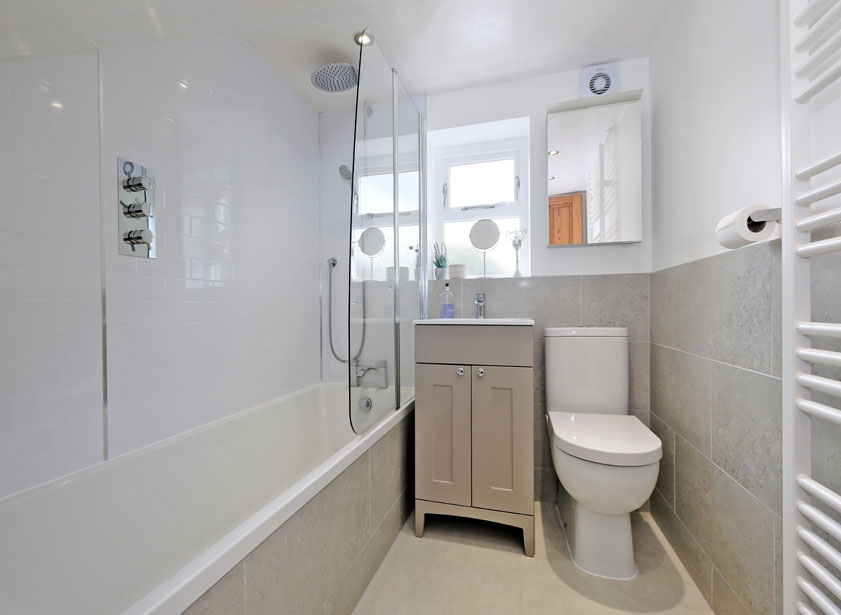
A bright family bathroom completes the ground floor, fitted with a modern white suite comprising w/c, vanity unit housing the wash hand basin and bath with rainfall and separate shower attachment over. Glazed screen alongside, Fully tiled around the bath/ shower area and to dado height elsewhere. Heated towel rail. Opaque window to the rear.
From the reception hall, a carpeted staircase with attractive wooden balustrade and bannister leads to the upper landing and remaining accommodation. A large picture window on the mid landing allows ample natural light into the area. A fitted linen cupboard on the upper landing provides shelved storage facilities.
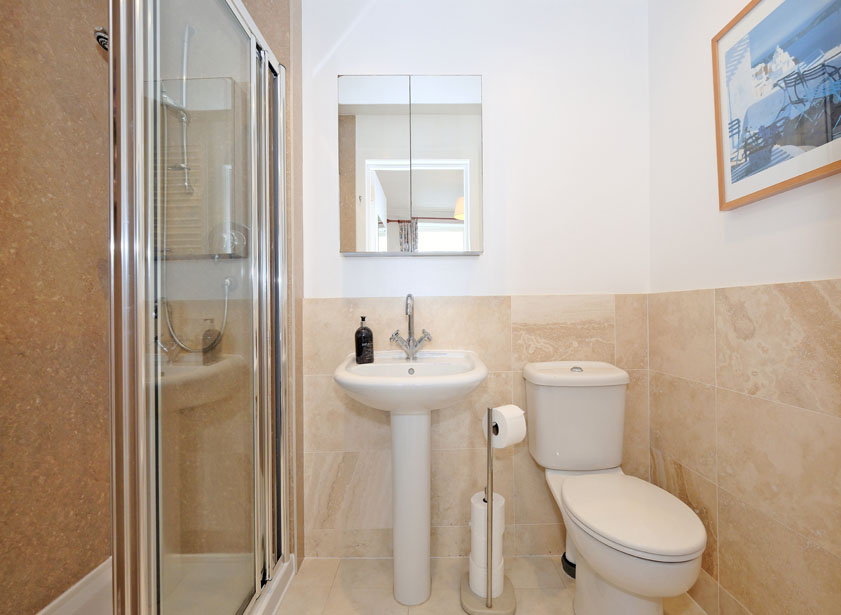
Overlooking the rear of the property, a generous double bedroom with moulded ceiling cornicing provides ample space for a range of furnishings. This room is further enhanced by a centrally set ensuite shower room fitted with a white two piece suite and fully aqua lined shower enclosure housing a MIRA shower. Tiled to dado height throughout, heated towel rail, Expel air.
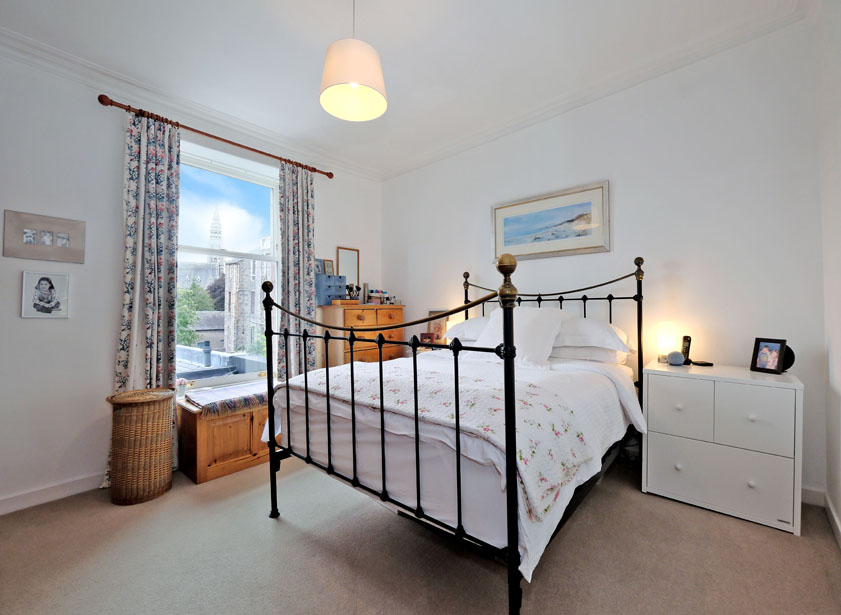
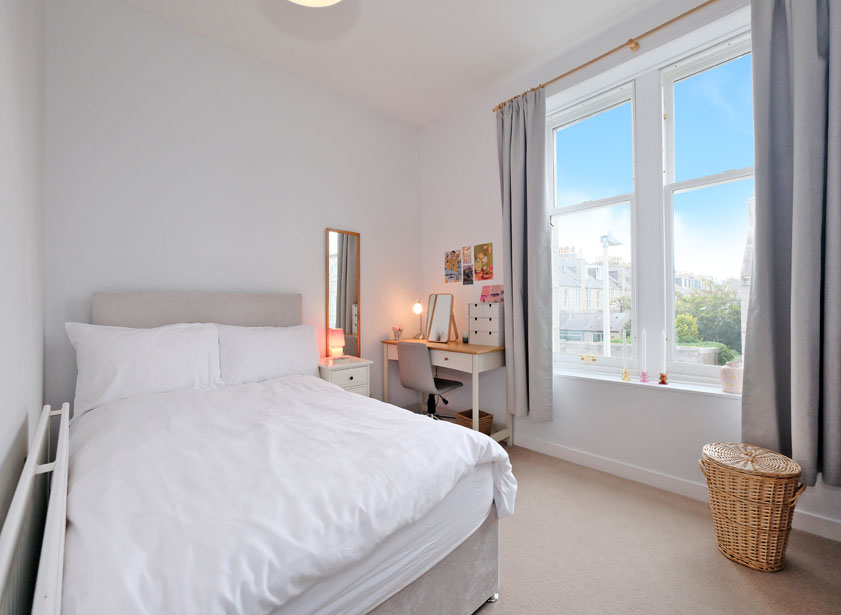
A bright double bedroom located to the front of the property offers ample space for a range of free standing furnishings.
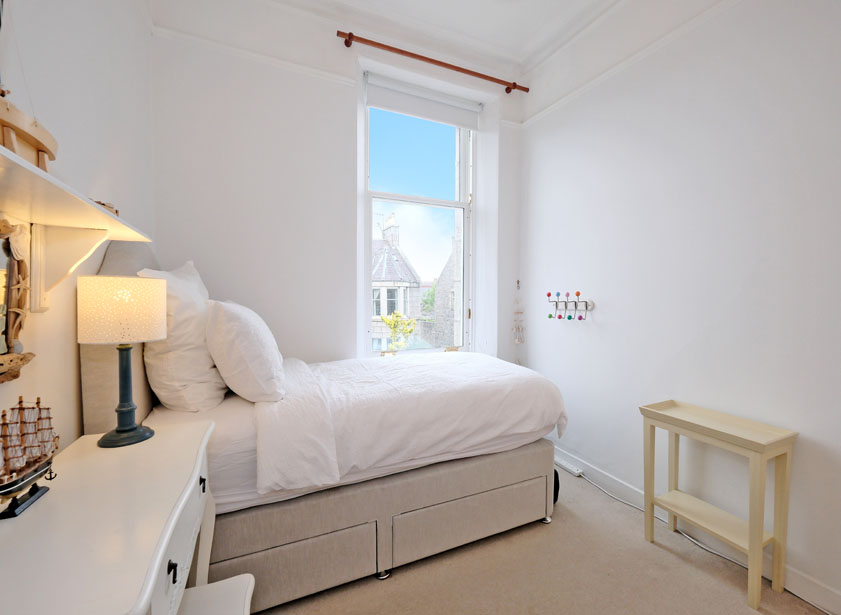
A further spacious bedroom again situated top the front offers space for a range of furnishings and features moulded ceiling cornicing and picture rail.
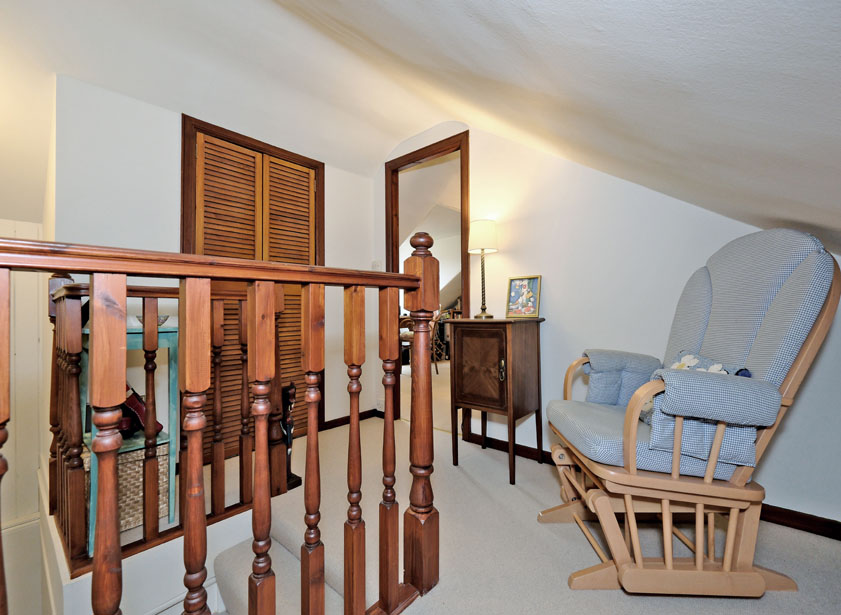
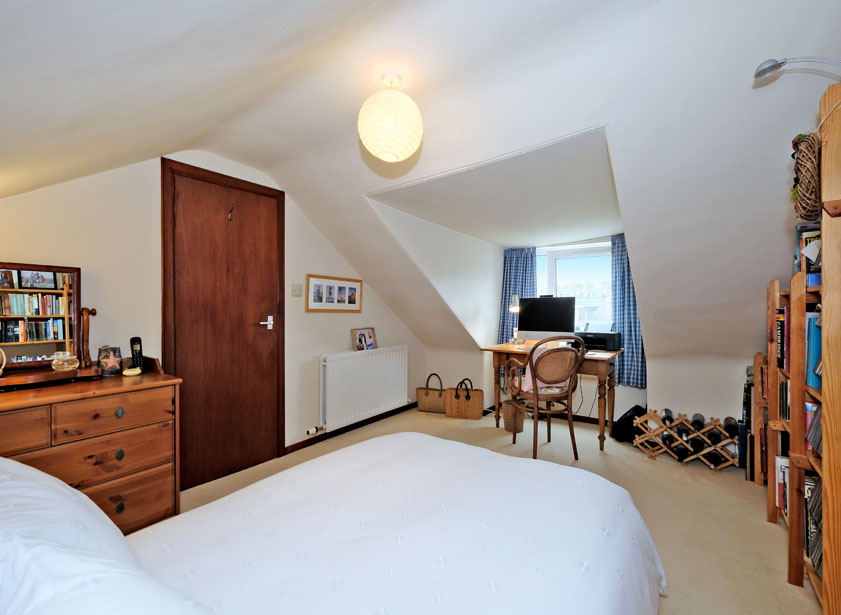
From the upper landing, a concealed carpeted staircase with wooden handrail gives access to the generous attic accommodation comprising of a study/sitting area leading to a generous fourth double bedroom with dormer window overlooking the rear of the property. Ample space for a range of furnishings. Access to further eaves storage space.
Outside
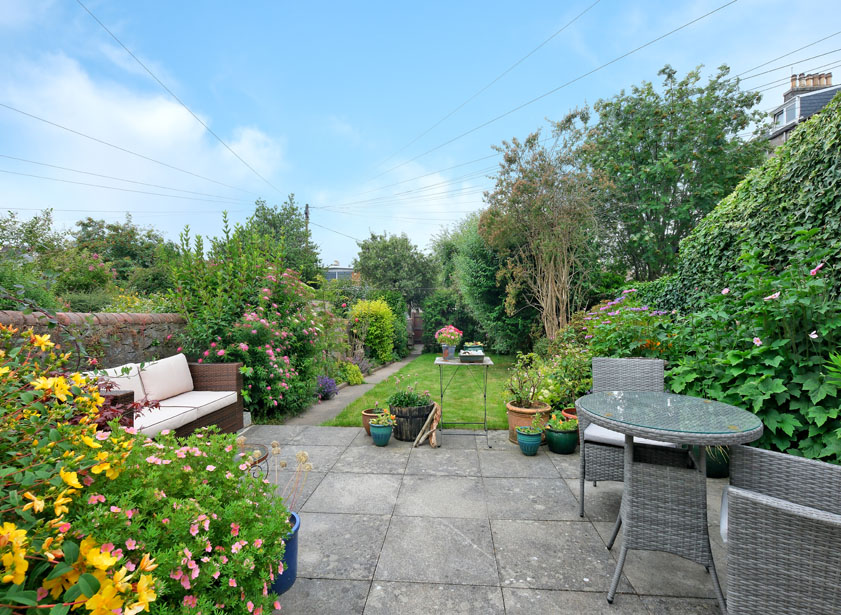
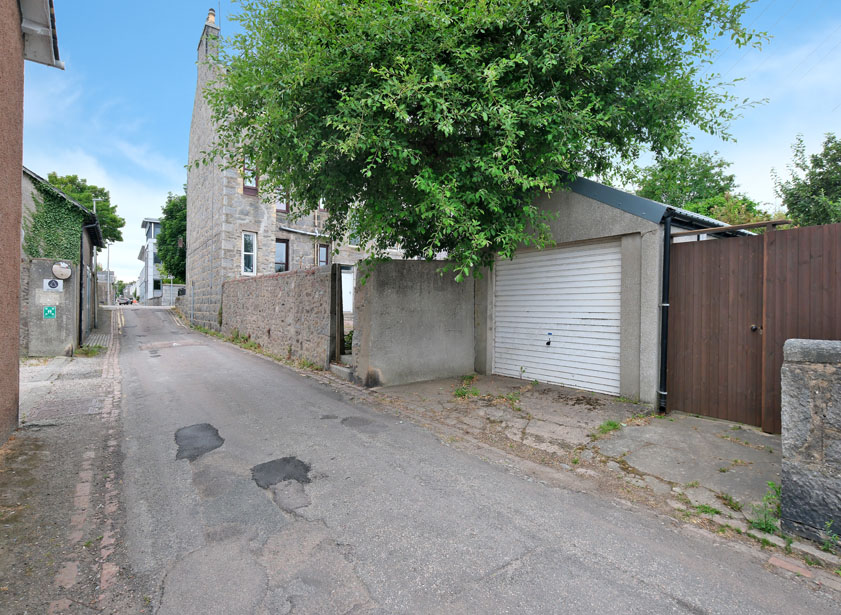
The front of the property features a wide loc block path to the entrance with a decorative border stocked with a variety of established shrubs. The fully enclosed south facing rear garden is screened by high level stone wall ensuring a good deal of privacy. A vehicular access lane to the rear leads to the detached single garage with up and over door which is equipped with power and light. A pedestrian gate from the lane gives access to the beautifully maintained rear garden. Paved paths with decorative borders stocked with an abundance of mature shrubs, trees and seasonal plants lead to an area of lawn and large paved terrace providing the ideal location for outdoor entertaining. This attractive, fully enclosed, private garden benefits from a large log store, external lighting and water tap.
Fixtures and fittings
The property will be sold inclusive of all floor coverings, most curtains and light fittings, along with integrated white goods.
Location
Situated in the sought after west end of Aberdeen City, Osborne Place is an attractive tree lined street lying within a conservation area. Excellent nursery, primary and secondary education is available, with the property being situated within close proximity to Aberdeen Grammar School and the private schools at St Margarets, Albyn and Robert Gordon’s College. The city centre with its abundance of amenities and recreational facilities is practically “on the door step.” Osborne Place is ideally situated for commuting to other areas of Aberdeen as well as the industrial hubs at Westhill and Kingswells, with superb transport links being readily available. Aberdeen Royal Infirmary is also nearby, while a wide range of offices in the West End and Hill of Rubislaw are easily accessible.
Directions
From the west end of Union Street continue onto Alford Place and then turn right onto Albert Street. Continue straight ahead at the traffic lights and take the second opening on the left onto Osborne Place. The property is located a short distance away on the left hand side as indicated by Mackinnons For Sale sign.



From explaining market conditions to expertly handling your transaction, our dedicated and knowledgeable team are on hand to ensure that your interests are protected as you buy, sell, lease, build or invest in Scotland.
Property Services




