Ballater, AB35 5RL
Offers Over

To view this property,
call our office number below, or the current owner’s contact telephone number:
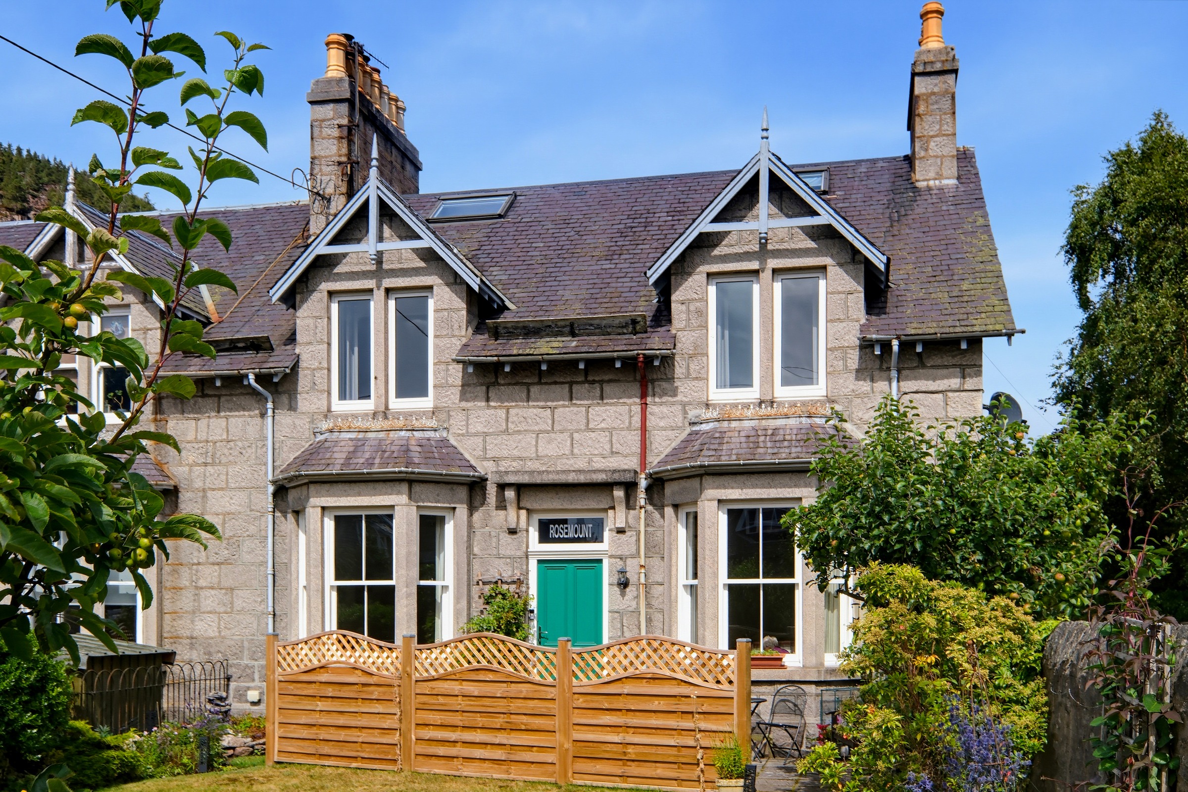
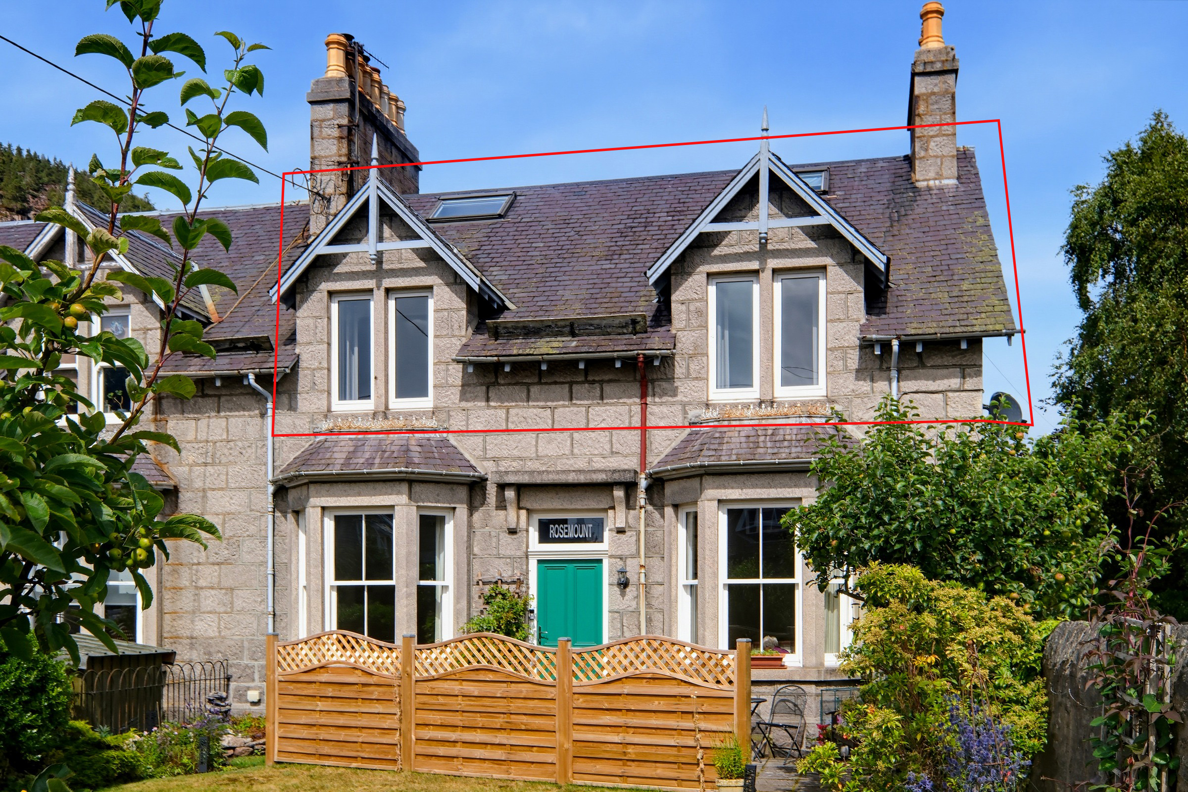
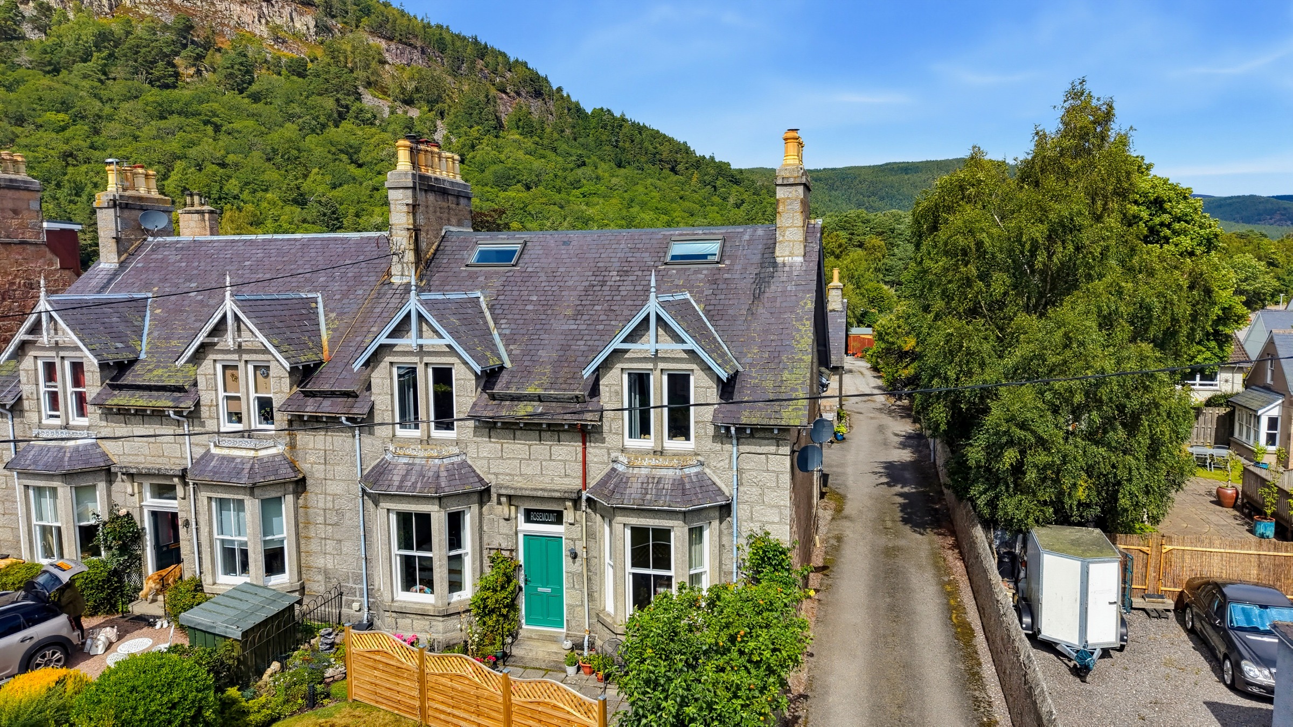
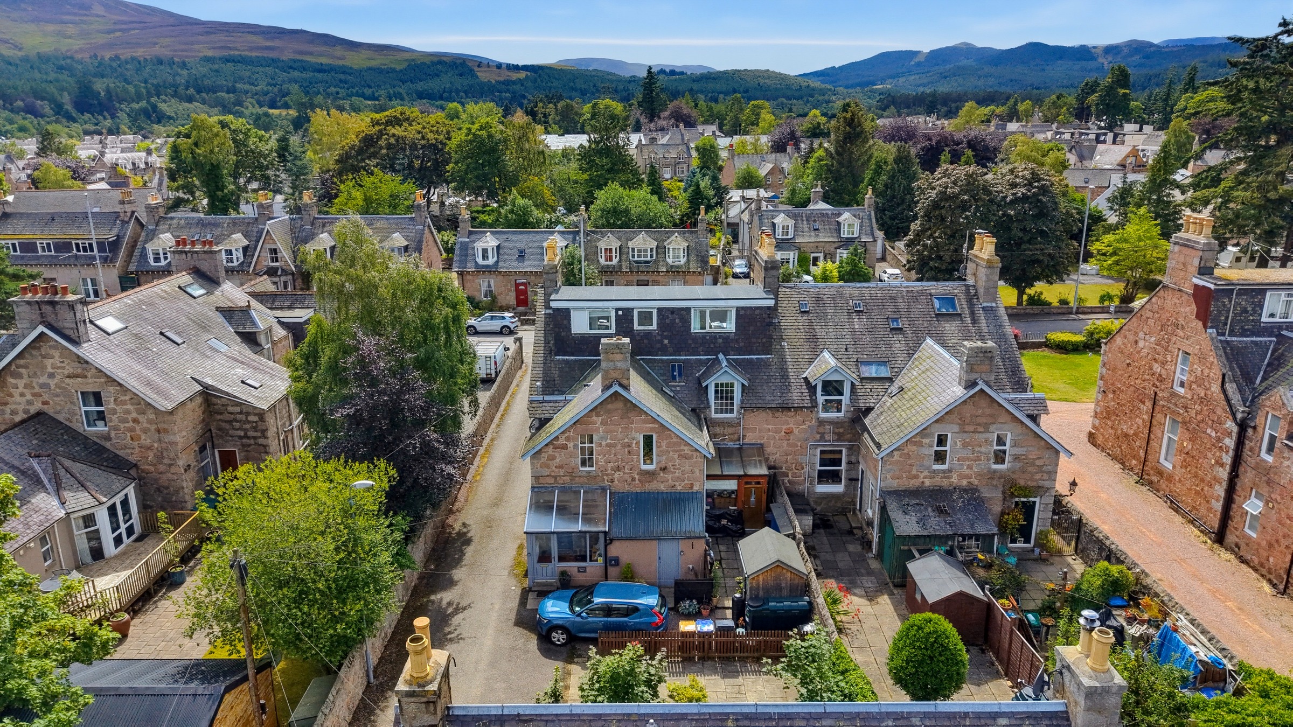
We are pleased to present for sale this exceptional four-bedroom self-contained double upper flat, forming part of a traditional south-facing Victorian manse in a highly sought-after location within the Royal Deeside village of Ballater. Beautifully presented throughout, the property combines stylish contemporary living with an abundance of original period features that enhance its character and charm throughout. The bright, thoughtfully designed interiors create a welcoming and spacious atmosphere, offering a superb turnkey family home. The property is currently operating successfully as a short term/holiday let property, benefiting from its proximity to the wide range of outdoor pursuits and attractions that the Deeside area has to offer. A particular highlight is the impressive semi-open-plan kitchen, dining, and living area, providing an ideal space for both everyday family life and entertaining. Additional features include oil-fired central heating and full double glazing throughout.
Early viewing is highly recommended to truly appreciate the generous accommodation on offer.
Full Description
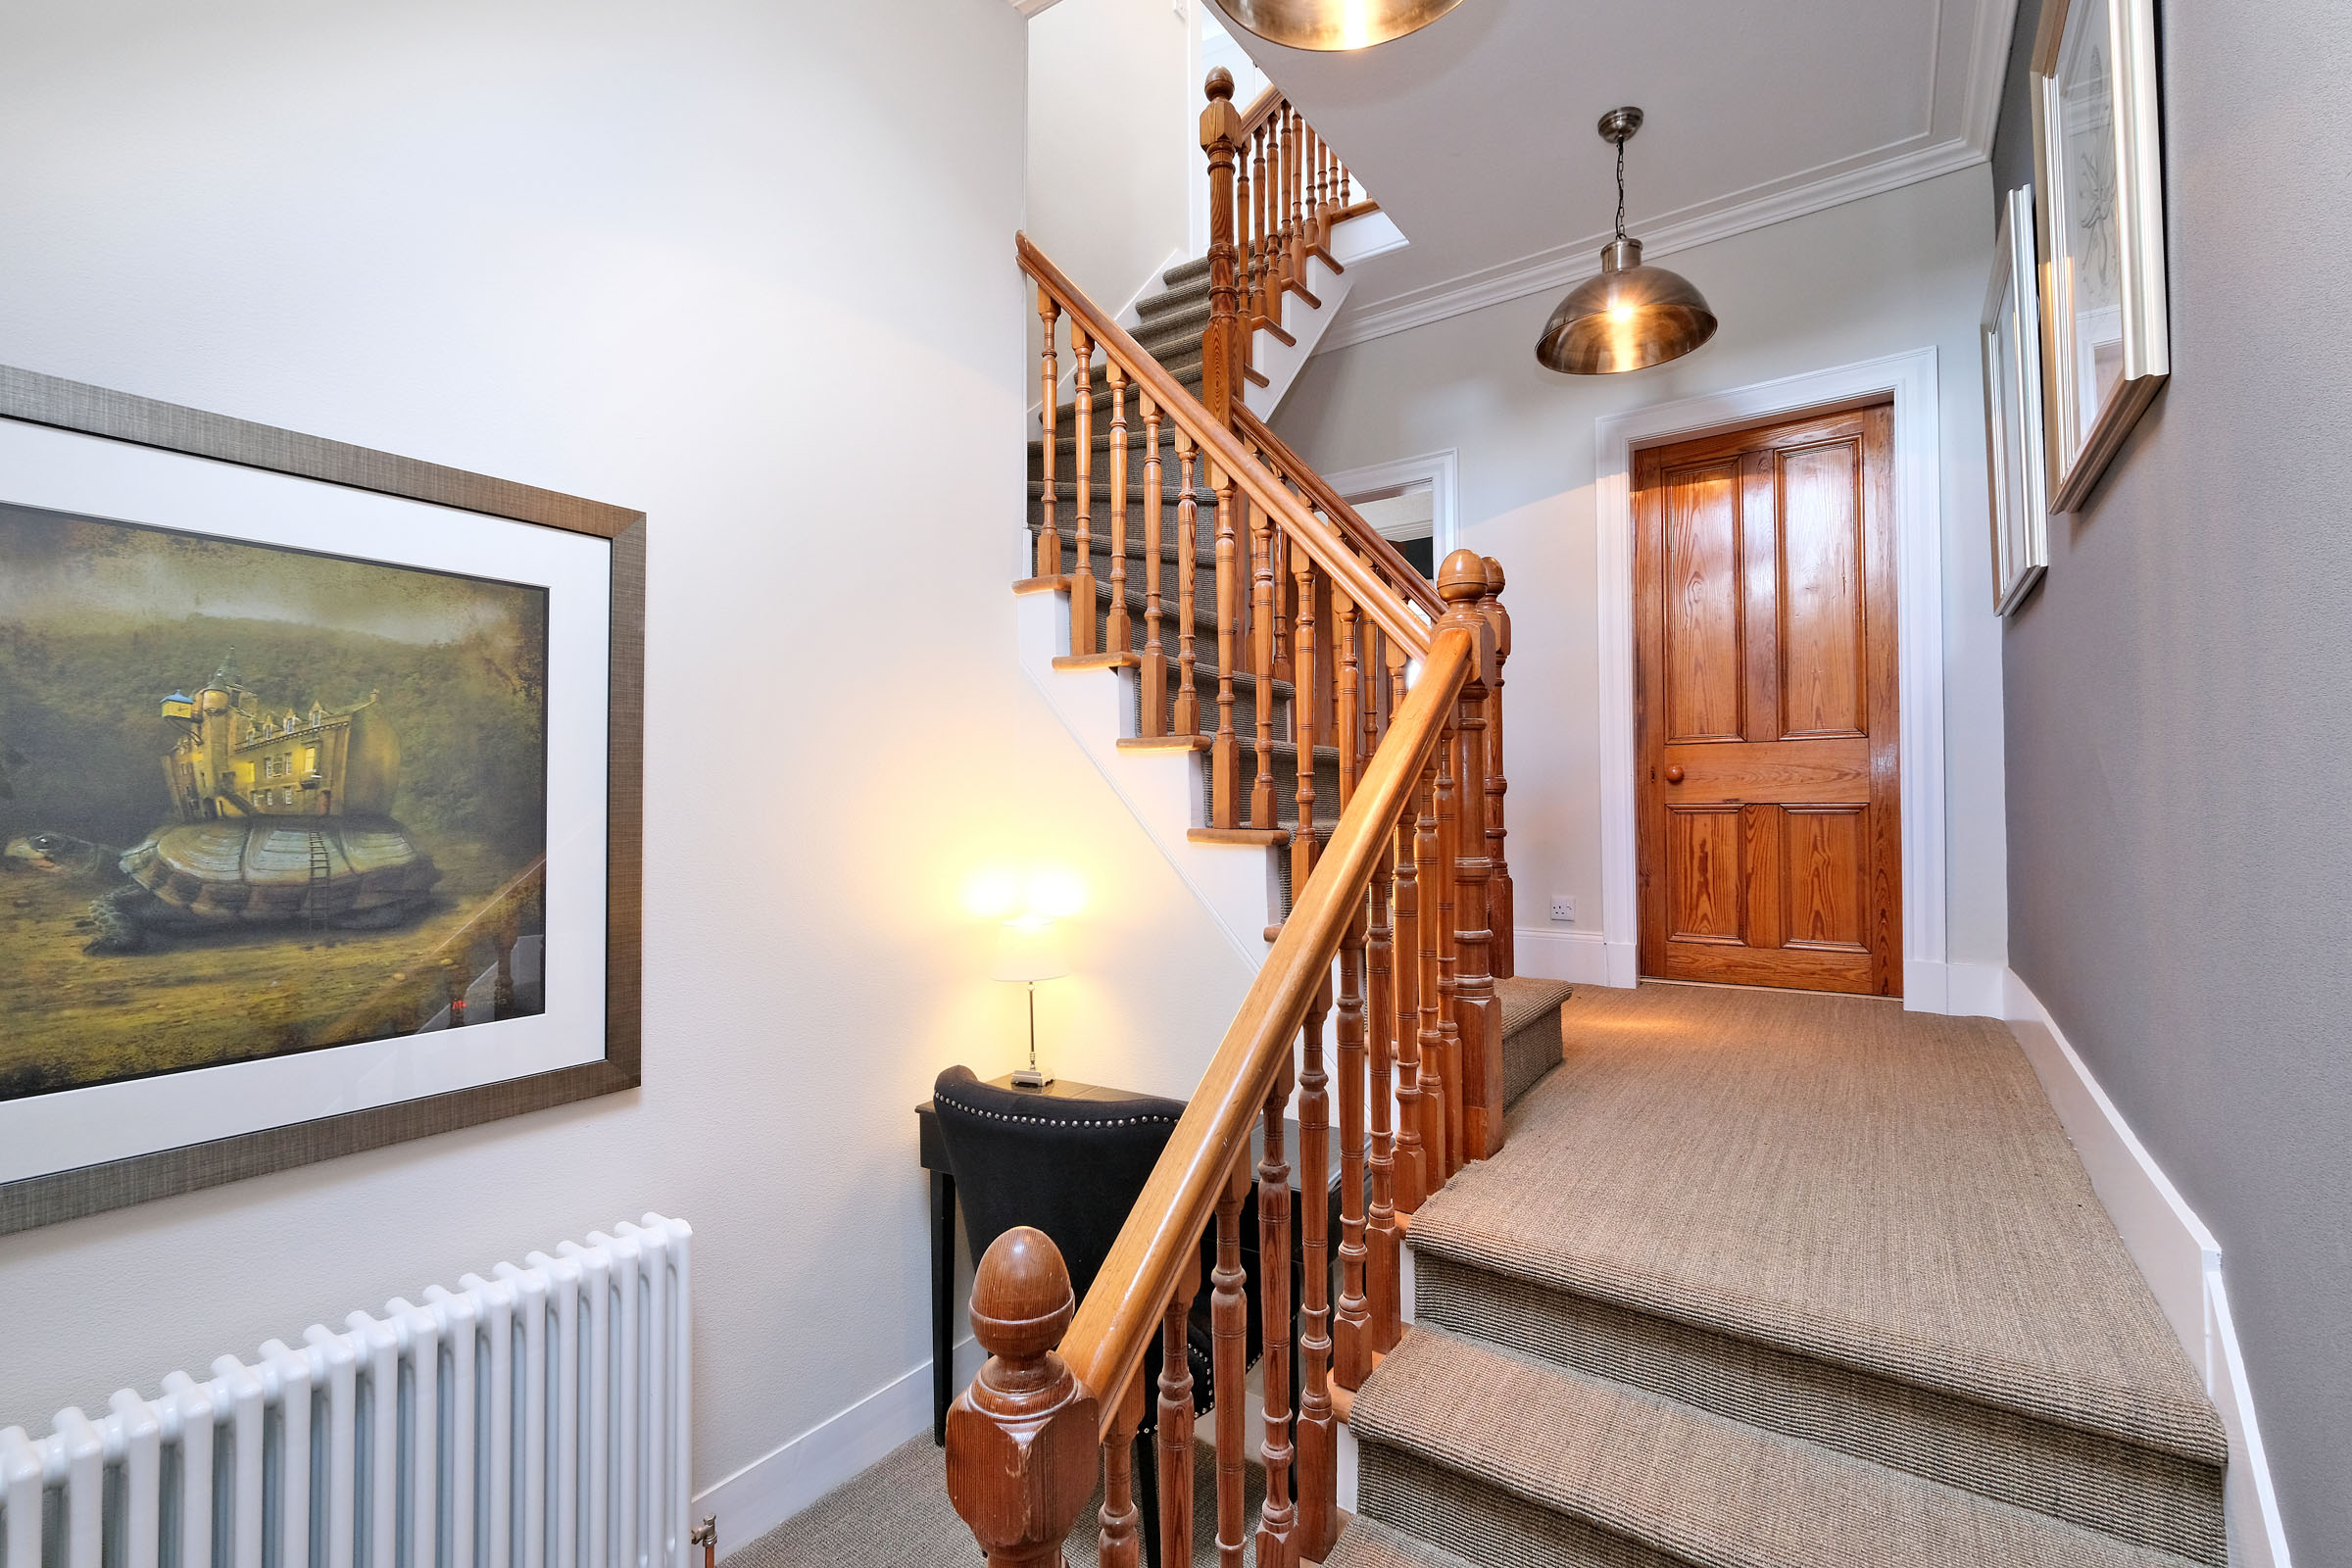
This property is accessed from the rear through a porch and external door, leading into a carpeted staircase which rises to the first-floor accommodation. Here, a split-level L-shaped hallway welcomes you, creating a bright and spacious first impression. Natural light floods the area through a window, while excellent storage is provided by a built-in shelved cupboard and a further hall cupboard. A Ramsay ladder offers convenient access to the loft space. An attractive home office area provides a quiet space for those working from home.
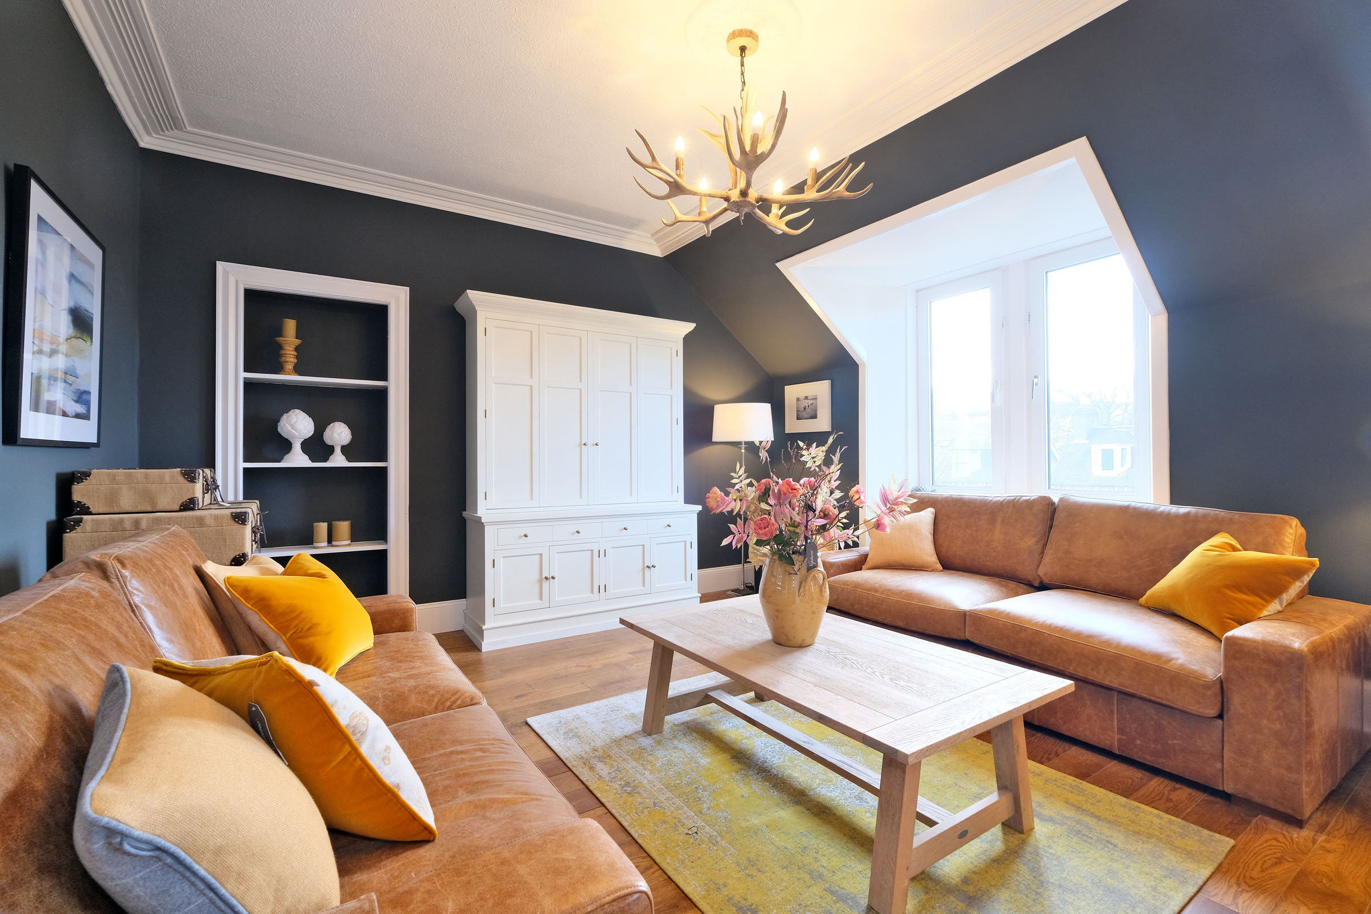
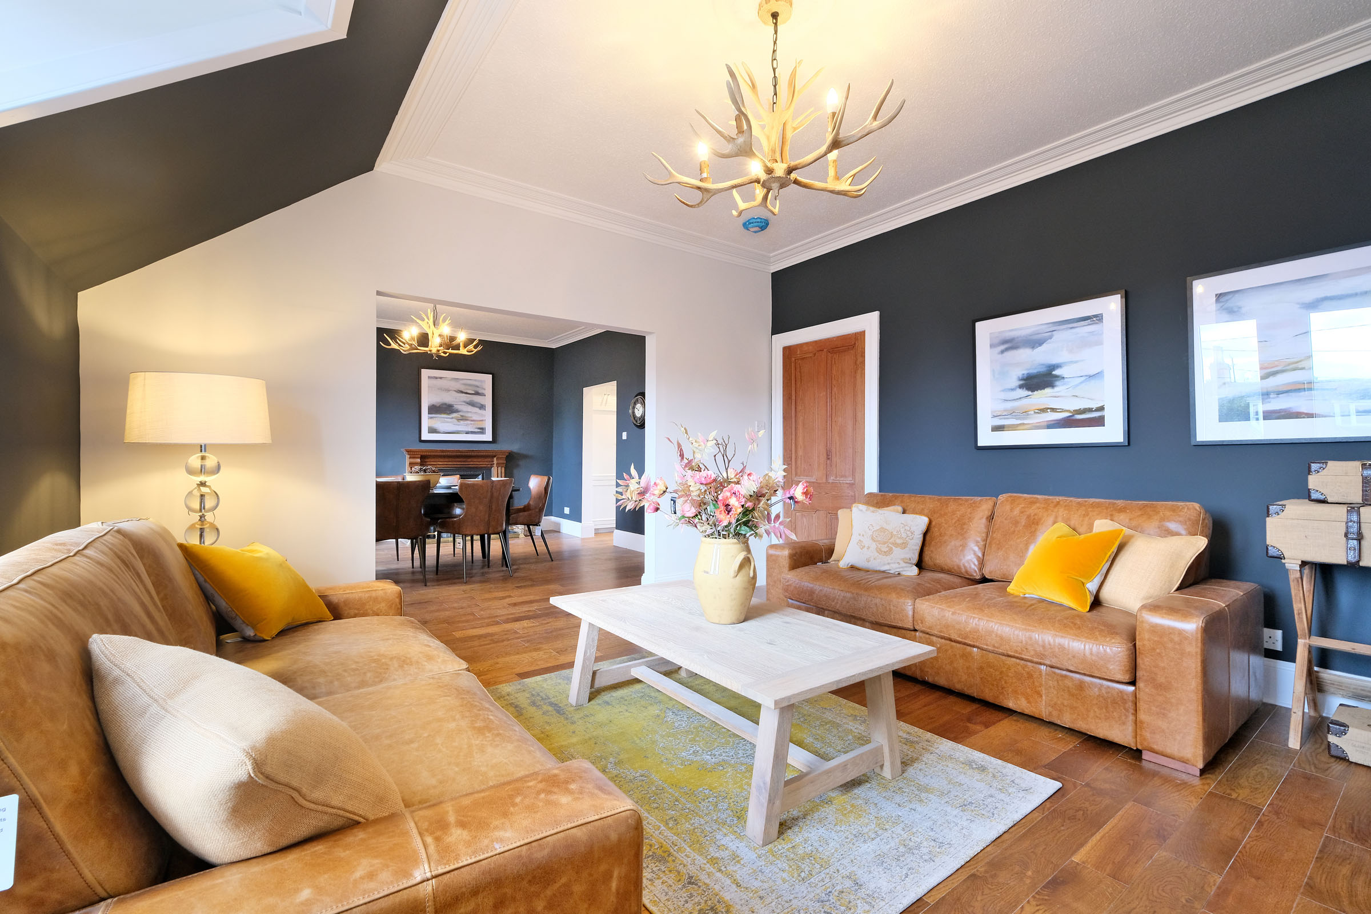
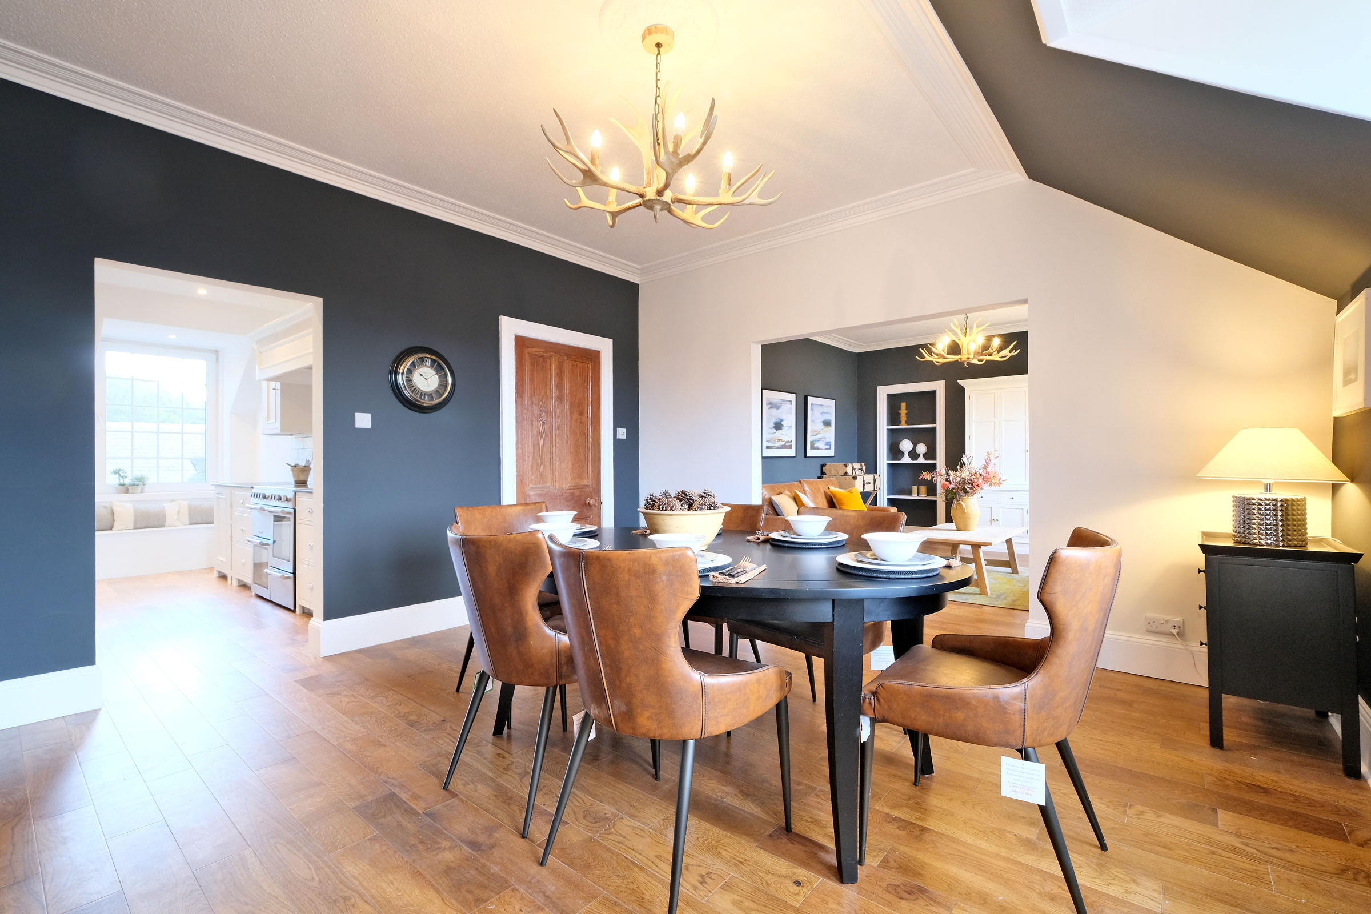
The open-plan lounge and dining room offer an excellent space for relaxing and entertaining. The lounge enjoys a pleasant front-facing aspect, with large windows flooding the room with natural light and creating a bright, welcoming atmosphere.
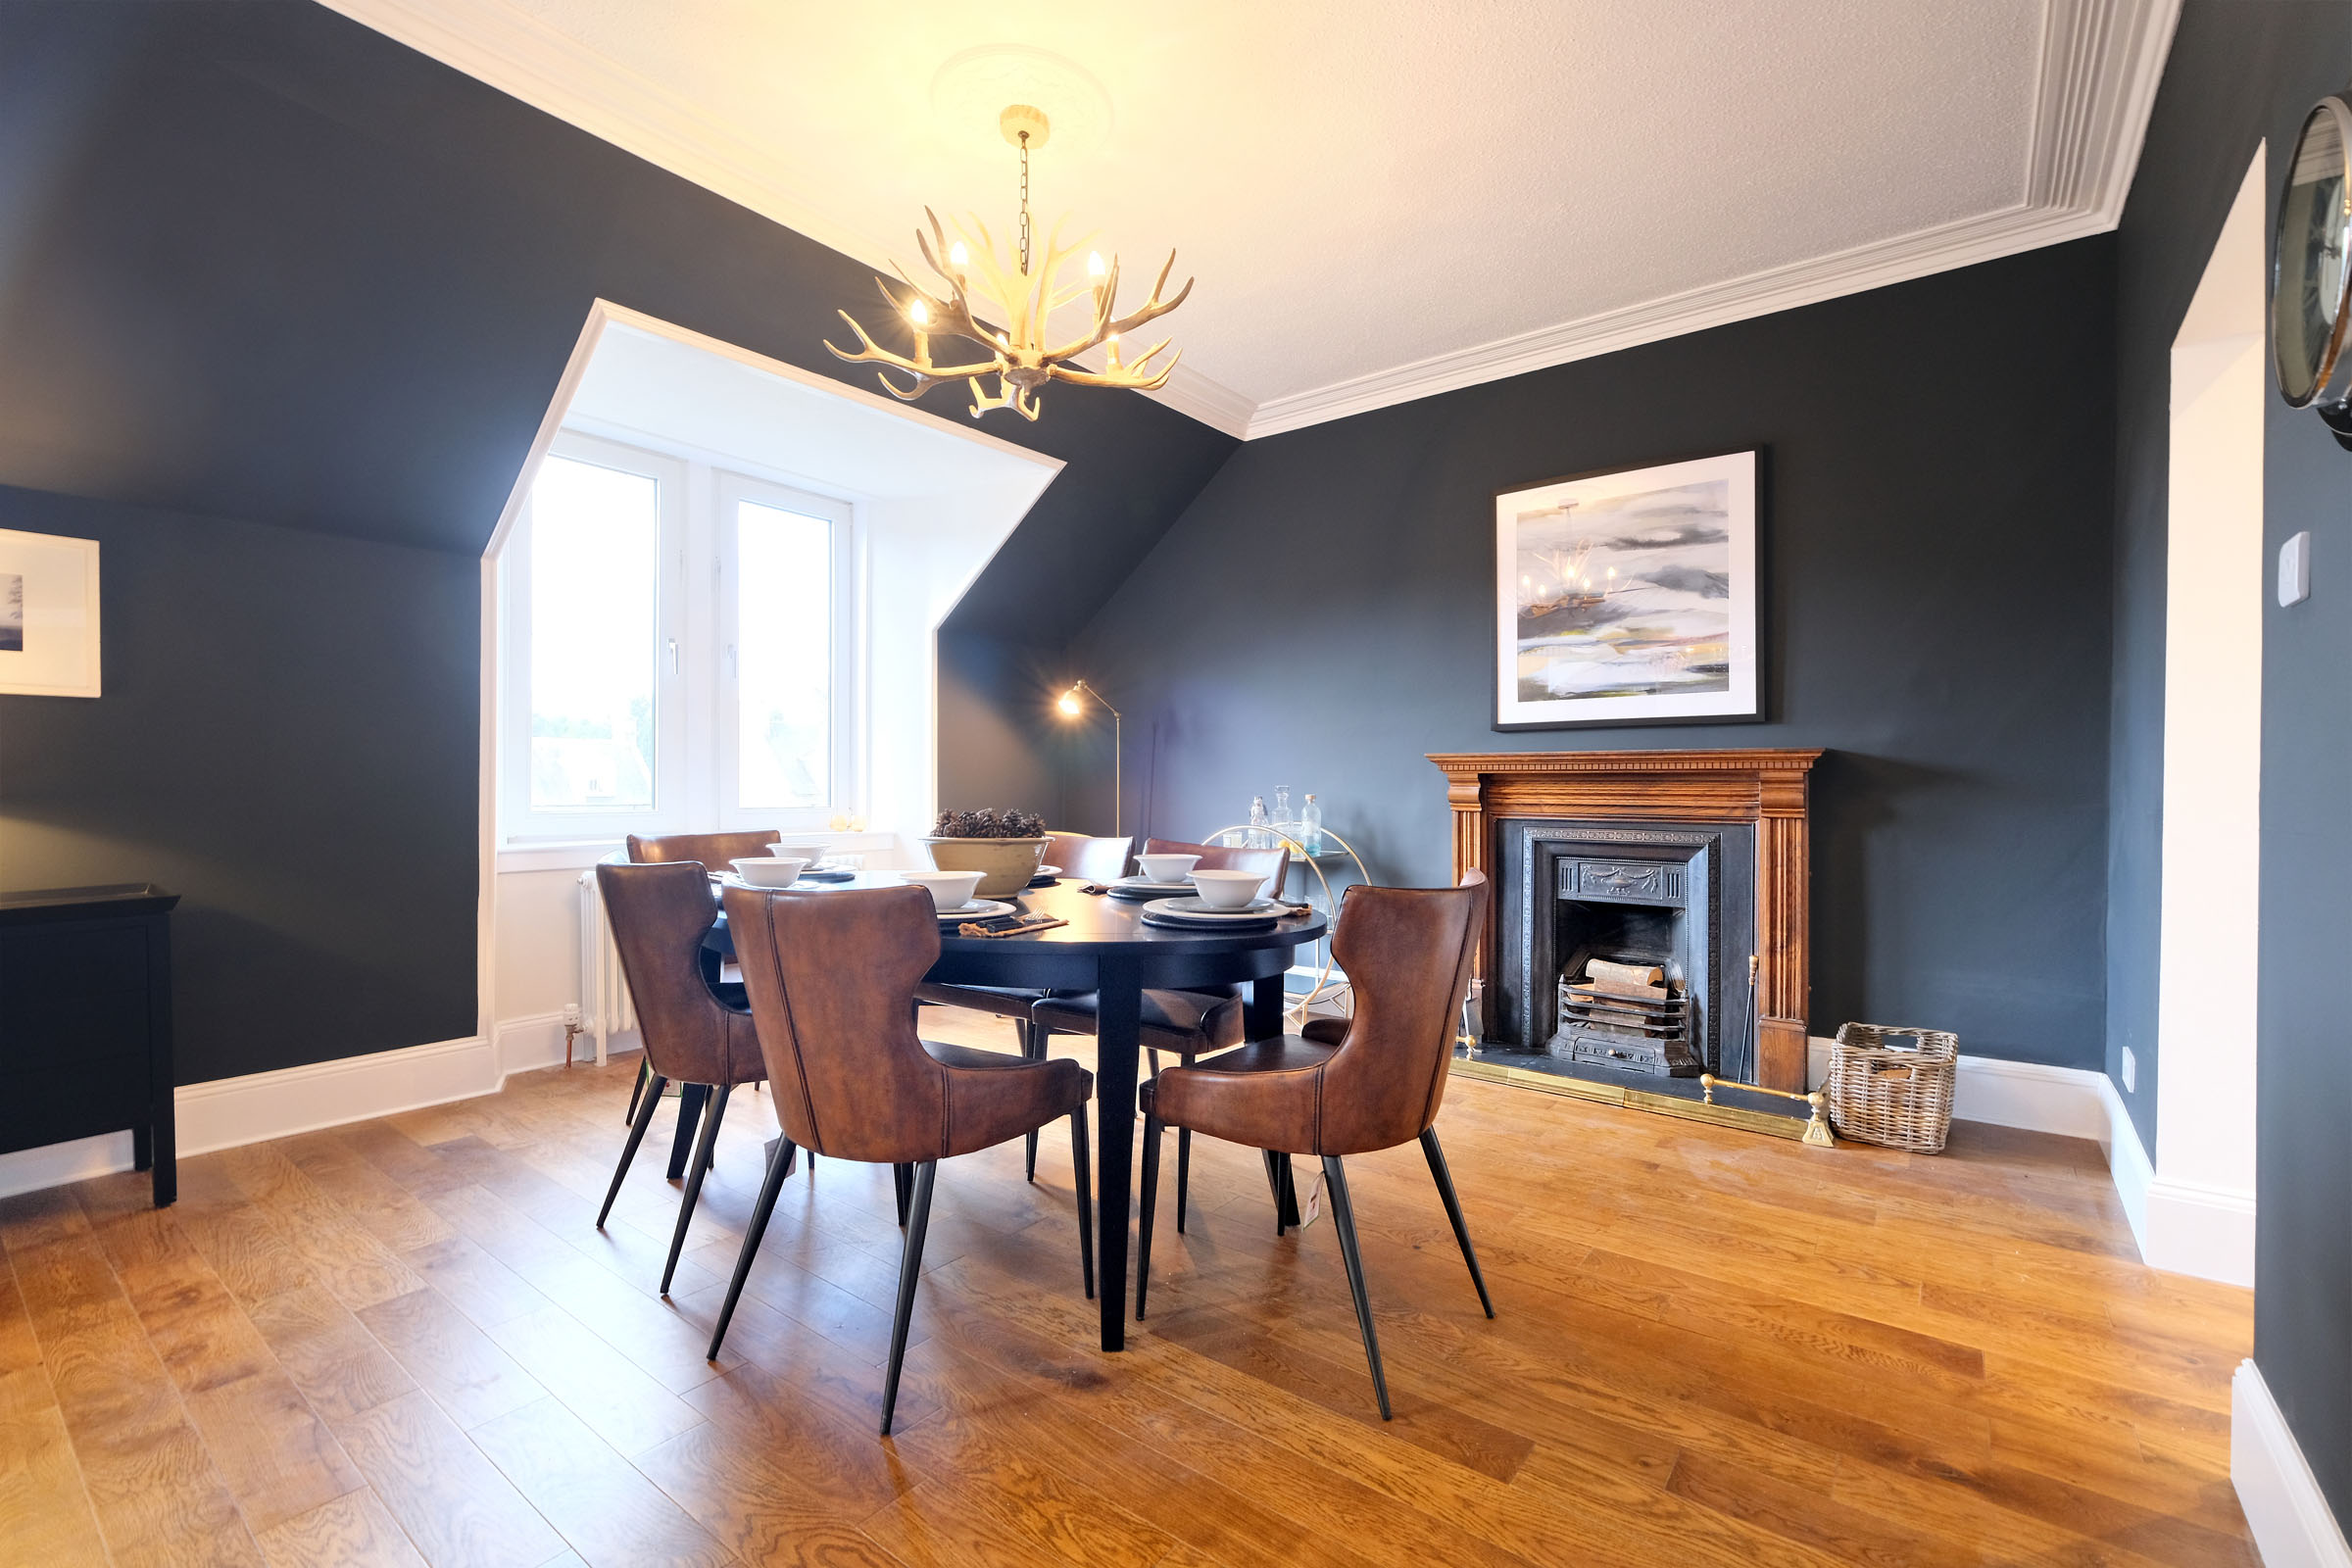
The dining area flows seamlessly from the lounge and also overlooks the front of the property, making it ideal for both formal and informal occasions. A feature fireplace provides an attractive focal point and adds warmth and character to the décor. Smoke alarm. Solid oak flooring.
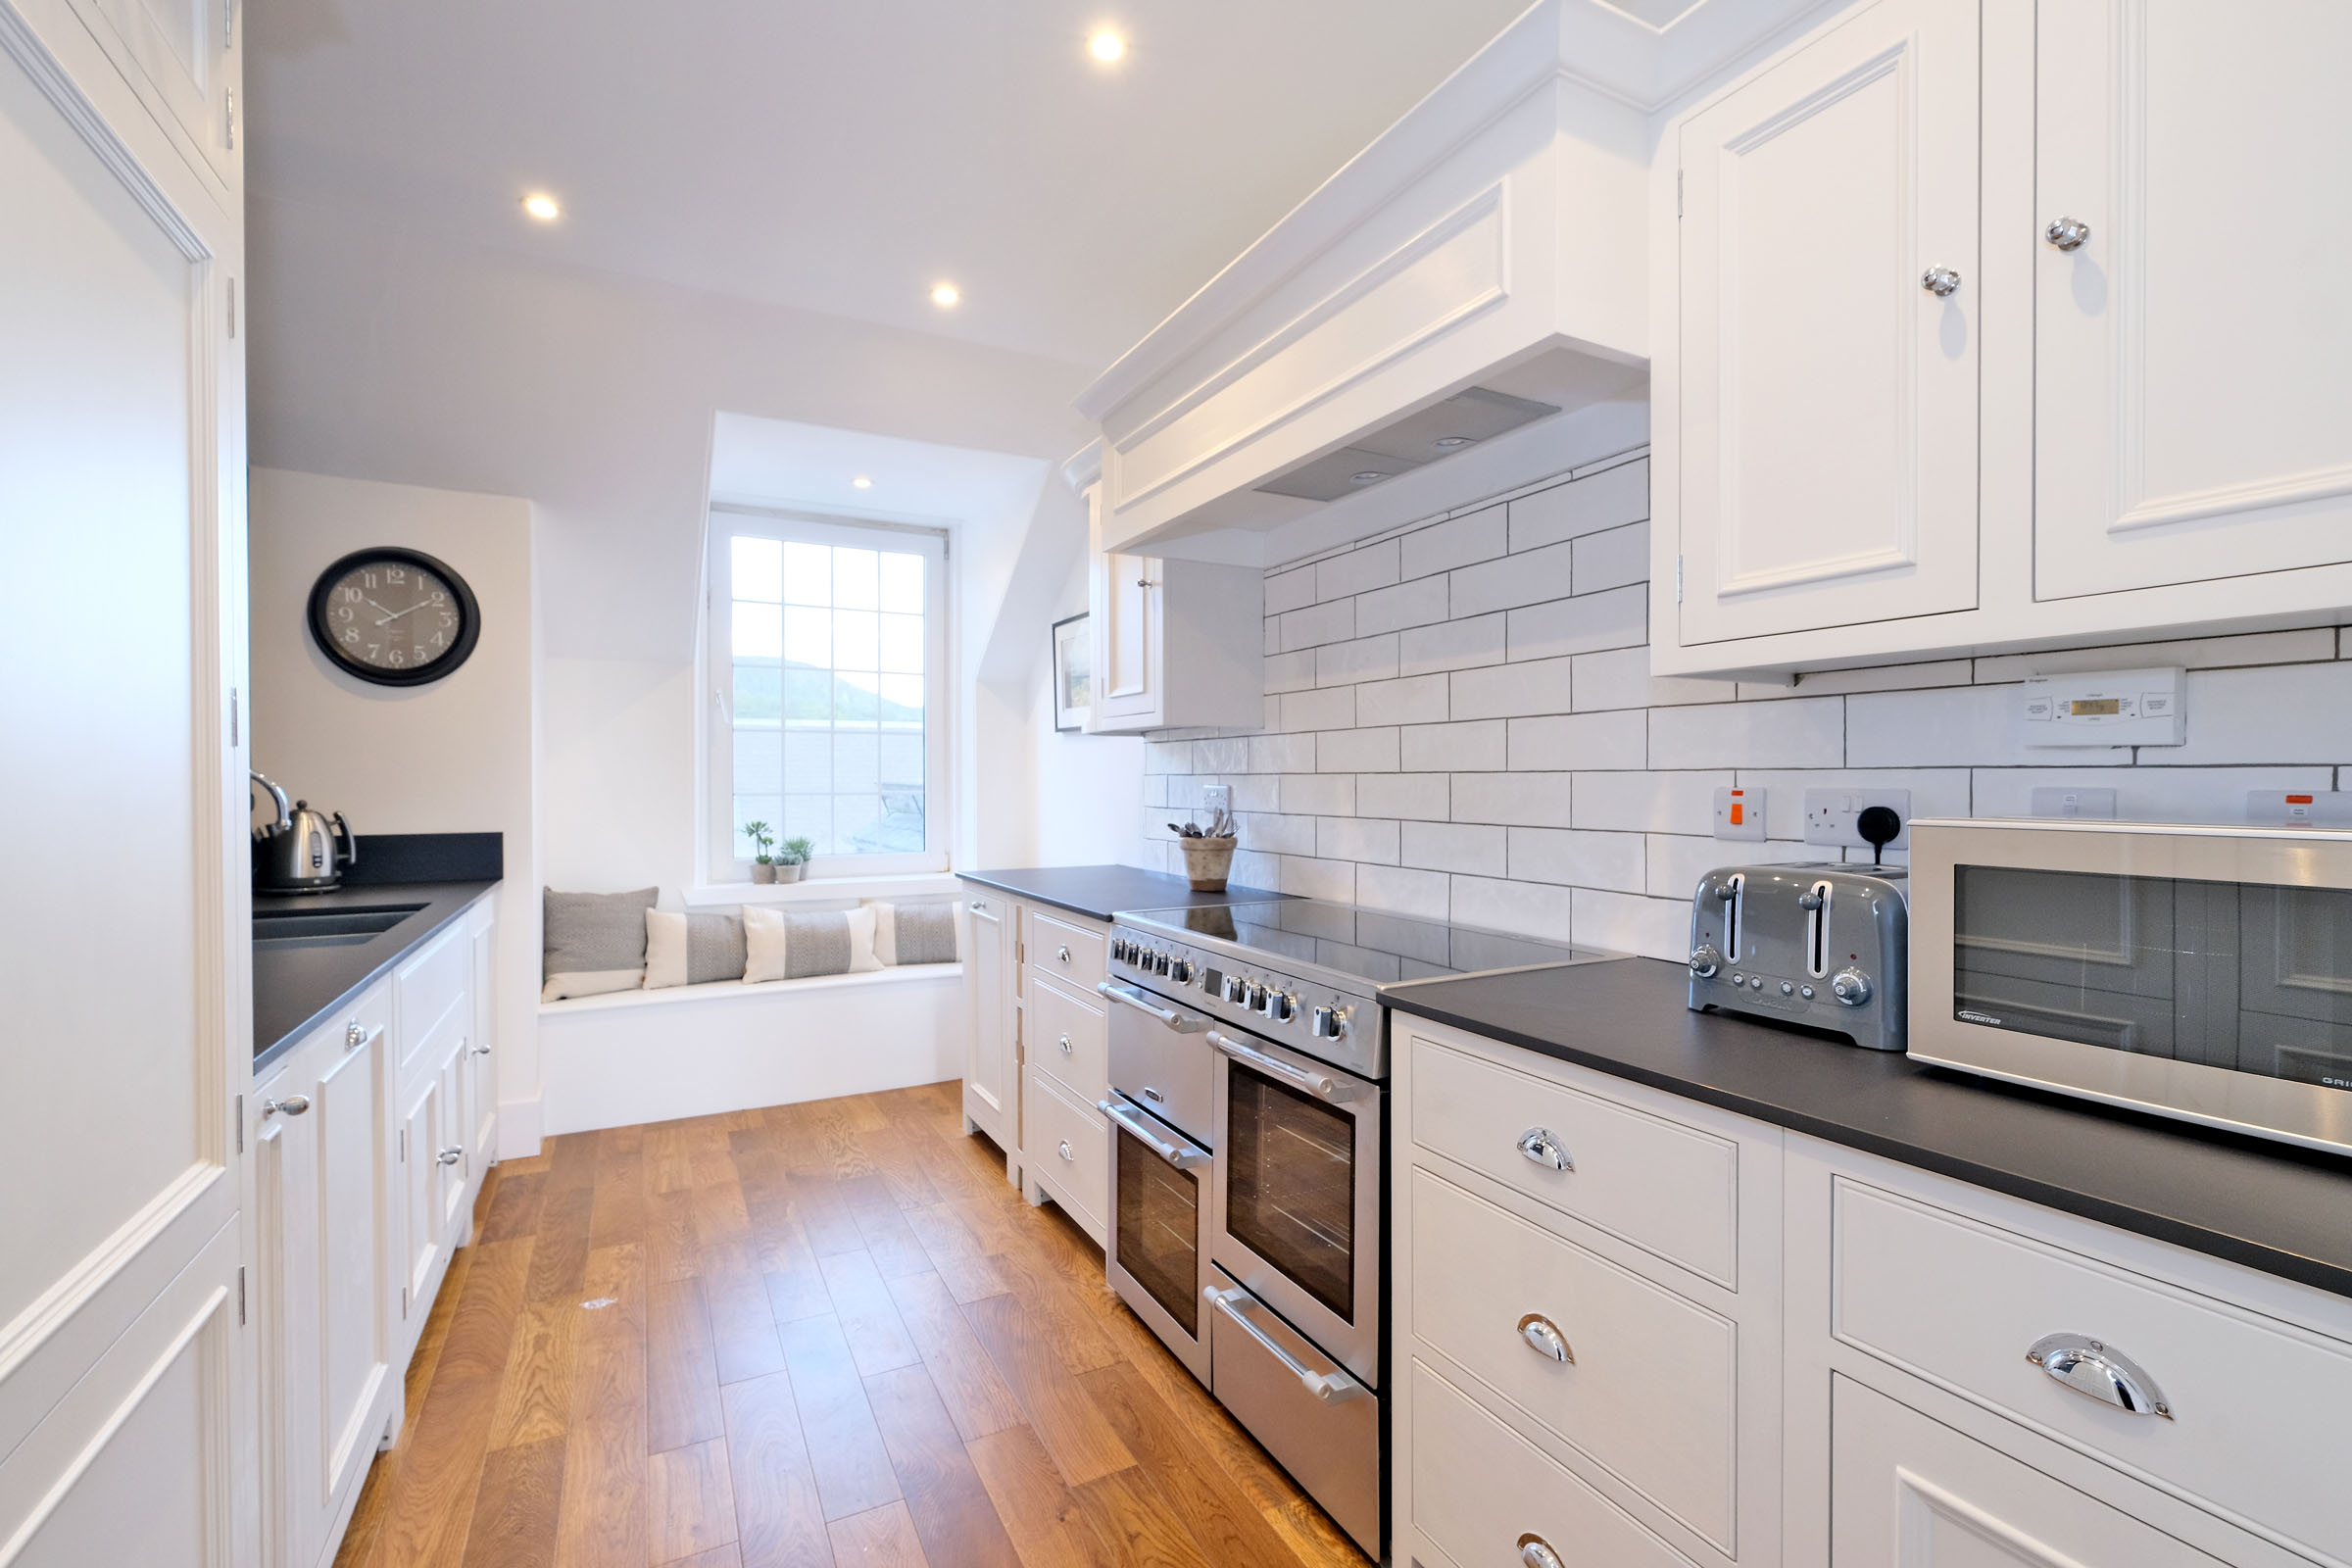
The bespoke Chichester kitchen, designed and supplied by Treehouse and crafted by renowned manufacturer Neptune, is fitted with an extensive range of shell-coloured base and wall cabinets complemented by contrasting worktops and tiled splash-backs. Stainless steel sink with mixer tap. The kitchen is equipped with an induction range cooker with extractor hood above, along with an integrated dishwasher, Neff washing machine, and fridge freezer. Heat detector. Solid oak flooring.
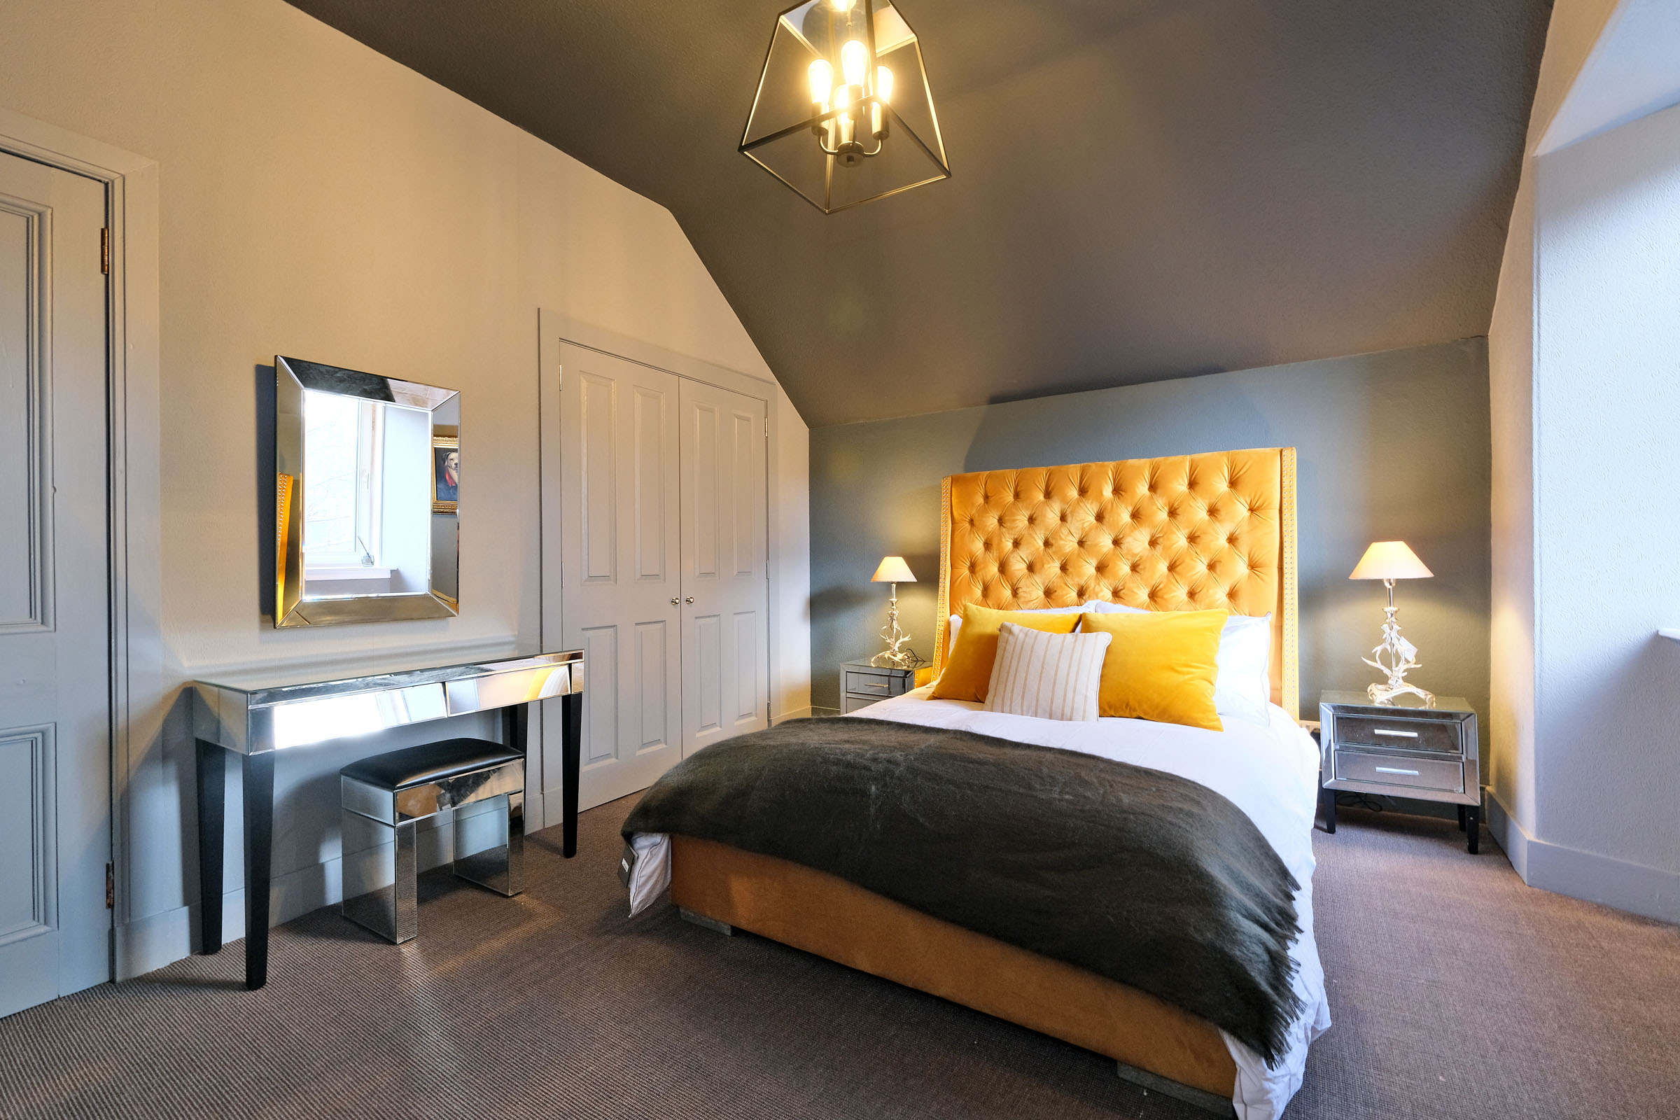
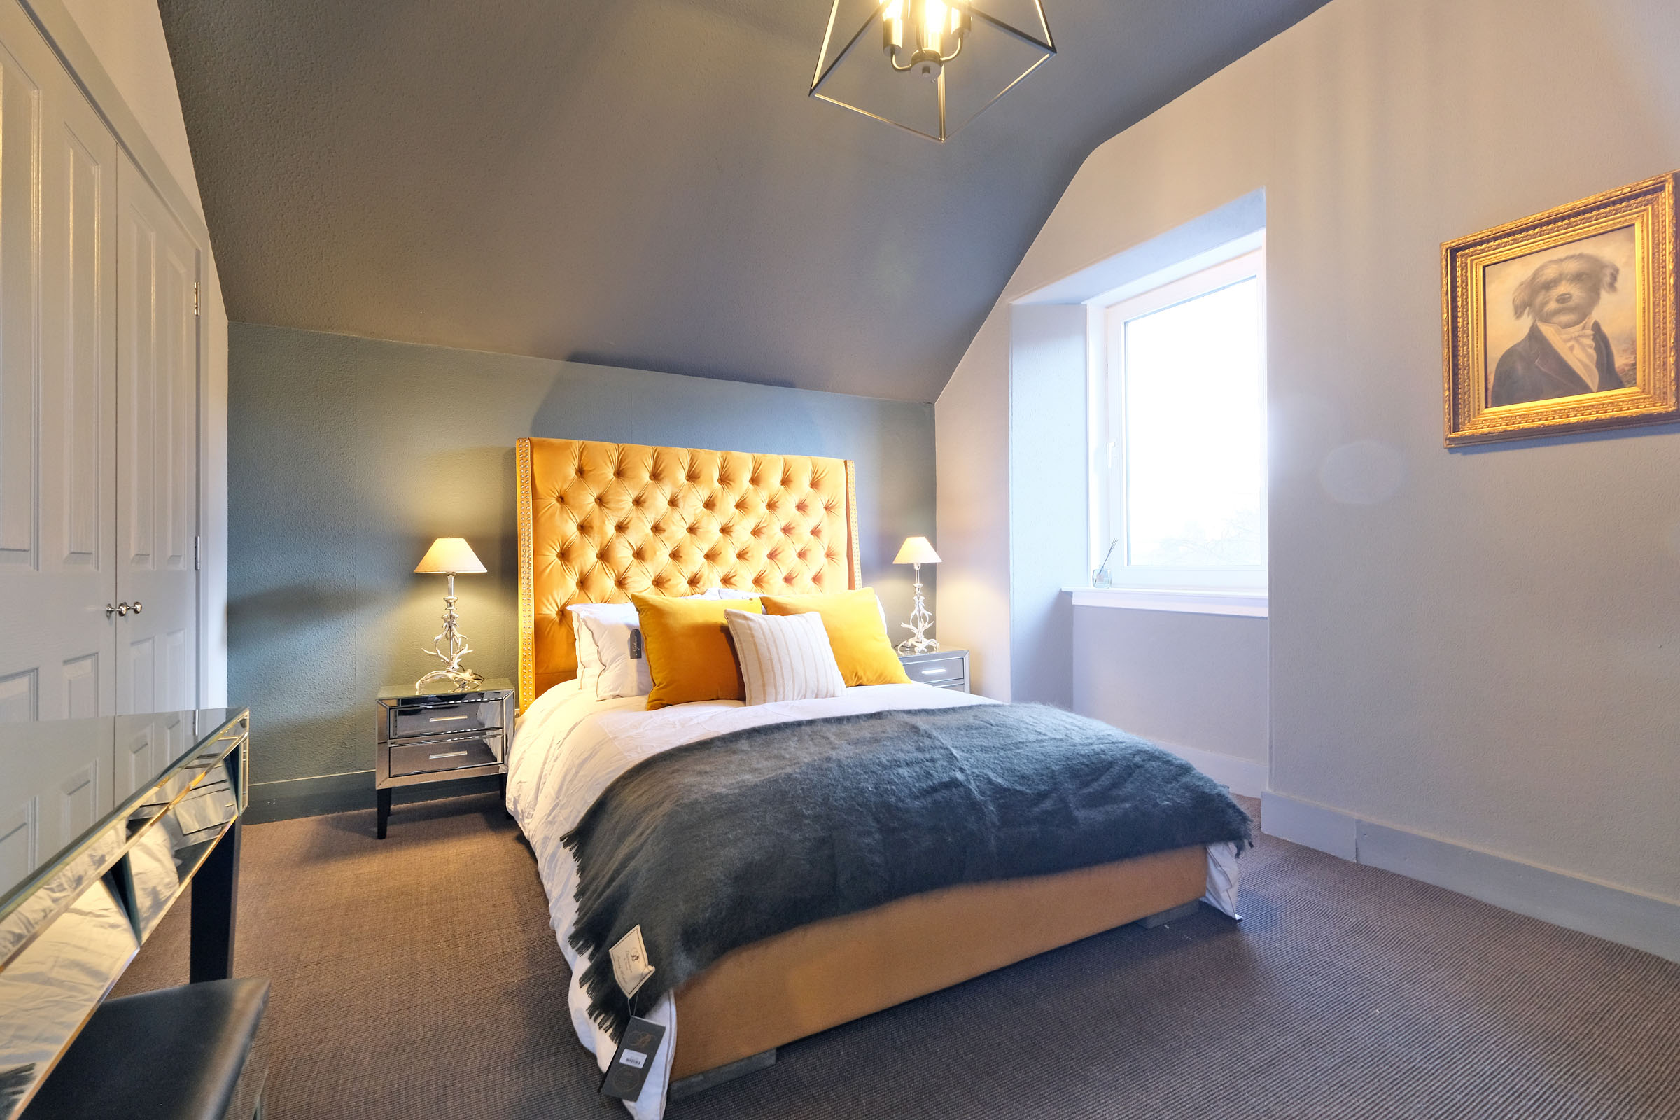
The generously proportioned double bedroom on the first floor is beautifully presented and enjoys a side-facing window. A built-in wardrobe provides excellent storage. Ample space for an array of bedroom furniture. Ceiling light fitting and traditional-style central heating radiator.
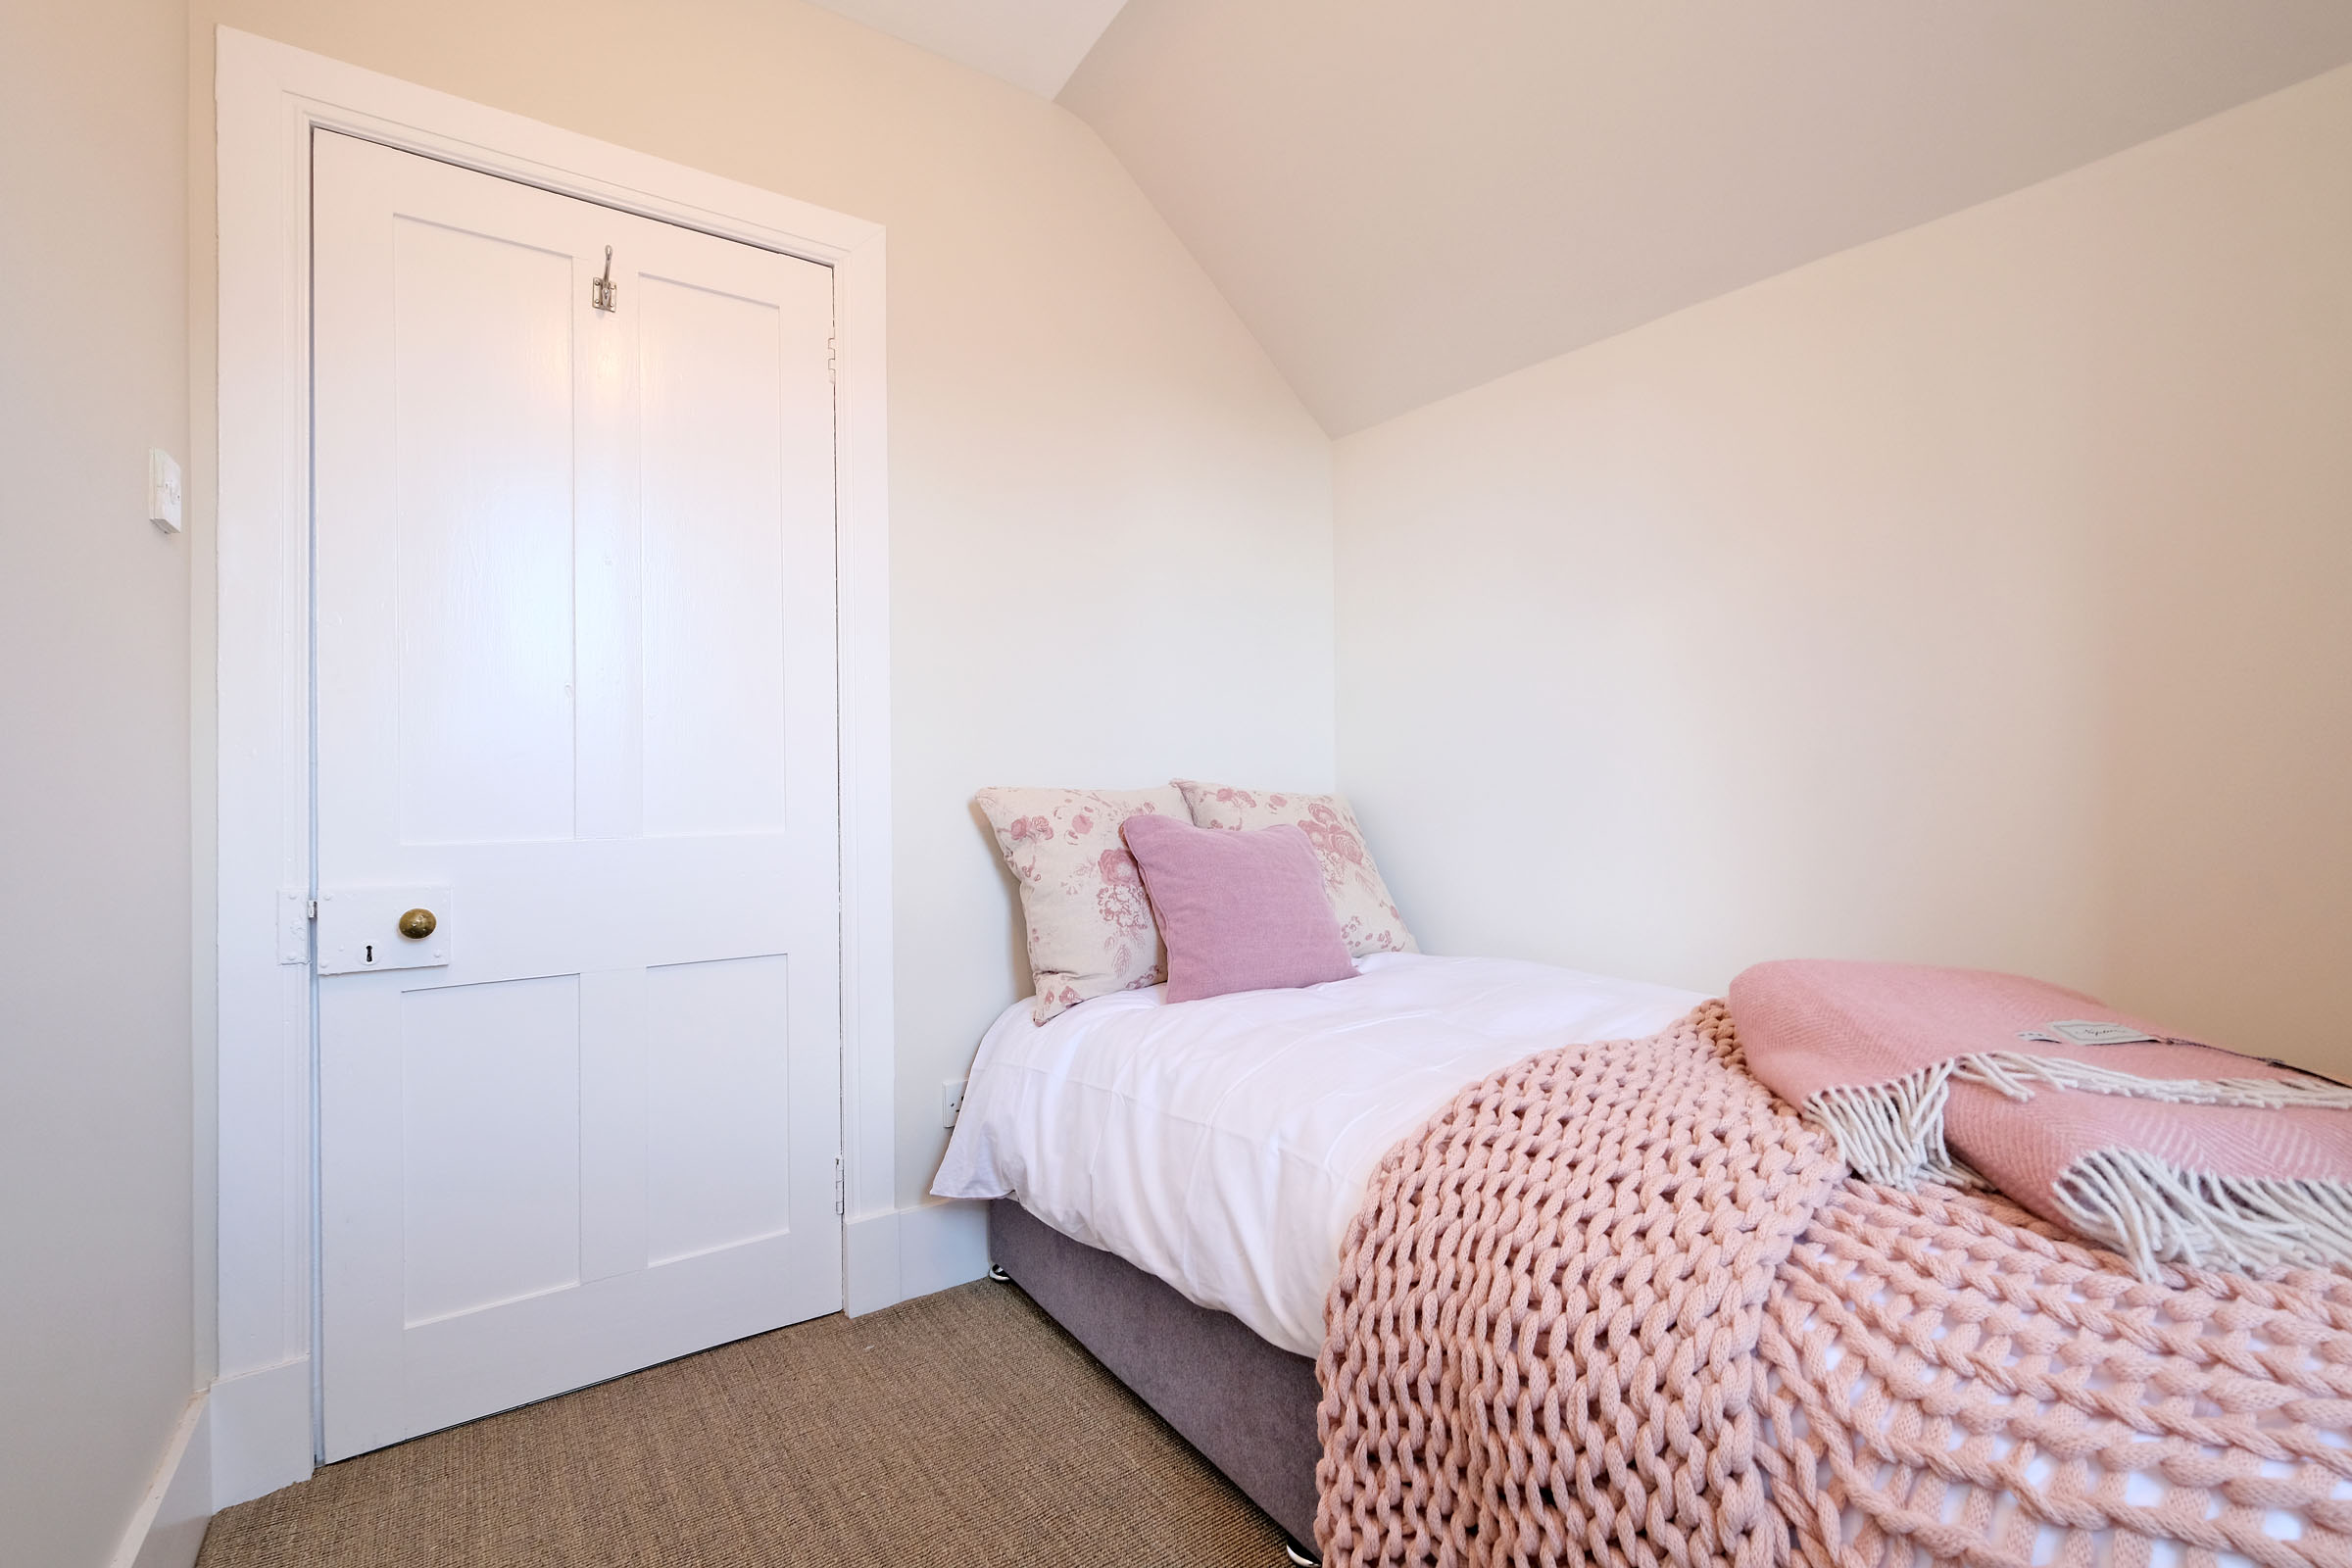
Bedroom two is located on the first floor to the rear of the property and enjoys superb views. This well-presented single bedroom is finished in neutral tones and features carpeted flooring and a central ceiling light fitting.
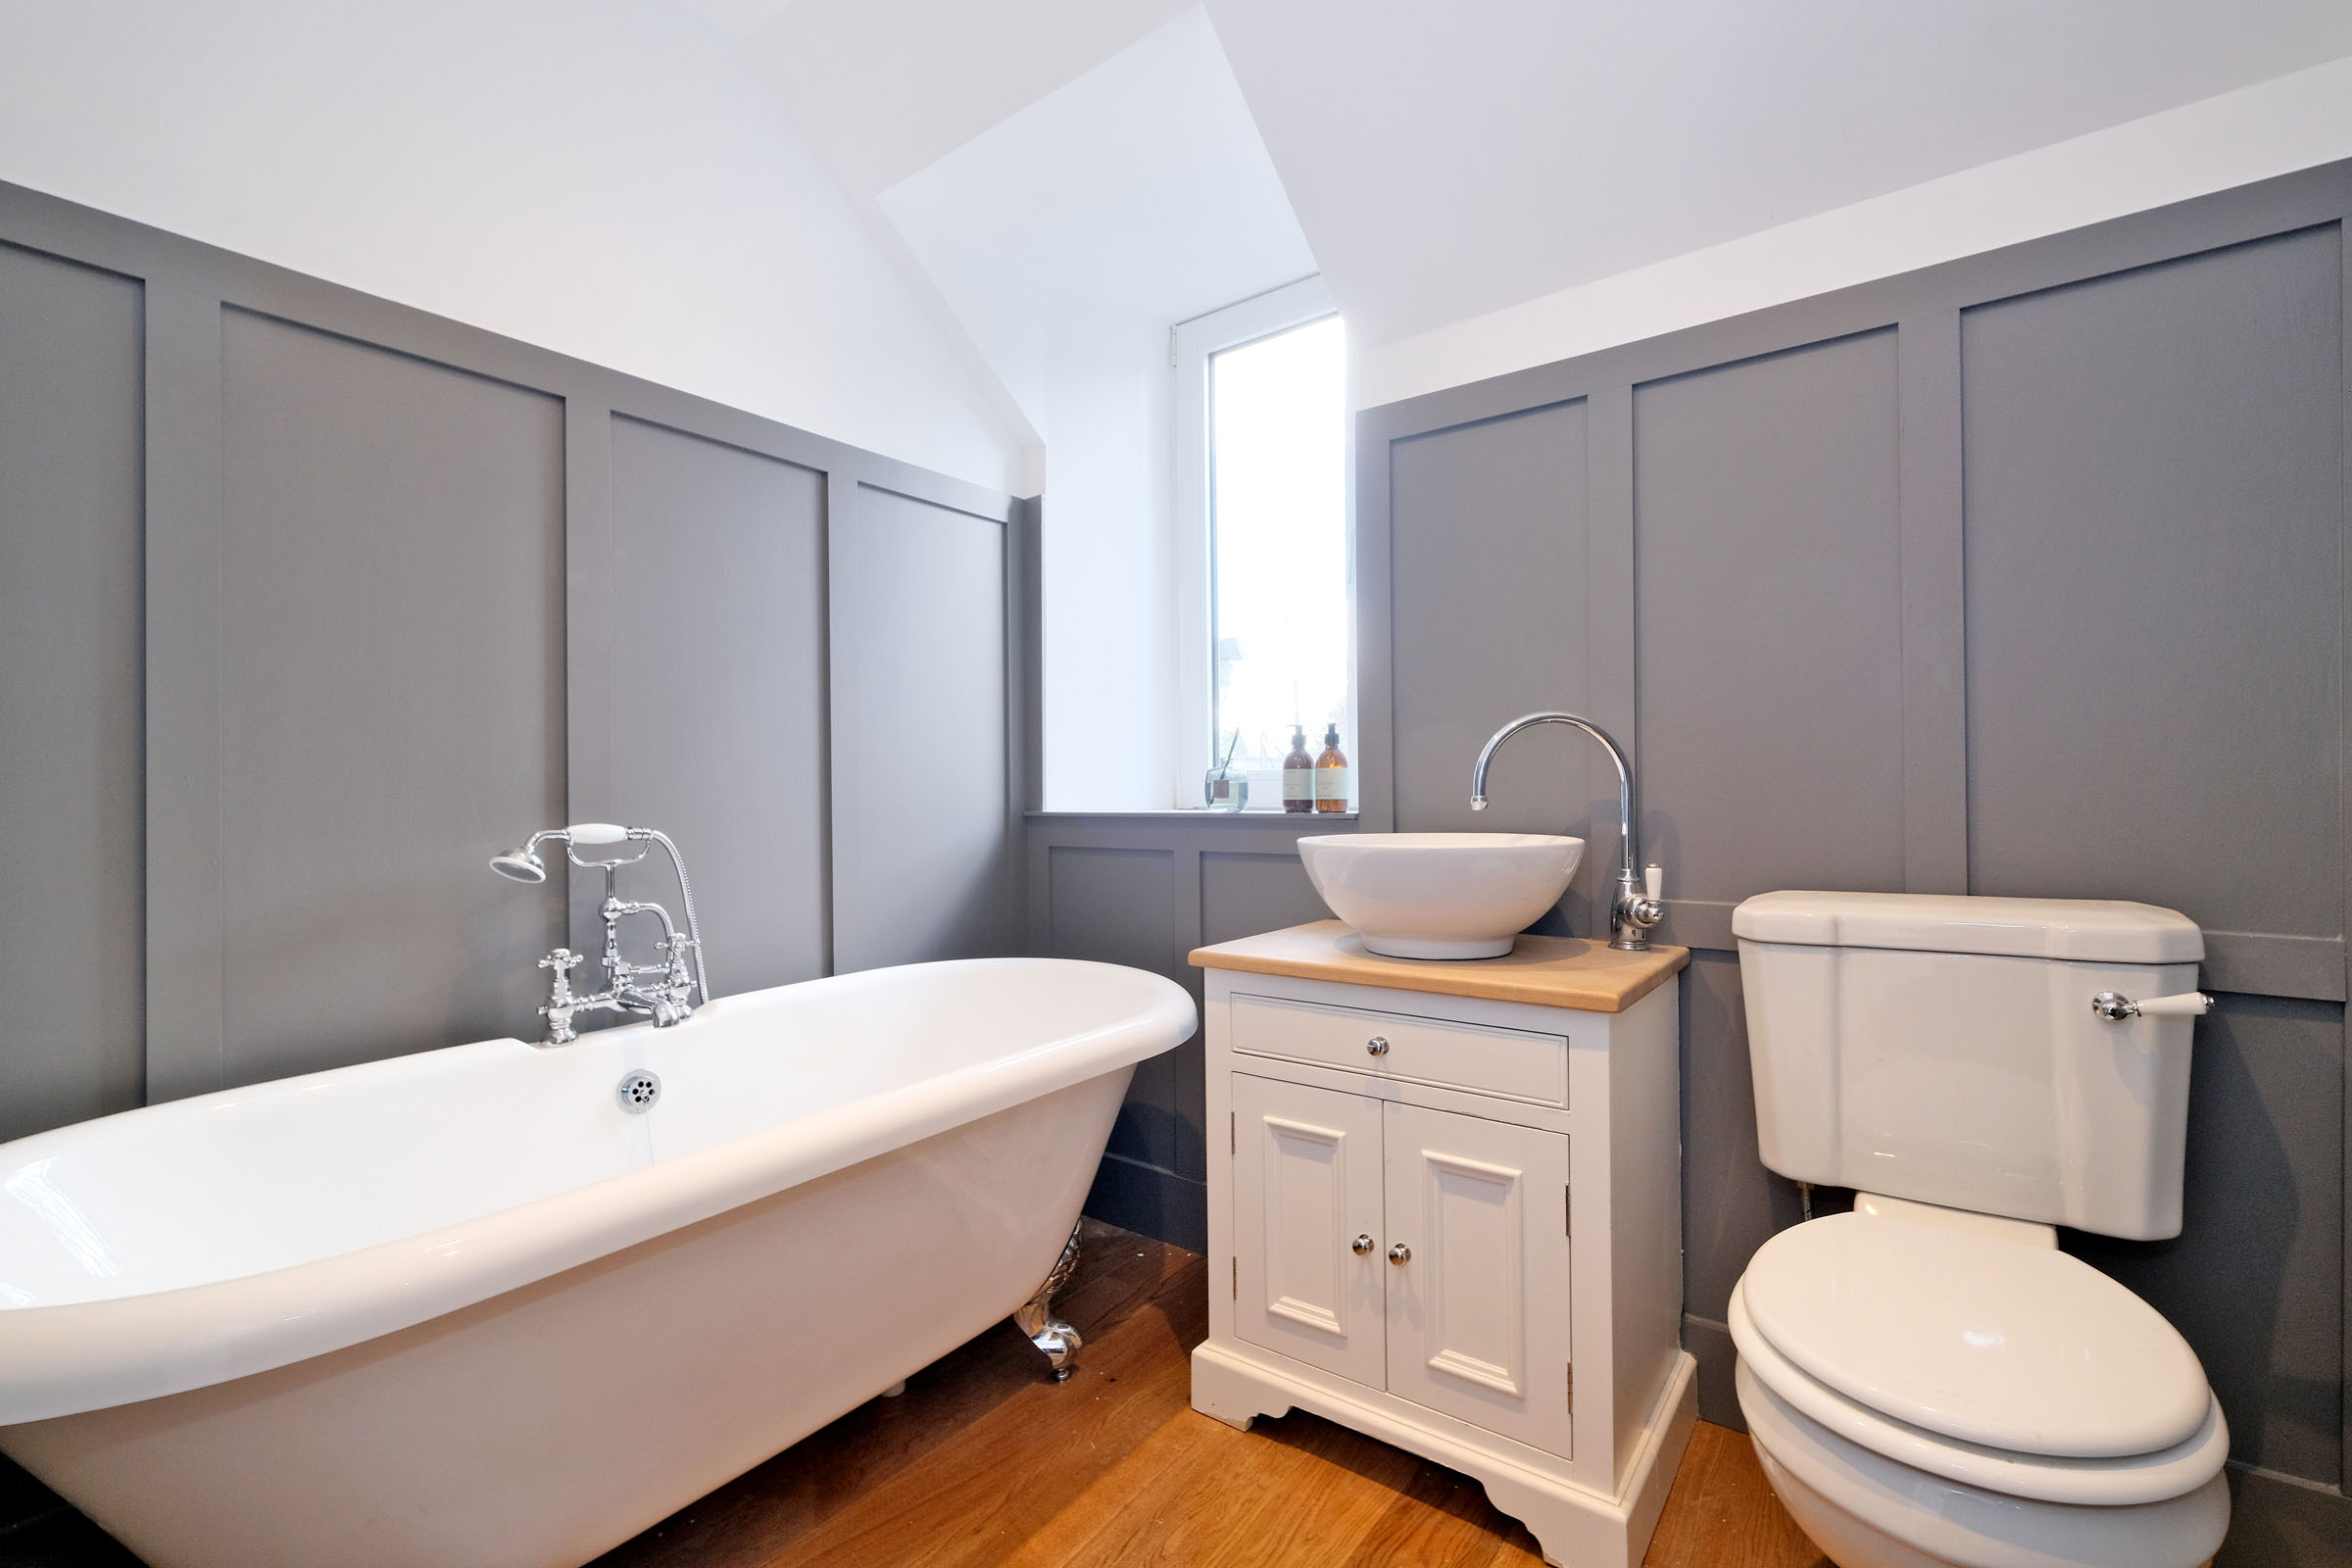
The spacious family bathroom is attractively finished and fitted with a three-piece suite comprising a W.C., Chichester countertop washstand with ceramic basin, soft-close drawer, and storage cupboard, along with a large freestanding bath with central mixer shower taps. A side-facing privacy window allows natural light, and engineered oak flooring completes the space.
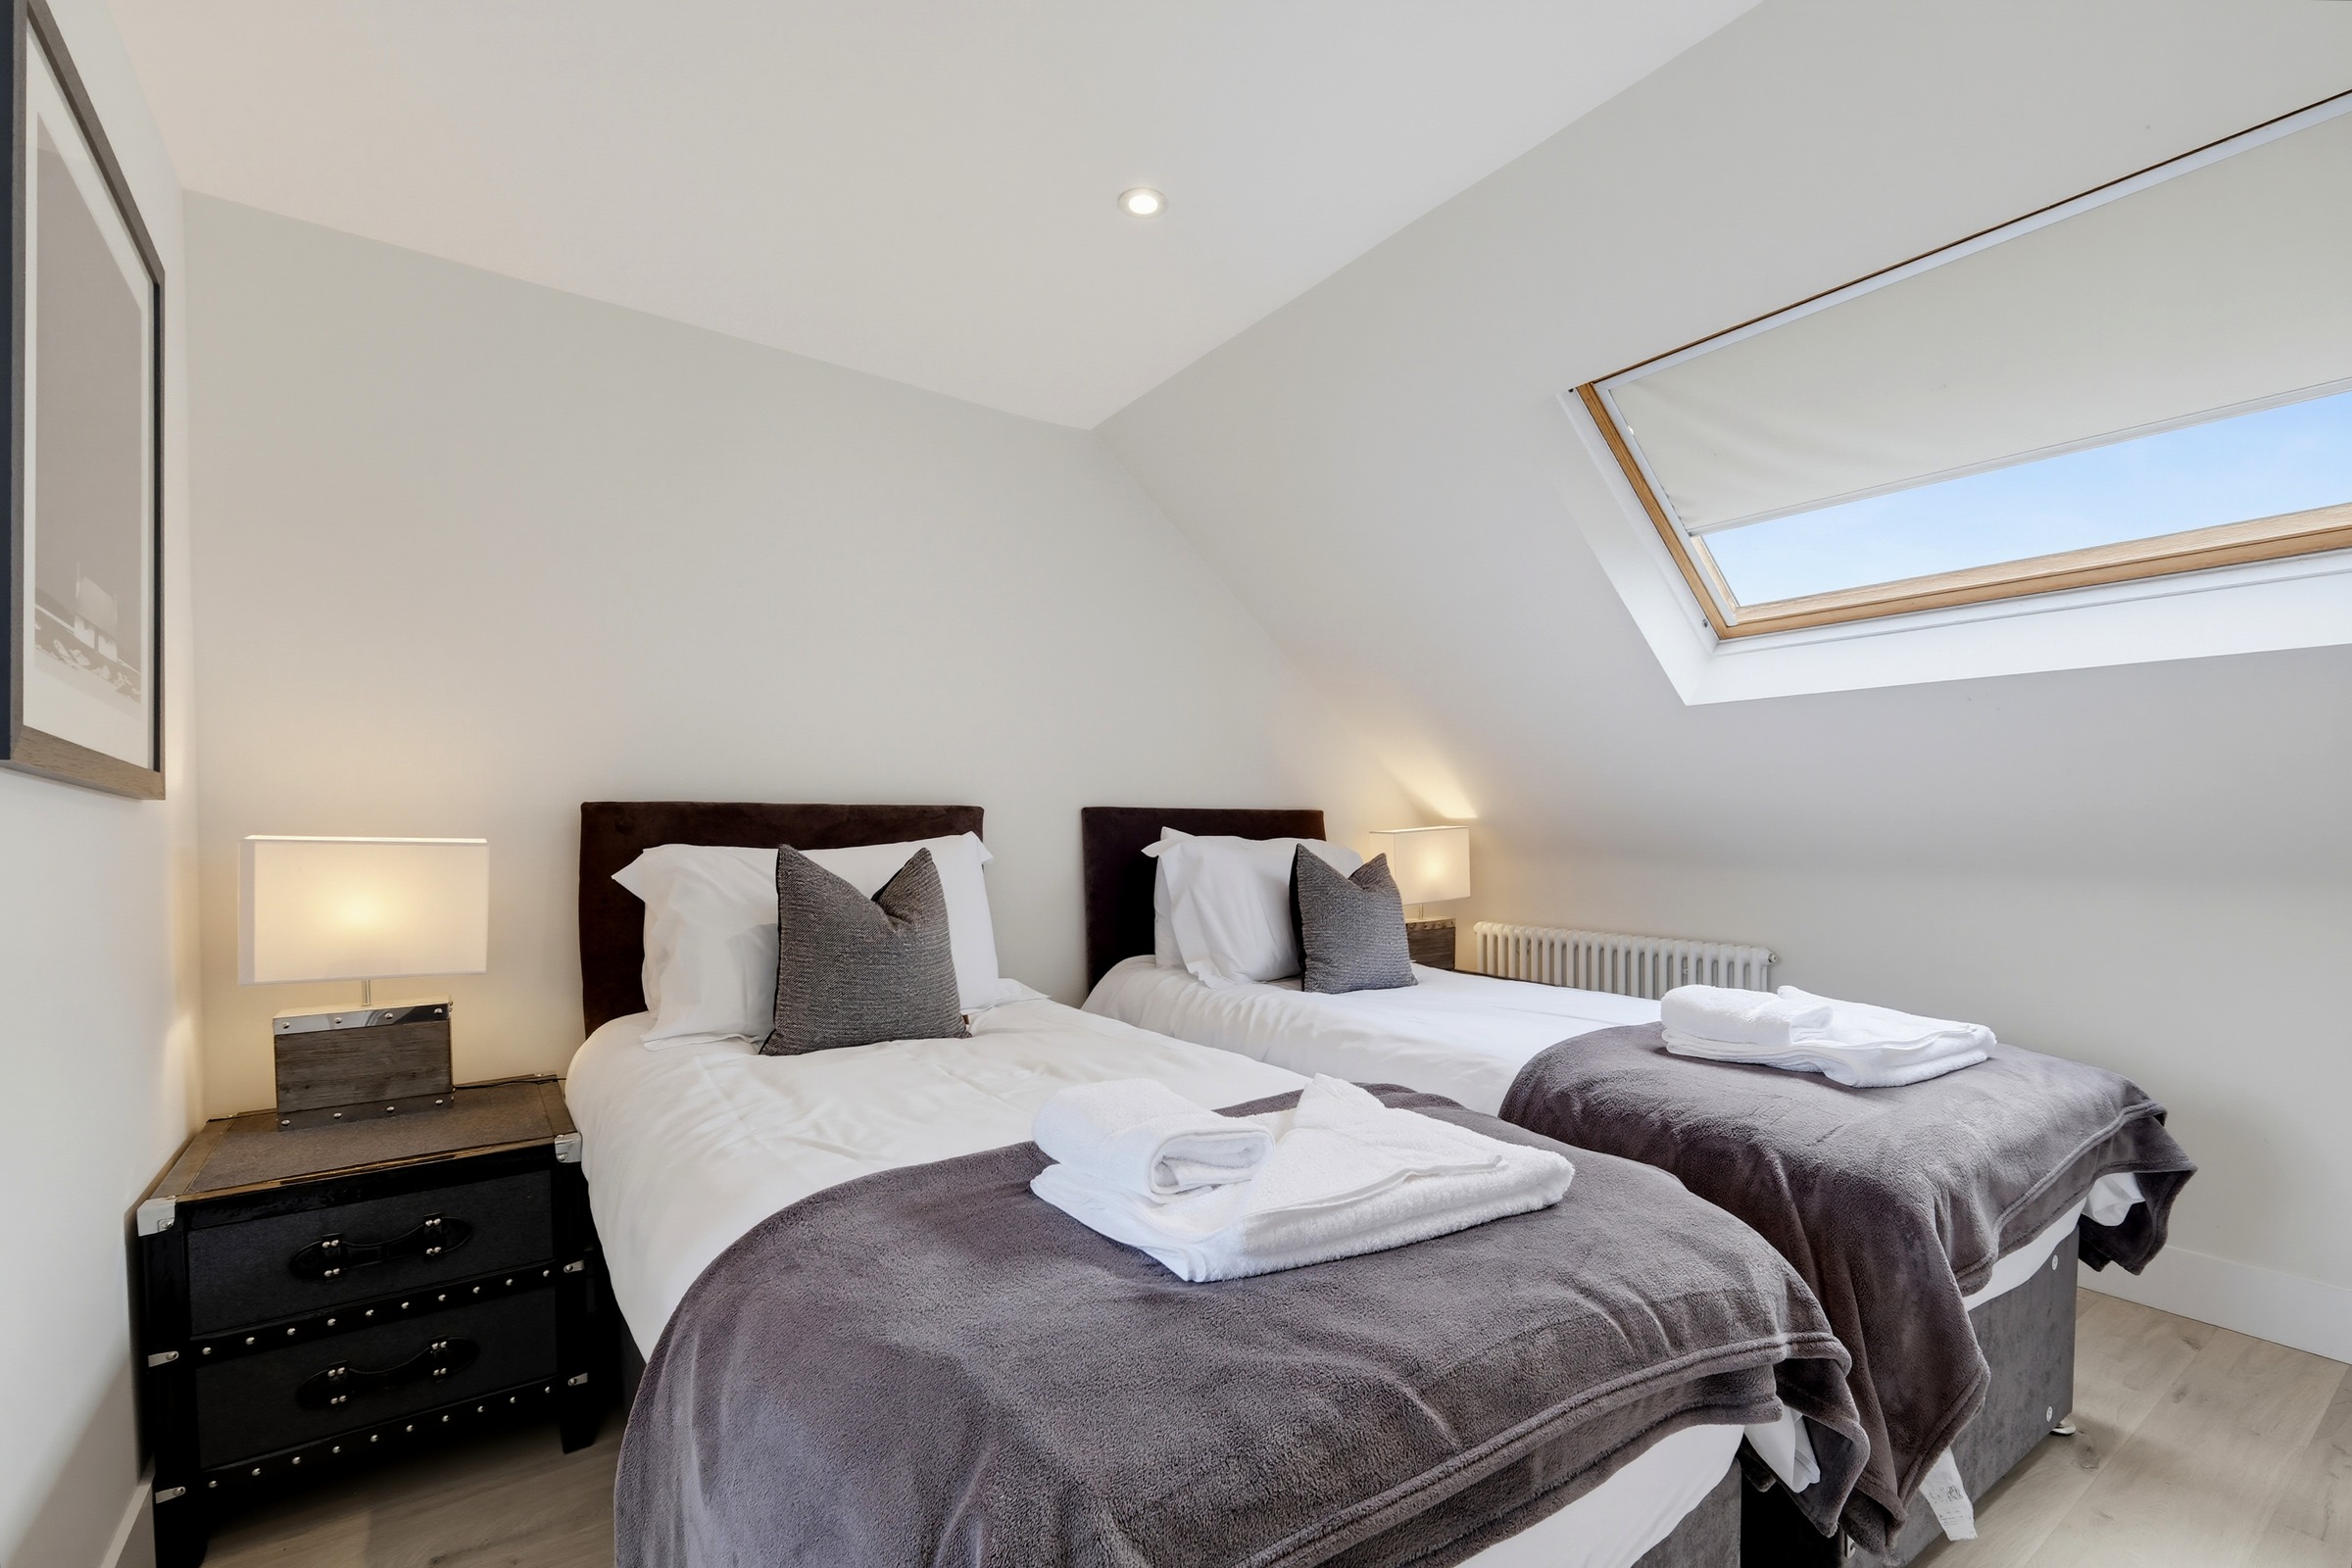
Rising via the carpeted staircase, the upper hallway provides access to a further two generously sized double bedrooms, both benefiting from en-suite facilities. The landing also includes a useful storage cupboard along with a separate cupboard housing the electrical equipment.
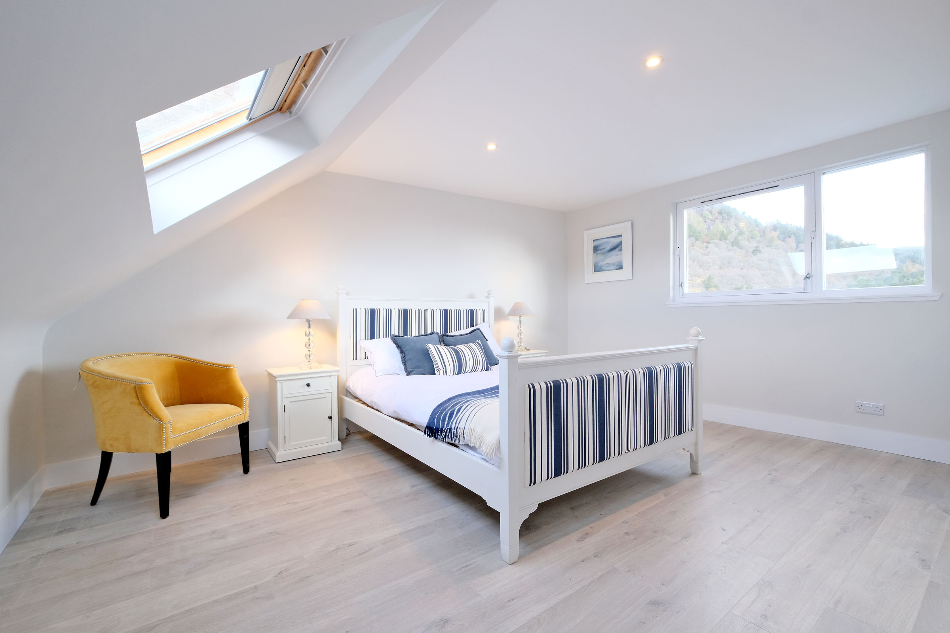

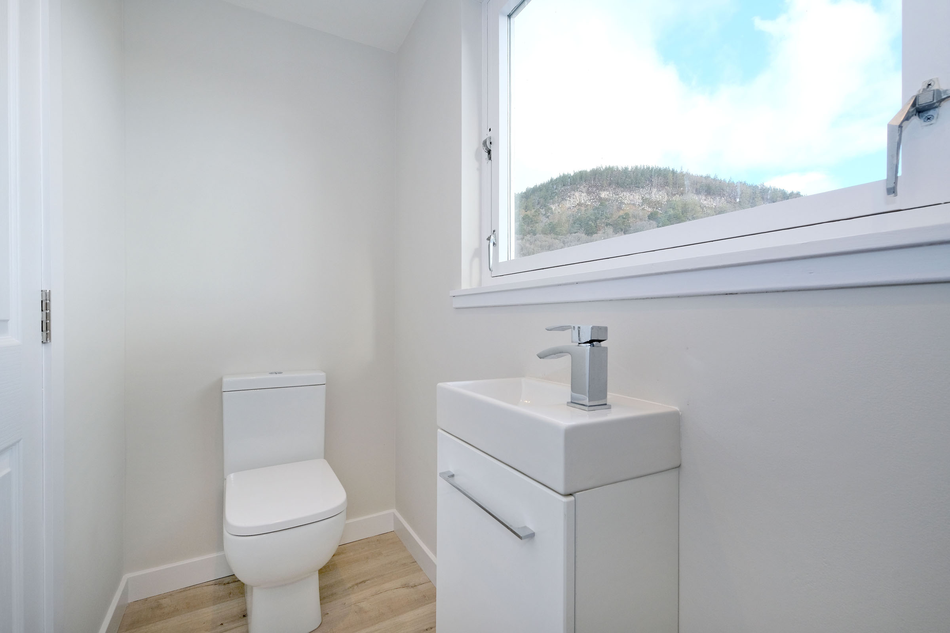
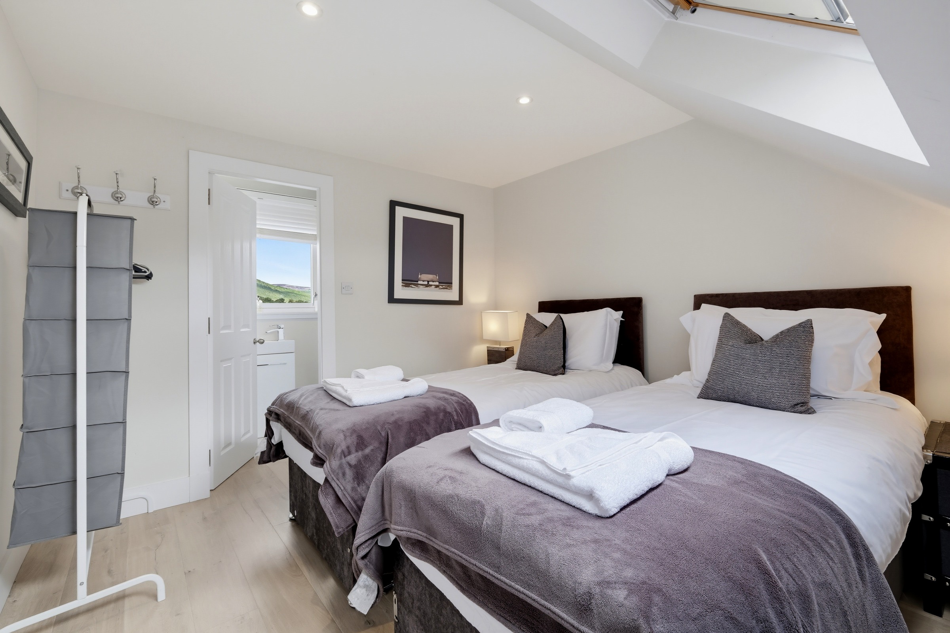
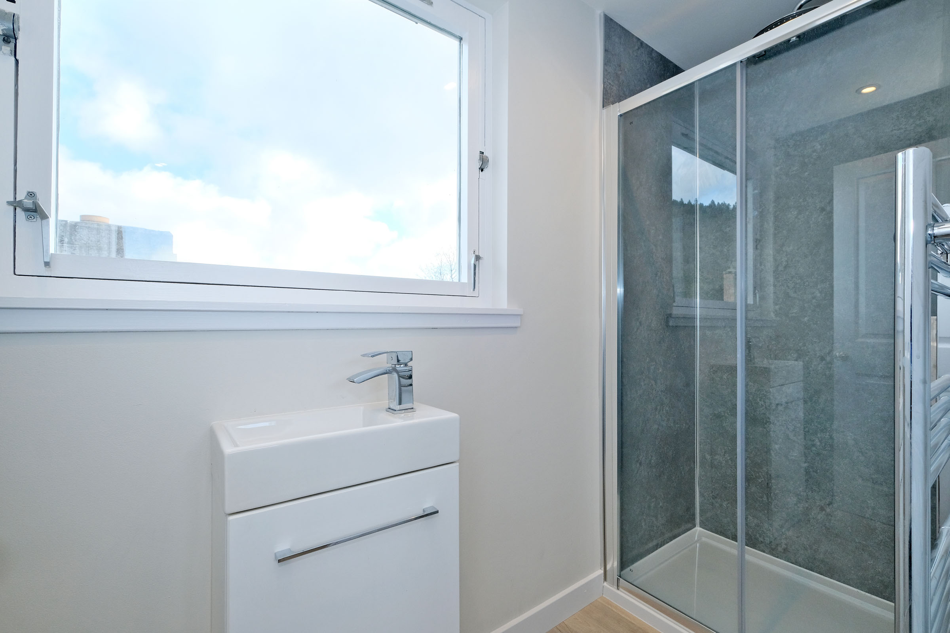
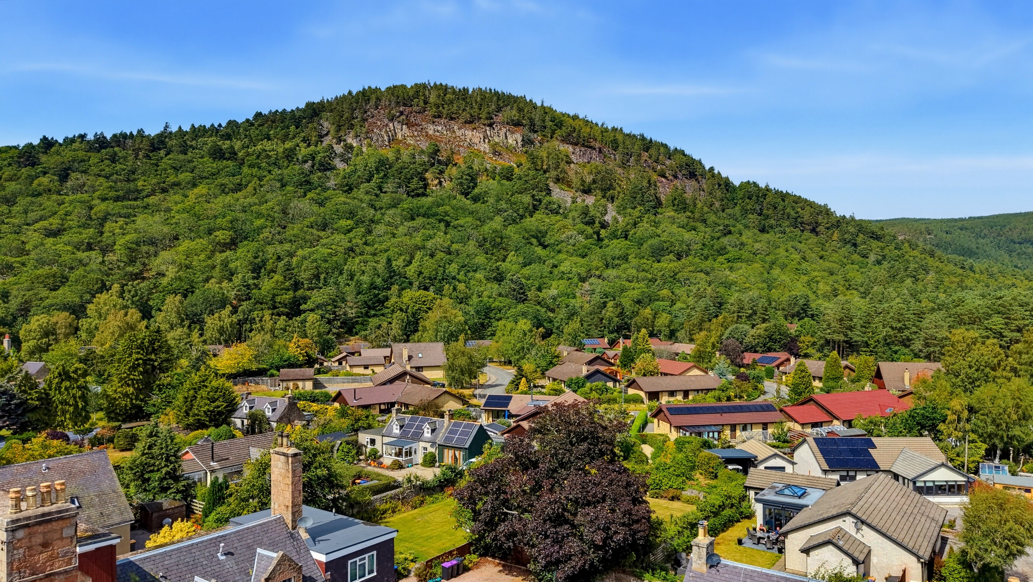
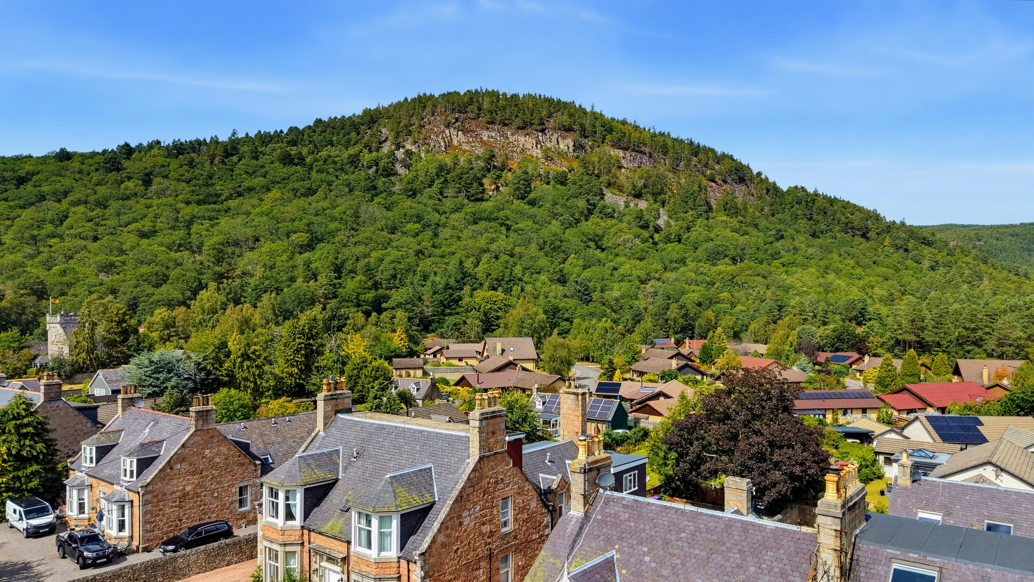
Bedroom three is a generous double room with en-suite, and Velux windows which allow an abundance of natural light to flow in. Down-lighters and laminate flooring complete the room. The en-suite is fitted with a white suite comprising a W.C., wash hand basin set within a vanity unit, and a shower cubicle with aqua panelling. A window in the ensuite provides attractive views towards Craigendarroch Hill.
Bedroom four is a bright and spacious double bedroom with a lovely south-facing aspect overlooking the front of the property with views of the Coyles of Muick. The room features down-lighters and laminate flooring, with a door leading to the en-suite shower room fitted with a white suite comprising a W.C., wash hand basin set within a vanity unit, and a large shower cubicle with aqua panelling. A large window provides attractive views towards Craigendarroch Hill.
Outside
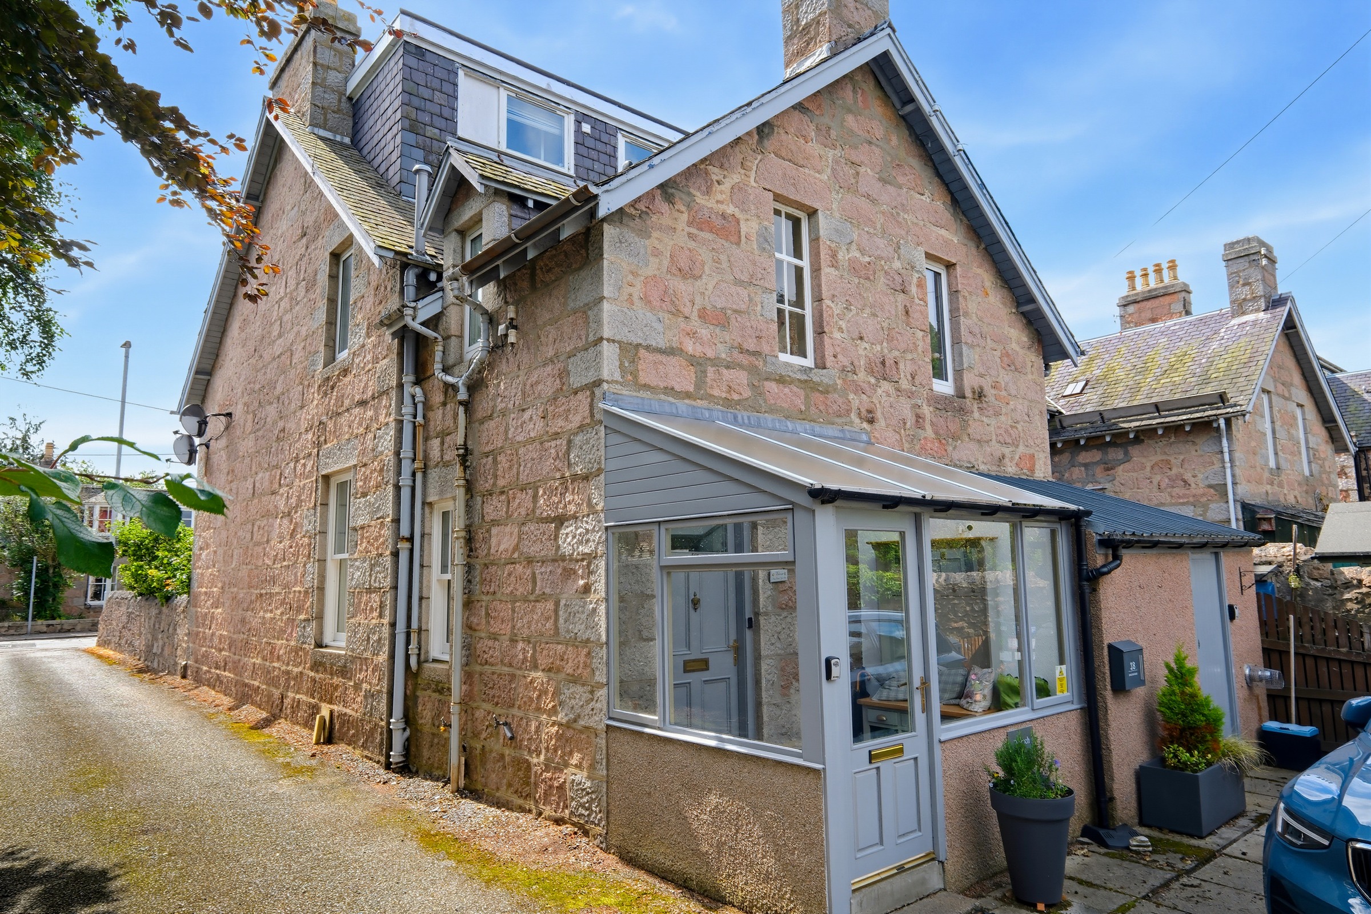
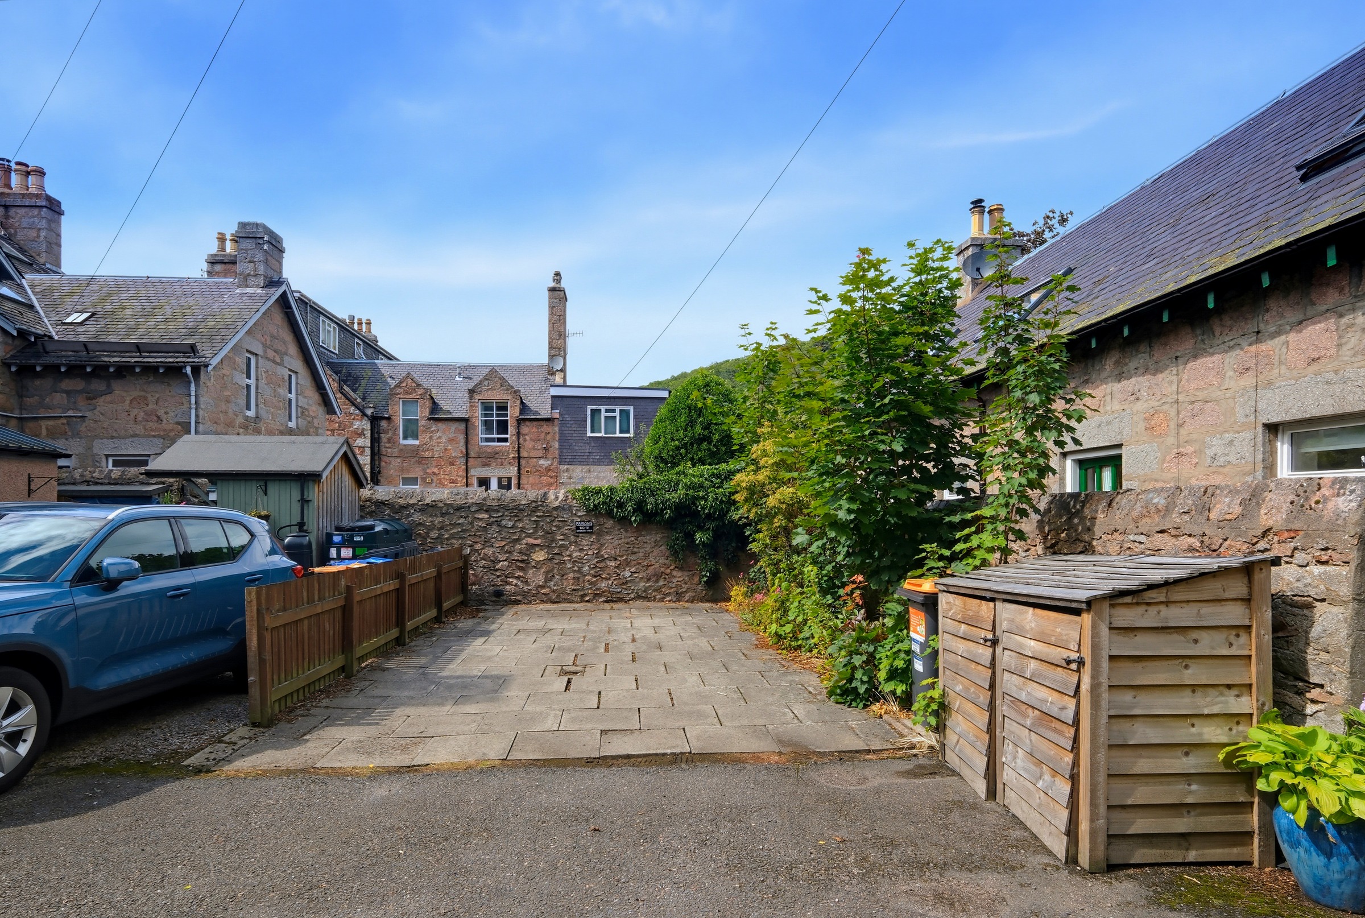
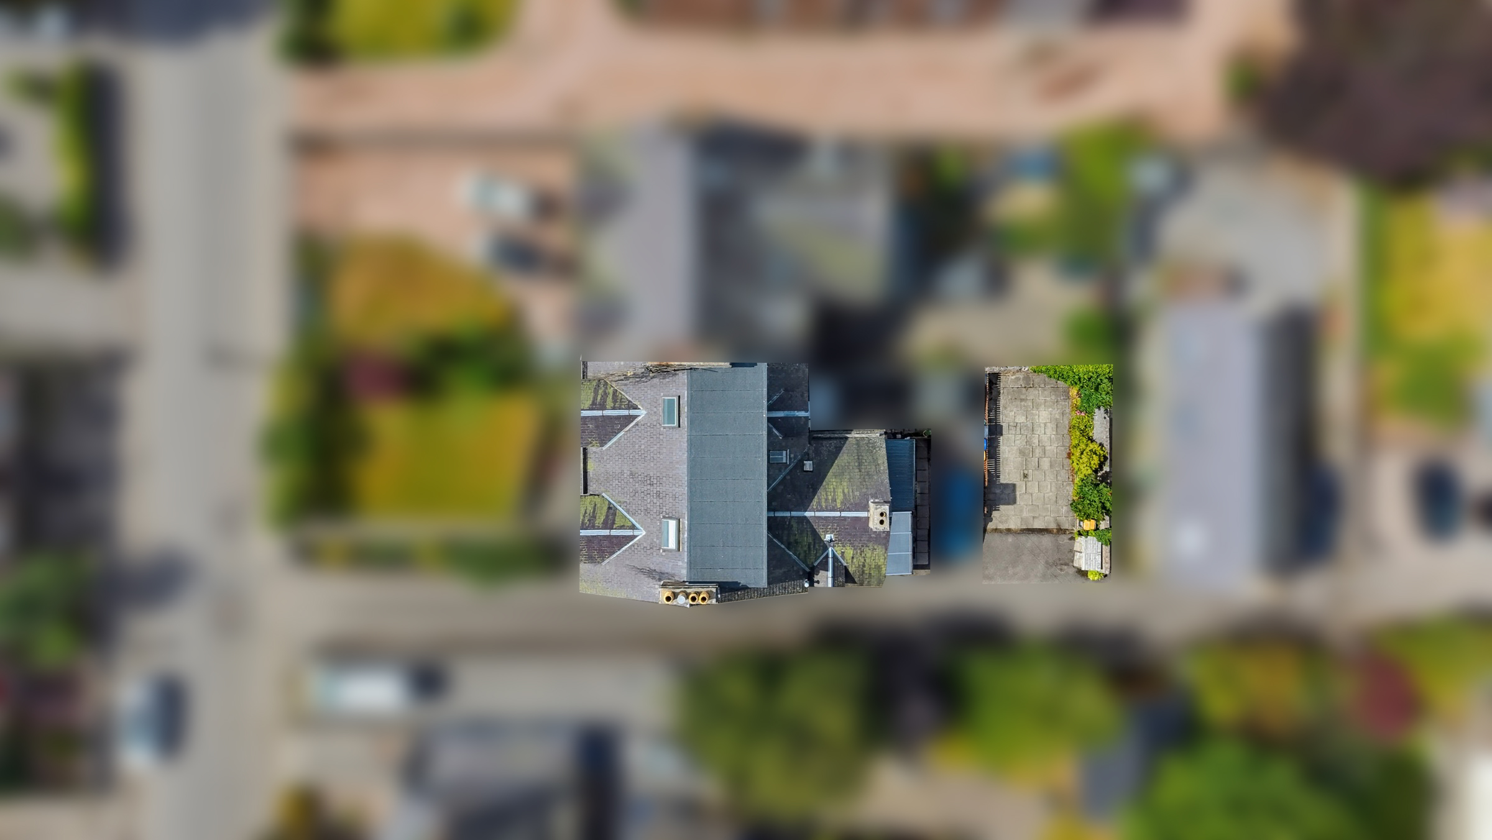
The property is accessed via a private access lane to the side and benefits from low-maintenance outdoor areas. To the rear, there is an exclusive parking area for two vehicles which also features a planted border and a bin shelter. An outbuilding accommodates the central heating boiler and oil storage tank. On-street parking is also available.
Fixtures and fittings
The curtains, floor coverings, and light fittings (excluding the ceiling light in the single bedroom) are included in the sale. The white goods are also included. Certain items of furniture may be available by separate negotiation.
Location
The picturesque village of Ballater is set in the heart of Royal Deeside, approximately 40 miles West of Aberdeen on the main A93 amid the beautiful countryside within the Cairngorms National Park. Ballater offers a wide range of social clubs and events including the popular annual activities throughout Victoria Week in August which hosts the renowned Ballater Highland Games, as well as the Ballater Walking Week and Golf Week. The village boasts a wide and varied selection of quality shops, coffee shops, restaurants, hotels, and a Health Centre. A primary school with a pre-school nursery is available in the village with secondary schooling at the Academy in nearby Aboyne serving the senior pupils with school transport being provided. A regular public bus service travels to Aboyne through to Aberdeen as well as Crathie and Braemar. The village boasts an excellent 18-hole golf course, and tennis courts with further outdoor pursuits available in the area including a vast selection of walking routes, horse riding, fishing, shooting, gliding and winter sports nearby at the Lecht and Glenshee. A swimming pool and leisure facilities are available at the Hilton Craigendarroch Hotel. Ballater is within easy commuting distance to the business parks at Westhill and Kingswells, as well as the Aberdeen Western Peripheral Route (AWPR) which provides a quicker commute to areas north and south of the city centre, including Aberdeen International Airport.
Directions
Enter the village of Ballater from Aberdeen, travel through the village and pass the Station Square on the right heading towards Braemar. The property is a short distance along on the right after St Kentigern’s Episcopal Church.



From explaining market conditions to expertly handling your transaction, our dedicated and knowledgeable team are on hand to ensure that your interests are protected as you buy, sell, lease, build or invest in Scotland.
Property Services




