Aboyne, AB34 4TS
Offers Over


To view this property,
call our office number below, or the current owner’s contact telephone number:
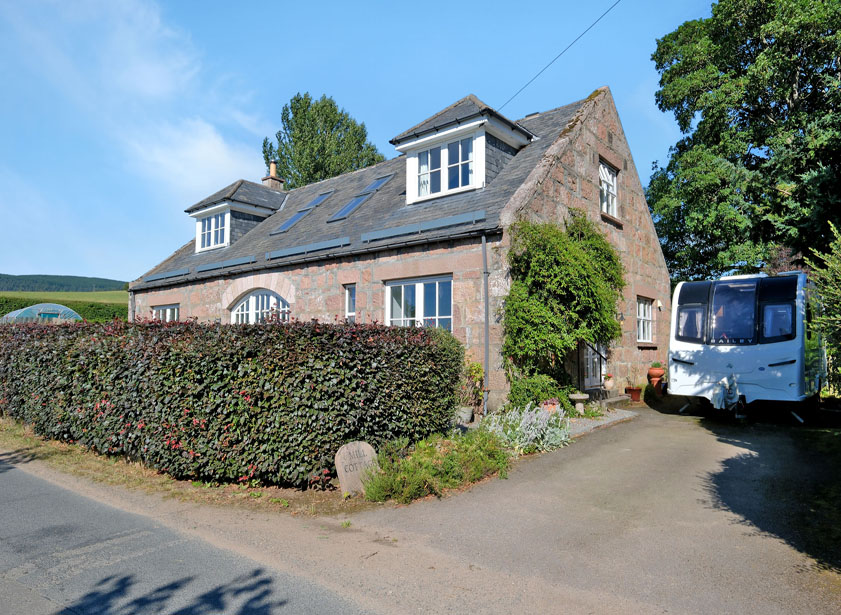
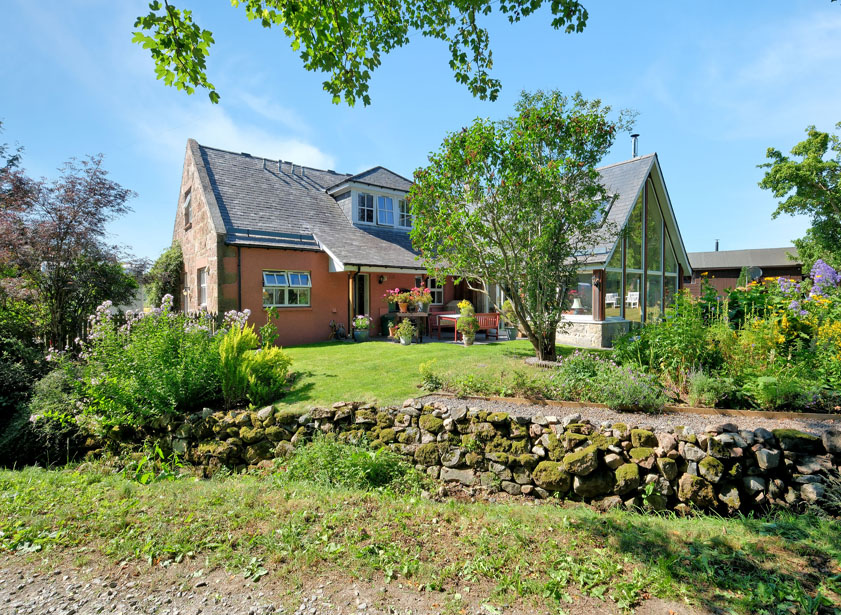
Located within the peaceful hamlet of Coull, between the Aberdeenshire villages of Aboyne and Tarland, this four bedroom detached home is a superb example of country living at its finest.
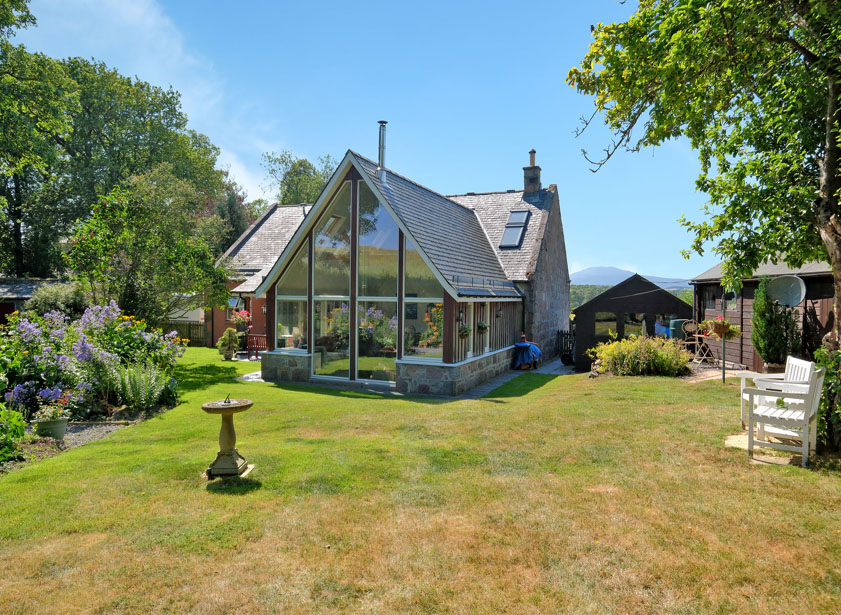
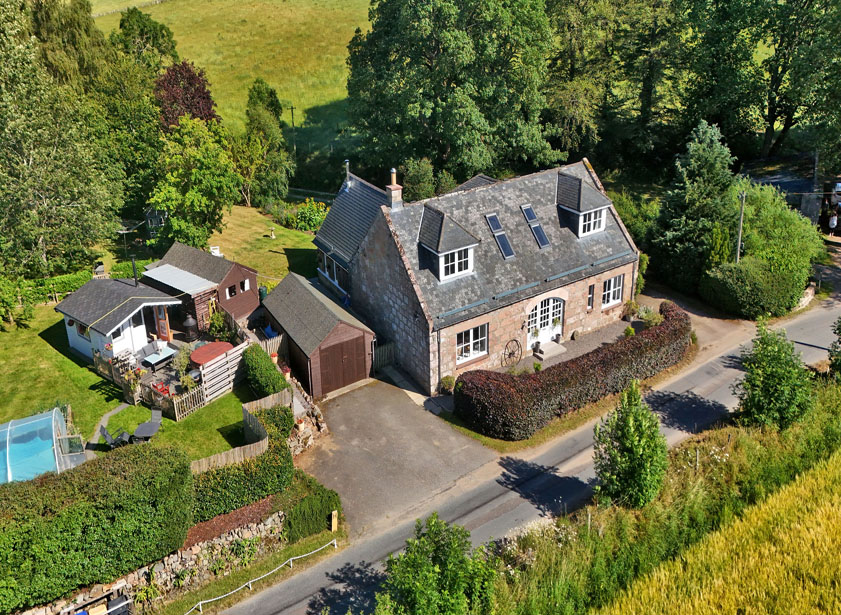
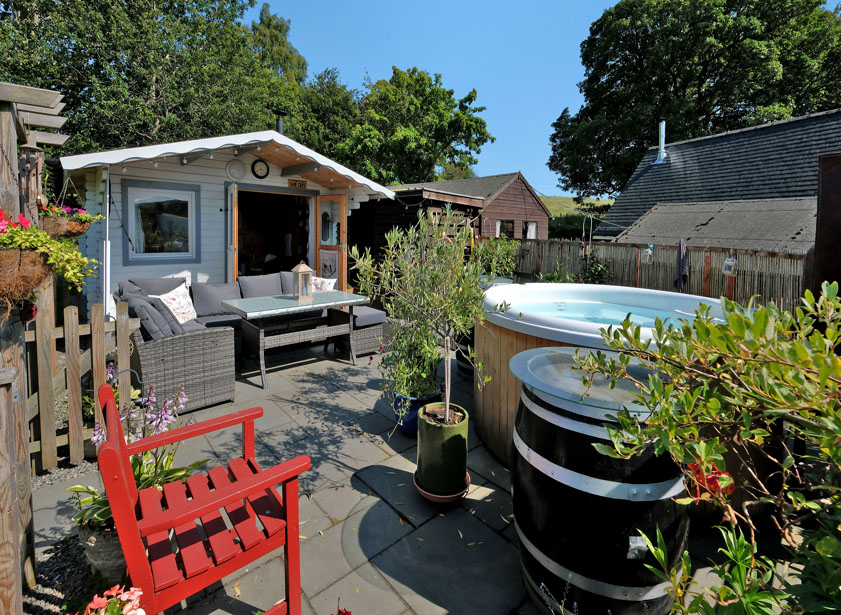
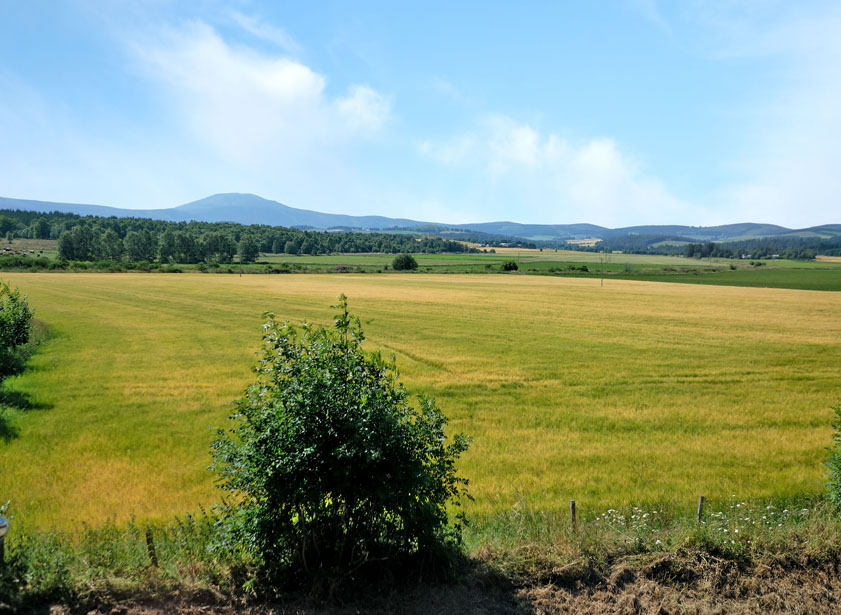
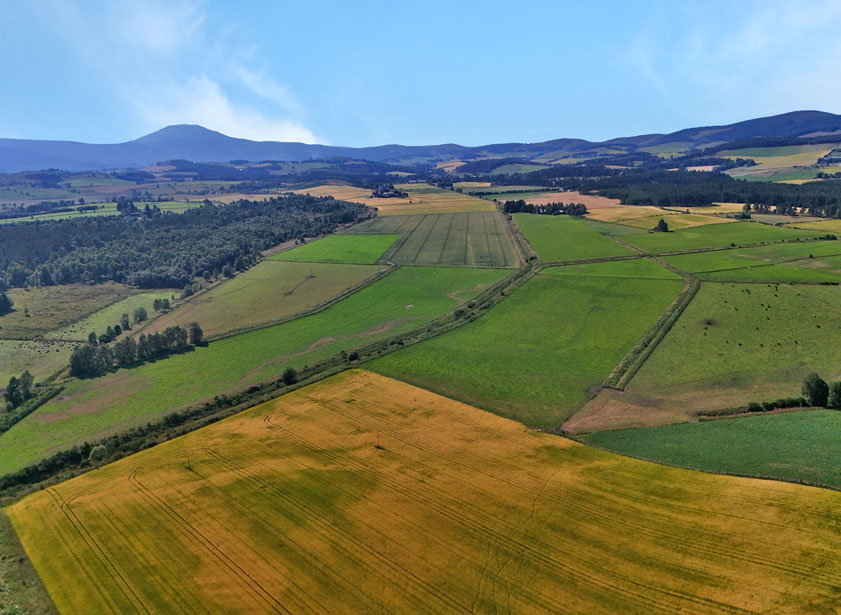
Built approximately 150 years ago, the cottage was fully refurbished during the 1990s. Beautifully maintained by the current owners, “Mill Cottage” provides spacious, bright and versatile family living accommodation, whilst boasting views across the surrounding countryside and farmland towards Morven. Nestled within attractive garden grounds extending to approximately 2/3 of an acre, there is a timber garage in addition to a range of outbuildings, which also incorporate a hot tub and sauna.
Early viewing is highly recommended.
Full Description
Ground Floor
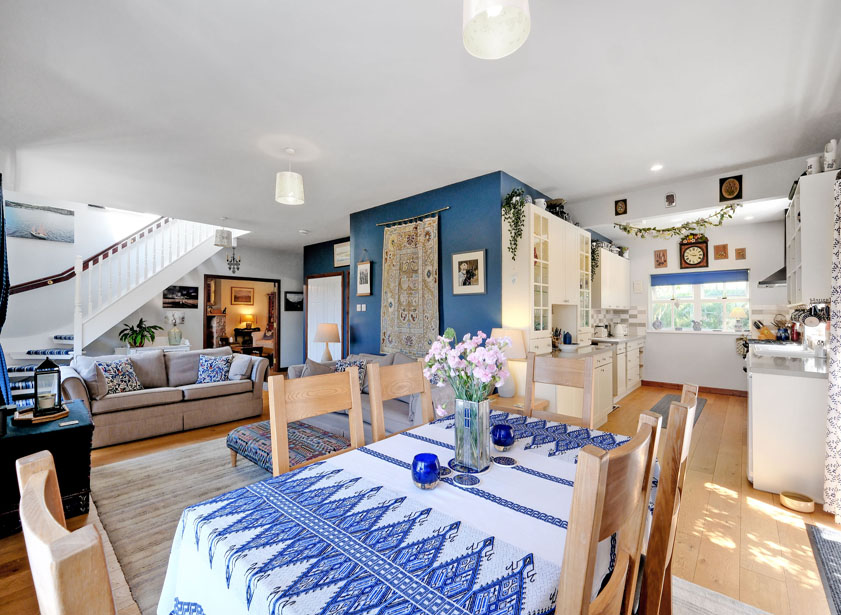
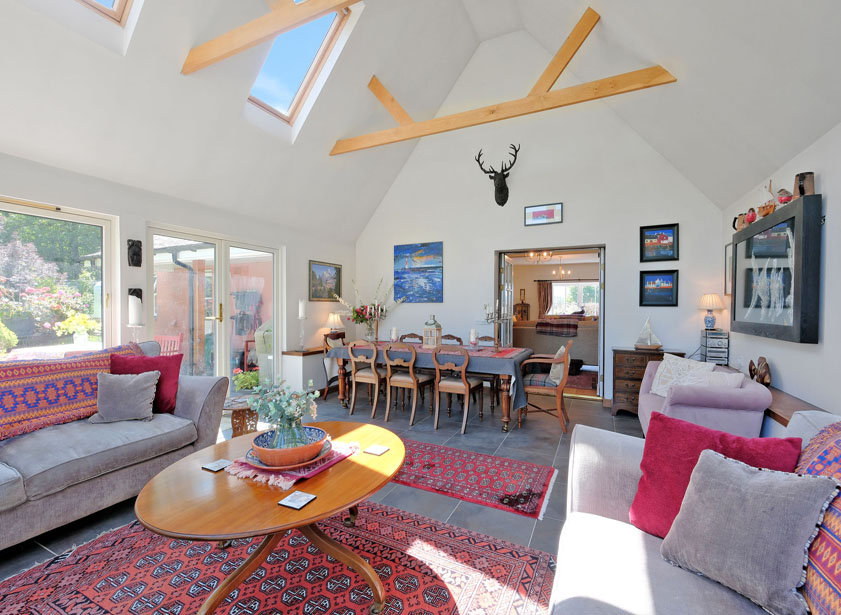
A partially glazed door to the side of the property opens into the striking open plan kitchen/dining/family room. Providing spacious and versatile living, this room is of tasteful decoration and fitted with engineered oak flooring, whilst enjoying triple aspect views across the surrounding environs, which also provide an abundance of natural light.
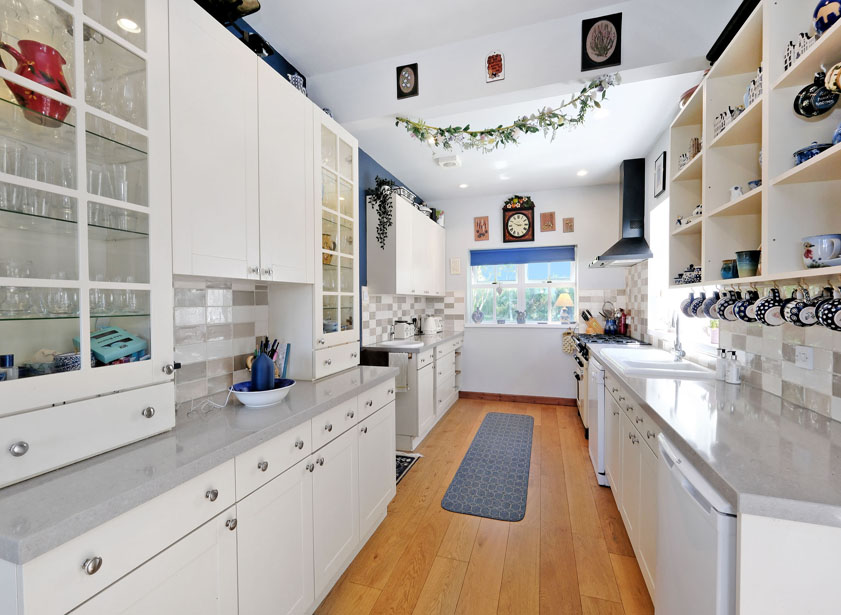
The kitchen area is fitted with an extensive range of base, wall and display cabinetry, while quartz work surfaces with splash back tiling incorporate a ceramic 1.5 wash hand basin with drainer and a separate circular ceramic food preparation basin. Within the kitchen there is a cooking range with five ring gas hob and extractor hood, while there is also an undercounter dishwasher and fridge.
Within the kitchen a 15 pane Georgian style door leads into the well appointed utility room. Plumbed for a range of appliances, a fixed work surface with base cabinet incorporates a stainless steel sink with drainer. Within the utility room, two fitted double cupboards provide a range of storage, whilst also housing the electrical apparatus, hot water cylinder and UV light purification system. A partially glazed door leads to the partially canopied terrace outside.
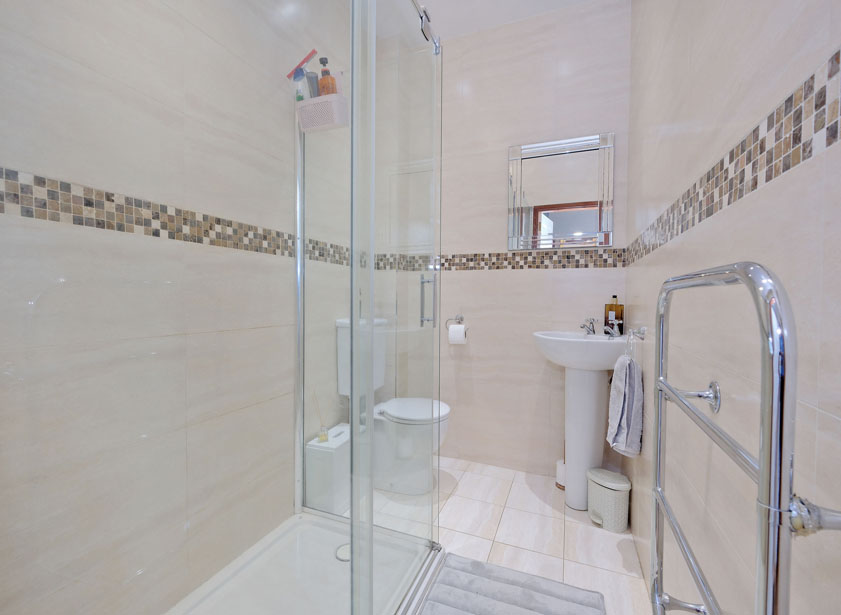
Returning to the dining/family room area, twin double fitted wardrobes provide a wealth of storage space. There is also access to the contemporary and fully tiled shower room. Fitted with a double walk in shower enclosure housing a mains shower appliance, there is also a white WC and wash hand basin with panel mirror above.
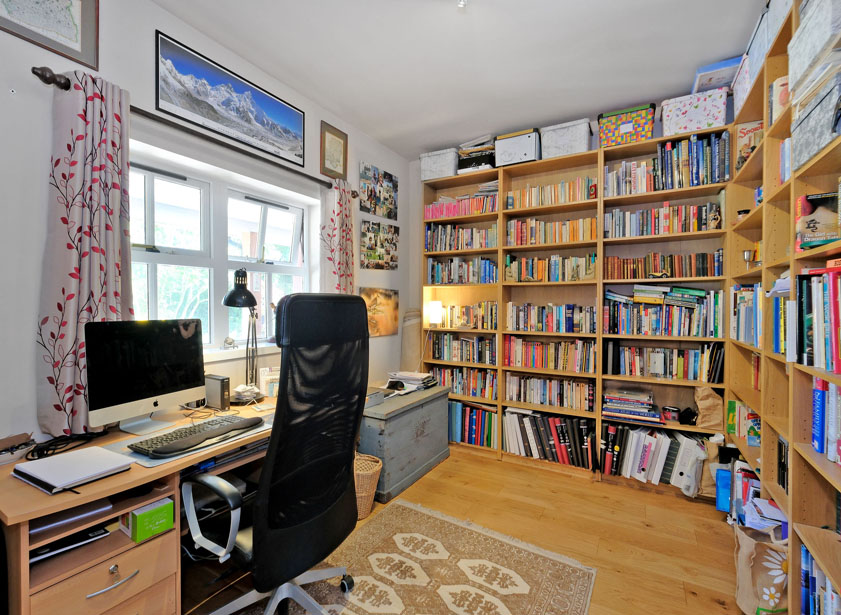
From the dining/family area, a 15 pane Georgian style door leads into the versatile study, which is also accessible from the lounge via a partially glazed door. Fitted with an extensive range of shelving and enjoying views towards the terrace and beyond, the study may also be suitable as a fifth bedroom, given the proximity of the shower room.
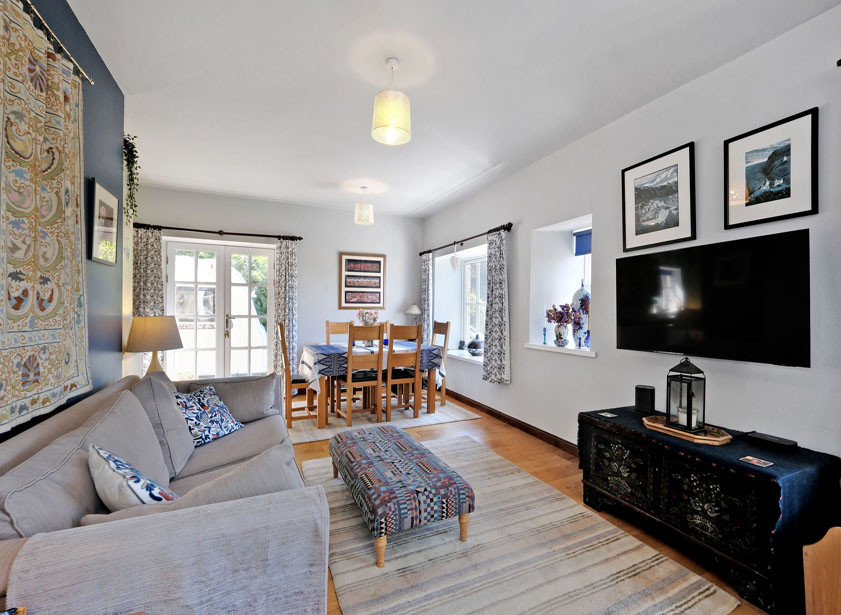
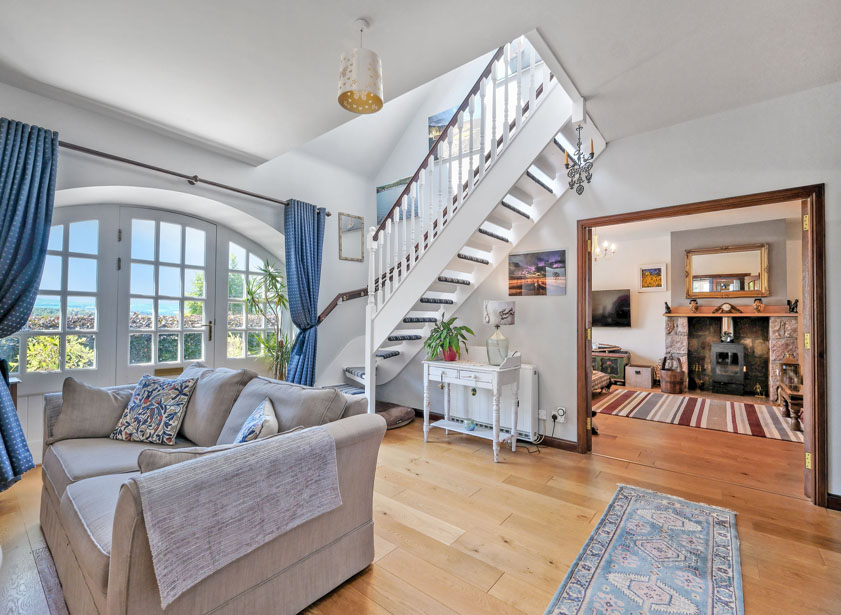
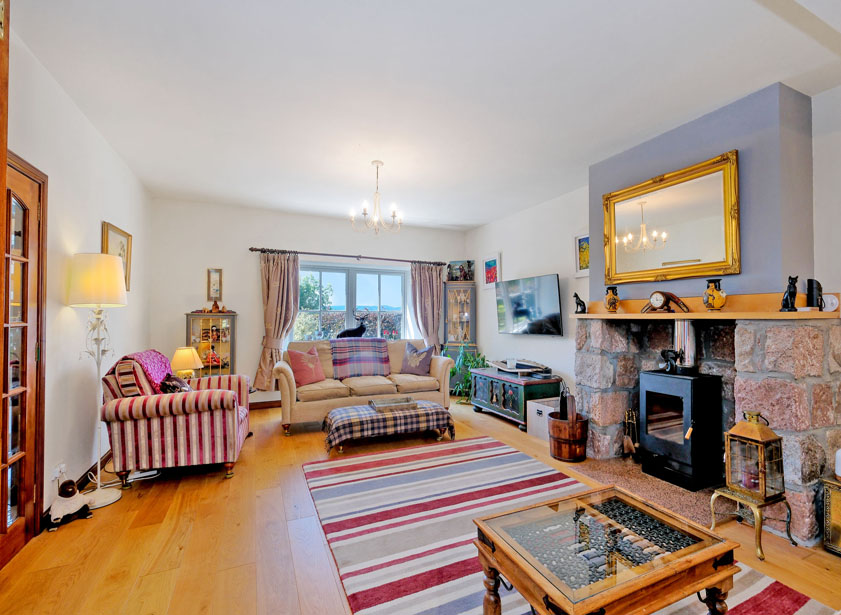
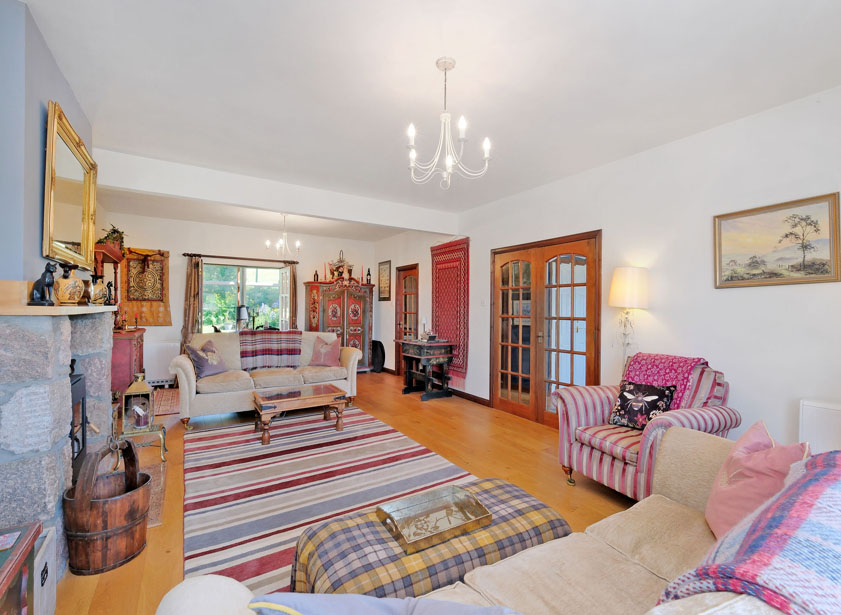
A set of 15 pane Georgian style doors open from the family area into the spacious and elegant lounge. Enjoying views across the property frontage via a deep silled window, the lounge is of tasteful decoration to complement the engineered oak flooring. Central to the lounge is a striking granite fireplace housing a woodburning stove which was installed in January 2026.
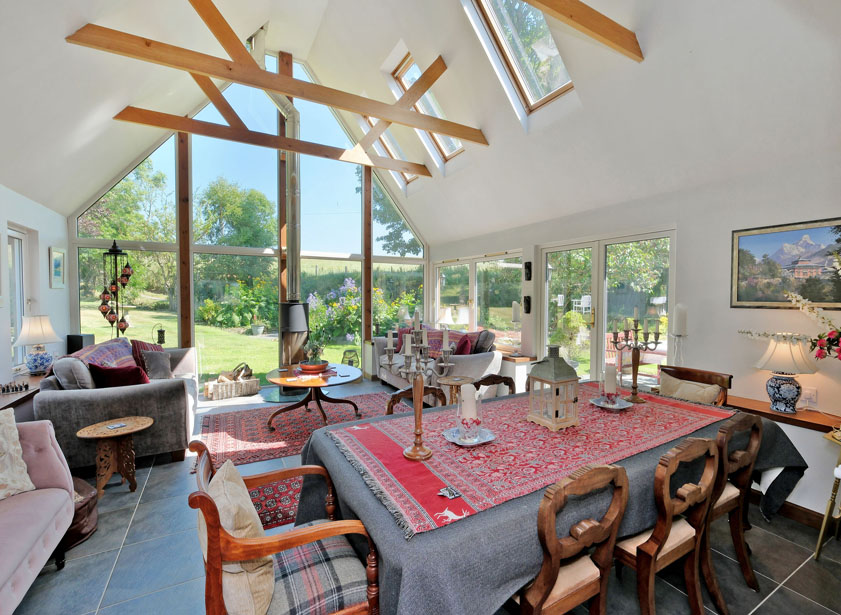
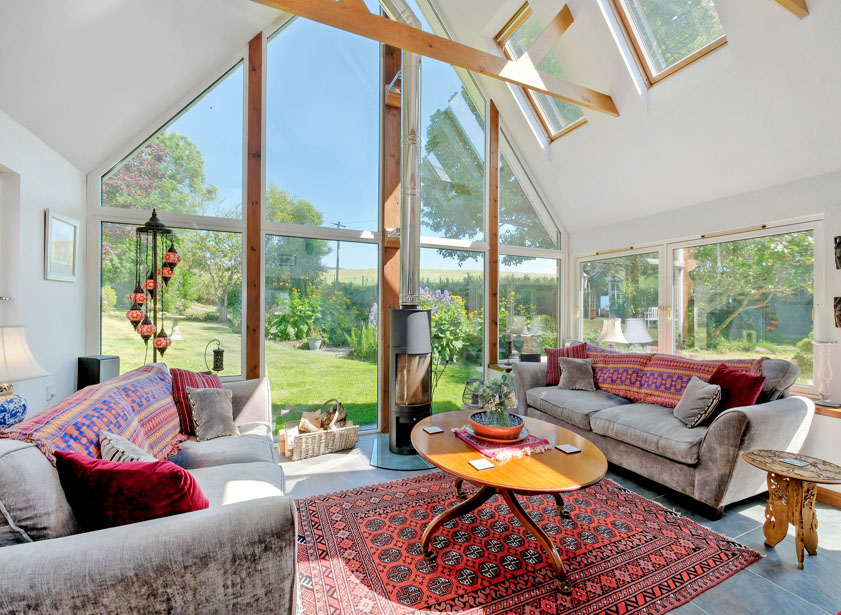
From the lounge, a further set of partially glazed doors open into the stunning garden room. Of neutral décor to enhance the natural floor tiling (with electric under floor heating) the vaulted ceiling with full length windows floods the room with natural light, as well as providing beautiful views of the garden and neighbouring countryside. Central to the room is a woodburning stove, while French doors lead out to the paved terrace beyond.
First Floor
A white painted open tread staircase leads up to the carpeted first floor landing, where twin skylights provide plentiful natural light and stunning views. A ceiling hatch with folding ladder allows access to the partially floored attic space above.
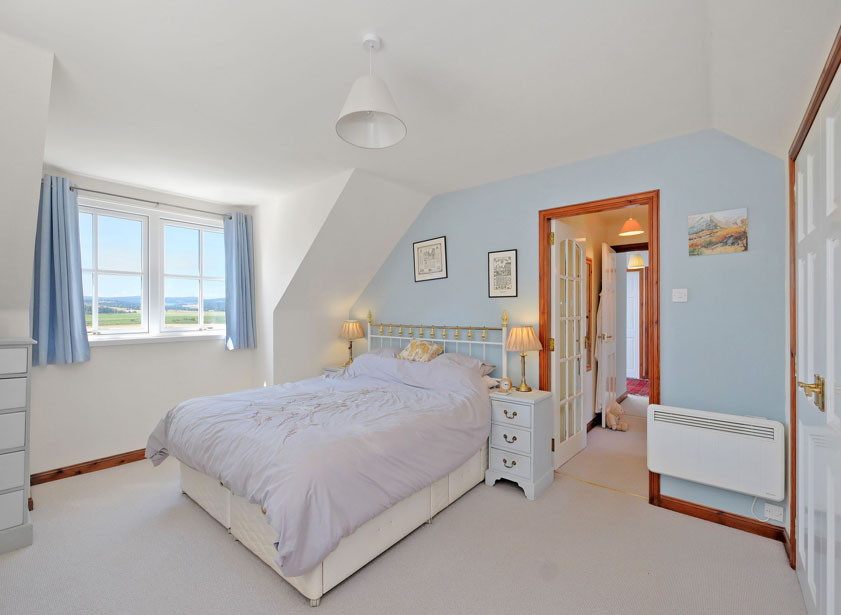
From the landing a door leads into the principal bedroom suite. Enjoying dual aspect views via deep silled windows, there is ample space available for a range of freestanding furniture, while twin double fitted wardrobes provide a wealth of shelf and hanging space. Of neutral décor and carpeting, the principal bedroom also boasts an inviting en suite bathroom which is accessible from an inner hall. Of pleasant decoration and contemporary tiling, there is a white three piece suite comprising of a WC, wash hand basin and freestanding bath with shower attachment. Further features include a wall mounted cabinet and a panel mirror with lighting above the wash hand basin.
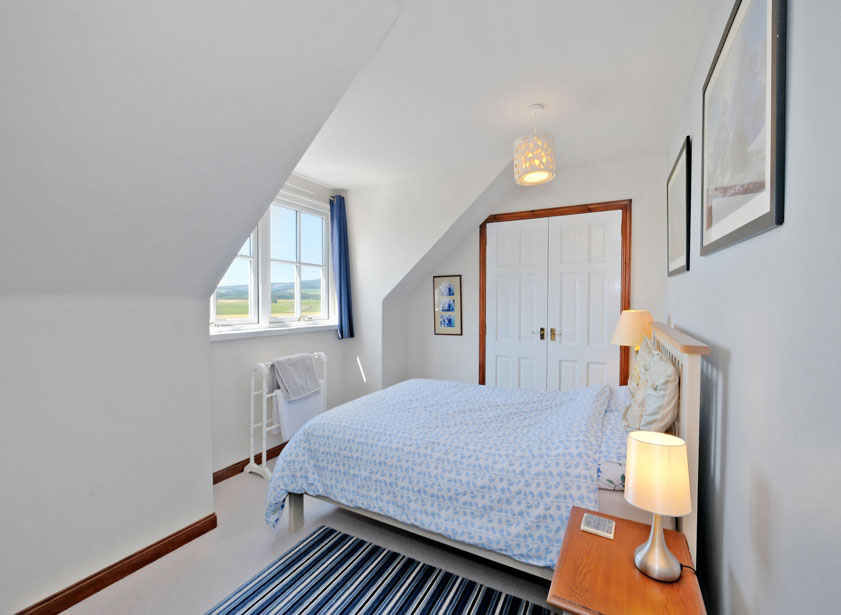
Double bedroom two is a well proportioned room overlooking the property frontage towards Morven. Of neutral decoration and carpeting, a double fitted wardrobe provides shelf and hanging space. Within double bedroom three, three skylights provide natural light and views across the rear garden.
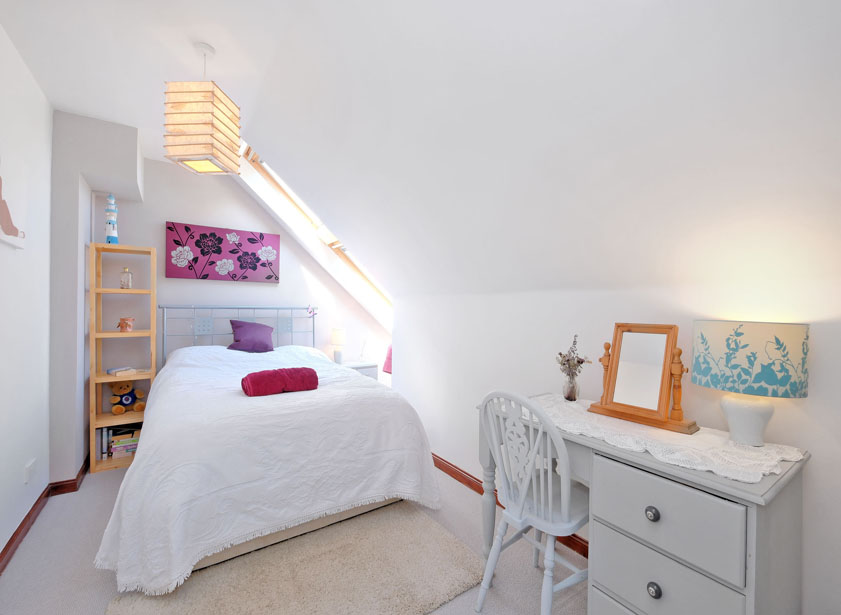
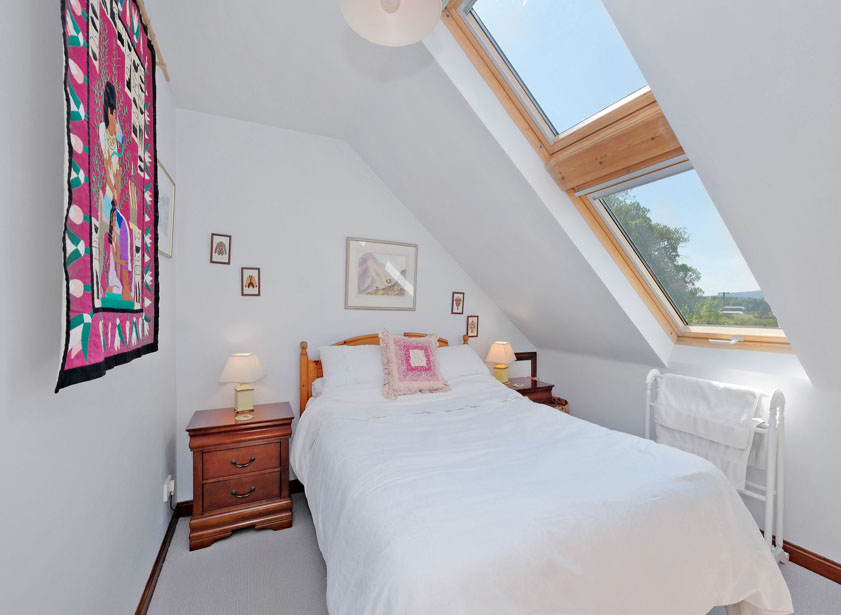
Double bedroom four is a charming room of pleasant decoration and neutral carpeting. A bright room, central double skylights allow for fantastic views across the fields towards Morven.
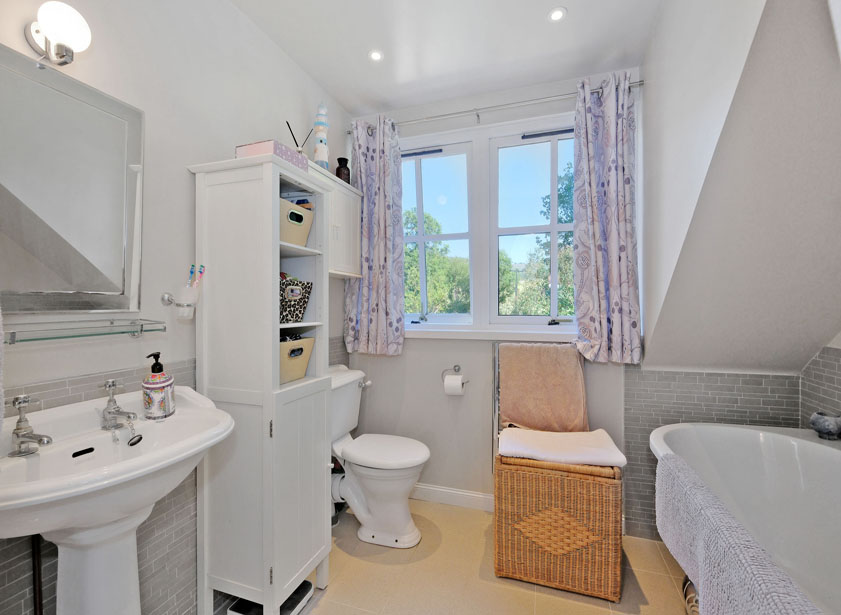
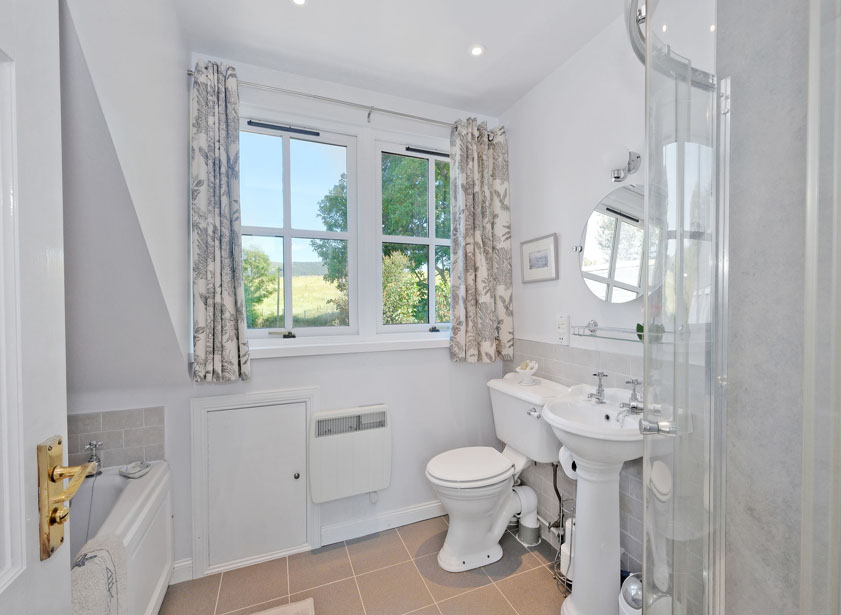
Completing the living accommodation is the family bathroom. Inclusive of a white three piece suite, there is a bath, WC and wash hand basin, while a corner curved shower enclosure houses an electric shower appliance. Above the wash hand basin is a glass display shelf with panel mirror, while a double window provides views over the rear garden. A fitted cupboard provides access to the eaves.
Garden Grounds
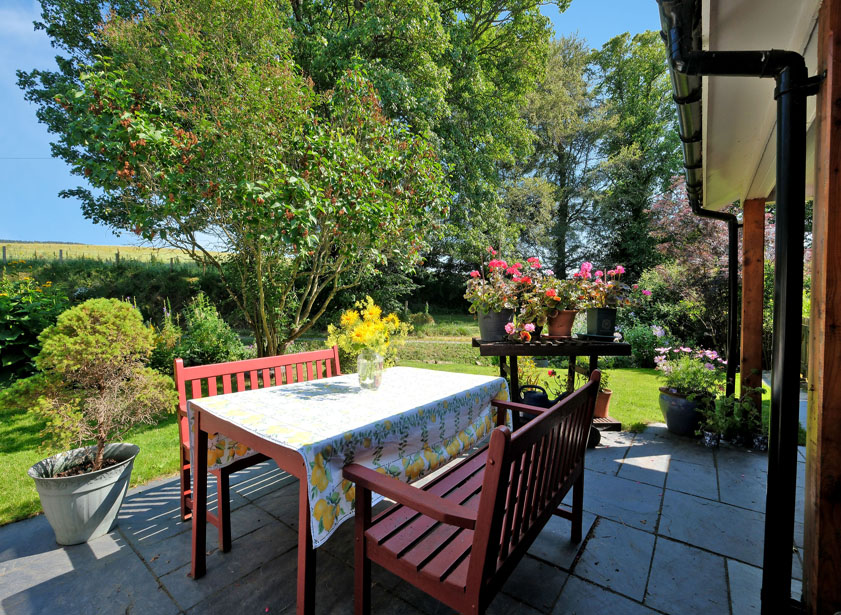
Nestled within attractive garden grounds extending to approximately 2/3 of an acre, tarmac driveways to either side of the property provide off road parking facilities. The front garden is bordered by mature beech hedging and laid with stone chips, while gates within both driveways lead along paved pathways that border the property exterior. Easily accessible from the utility and garden rooms, a paved terrace is ideal for “al fresco” dining, while the terrace also incorporates a sheltered canopied area which is perfect as an external “boot room.”
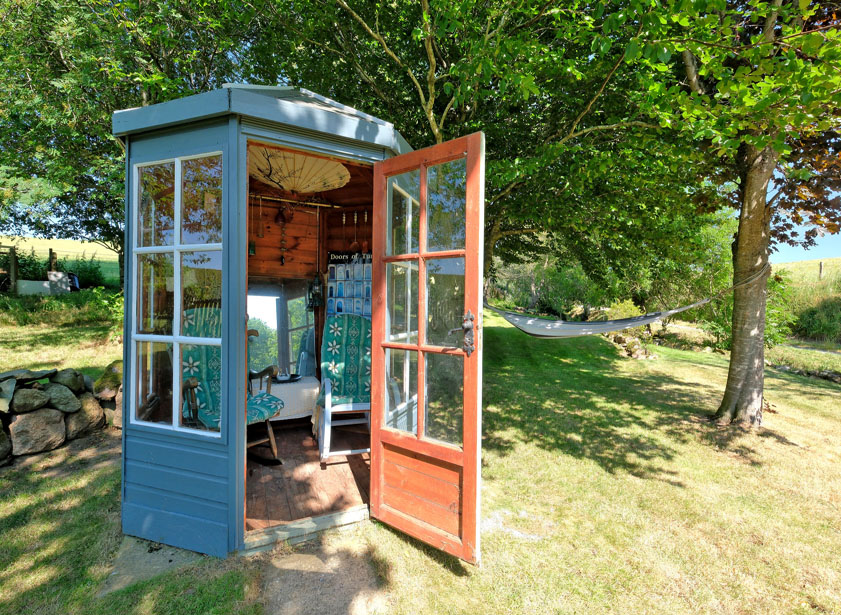
The rear garden is extensively laid to lawn with a selection of seasonal flowering plants, shrubs and mature trees providing natural screening. The bordering Altahasach Burn provides the peaceful sound of gently flowing water which can be enjoyed from the neighbouring summerhouse.
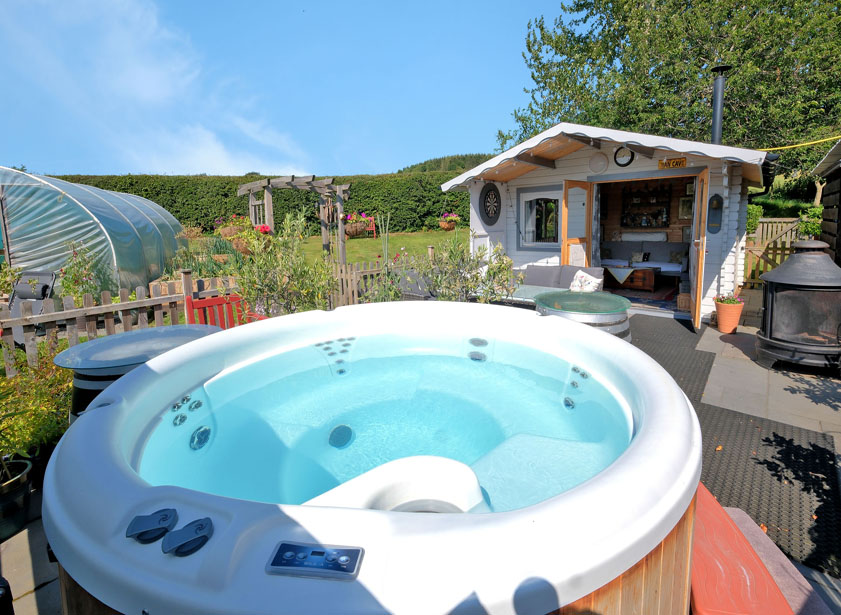
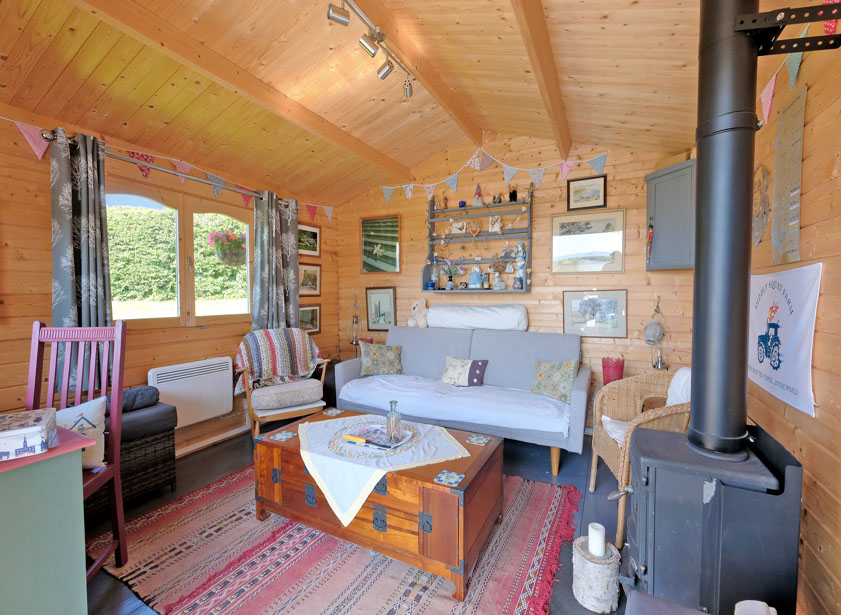
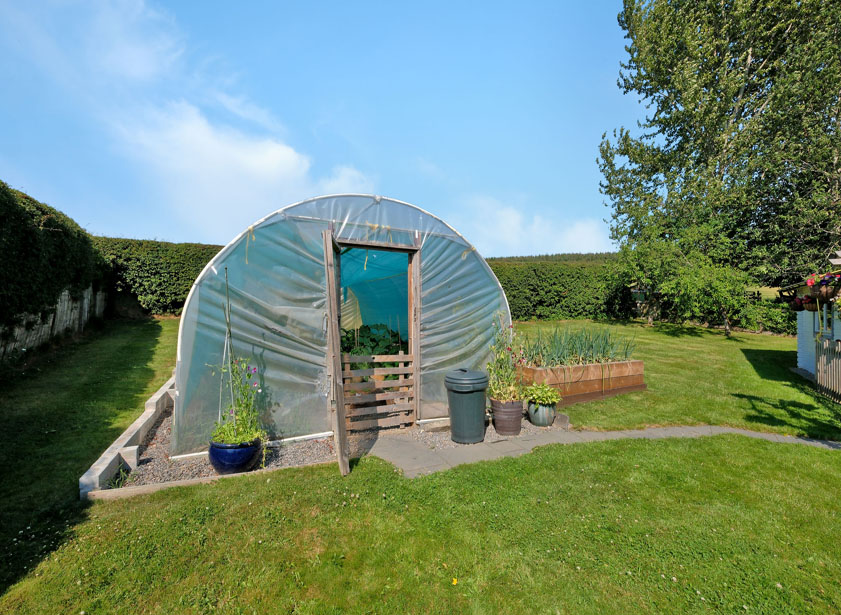
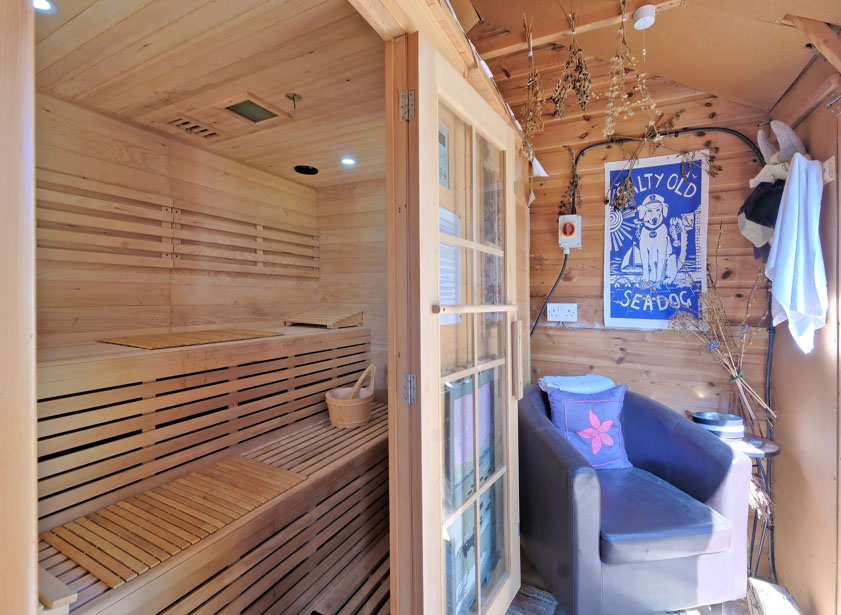
Accessible from one of the driveways there is the detached timber garage, which has both power and light. A secondary outbuilding houses a workshop and bespoke sauna, while there is also a separate garden tool shed, dog kennel and exterior log store.. A secondary enclosed paved terrace hosts the hot tub and “al fresco” dining area, in addition to the versatile summerhouse. Utilised as a comfortable home office, the summerhouse boasts electric heating and a wood burning stove. A gate from the terrace leads along a pathway to the purpose built poly tunnel and raised vegetable beds.
*Please note that a section of the garden is leased from the Macrobert Trust at a current cost of £100 per annum for 10 years. This lease may be assigned subject to agreement with the Trust.
Fixtures and fittings
All fixed floor coverings are to be included, along with the curtains (excluding those in the hall, bathrooms and principal bedroom) and light fittings (excluding those in the lounge). The range cooker is to be included, while the white appliances and sauna in the outbuilding are to be made available by separate negotiation.
Location
Mill Cottage is located within the stunning countryside setting of Coull, between the villages of Tarland and Aboyne.
Lying approximately 2.6 miles away from Tarland, the village is well served by local shops and services including a post office, pharmacy and GP surgery. Within Tarland there are both pre-school nursery and primary education facilities available. Within Tarland there is also the Golf Club and Tarland Trails, a network of purpose built mountain bike trails.
Aboyne lies approximately 3.5 miles away from the property and it is situated approximately 30 miles from Aberdeen. At the heart of the village of Aboyne is the Village Green which is the site of the famous Aboyne Highland Games which are held in August each year. The village is well served by many amenities which include Primary and Secondary Schooling, a Community/Sports centre with swimming pool, an 18 hole golf course and a selection of shops and café/restaurants. There are a number of outdoor pursuits available locally which include the Aberdeen Water Ski Club which is situated at Aboyne Loch. The beautiful surrounding countryside of Royal Deeside is abundant with leisure facilities such as golf, fishing, horse riding and the Glen Tanar Country Park provides excellent walks. During the winter months skiing at Glenshee and the Lecht are within easy reach. Famous for its scenic beauty, Deeside offers unrivalled opportunities for sporting enthusiasts.
Directions
From Aberdeen, travel west along the A93 North Deeside Road to Aboyne. On entering the village, continue along the A93 (Ballater Road) turning right on to the B9094 signposted Tarland. Follow the road for approximately 3 miles. Turn right at the junction signposted Coull and continue ahead over the bridge past Kirklands of Coull on the right. Keeping left going around the corner, Mill Cottage is located immediately on the right hand side, as is clearly indicated by our Mackinnons For Sale sign.
What3words: ///shots.rivals.ambushed



From explaining market conditions to expertly handling your transaction, our dedicated and knowledgeable team are on hand to ensure that your interests are protected as you buy, sell, lease, build or invest in Scotland.
Property Services




