Aboyne, AB34 5DR
Offers Over


To view this property,
call our office number below, or the current owner’s contact telephone number:
BELOW HOME REPORT VALUATION
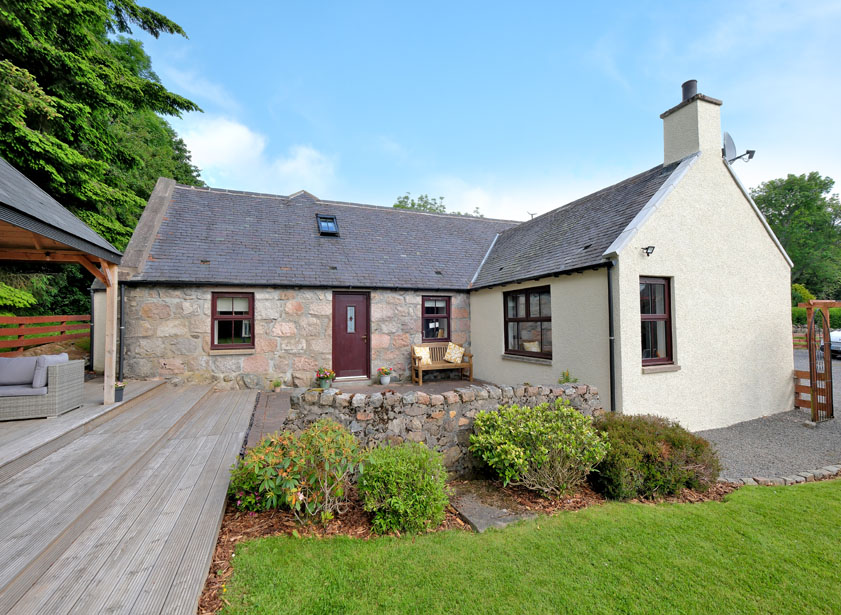
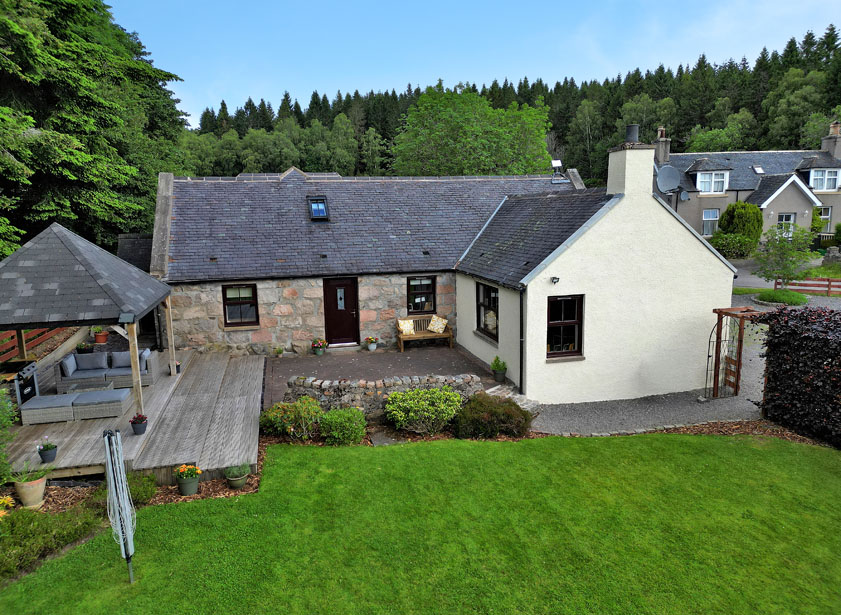
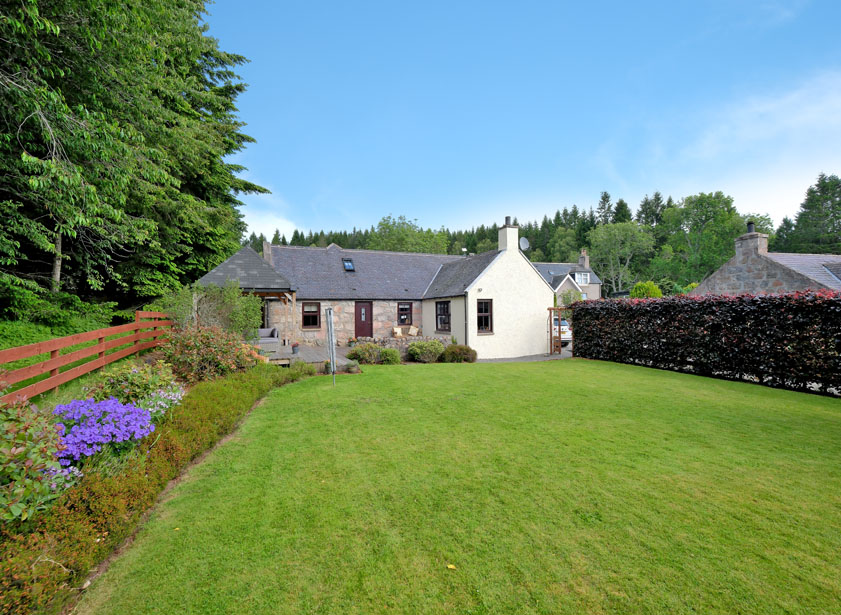
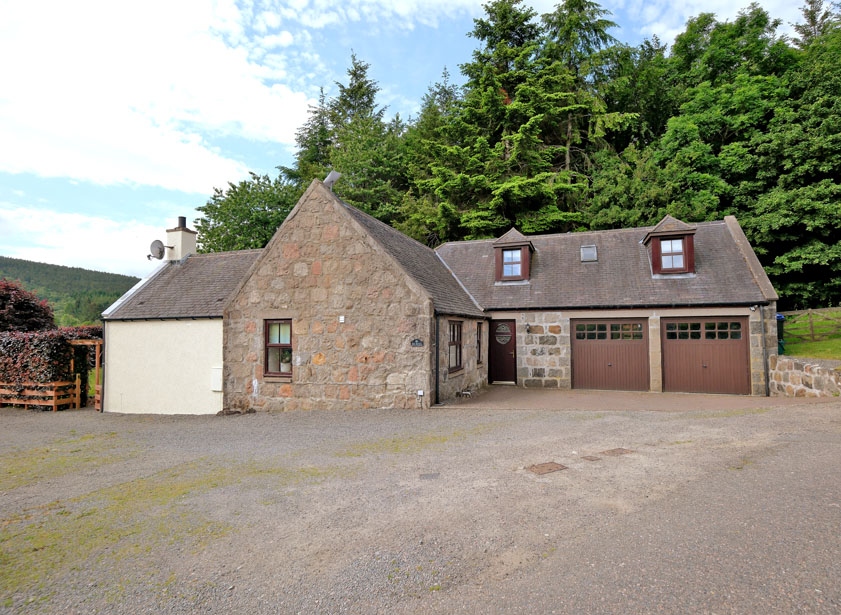
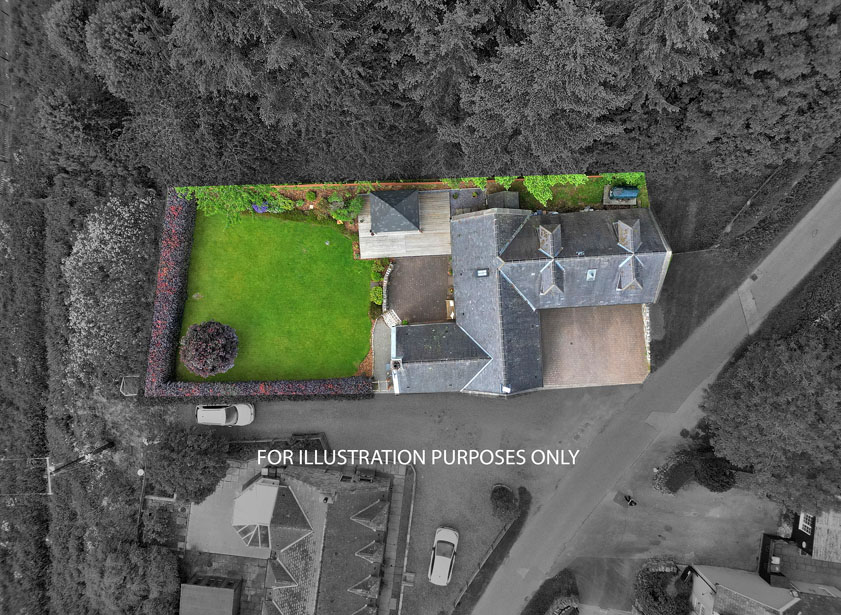
Located within the beautiful countryside of Ballogie, this delightful four bedroom, one public room detached, stone built two storey home is laid out in a way that allows for single storey living if required. Externally, The Bothy boasts a well-maintained south facing garden to the front, off road parking for two cars and a double garage to the rear.
Early viewing is highly recommended.
Full Description
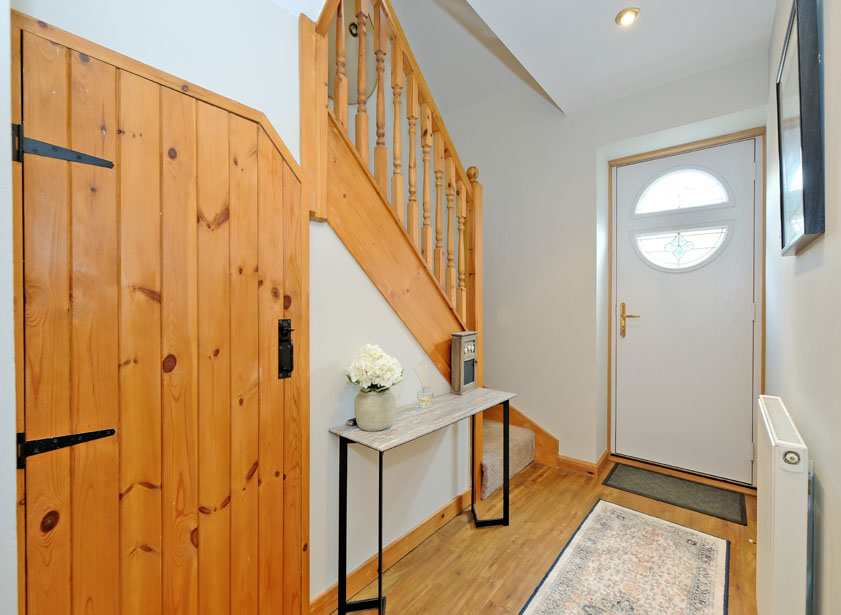
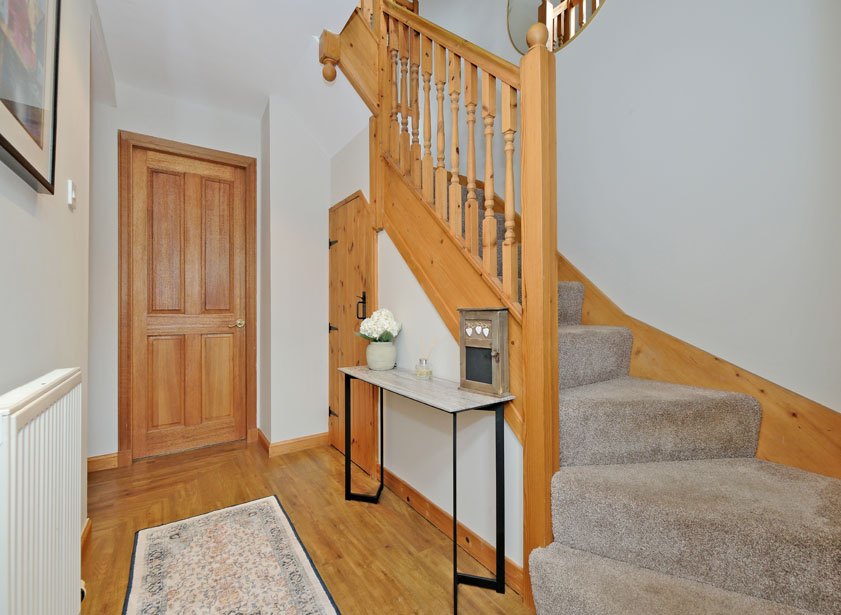
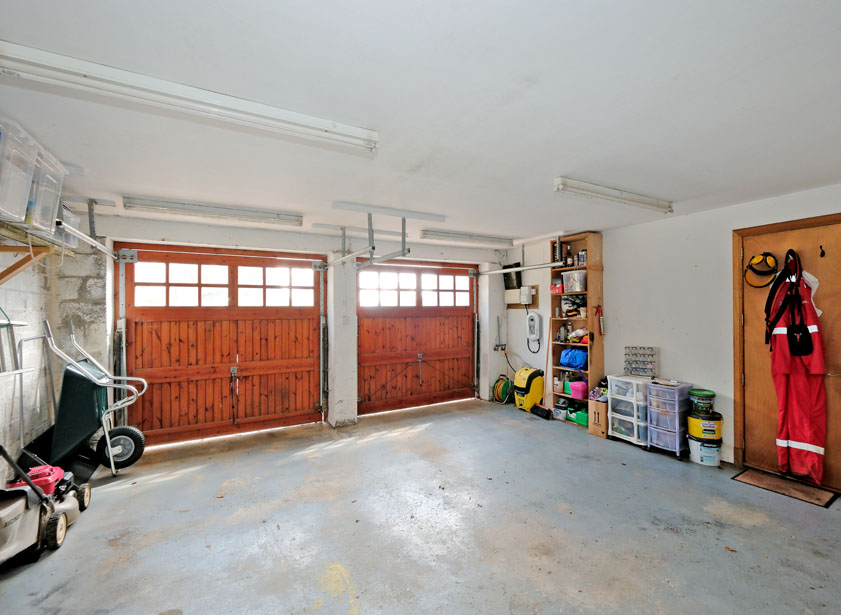
Enter the property at the rear into a hallway housing the staircase with fitted cupboard beneath. A door off this part of the hallway leads to the utility room, which in turn, leads to the integral double garage.
Continuing past the utility room, the hallway leads to the lounge, dining kitchen, two double bedrooms and the family bathroom. A door from the hallway allows access to the south facing front garden.
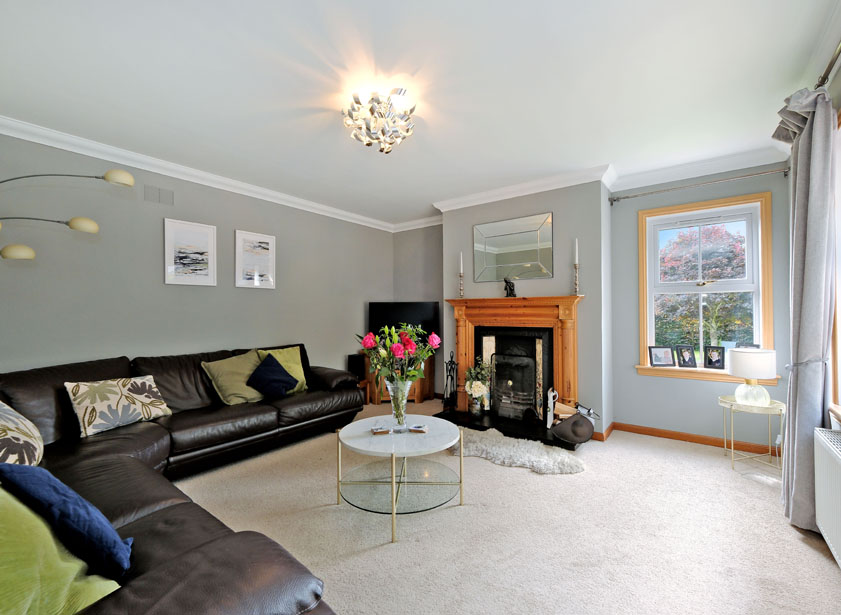
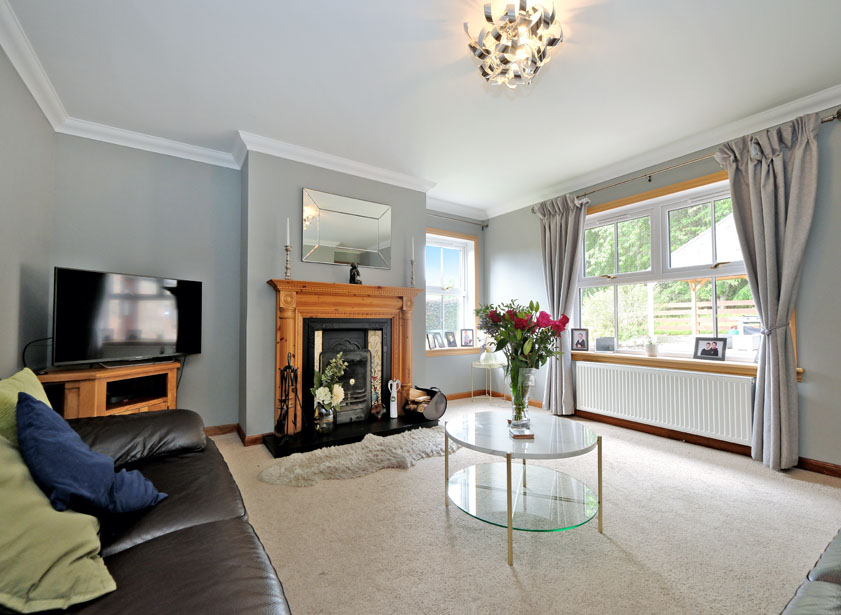
The lounge is a striking dual aspect room featuring a traditional style coal fire with decorative tile surround and wooden mantel piece. Windows provide views over the front garden to the countryside and woodland beyond.
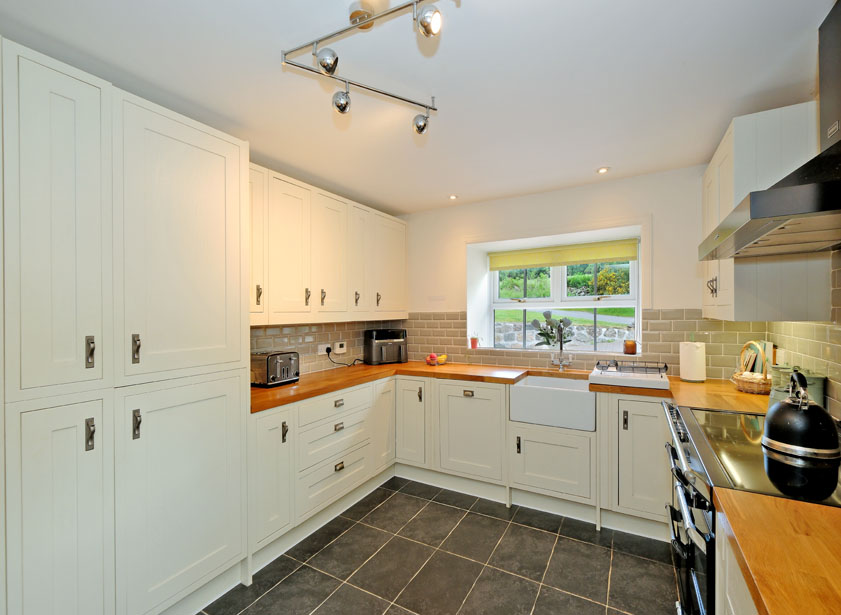
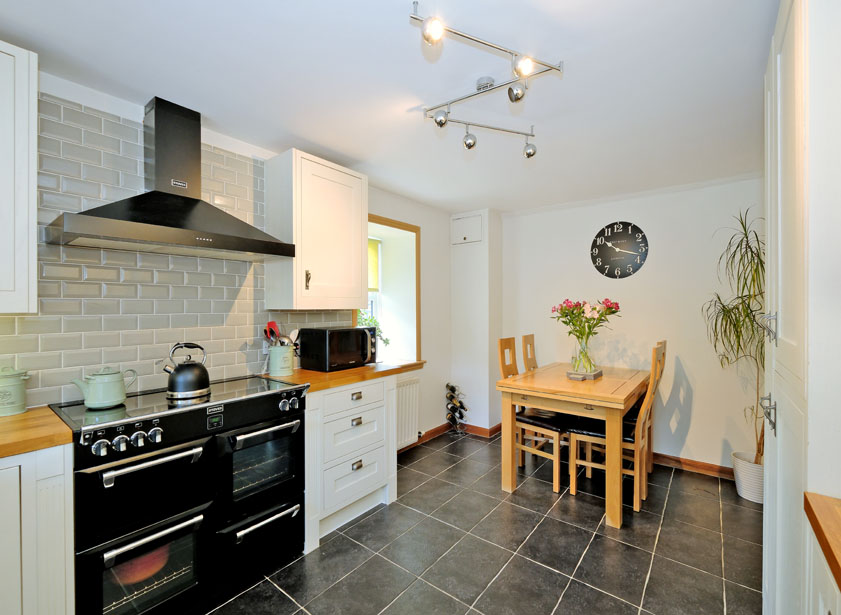
Adjacent to the lounge is the dual aspect dining kitchen. Fitted with an extensive range of cream matte base and wall units with complementary wooden work surface and coordinating subway splashback tiling, the work surface incorporates a Belfast style sink and draining board. The five ring, triple oven cooking range with extractor fan above is to remain. The dining kitchen allows for the placement of a table and chairs.
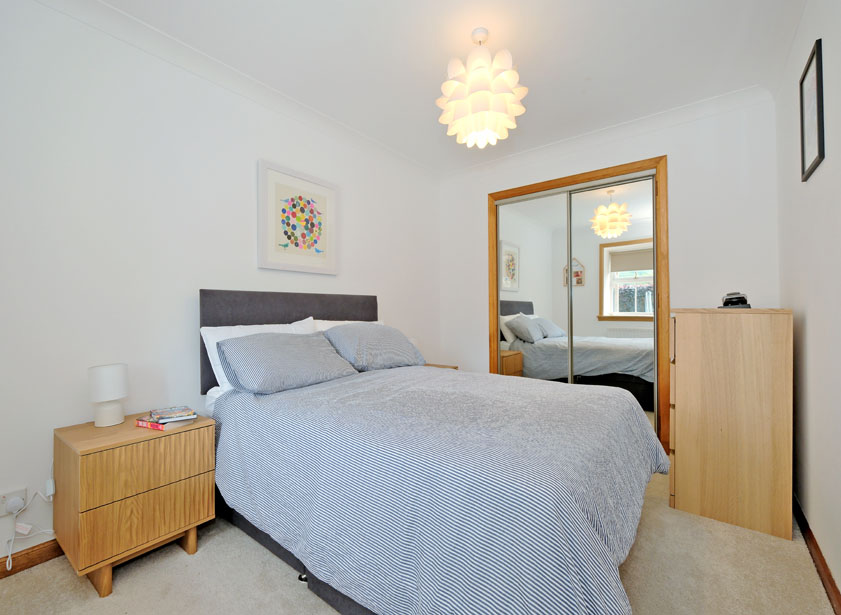
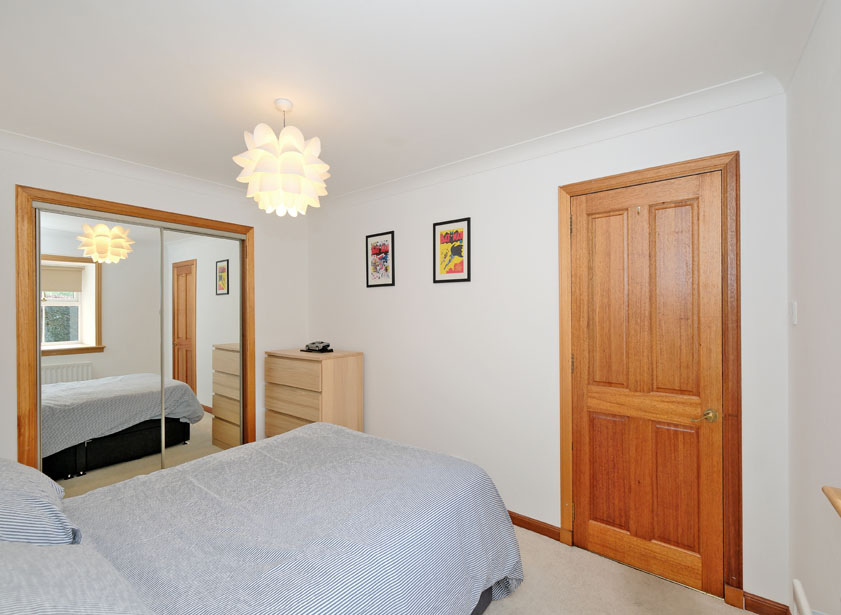
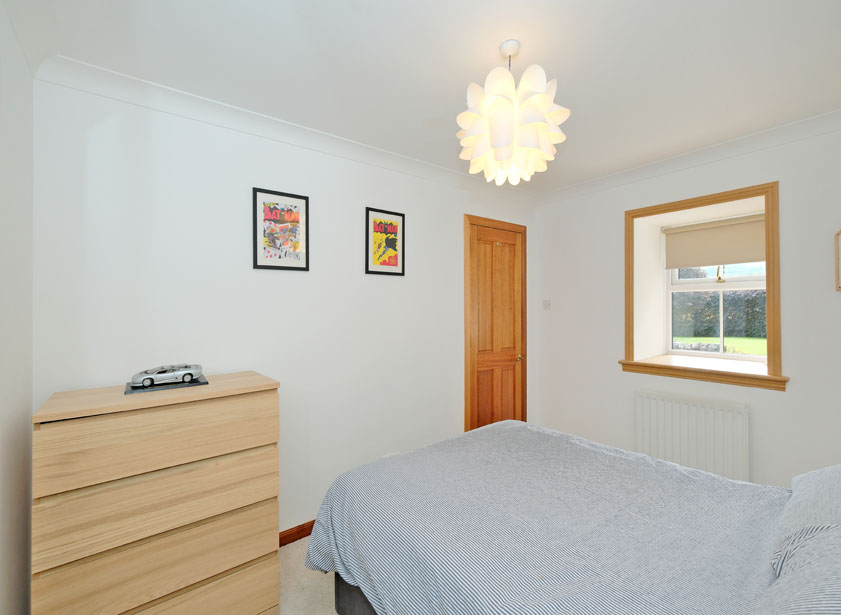
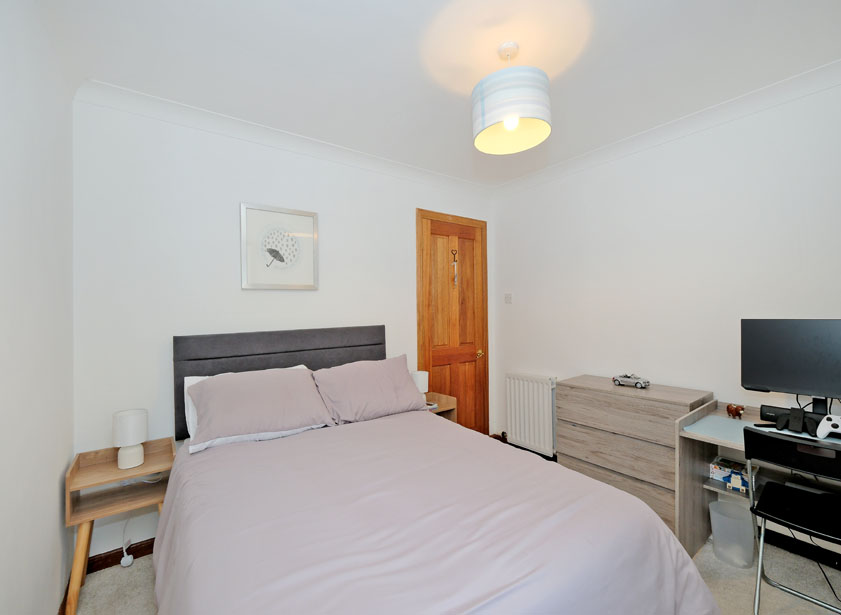
There are two double bedrooms on the ground floor. With each bedroom providing space for free-standing furniture, one bedroom benefits from fitted storage.
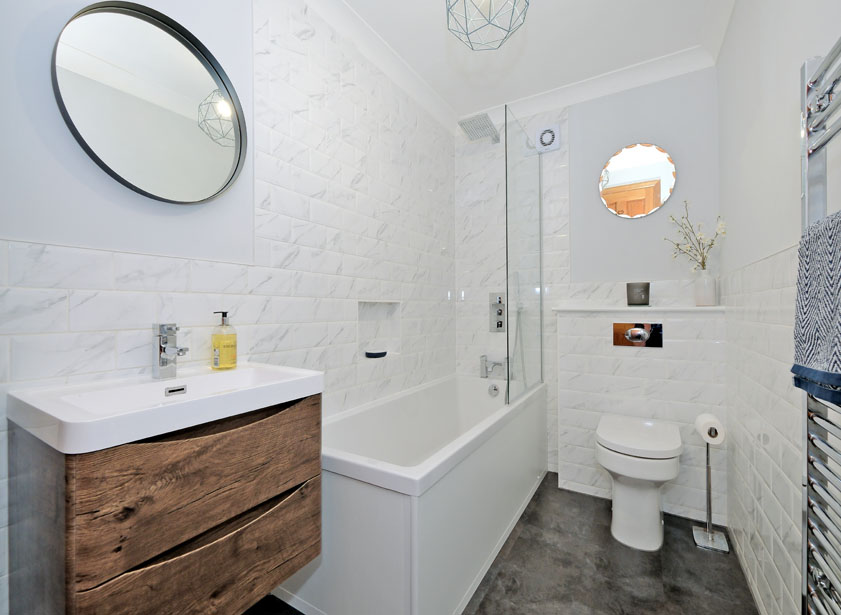
The family bathroom comprises a three piece suite made up of a bath with shower above, wash hand basin set in a vanity unit with storage and WC. There is a heated towel radiator, and an extractor fan provides ventilation.
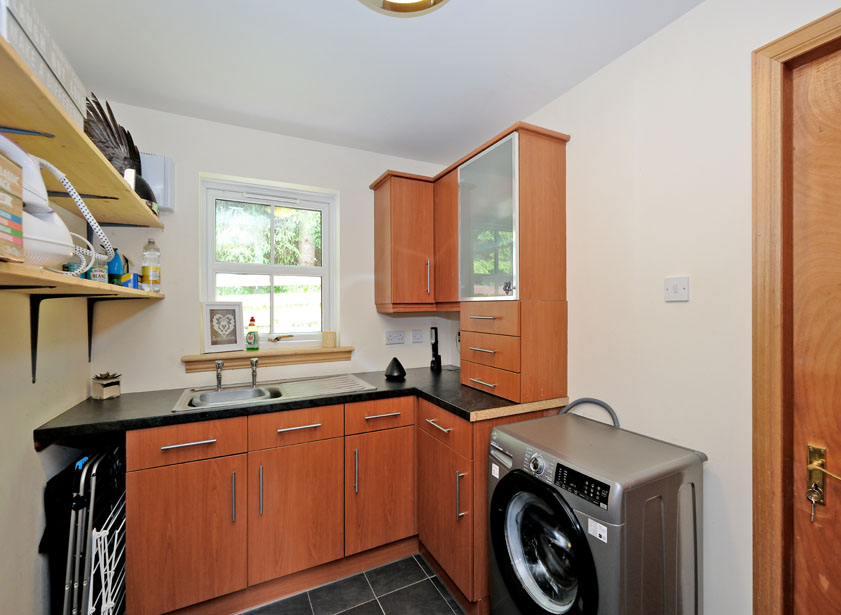
Completing the ground floor accommodation is the utility room. Fitted with a range of base and wall units, the utility room has a work surface incorporating a stainless steel sink and draining board. There is space for a free-standing washing machine. A window and an extractor fan provide ventilation. A door from the utility room leads to the double garage.
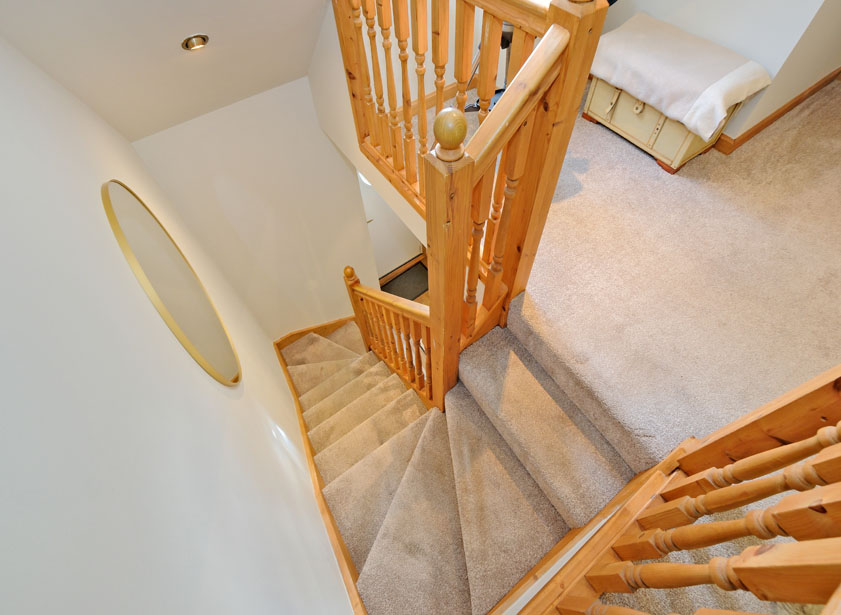
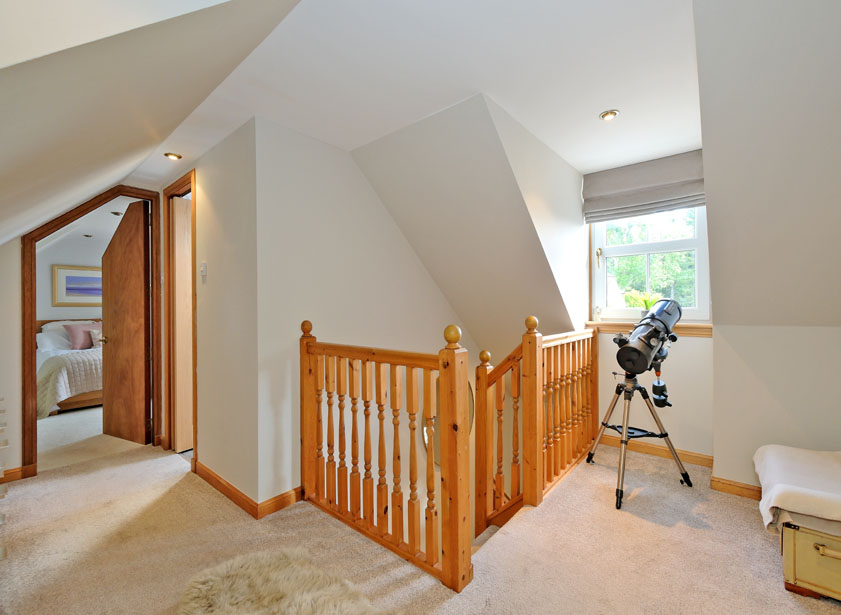
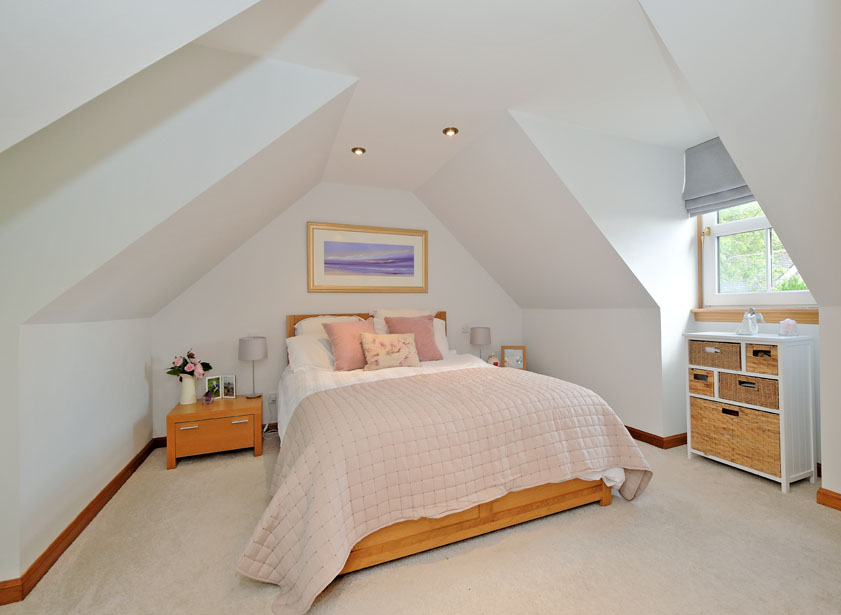
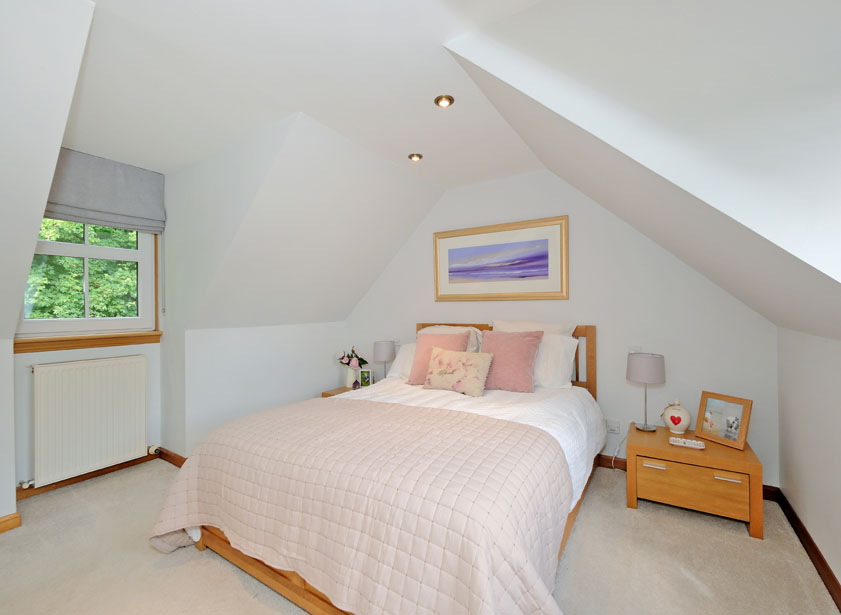
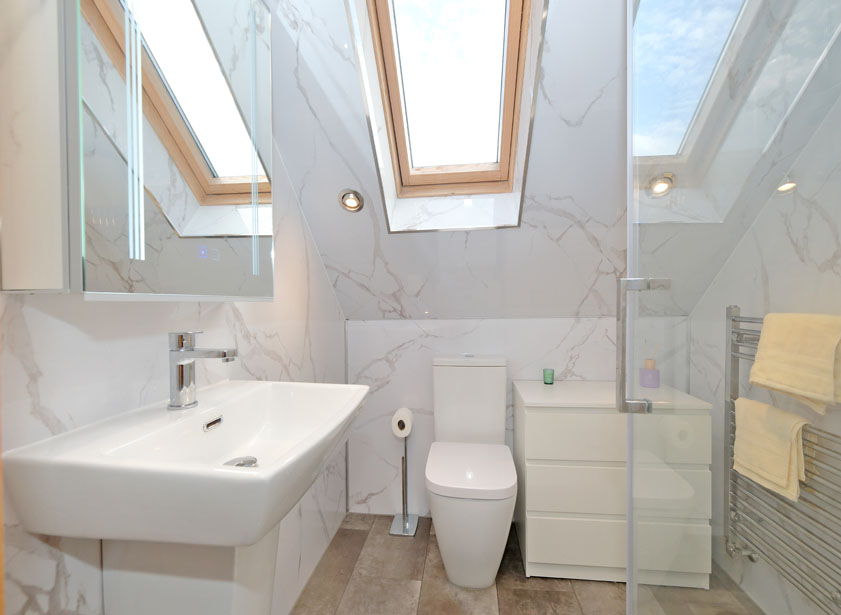
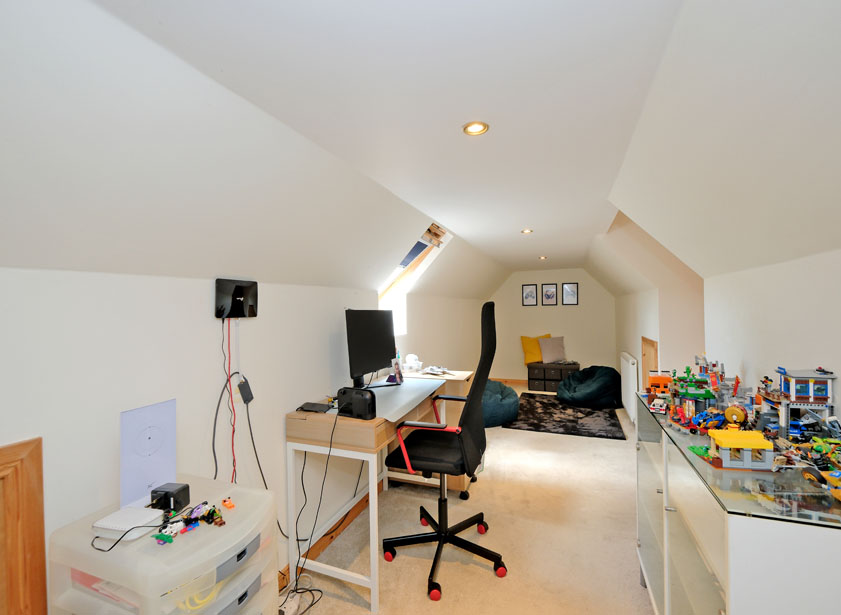
A carpeted staircase ascends to a galleried landing where there is space for the placement of seating or storage. The principle bedroom is a generous double room with fitted storage. Within close proximity to the principle bedroom is a three piece shower room with shower cubicle, wash hand basin and WC.
The fourth bedroom is a single room with a walk in storage cupboard.
Outside
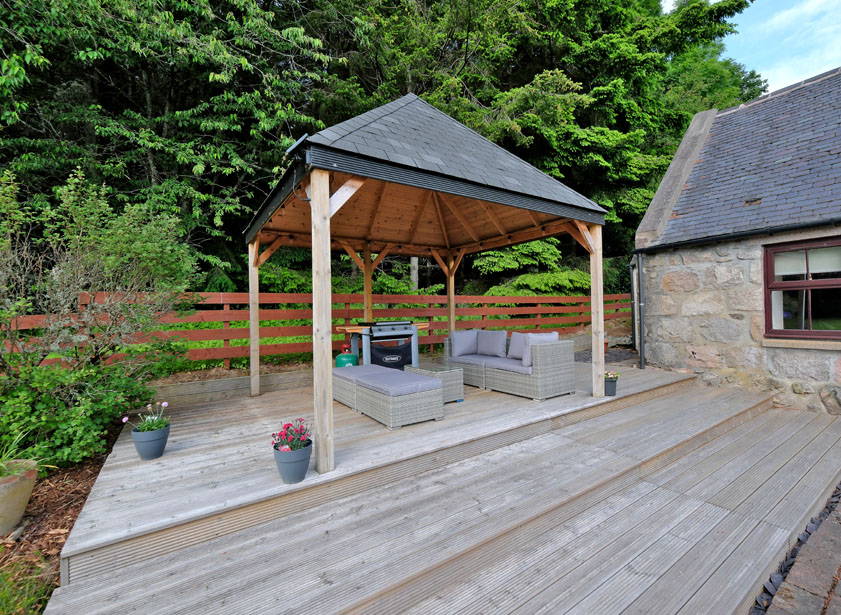
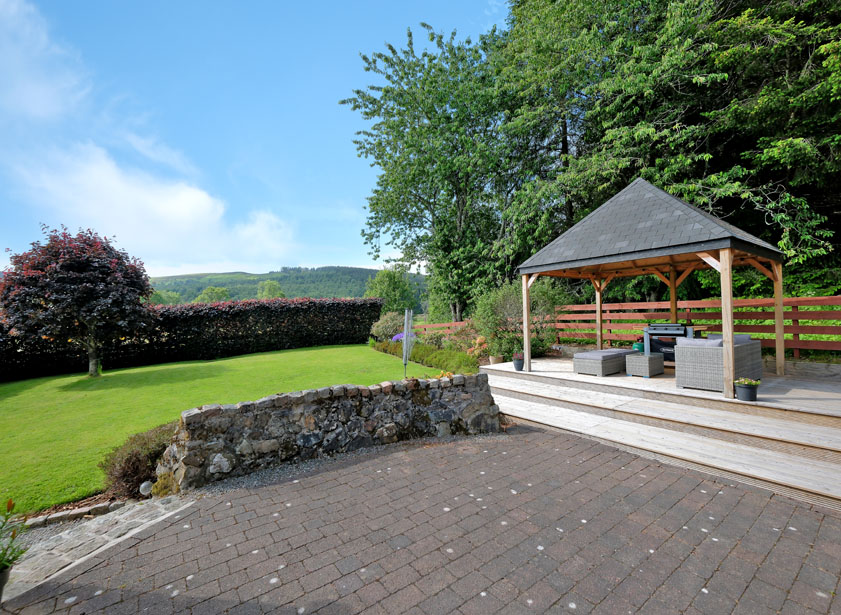
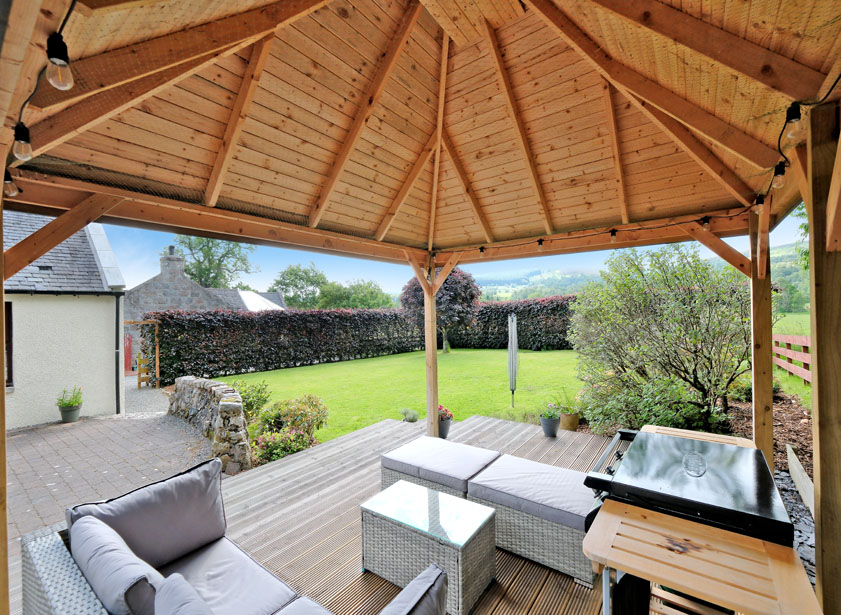
To the front, The Bothy boasts a well-maintained south facing garden. Mainly laid to lawn, the garden also features a canopied deck seating area. A gate allows foot access from the front to the rear. To the rear, there is off road parking for two cars in front of the integral double garage. The garage has up and over doors, power, light, and EV charging point. The boiler is located in a boiler room at the rear of the garage. The oil tank is also to the rear of the garage.
Fixtures and fittings
All fitted floor coverings, curtains, blinds, light fittings, the range cooker, the integrated fridge, freezer and dishwasher are included in the sale price.
The generator (which can be plugged directly into the house for power), sofa and the washing machine may be available by separate negotiation, but these items should be requested separately if desired.
Location
The Bothy is located approximately 7.6 miles form Banchory and 7.7 miles from Aboyne. There is a pre-school nursery in the Hamlet of Ballogie, whilst primary schooling is available at Finzean and secondary education is available at Aboyne Academy. There are excellent local amenities in both Aboyne and Banchory including health centres, shops, restaurants and a whole range of leisure and recreational facilities. Closer to hand is Kincardine O’Neil which has a village shop and post office. The Ballogie estate is also surrounded by extensive country walks, running trails and cycling routes.
Directions
From Banchory travel west on the A93 heading towards Aboyne and turn left over the Potarch Bridge. Take the next left signposted Strachan and continue along this road for approx. 1 mile. Take the next turning on the right and continue for approximately one mile. The Bothy is located on the left hand side as indicated by our Mackinnons “For Sale” sign.
W3W///design.bills.clubbing



From explaining market conditions to expertly handling your transaction, our dedicated and knowledgeable team are on hand to ensure that your interests are protected as you buy, sell, lease, build or invest in Scotland.
Property Services




