Alford, AB33 8NG
Offers Over

To view this property,
call our office number below, or the current owner’s contact telephone number:
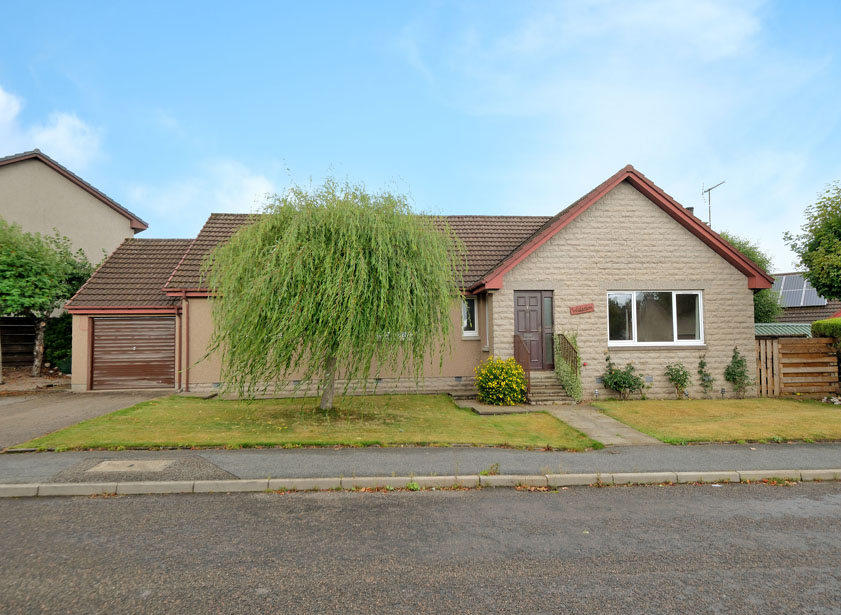
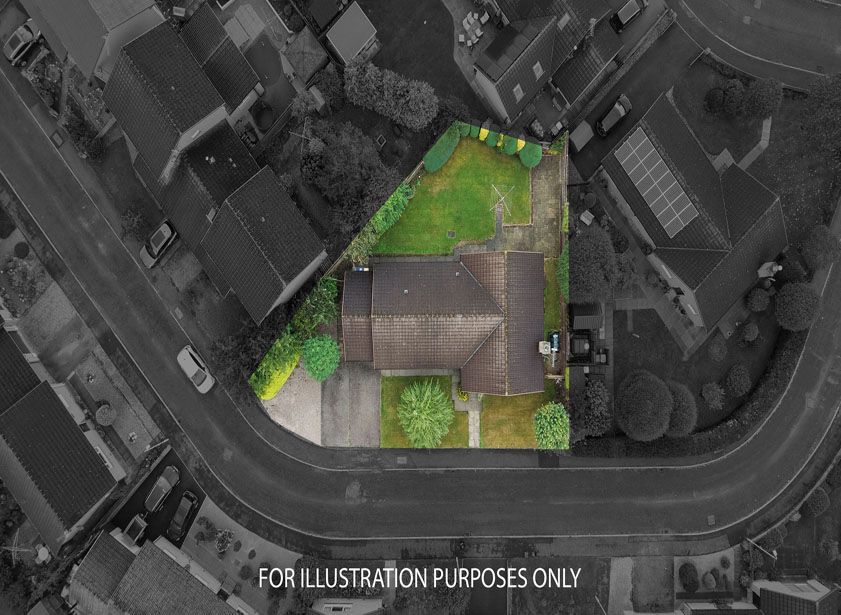
Situated in the heart of the popular Donside village of Alford, we offer for sale this deceptively spacious four bedroom/ two public room detached bungalow with garage and ample off road parking. This light and airy family home has been freshly decorated throughout and is set within a large mature plot and benefits from oil central heating and double glazing. Viewing of this attractive property is highly recommended to fully appreciate the location and accommodation on offer.
Full Description
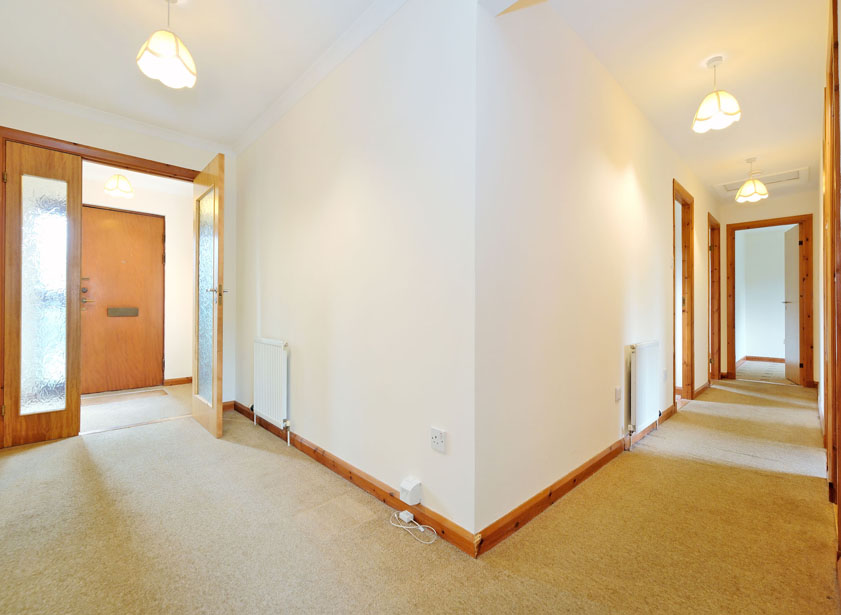
Entered via a hardwood door with glazed side screen this bright entrance benefits from a window to the side allowing ample natural light into the area. A glazed door with matching side screen leads to the reception hall.
A welcoming L ’shaped hallway provides access to most accommodation. A deep fitted cupboard houses the hot water cylinder and electricity fuse box and meter. Hatch to attic space.
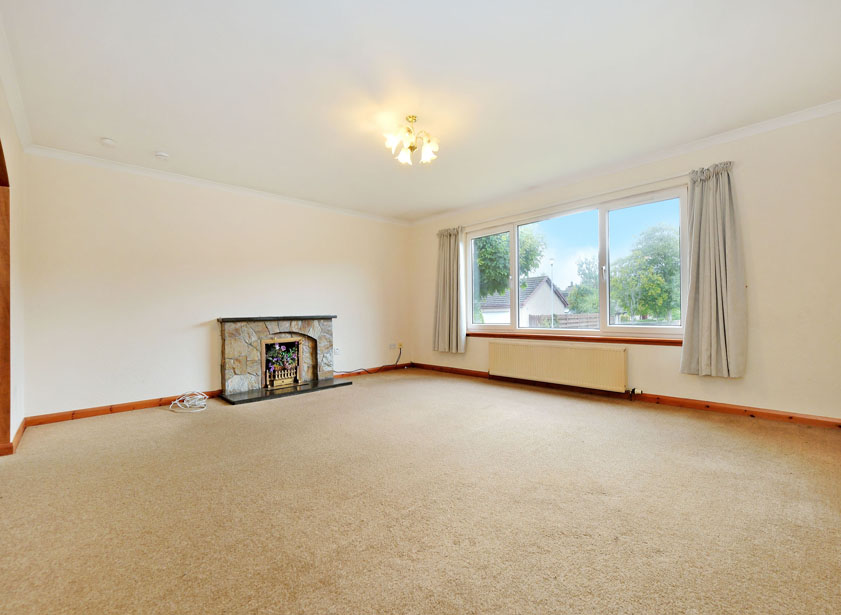
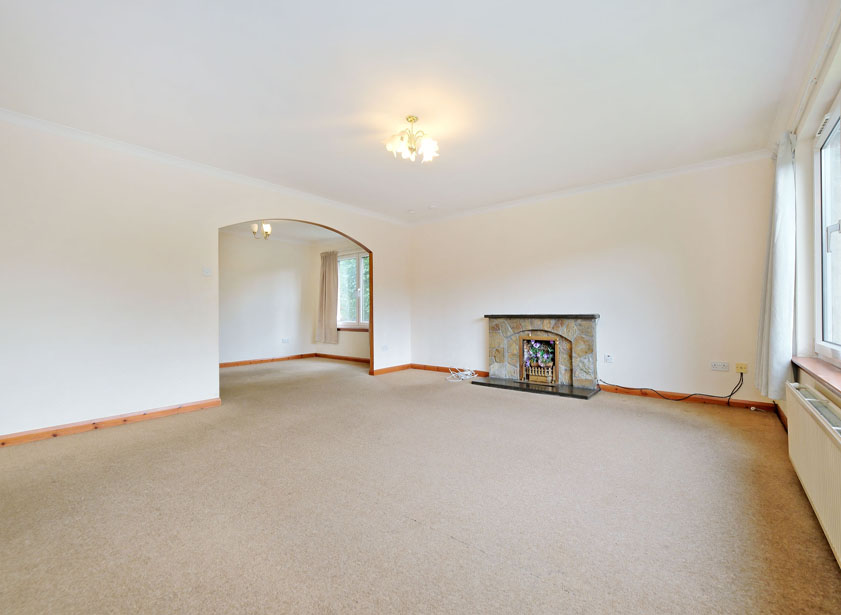
A glazed door leads to the well proportioned lounge with large picture window overlooking the front of the property and further window to the side. A particular focal point is the stone fire surround with slate hearth housing an open fire. Ample space for a range of furnishings.
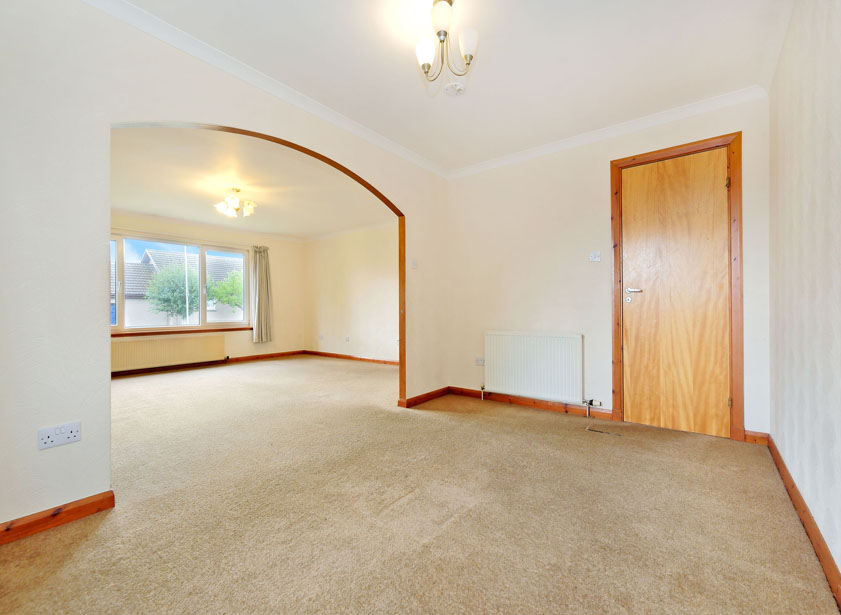
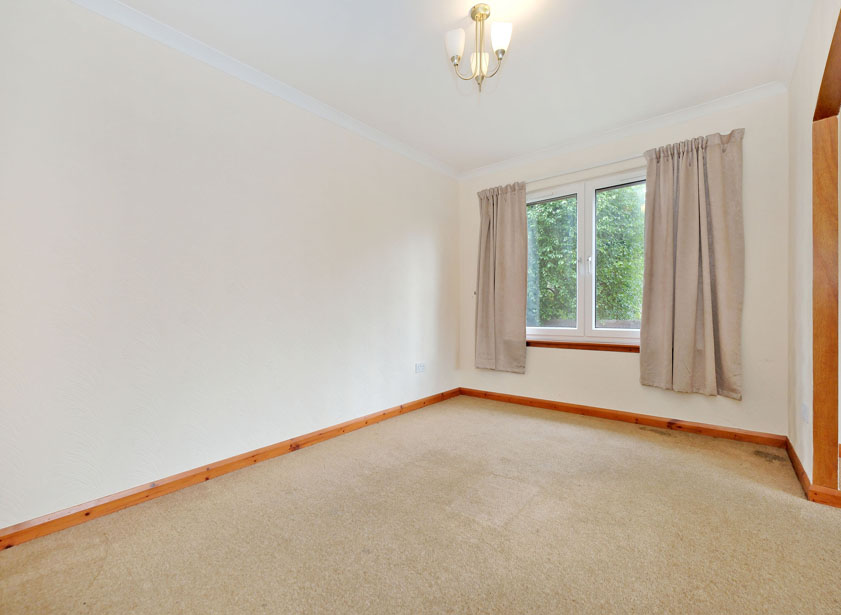
Archway from the lounge leads to the spacious dining area, enjoying a semi open plan layout the dining area offers space for a range of furnishings. Window to the side of the property. Door to kitchen.
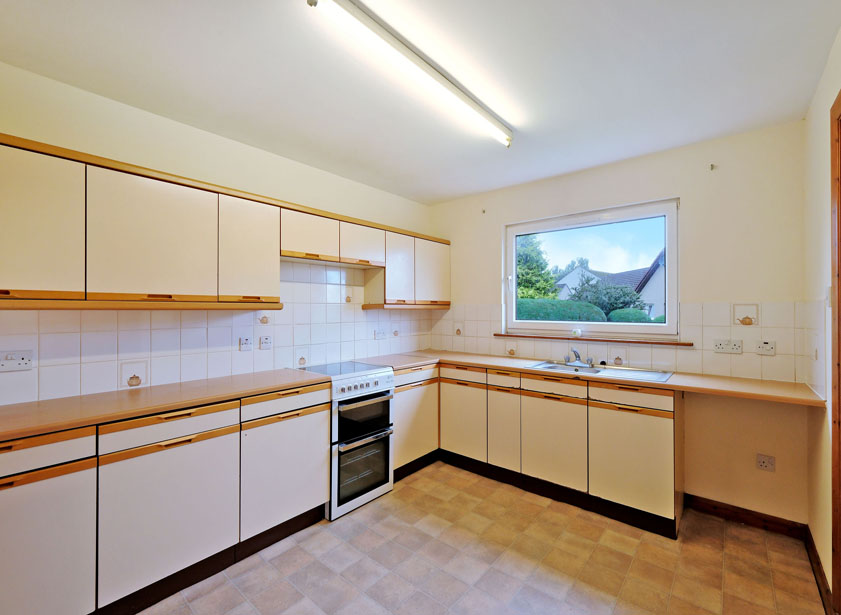
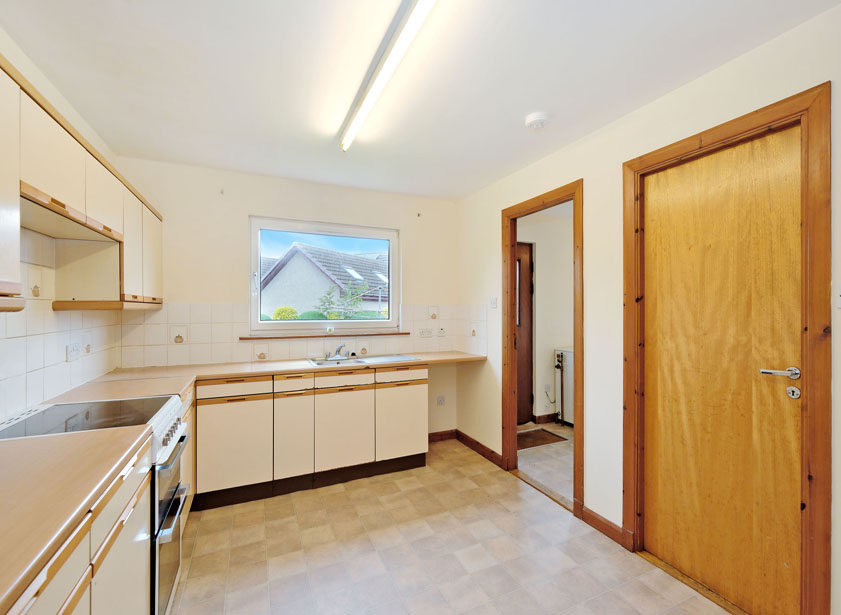
Accessed from both the reception hall and dining area, this well-appointed kitchen is fitted with a wide range of wall and base units, ample roll front work surfaces, and extensive splash back tiling. Stainless steel sink with mixer tap and drainer. The free standing cooker will remain, space for a fridge/freezer. Window to the rear of the property and door to utility room.
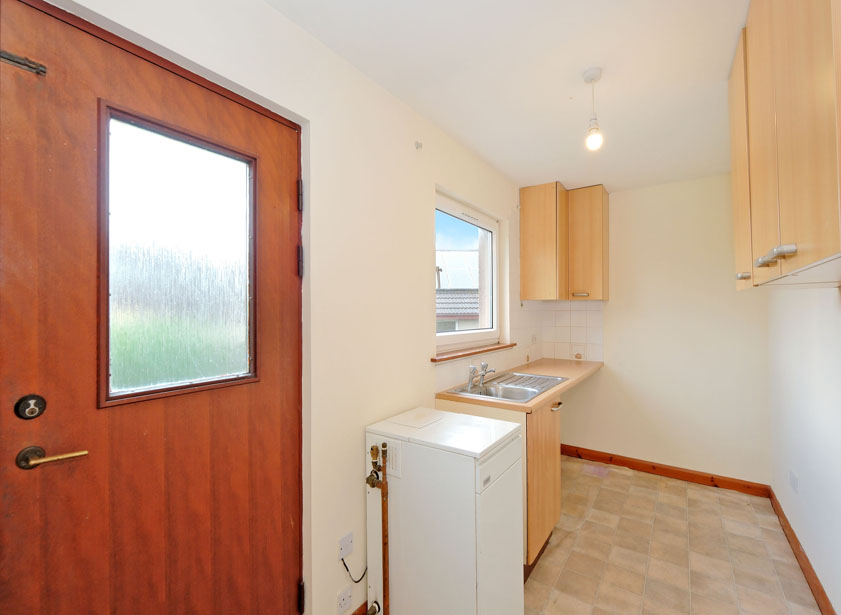
A useful utility room if fitted with additional wall and base units, space for free standing appliances including washing machine, tumble drier and additional freezer. Floor mounted oil central heating boiler. A part glazed hardwood door with window alongside leads to the rear garden.
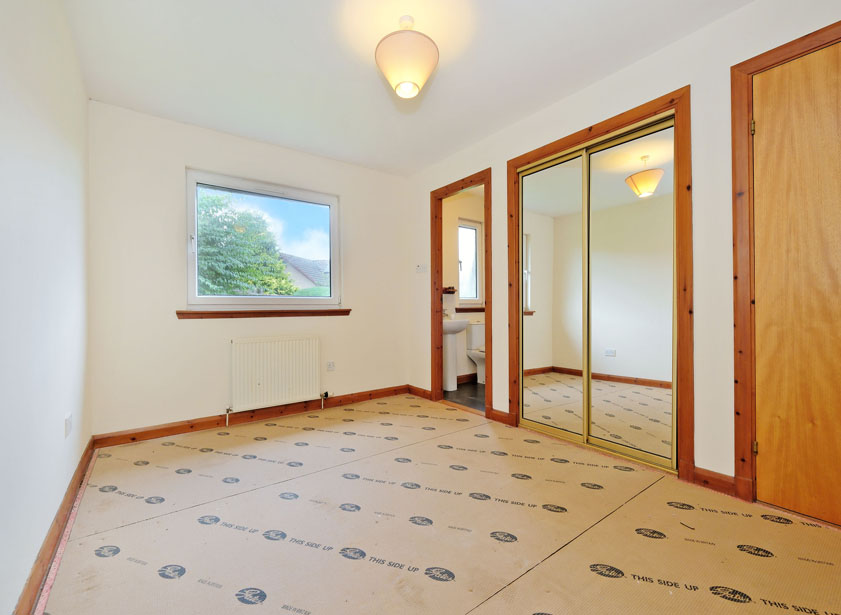
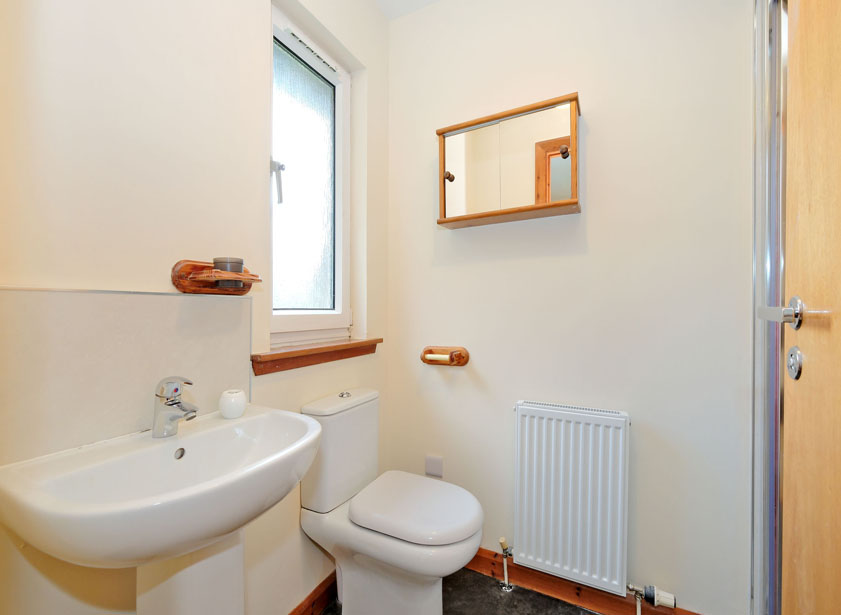
A generous double bedroom situated to the rear of the property benefits from a double fitted wardrobe with sliding mirrored doors. This room is further enhanced by an ensuite shower room fitted with a modern white two piece suite and fully aqua lined shower enclosure housing an electric shower.
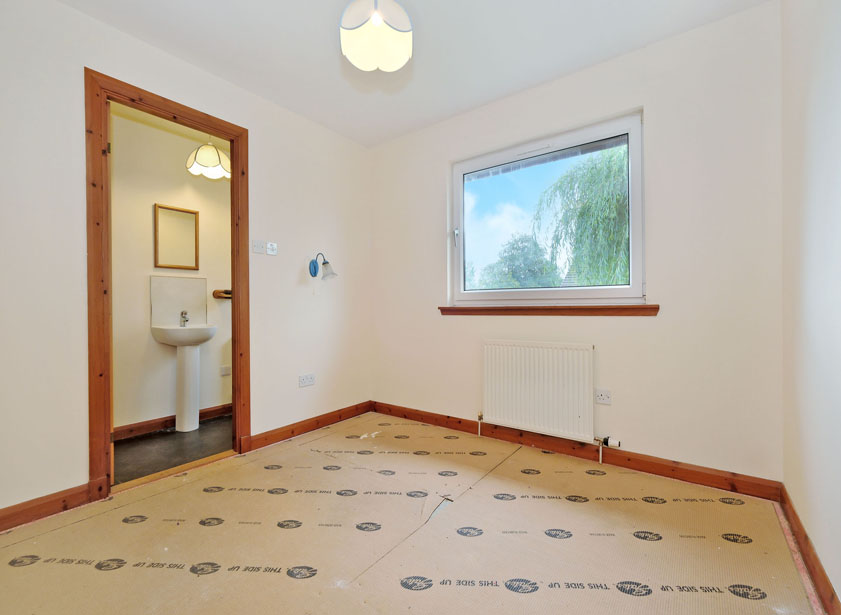
A spacious double bedroom located to the front of the property again benefits from a double fitted wardrobe and ensuite shower room fitted with a white two piece suite and fully aqua lined shower enclosure housing an electric shower.
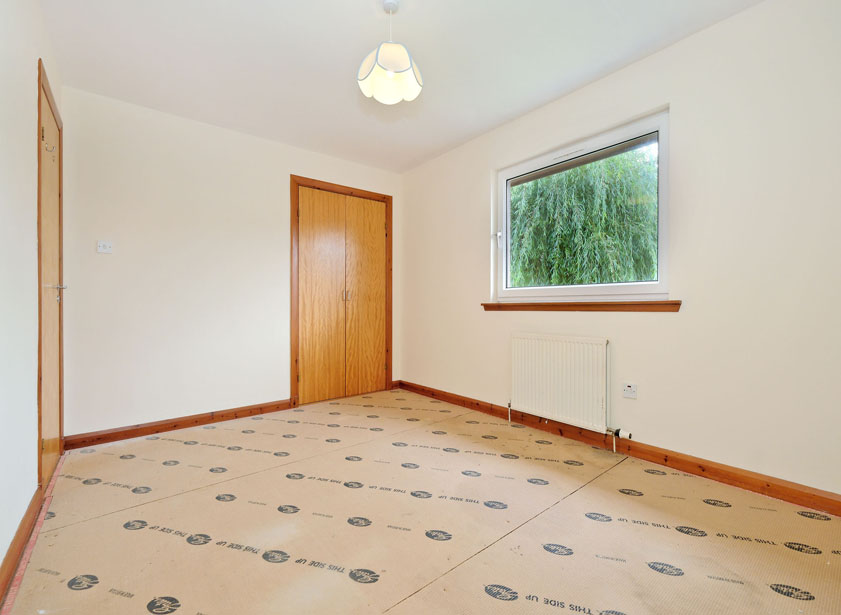
There are two further double bedrooms, both with fitted wardrobe facilities.
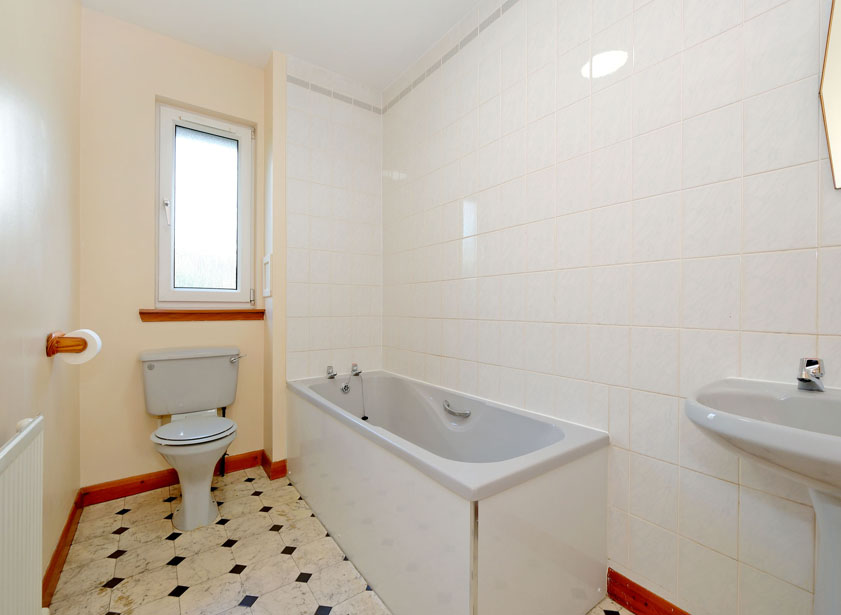
A good sized family bathroom is fitted with a white three piece suite, fully tiled around the bath and wash hand basin area. Opaque window to the rear.
Outside
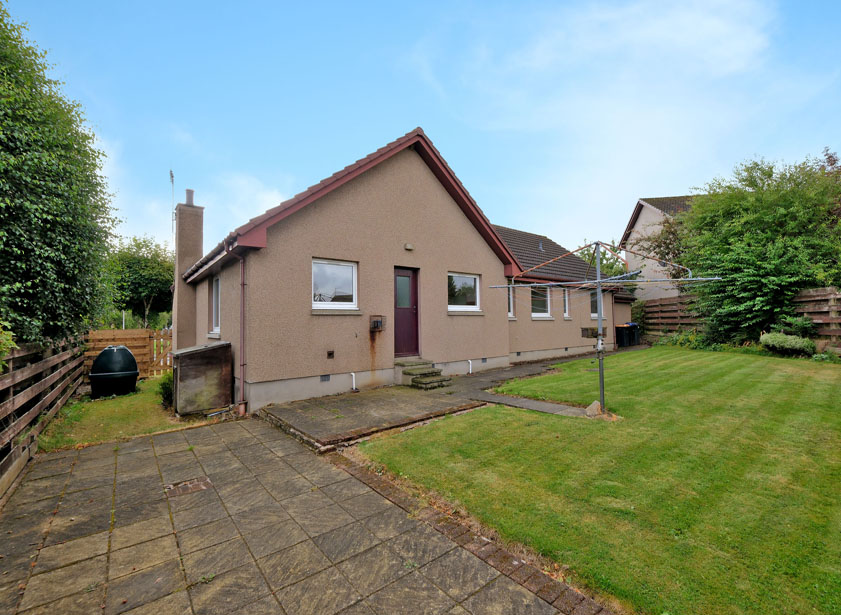
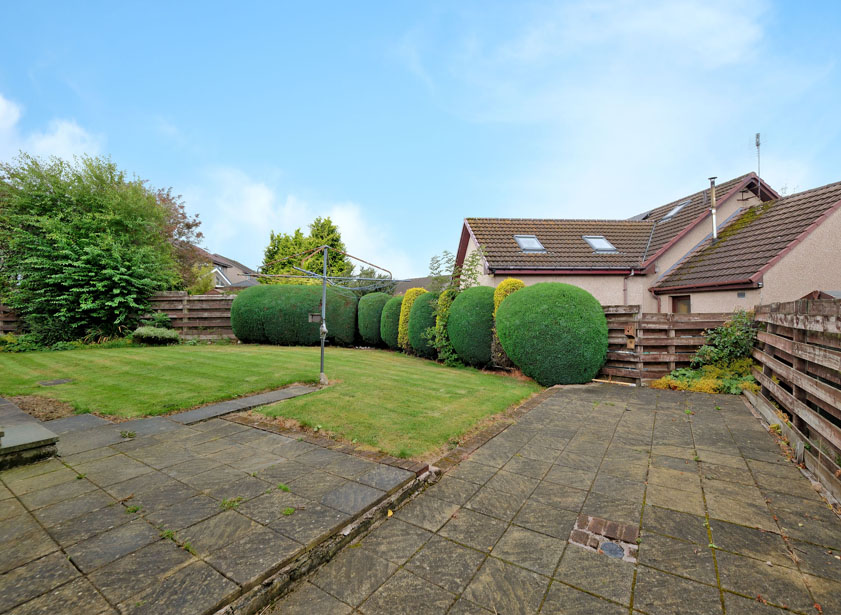
The property occupies a large established plot. A tarred driveway provides off road parking for two cars and leads to the single garage with up and over door equipped with power and light. The front garden features an area of lawn with borders stocked with shrubs, trees and seasonal plants. A paved path to the side of the property leads to the fully enclosed rear garden. Screened by high level timber fencing the well maintained rear garden is mainly laid to lawn with borders stocked with an abundance of established shrubs, trees and seasonal plants. A large, paved patio area provides the ideal location for outdoor entertaining. Oil tank located to the side of the property.
Fixtures and fittings
The property will be sold inclusive of all existing floor coverings and light fittings along with the free standing electric cooker.
Location
Alford is a thriving village enjoying a host of excellent amenities with a Community Campus comprising a nursery, primary school, academy, swimming pool and community library. Additional recreation activities include a golf course, tennis, bowling, a dry ski slope and the Haughton Country Park. The village maintains a good range of shops and is well placed for access to the Lecht ski resort as well as being within easy commuting distance of Westhill, Aberdeen, Dyce and Inverurie.
Directions
Travelling from Aberdeen take the main A944 road to Alford. On entering the village continue along the main street, take the second entrance into Balfour Road on the left after the butcher, then take the first left into Victoria Road. Number 2 is located on the right hand side as indicated by Mackinnons For Sale board.



From explaining market conditions to expertly handling your transaction, our dedicated and knowledgeable team are on hand to ensure that your interests are protected as you buy, sell, lease, build or invest in Scotland.
Property Services




