Aberdeen, AB14 0QL
Rental PCM


To view this property,
call our office number below, or the current owner’s contact telephone number:
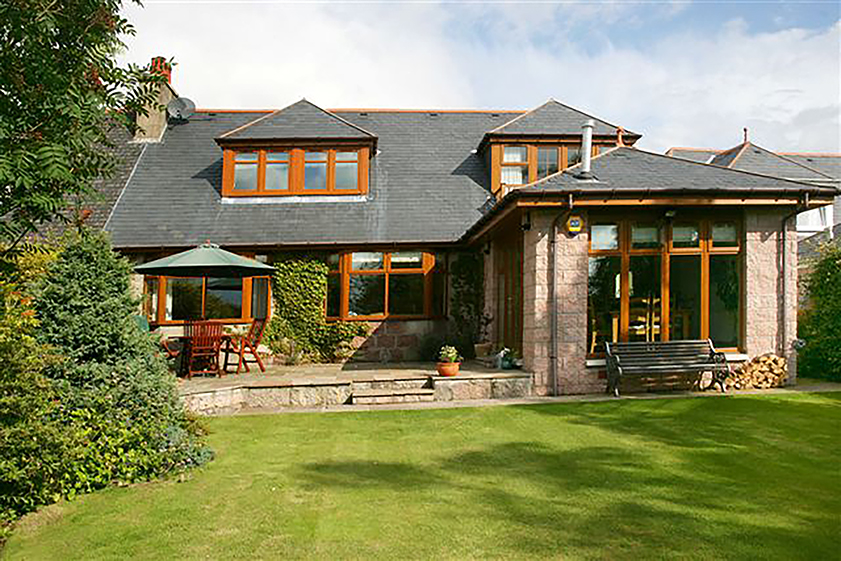
Available FOR LEASE on a FURNISHED basis, this superb four bedroom family home with one bedroom self-contained annexe, ideally located within the thriving residential suburb of Peterculter. Providing high quality and versatile living accommodation throughout, the property benefits from gas central heating, double glazing, ample off-street parking and single garage. Situated within approximately 0.30 acres of mature landscaped gardens, the property boasts spectacular elevated views over the River Dee.
Viewing of this attractive family home is highly recommended to fully appreciate the location and accommodation available.
Accommodation comprises:
Full Description
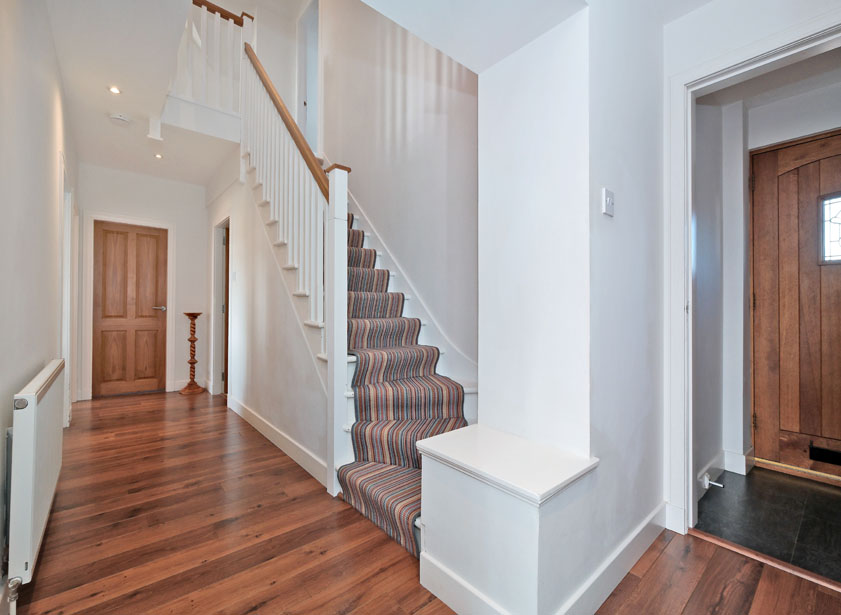
A hardwood door with decorative glazed panel leads into the bright vestibule, with a 15 pane door opening into the welcoming reception hall. Providing access to most of the ground floor accommodation, the hall is of fresh neutral décor, complemented by attractive wood flooring and oak interior doors.
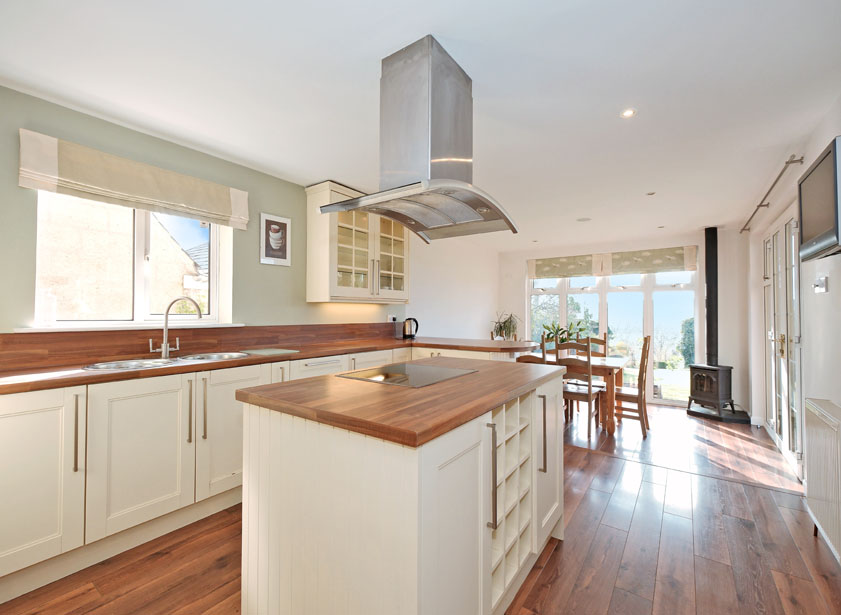
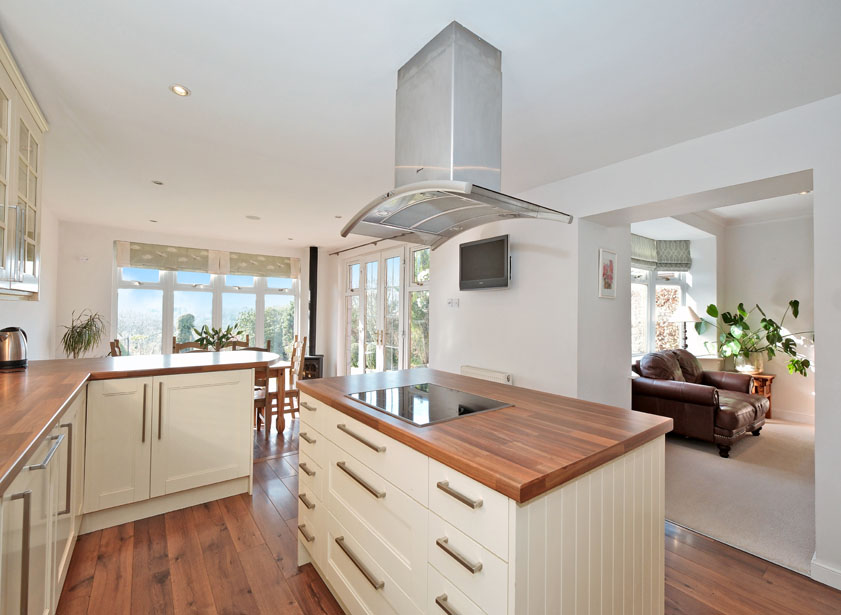
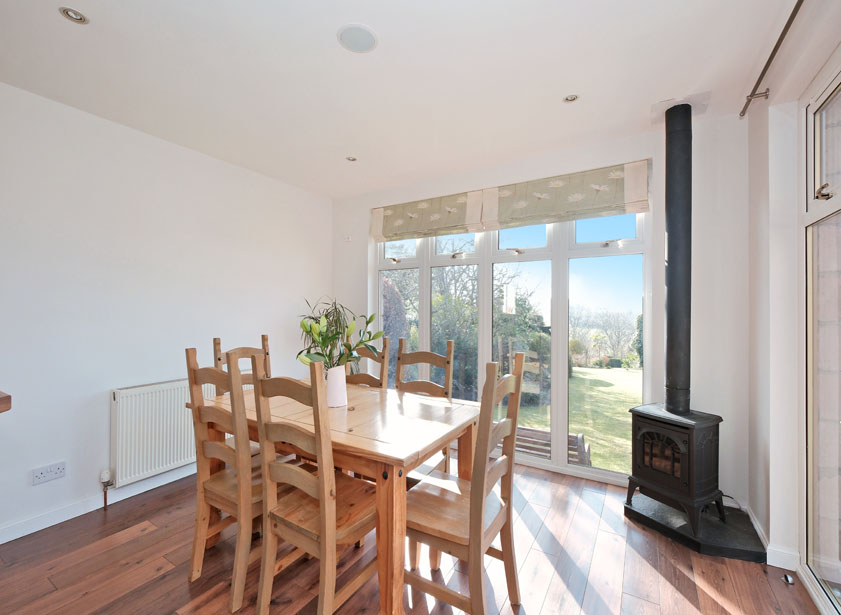
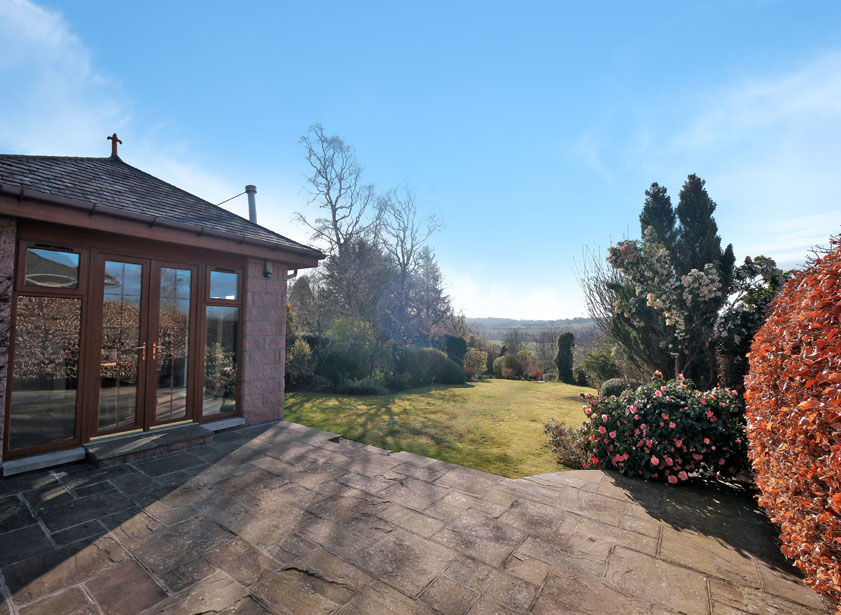
Boasting a superb open plan layout on a split level, the well-appointed kitchen/dining area is fitted with a wide range of quality wall and base units in a contemporary shaker style. Ample worksurfaces with matching upstands incorporate a stainless steel bowl sink and drainer. The integrated appliances include a combi oven, further oven/grill, larder fridge, larder freezer and dishwasher. A central island houses additional storage and induction hob with extractor canopy overhead. The exceptionally light and airy dining area offers ample space for formal entertainment and dining. A particular feature of the dining area is the attractive gas stove with exposed flue set on a slate hearth. Full height picture windows overlook the mature gardens and provide superb south facing views, with double French doors leading out to a large, paved terrace.
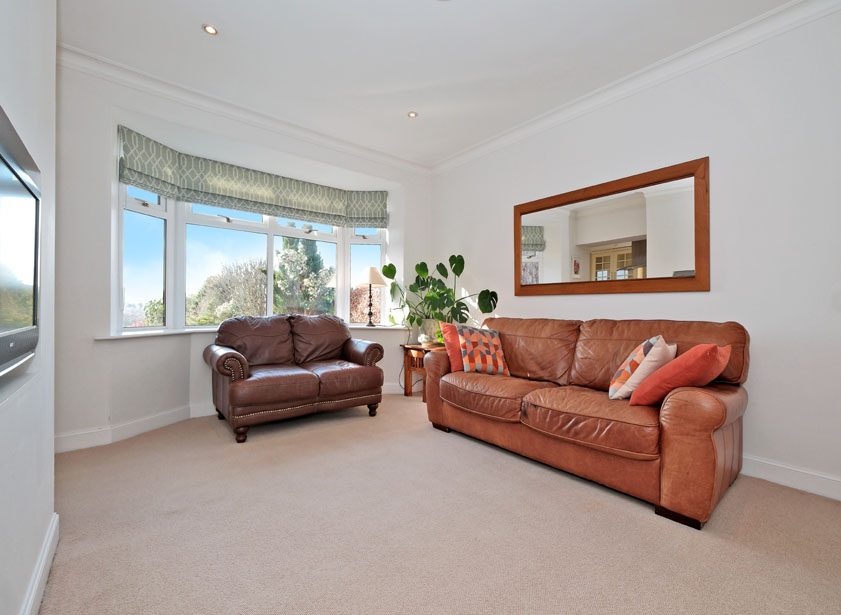
An arch from the kitchen/dining area leads into the spacious south facing family room with bay window overlooking the terrace and garden grounds beyond. A recessed alcove houses a wall mounted television.
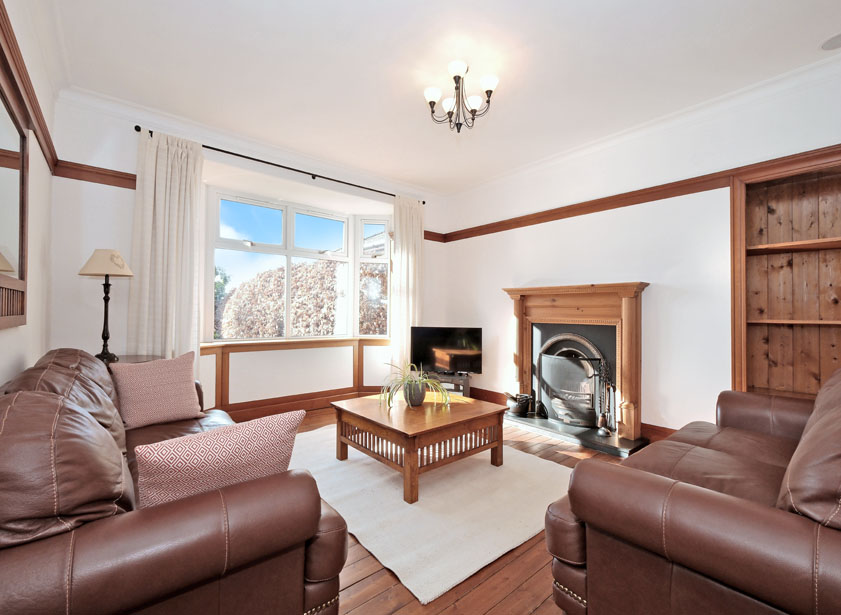
Overlooking the rear garden via a large bay window, the lounge enjoys a south facing aspect. The ornate wooden fire surround with cast iron inset houses an open fire set on a slate hearth, while a recessed alcove offers display shelving.
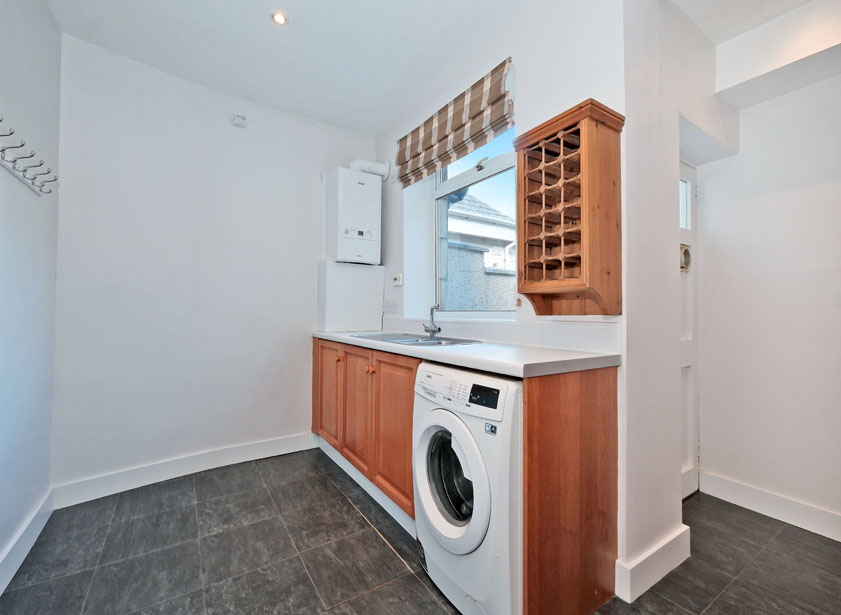
A good sized laundry room is fitted with base and wall units, while the worksurface incorporates a 1.5 bowl stainless steel sink with mixer tap and drainer. Undercounter washing machine and tumble dryer, while a fitted cupboard houses the electricity circuit breaker. The central heating boiler is located within the laundry room, while a hardwood door leads out to the side courtyard area.
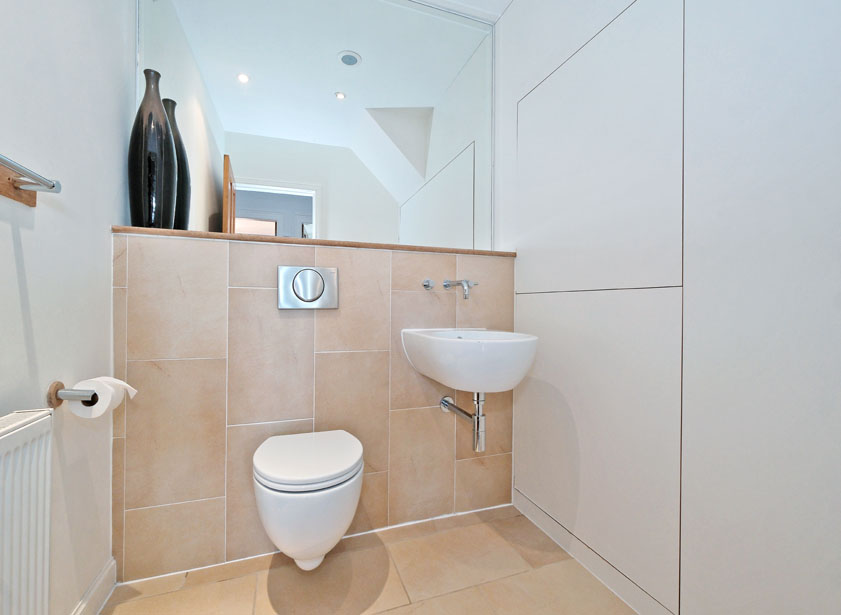
Completing the ground floor, a centrally set cloakroom is fitted with a white two piece comprising suspended WC and wash hand basin. Tiled to dado height behind sanitary ware and ceramic tiled floor. Extensive fitted cupboards house the hot water cylinder and under stair storage facilities.
Returning to the reception hall, a wooden staircase leads to the upper floor and remaining accommodation. A Velux window allows ample natural light into the area.
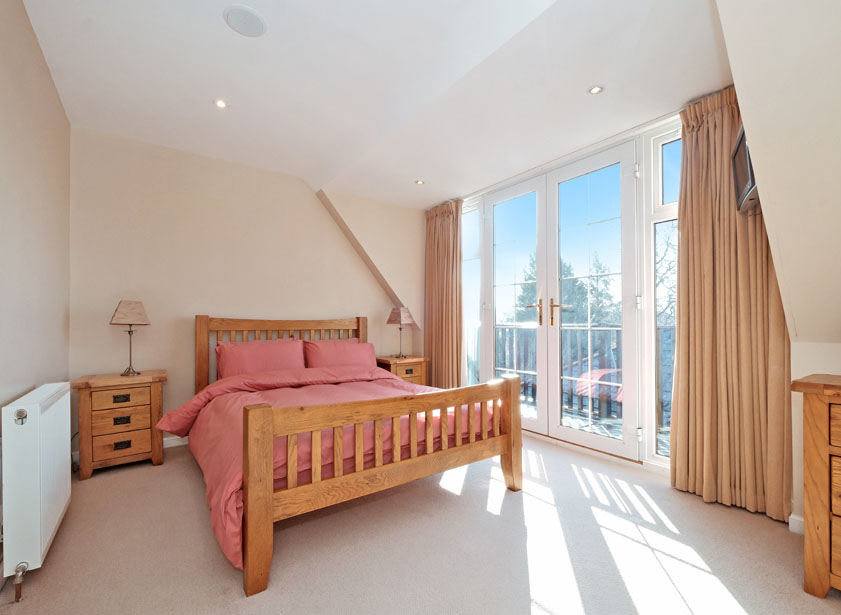
Of generous proportions, the principal bedroom boasts double French doors with full height window to either side, leading to the south facing timber balcony which offers superb open views of the surrounding Dee Valley. A double fitted wardrobe with sliding mirrored doors provides ample shelf and hanging space. This room is further enhanced by an ensuite bathroom. Fitted with a modern white three piece suite comprising WC, suspended wash hand basin, bath with Grohe shower over and glazed screen alongside. Fully tiled around the bath/shower area and to dado height behind sanitary ware. Large Velux window to the front.
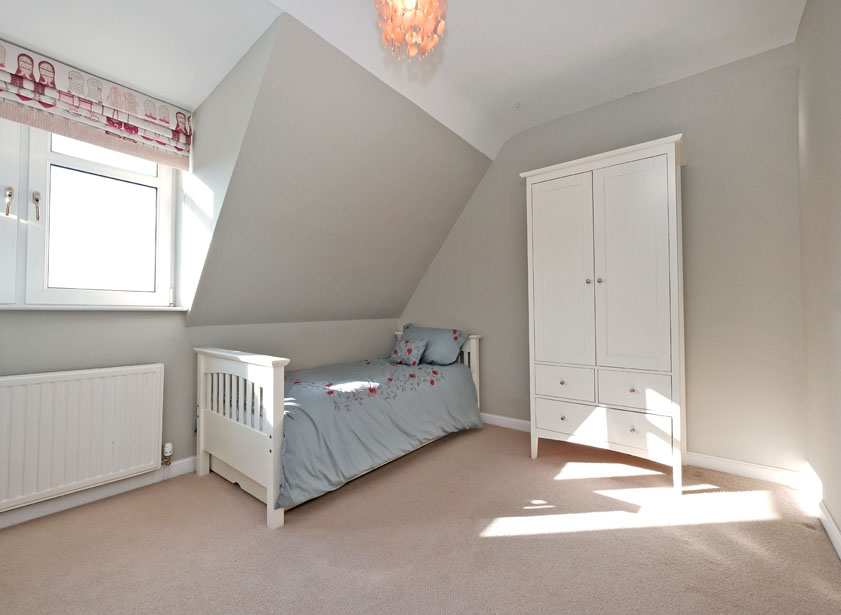
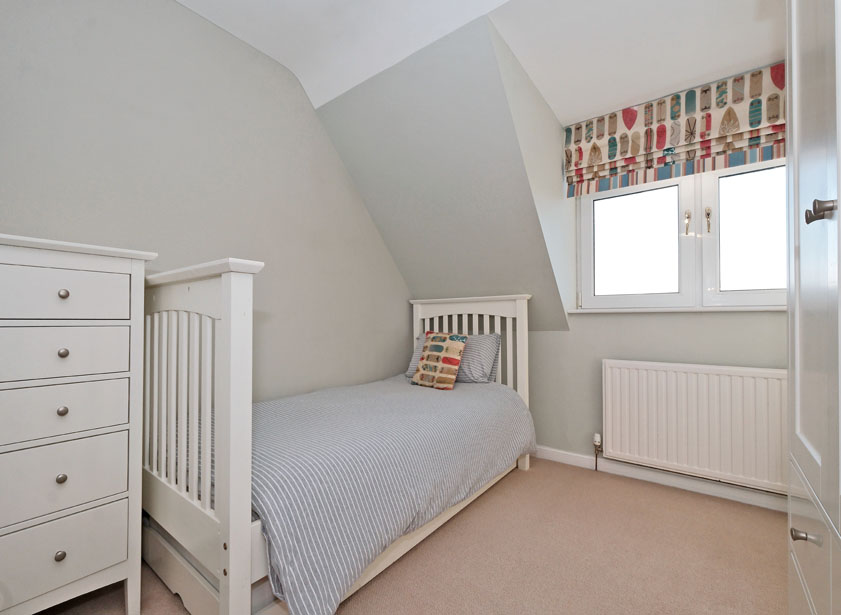
There are two further spacious double bedrooms on the upper landing, both benefitting from dormer windows with a south facing aspect. The middle bedroom has an access hatch with fixed pull down ladder to attic space, which is floored and equipped with light.
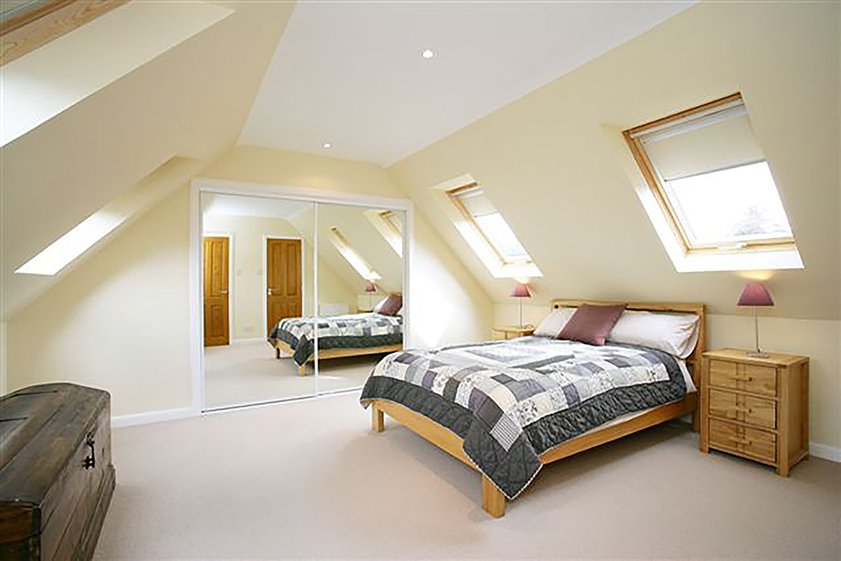
From the upper landing a good sized home office with Velux window gives access to a further well proportioned double bedroom. Twin Velux windows on two aspects flood the room with natural light. A triple fitted wardrobe with sliding mirrored doors offers ample shelf and hanging space. This room is further enhanced by a good sized ensuite shower room, fitted with a white suite comprising WC, suspended wash hand basin and fully aqua panelled shower enclosure housing a mains pressure shower. Ceramic tiled floor.
A well appointed family bathroom is fitted with a white three-piece suite comprising WC, suspended wash hand basin and bath with splash back tiling. Velux window to the front.
Annexe
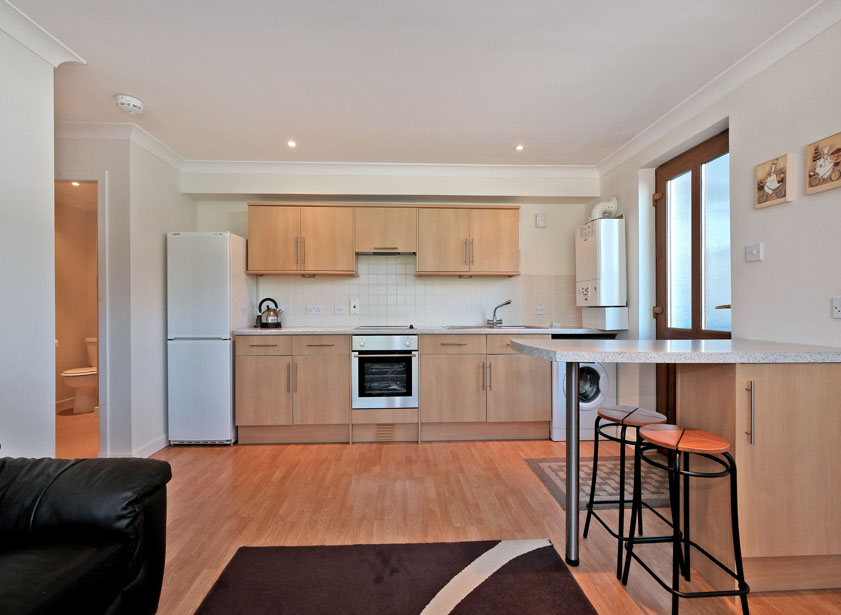
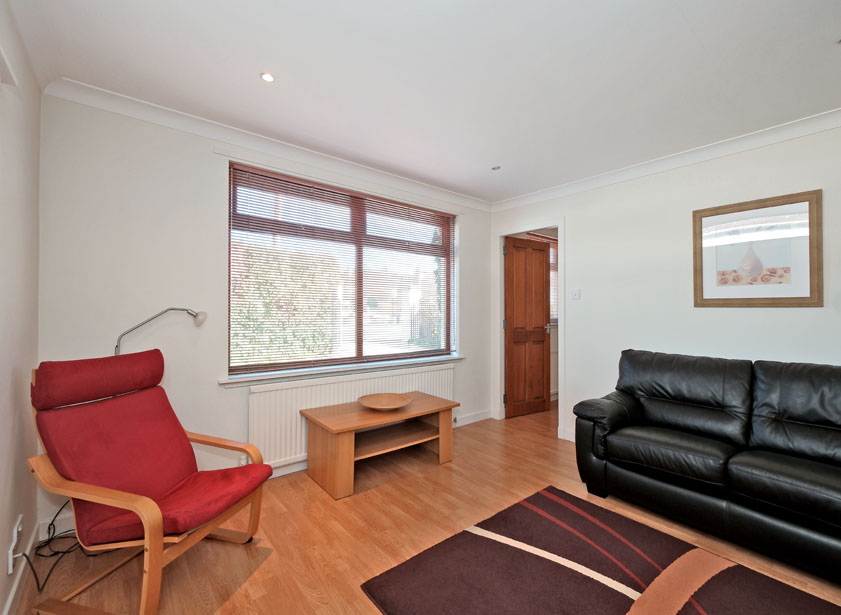
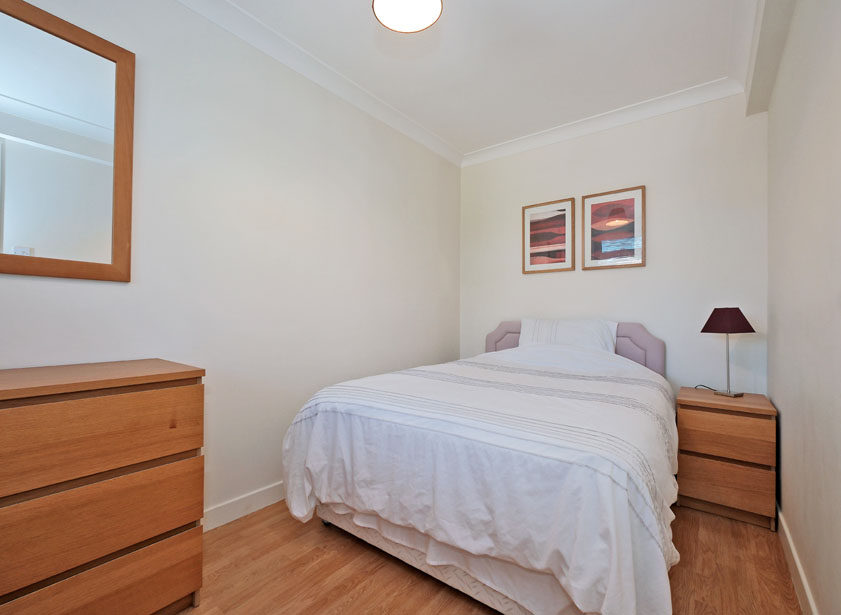
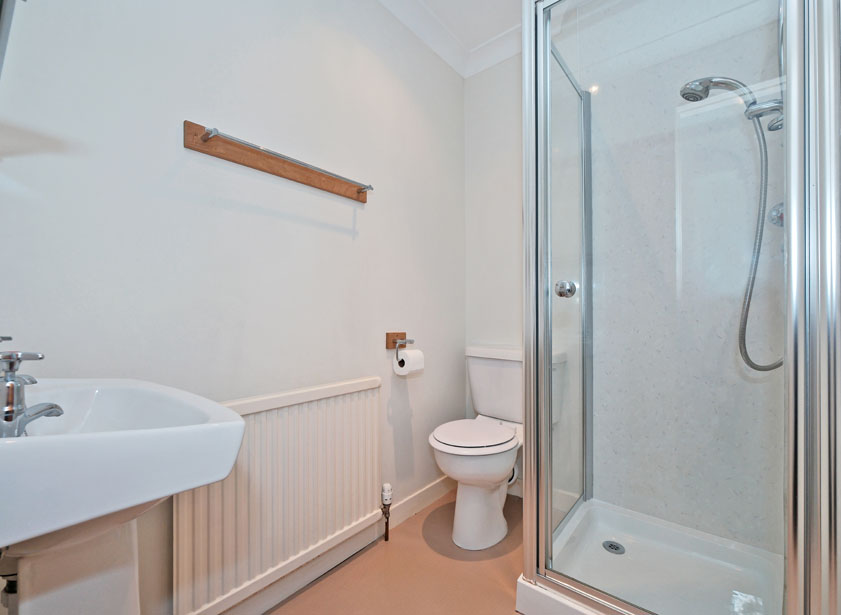
Accessed from the front driveway via the courtyard area at the side, this versatile self-contained annexe promotes versatile living. The well-proportioned, open plan kitchen/dining/lounge area offers light and airy accommodation with picture windows on two aspects. The kitchen area is fitted with a range of wall and base units with splash back tiling. Ample work surfaces incorporate a 1.5 bowl stainless steel sink with mixer tap and drainer. Integrated appliances include a halogen hob with extractor hood, oven/grill, free standing washing machine and fridge/freezer. A breakfast bar separates the kitchen area from the lounge. A deep fitted cupboard provides shelf and hanging facilities. A bright double bedroom is located to the front of the annexe, while a centrally set shower room is fitted with a modern white suite comprising WC, wash hand basin and aqua lined shower enclosure housing a mains Mira shower. The annexe is served by an exclusive central heating boiler, while the electricity supply is connected to the main house.
*Please note that the house and annexe can also be made available on an unfurnished basis.
Outside
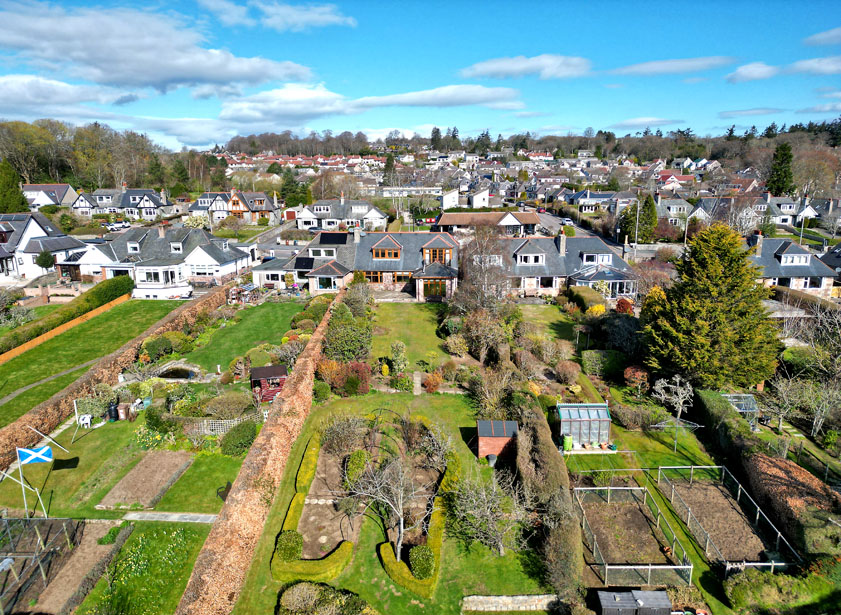
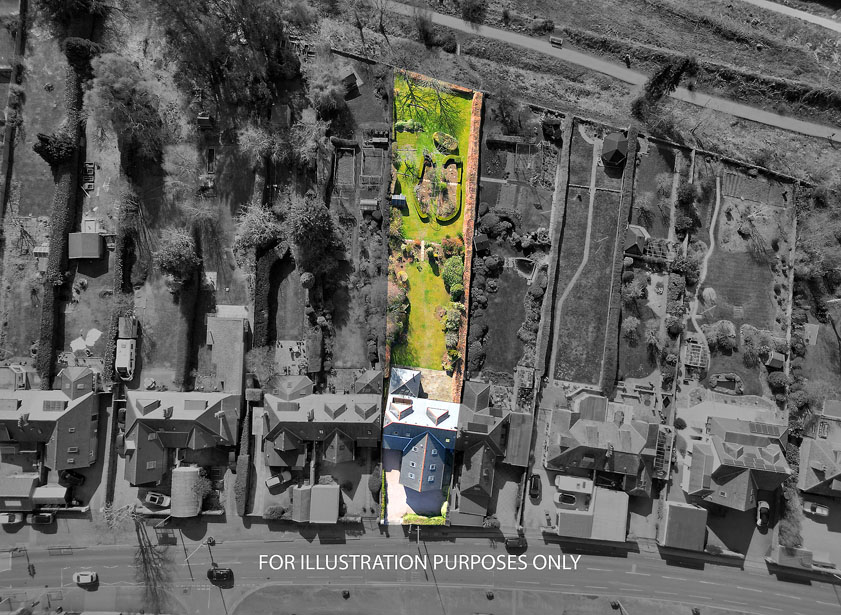
The property occupies a generous established plot extending to approximately 0.30 acres. Wrought iron gates lead to a stone chip driveway providing off road parking for several cars and giving access to the single garage equipped with water, power and light with access door to the rear garden. The front of the property is screened by high level stone wall and borders stocked with a variety of mature shrubs and trees. A paved path to the side leads to the self-contained annexe.
The fully enclosed rear gardens boast a superb south facing aspect with views over the well maintained garden grounds and Dee Valley beyond. A large, paved terrace to the rear of the property provides an ideal location for outdoor entertaining. The garden is mainly laid to lawn with decorative borders stocked with an abundance of established, shrubs, trees and seasonal plants. Screened to either side by mature hedging and shrubs. The beautiful garden leads down to an area of attractive box hedges with fruit trees and arched walkway with Clematis and Honeysuckle which in turn leads to a lower lawn with views over the River Dee and an access gate leading to the Deeside Railway path, which is popular with walkers and cyclists.
Location
Peterculter lies approximately 8 miles west of Aberdeen City Centre and is situated along the A93 North Deeside Road. With good proximity to the AWPR, the property lies within easy commuting distance of Westhill, Kingswells, Dyce and Aberdeen city centre. There are several regular bus routes accessible along the North Deeside Road, including the No 19 which provides easy access to the city. There is a good range of local shops and amenities within walking distance of the property, including restaurants, a Co-op store, M&S Simply Food, chemist, health centre, dentist, library, hair-dresser, florist, hardware store, community centre and an 18 hole golf course. Kippie Lodge Sports and Country Club with its 9 hole golf course and considerable sports facilities is also within close proximity. Education is catered for at the local primary school, with secondary education at Cults Academy. The International School at Pitfodels lies under 5 miles away. There are a number of recreational and outdoor pursuits available locally, including woodland and riverside walks in picturesque Deeside and along the Old Deeside Railway Line which is directly accessible from East Court.
Directions
From Aberdeen, follow the A93 North Deeside Road through Cults, Bieldside and Milltimber. On entering Peterculter, proceed straight ahead. East Court is located a short distance ahead on the left hand side, opposite “The Ploughman.”



From explaining market conditions to expertly handling your transaction, our dedicated and knowledgeable team are on hand to ensure that your interests are protected as you buy, sell, lease, build or invest in Scotland.
Property Services




