Ballater, AB35 5PA
Offers Over


To view this property,
call our office number below, or the current owner’s contact telephone number:
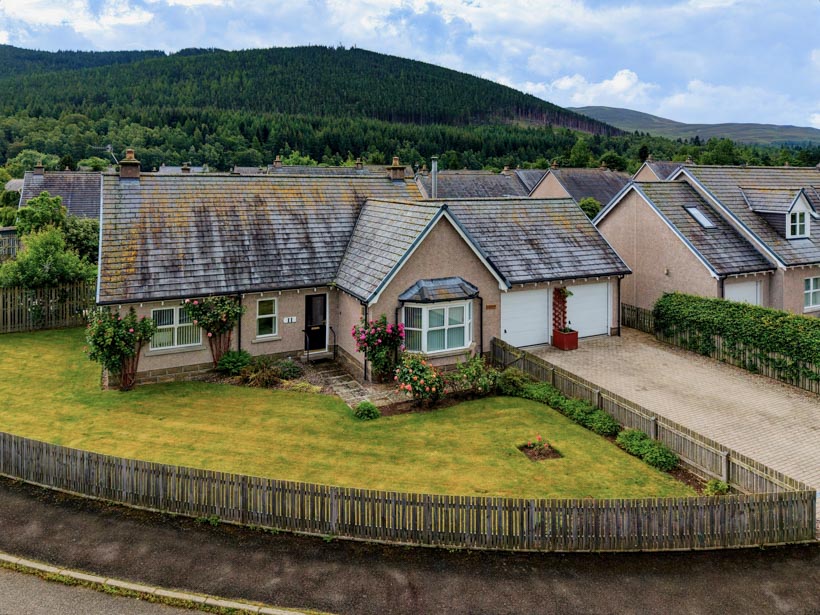
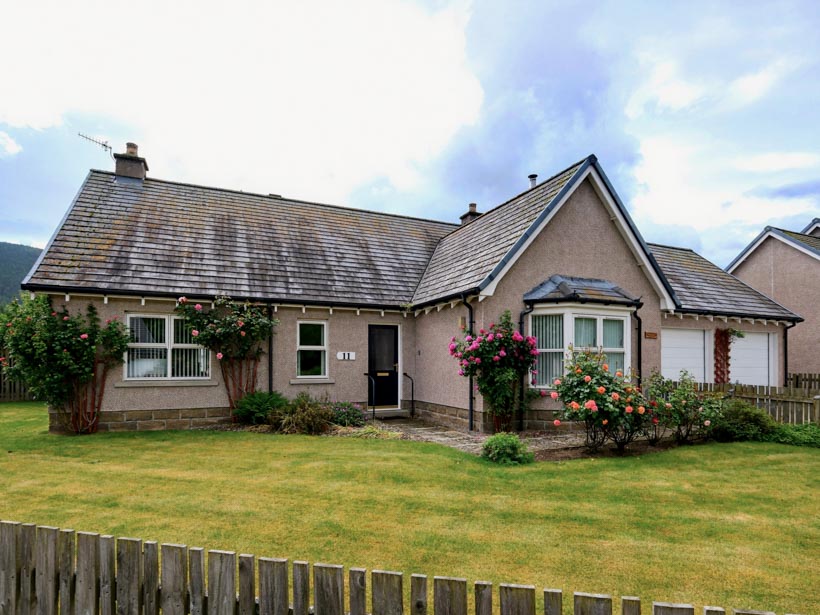
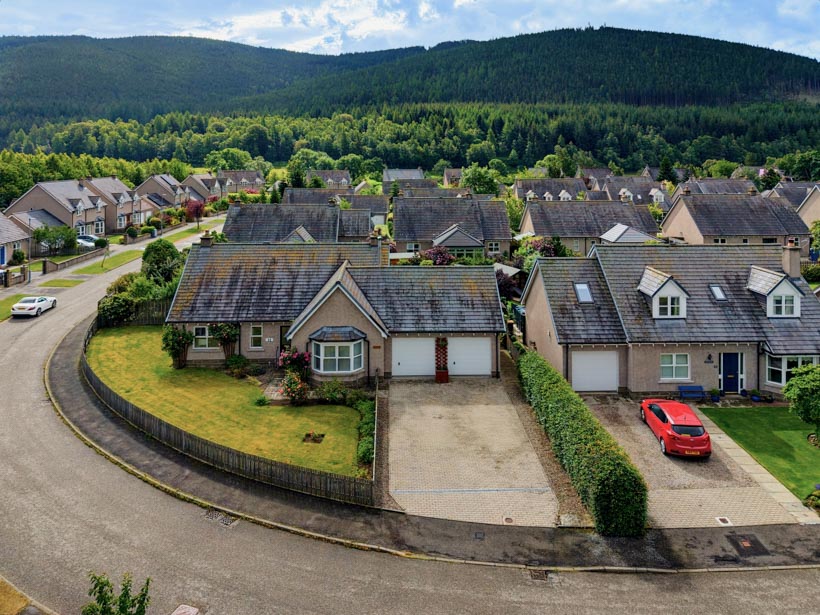
Enjoying a prime corner plot within a peaceful residential development in the picturesque village of Ballater on Royal Deeside, this impressive, detached bungalow offers spacious and versatile accommodation. The property features two generous double bedrooms and three flexible reception rooms, ideally suited to a wide range of buyers. Presented in tasteful neutral décor throughout, the home offers bright, and welcoming living set within attractive gardens in a sought-after location. Pannanich Road is conveniently located within easy reach of the excellent range of amenities available within the village.
Built by Scotia Homes, the property was originally designed as a three-bedroom bungalow. A previous owner thoughtfully reconfigured the layout to create the current spacious arrangement, while retaining the potential for the accommodation to be reinstated to its original three-bedroom configuration, should a purchaser wish.
Further benefits include an integrated double garage and attractive, secure gardens to both the front and rear, providing excellent outdoor space for family, relaxation, and entertaining. The property is fully double glazed throughout and is served by an oil-fired central heating system.
Early viewing is highly recommended to truly appreciate the bright and spacious country living on offer.
Full Description
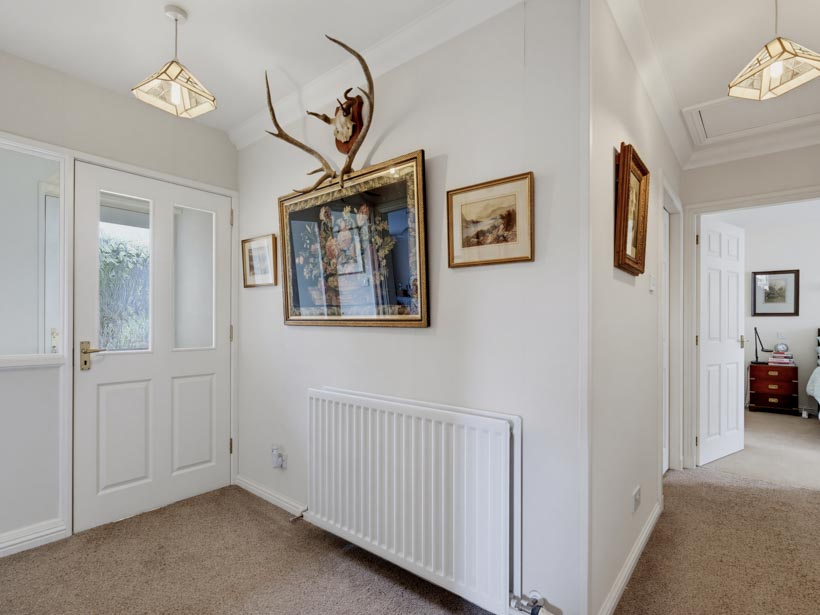
On approach to the property, you are immediately welcomed by the manicured garden and an attractive loc-bloc driveway leading to the double garage, providing ample off-street parking. The enclosed front garden is accessed via a gated entrance featuring a paved pathway leading to a half-glazed entrance door which opens into the vestibule complete with matwell. A further door gives access to the welcoming L-shaped hallway. This area benefits from excellent storage facilities, including a built-in cupboard fitted with shelving together with an airing cupboard housing the hot water tank/ immersion heater.
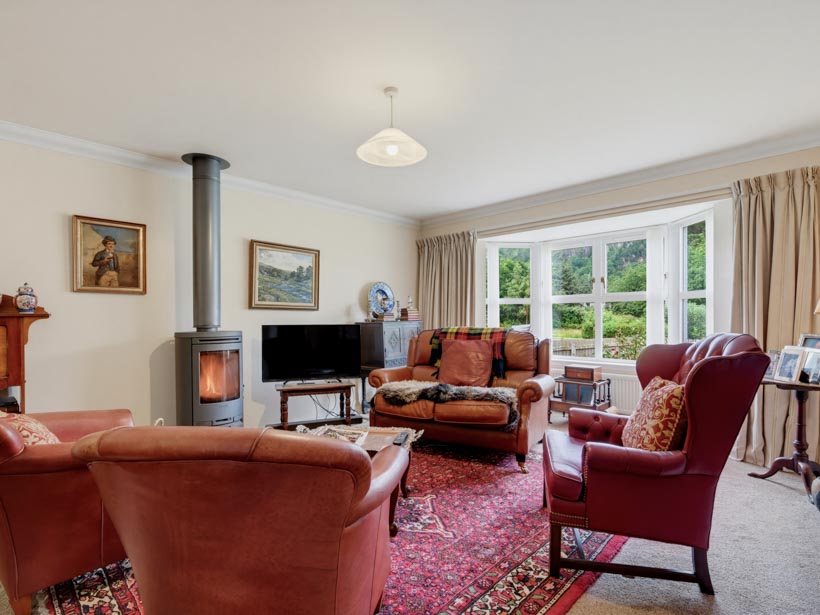
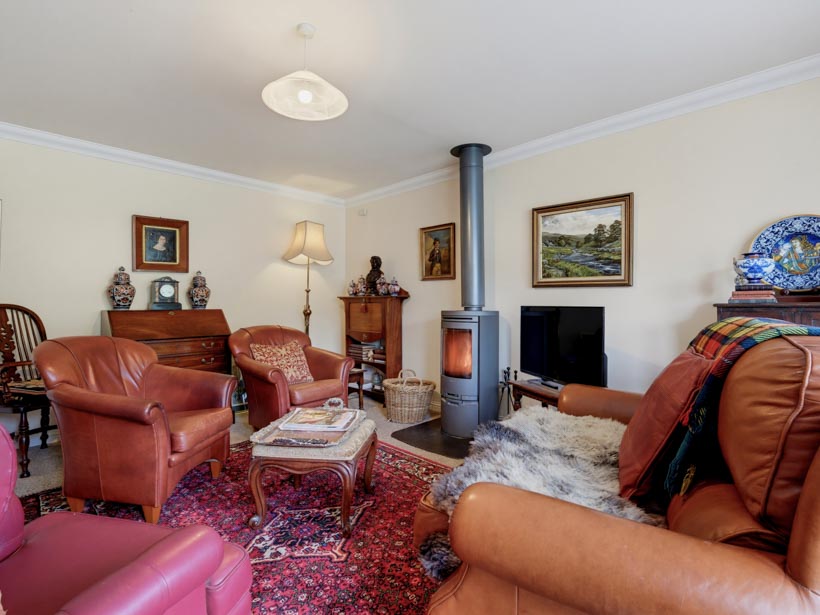
The welcoming lounge offers a bright and airy feel, enhanced by a bay window that fills the room with natural light and provides attractive views towards the Craigendarroch Hill. A charming Contura wood burning stove serves as a focal point, creating a warm and cosy ambience, perfect for relaxing or entertaining guests. Generously proportioned, the room is fitted with a carpet continuing from the hall.
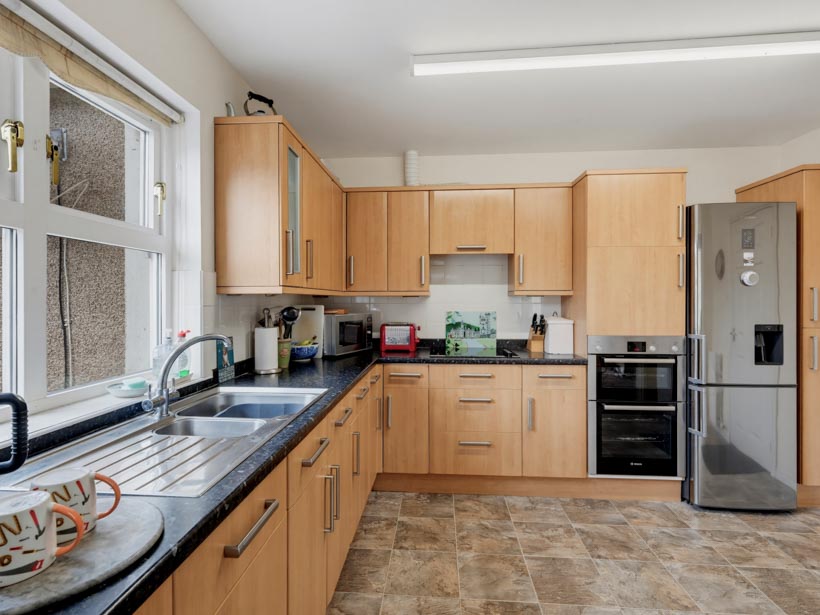
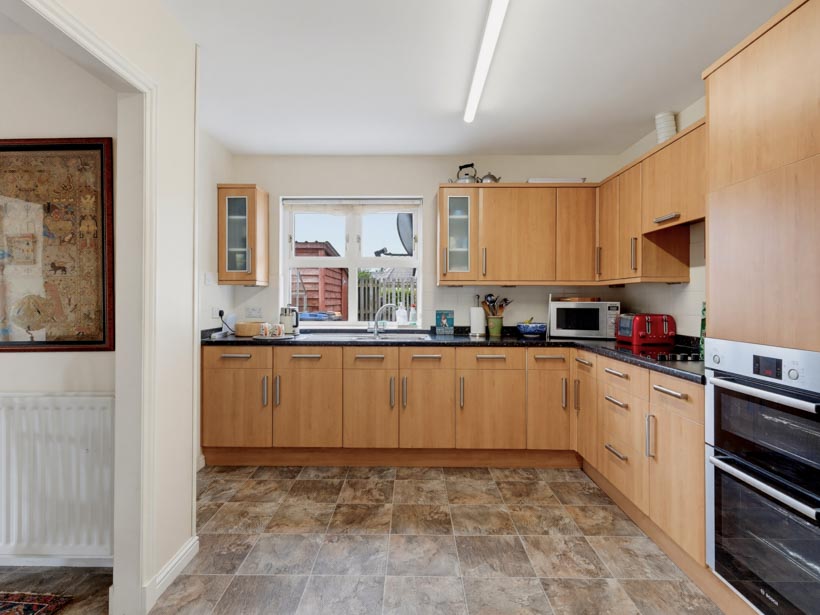
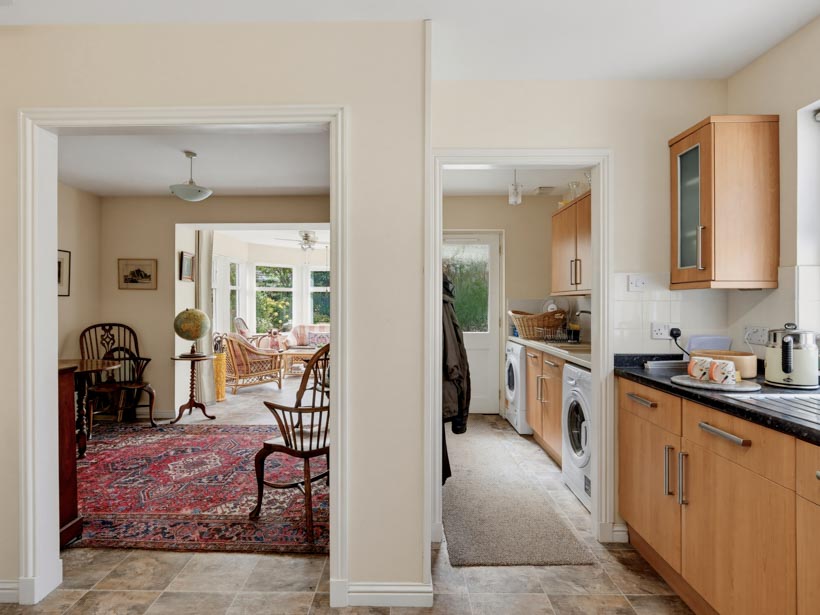
The kitchen is of ample proportions and fitted with an array of wall and base units with coordinating work surface incorporating a 1 ½ stainless-steel sink and mixer tap with window above. Integrated appliances include a Bosch electric hob, with a concealed extractor fan above and a double oven. There is a free-standing fridge freezer which will remain.
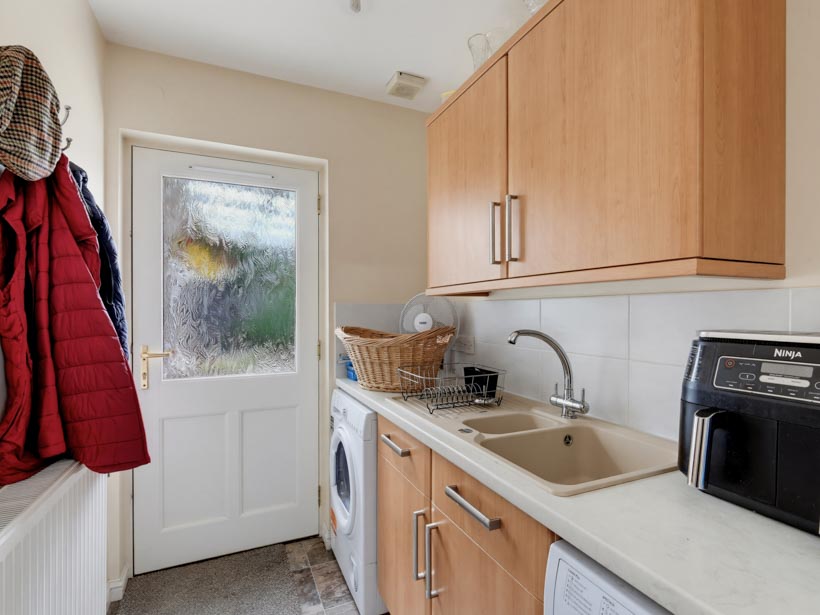
The kitchen gives access to the utility room fitted with wall and base units for storage, and coordinating worktop incorporating a 1 ½ Blanco sink with mixer tap. There is a washing machine and tumble drier which will remain, and a half-glazed door gives access to the rear garden.
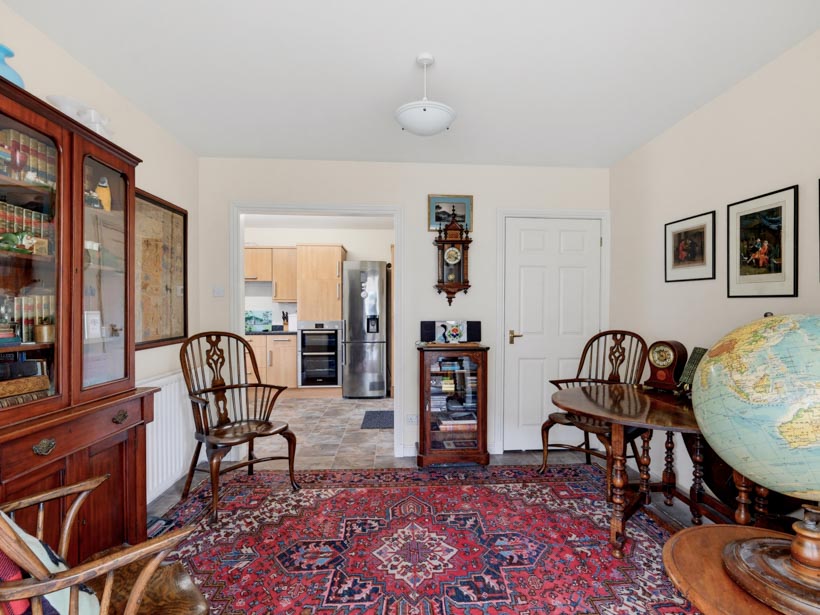
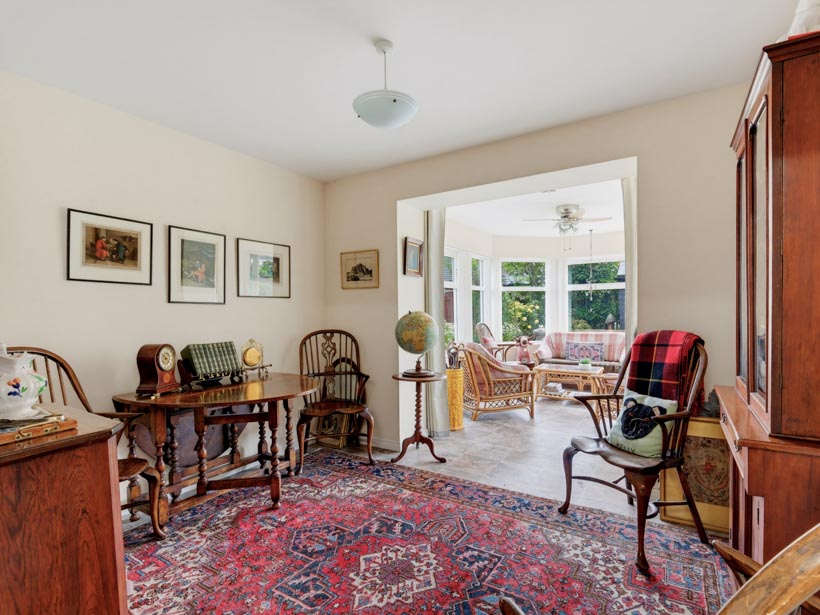
Continuing from the kitchen, the generously proportioned dining room offers ample space for a dining table and chairs, making it ideal for both family meals and formal entertaining. The room further benefits from a built-in cupboard, providing practical storage facilities.
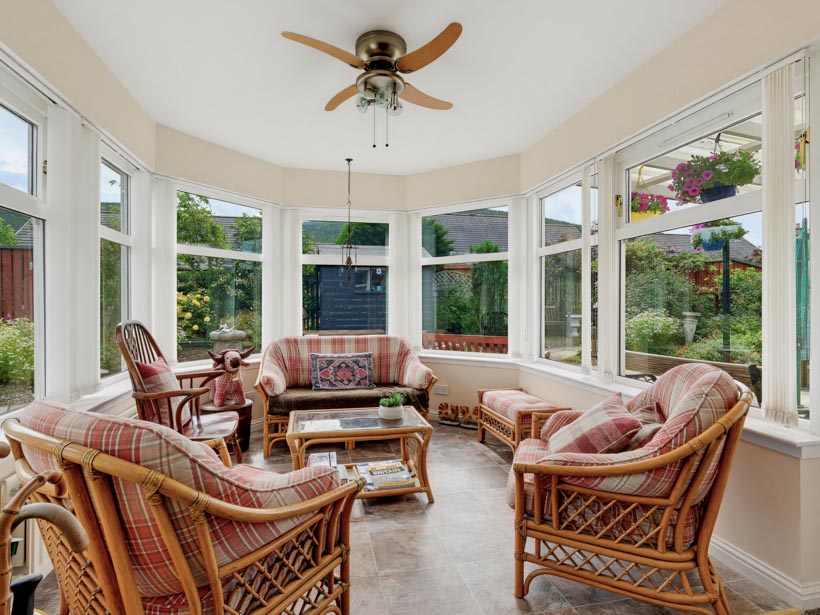
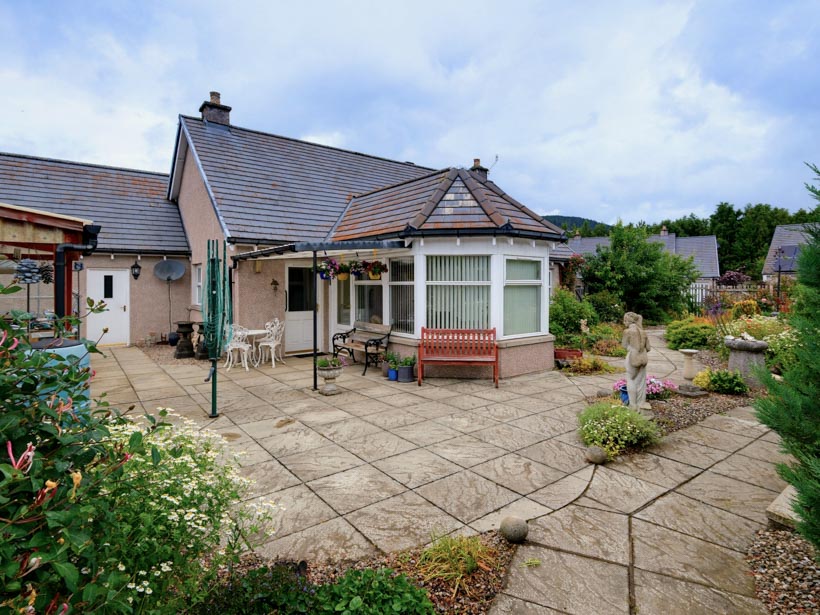
The dining room is on open plan with the bright and welcoming sunroom, providing a peaceful retreat to relax and enjoy the attractive views towards the Pannanich Hills and the rear garden. Flooded with natural light, the wrap-around windows are fitted with vertical blinds, and a central ceiling fan with integrated lighting enhances comfort to the room throughout the year. A side door provides access to the patio area, seamlessly connecting indoor and outdoor living spaces.
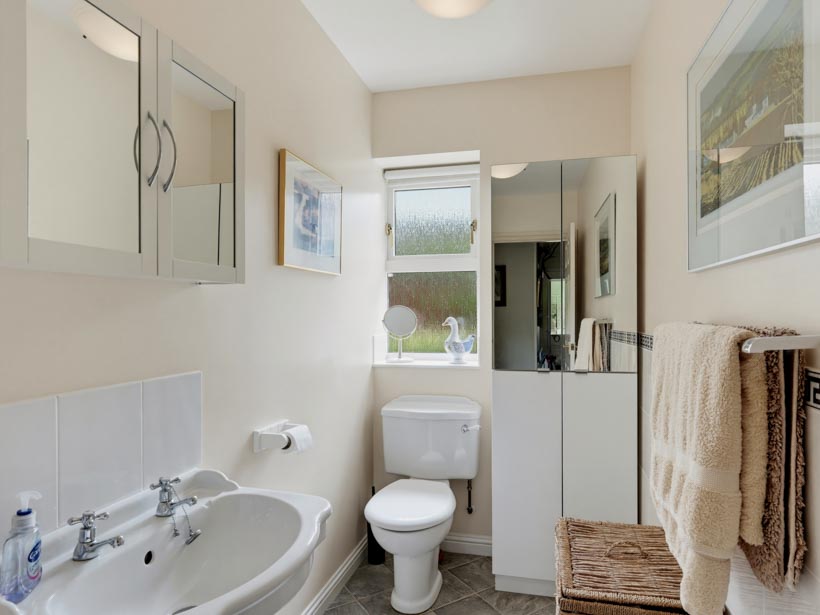
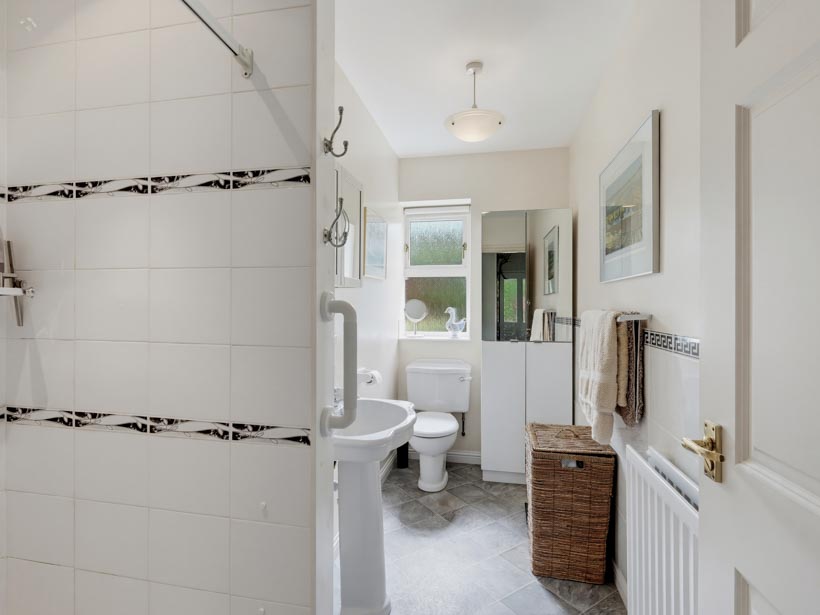
The well positioned shower room is fitted with a three-piece white suite comprising a WC, wash hand basin with tiled splash back complete with a mirrored medicine cabinet above, and a fully tiled walk-in shower. A privacy window provides ventilation.
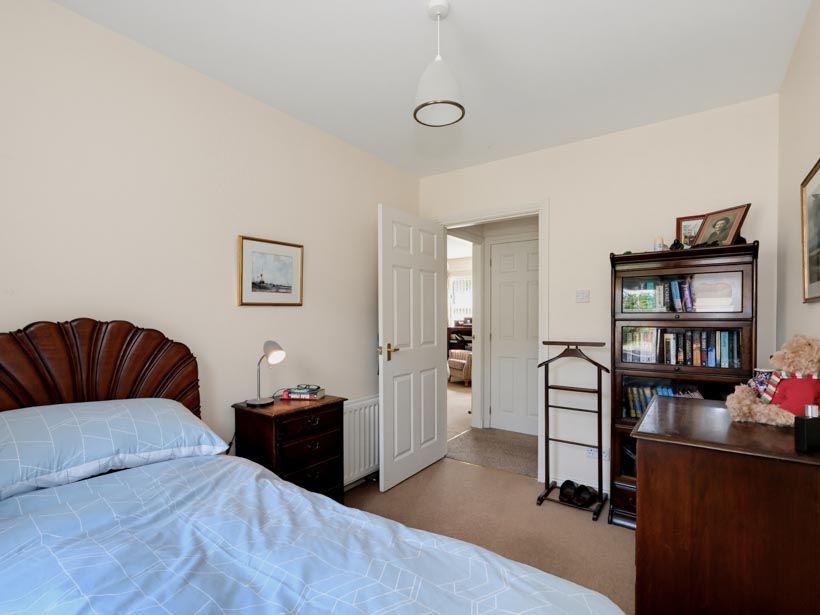
Bedroom two, located to the front of the property, enjoys views over the garden and the surrounding landscape. The room offers ample space for freestanding furniture and comes complete with a fitted carpet.
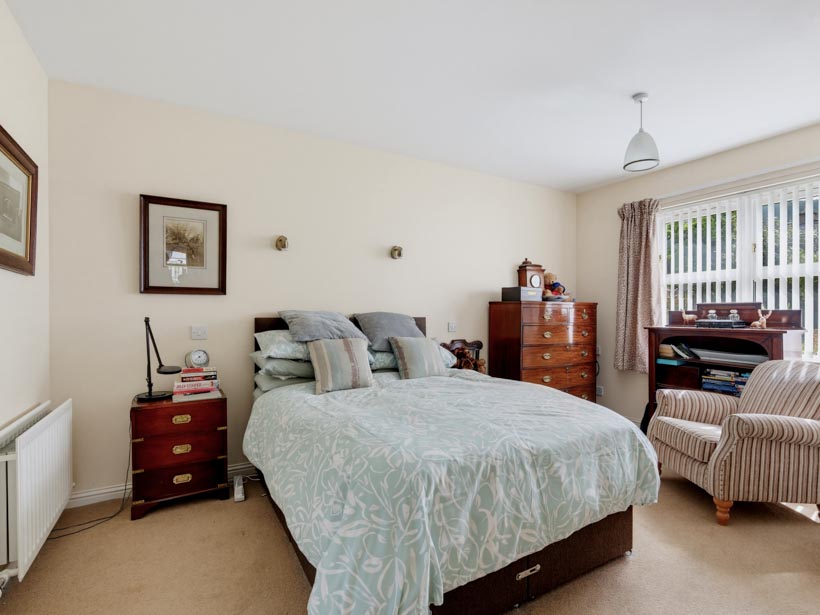
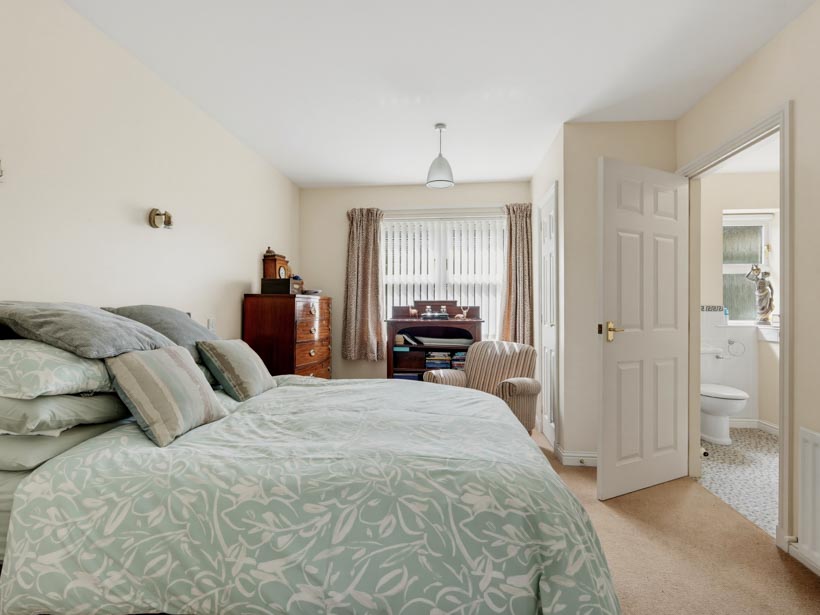
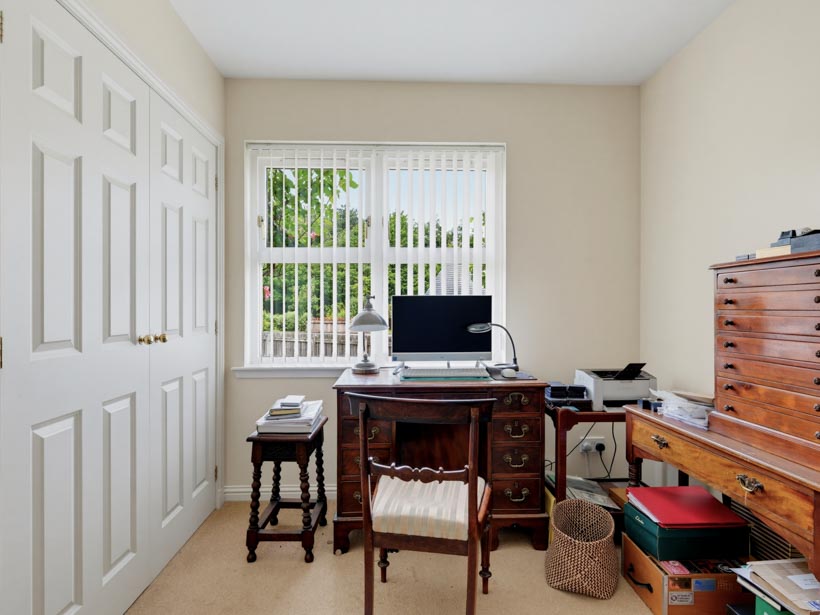
Ideally positioned to the rear of the property, the principal bedroom is of generous proportions and features a picture window boasting views of the rear garden and the landscape beyond. The room benefits from a built-in wardrobe complete with hanging rail and shelf storage and is further enhanced by a spacious walk-in study/dressing room, fitted with built-in double wardrobes and a window to the front. Alternatively, this adaptable and spacious room could be utilised as a home gym, craft/studio room or as a third bedroom.
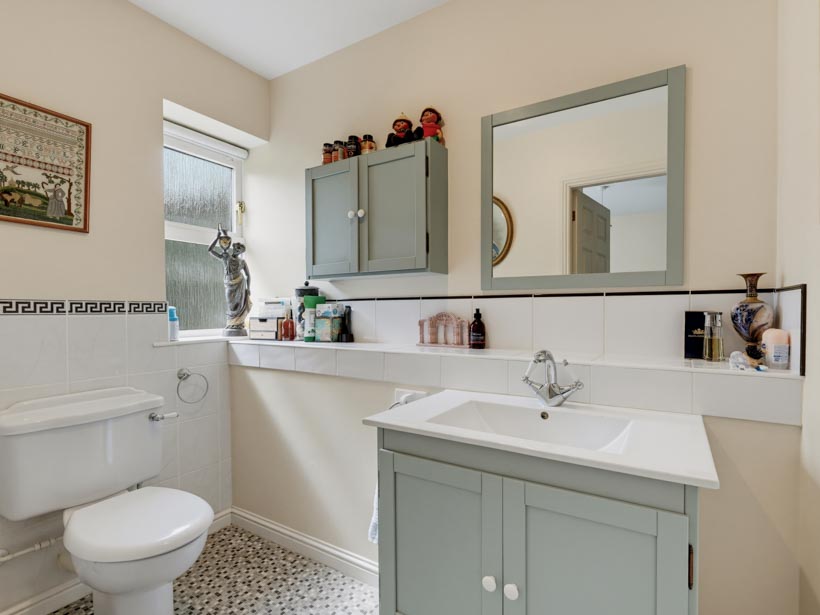
For convenience, the principal bedroom offers an en-suite fitted with two-piece white suite, comprising a WC and wash hand basin. The room is finished with practical vinyl flooring.
Outside
The double garage benefits from an electric up-and-over door for added convenience, together with a secondary manual door. Internally, the garage houses the boiler, and a hatch fitted with a Ramsay ladder provides easy access to the attic storage space. A loc-bloc driveway to the front offers ample off-street parking.
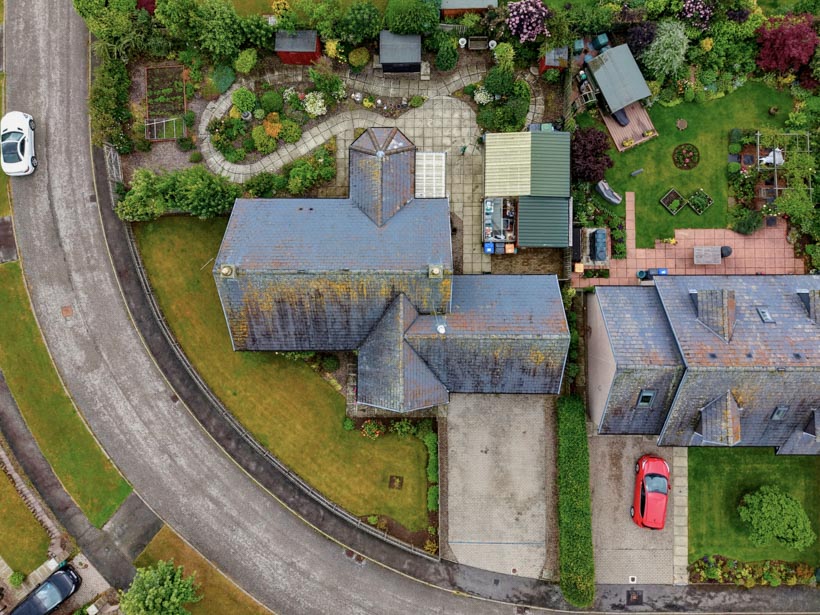
The gated front garden is mainly laid to lawn with an array of mature shrubs and bedding plants and a further gate, providing access to the enclosed rear garden.
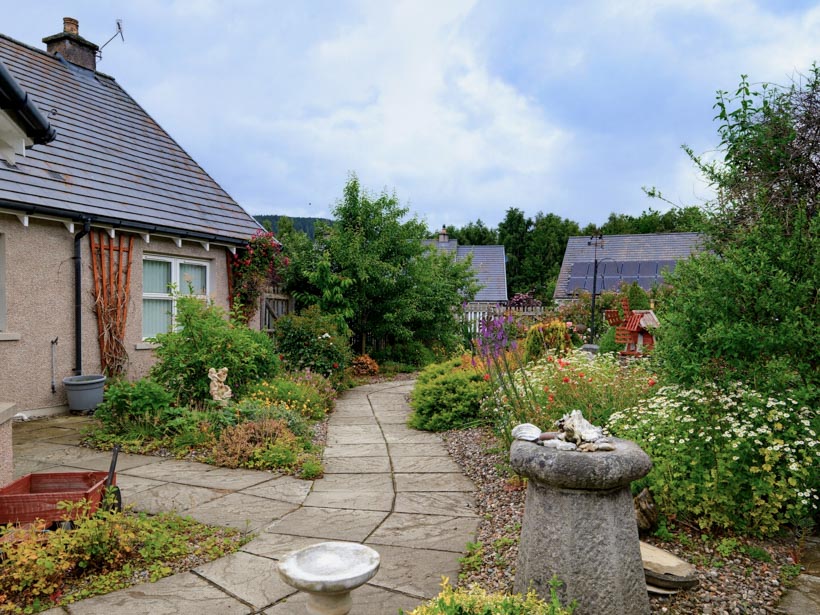
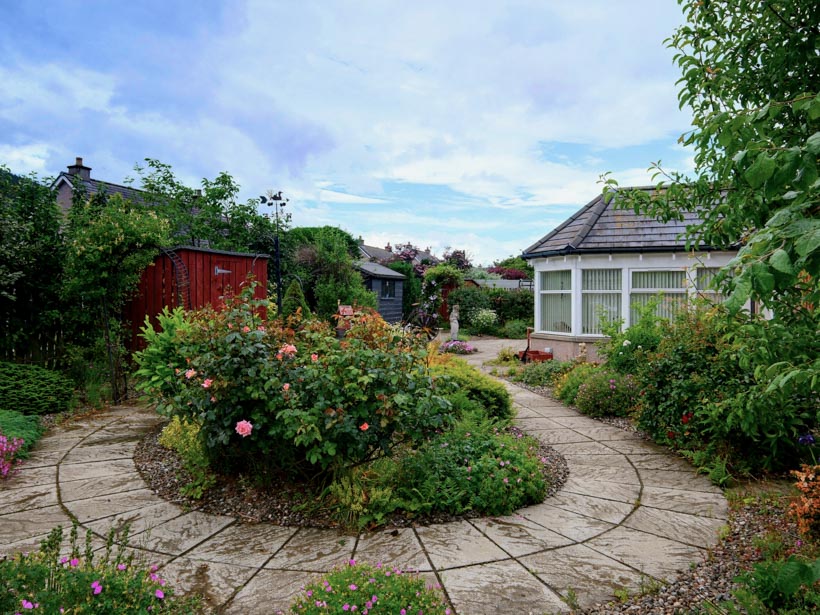
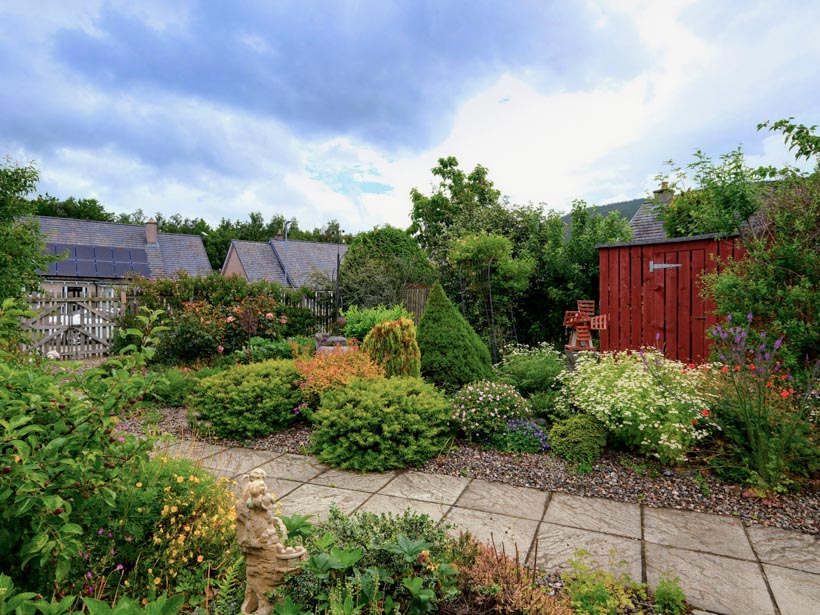
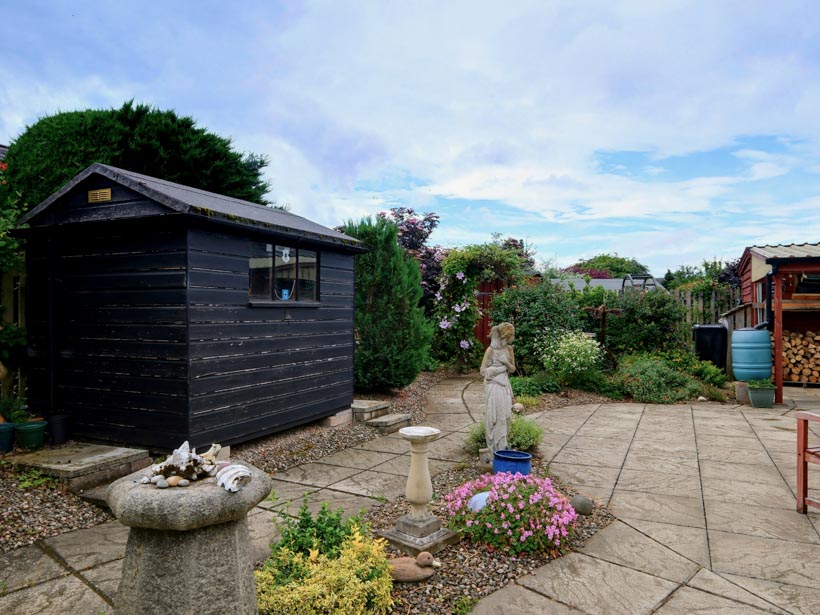
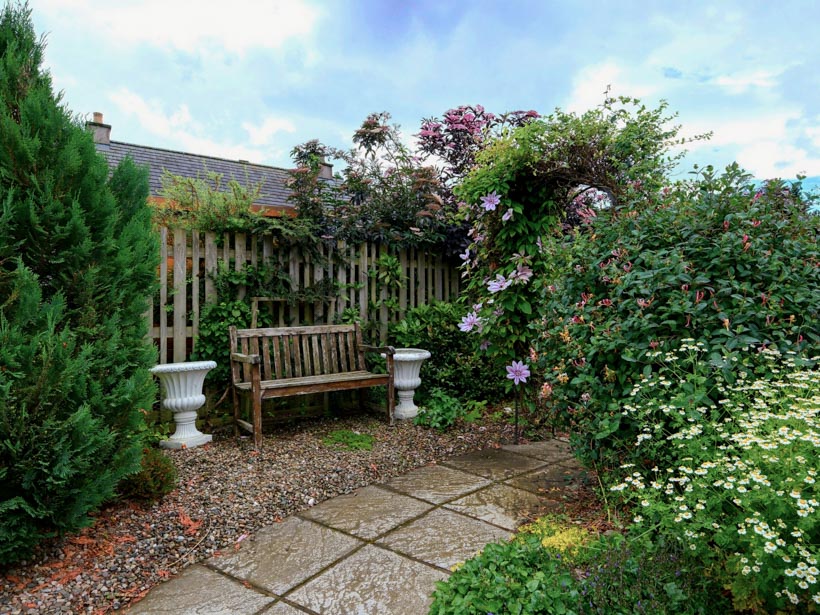
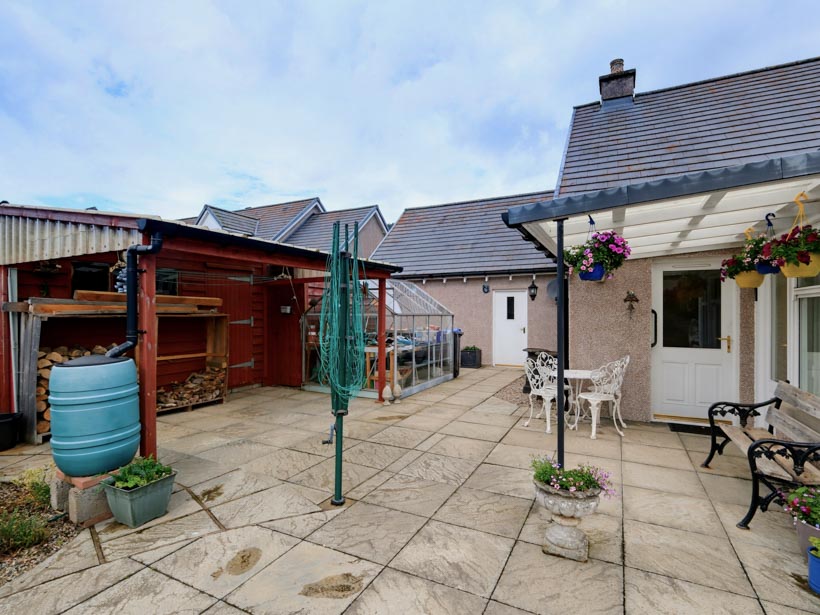
The attractive rear garden enjoys an exceptional level of privacy and features a spectacular display of mature shrubs and well-stocked flower beds. Paved pathways provide easy access throughout the garden, leading to a well-positioned patio with conveniently placed covering. This versatile outdoor space is perfect for alfresco dining, entertaining, or simply relaxing. The garden also benefits from several storage sheds, a fully stocked wood store, and a greenhouse, making it as practical as it is appealing.
Fixtures and fittings
All floor coverings, curtains, blinds, light fittings and shades, fridge freezer, washing machine and tumble drier along with the freezer in the garage, are all included in the sale price.
Location
The picturesque village of Ballater is set in the heart of Royal Deeside, approximately 40 miles West of Aberdeen on the main A93 amid the beautiful countryside within the Cairngorms National Park. Ballater offers a wide range of social clubs and events including the popular annual activities throughout Victoria Week in August which hosts the renowned Ballater Highland Games, as well as the Ballater Walking Week and Golf Week. The village boasts a wide and varied selection of quality shops, coffee shops, restaurants, hotels, and a Health Centre. A primary school with a pre-school nursery is available in the village with secondary schooling at the Academy in nearby Aboyne serving the senior pupils with school transport being provided. A regular public bus service travels to Aboyne through to Aberdeen as well as Crathie and Braemar. The Ember bus, the UK's first all-electric, intercity bus service, is available from Ballater to both Aberdeen and Dundee. The village boasts an excellent 18-hole golf course, and tennis courts with further outdoor pursuits available in the area including a vast selection of walking routes, horse riding, fishing, shooting, gliding and winter sports nearby at the Lecht and Glenshee. A swimming pool and leisure facilities are available at the Hilton Craigendarroch Hotel. Ballater is within easy commuting distance to the business parks at Westhill and Kingswells, as well as the Aberdeen Western Peripheral Route (AWPR) which provides a quicker commute to areas north and south of the city centre, including Aberdeen International Airport.
Directions
Travel to Ballater from Aberdeen on the main A93. On entering the village turn first right onto Craigview Road, then right onto Pannanich Road. Take first left and follow the road round. Number 11 is located on the right-hand side as indicated by our Mackinnons For Sale board.



From explaining market conditions to expertly handling your transaction, our dedicated and knowledgeable team are on hand to ensure that your interests are protected as you buy, sell, lease, build or invest in Scotland.
Property Services




