Tarland, AB34 4TB
Offers Over


To view this property,
call our office number below, or the current owner’s contact telephone number:
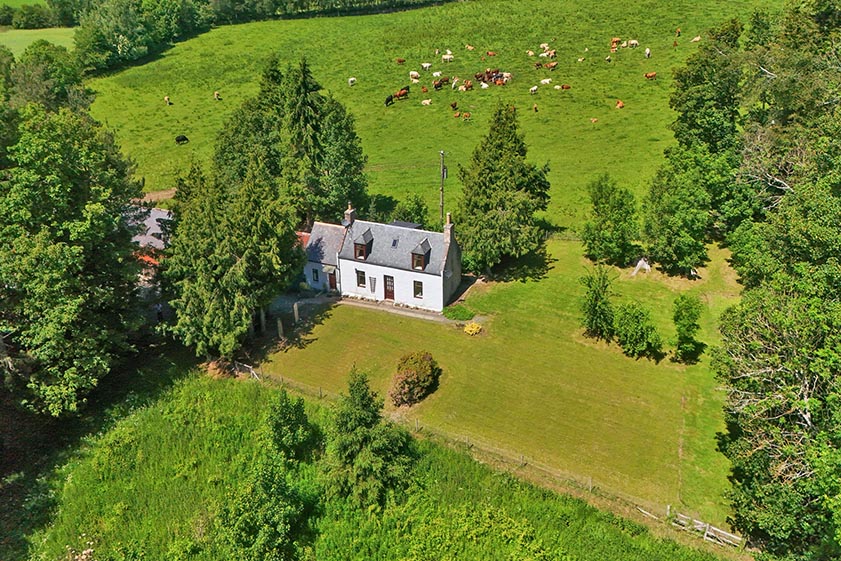
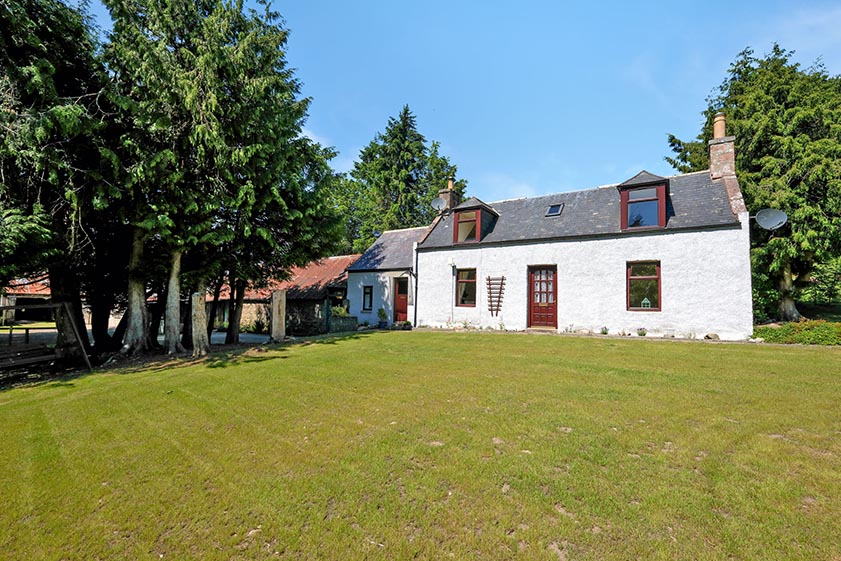
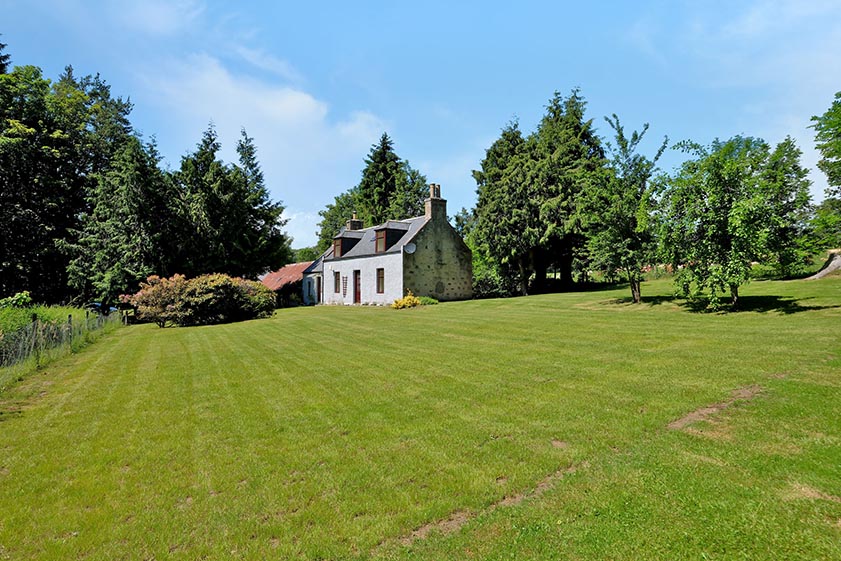
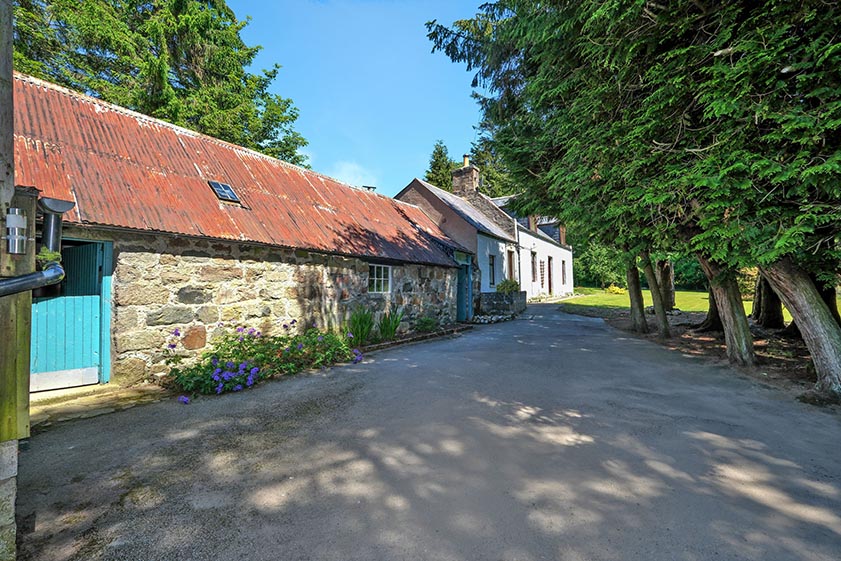
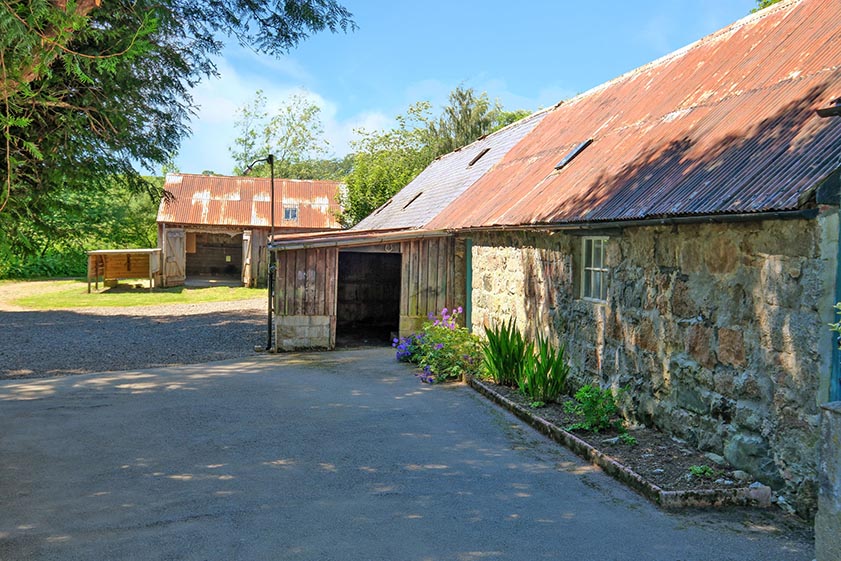
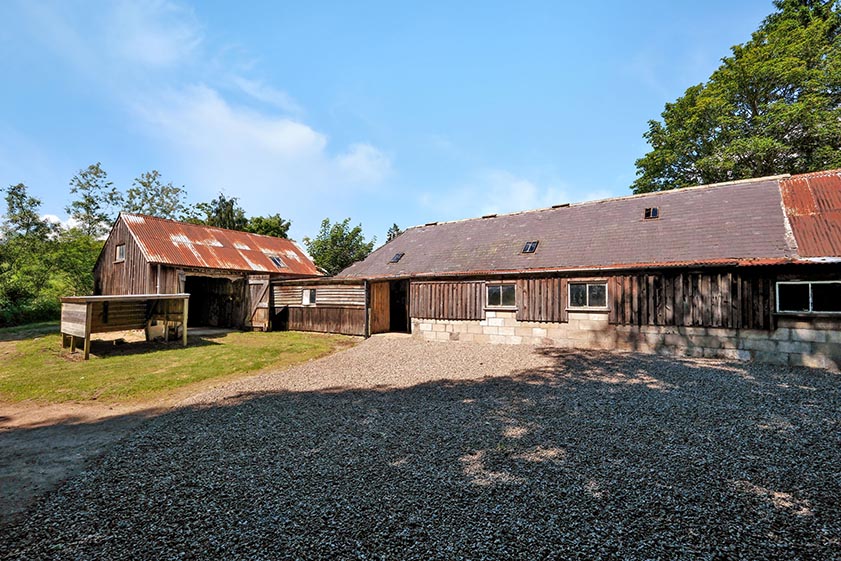
We are delighted to present to the market this charming, traditional, three or four-bedroom, two public-room, detached property. Smallburn is set in approximately half an acre, and it benefits further from extensive outbuildings and parking.
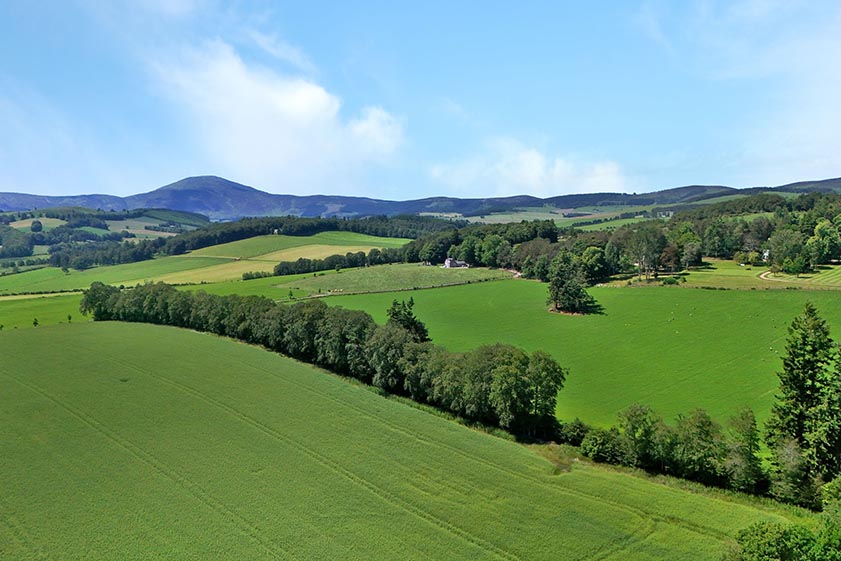
Having undergone a recent programme of re-decoration, including new flooring throughout, Smallburn offers the opportunity for a purchaser to acquire a property which enjoys an idyllic rural location just a short drive from the popular village of Tarland where many local amenities are available.
Full Planning Permission has been granted for the alteration and extension of the property to allow for the addition of a porch and en-suite bathroom on the ground floor. Details of the approved planning application and information regarding the Building Warrant can be found on the Aberdeenshire Council planning website under the planning reference APP/2024/1138 and Building Warrant reference BW/2025/1136.
Full Description
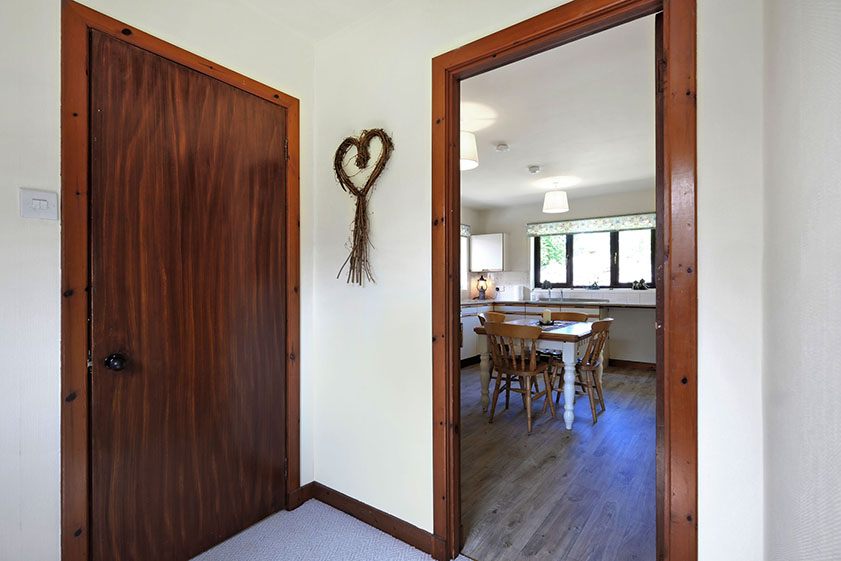
Entering via the main front door, you access a hallway which leads to the dining kitchen, lounge and shower room.
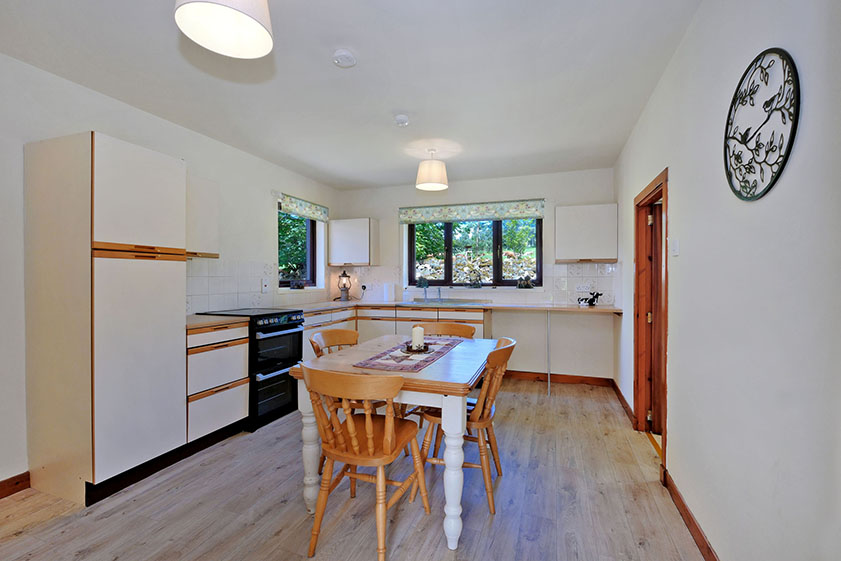
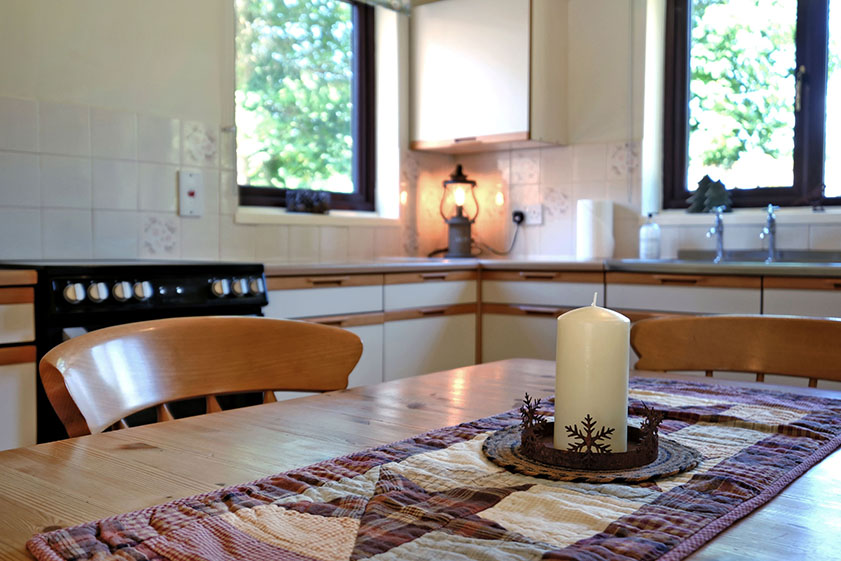
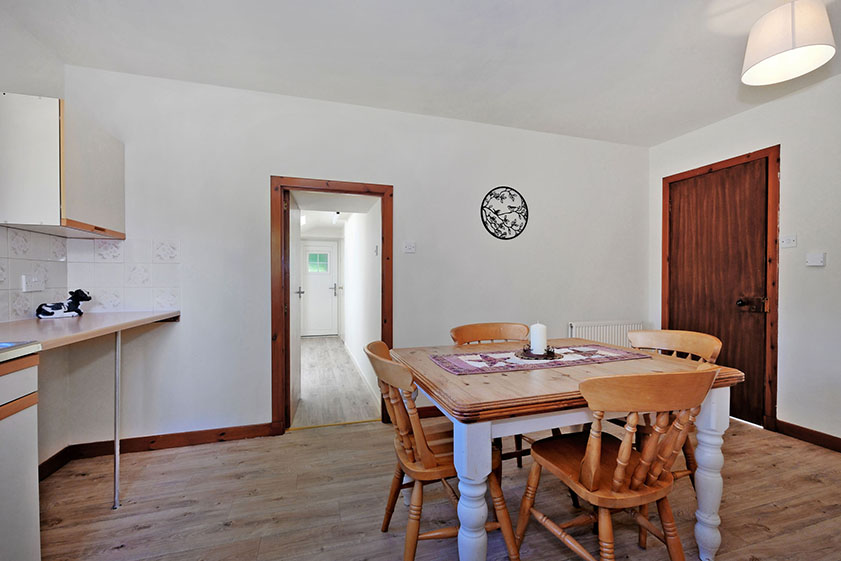
The dining kitchen is of generous proportions, fitted with a range of cream base and wall units with complementing work tops and tiled splashbacks, there is space for free standing appliances as well as a large table and chairs. The room enjoys a double aspect to the side and rear where beautiful views can be appreciated.
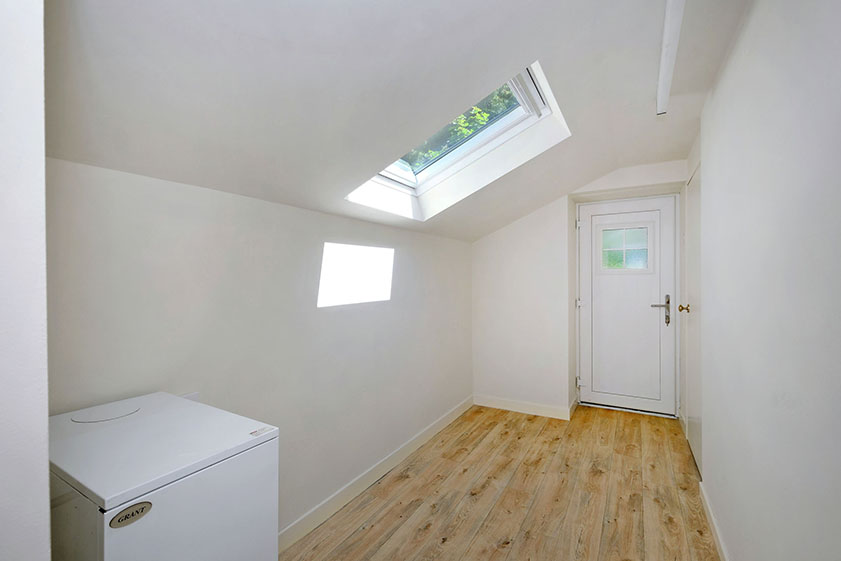
Conveniently located adjacent to the dining kitchen is a spacious utility room with ample space for the placement of white goods. The room houses the central heating boiler and features a fitted shelved storage cupboard, it benefits from natural light and a door leads out to the rear garden.
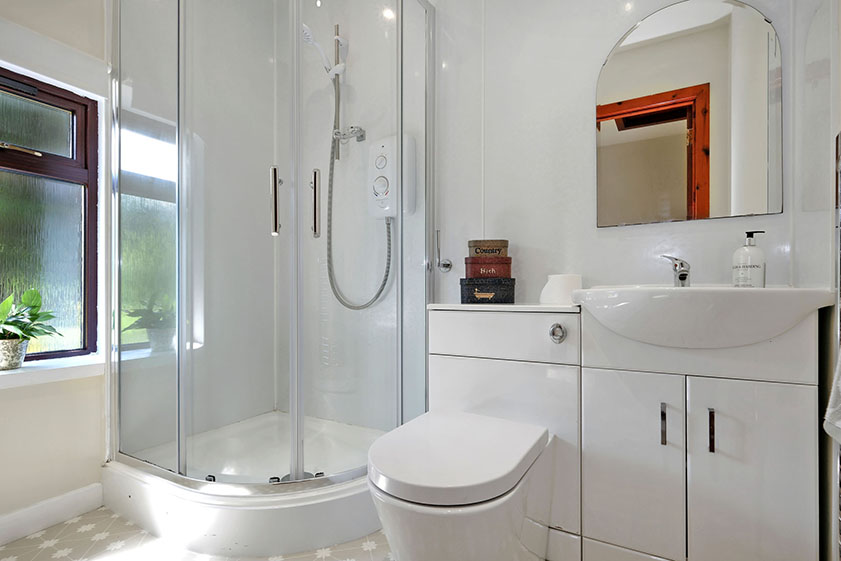
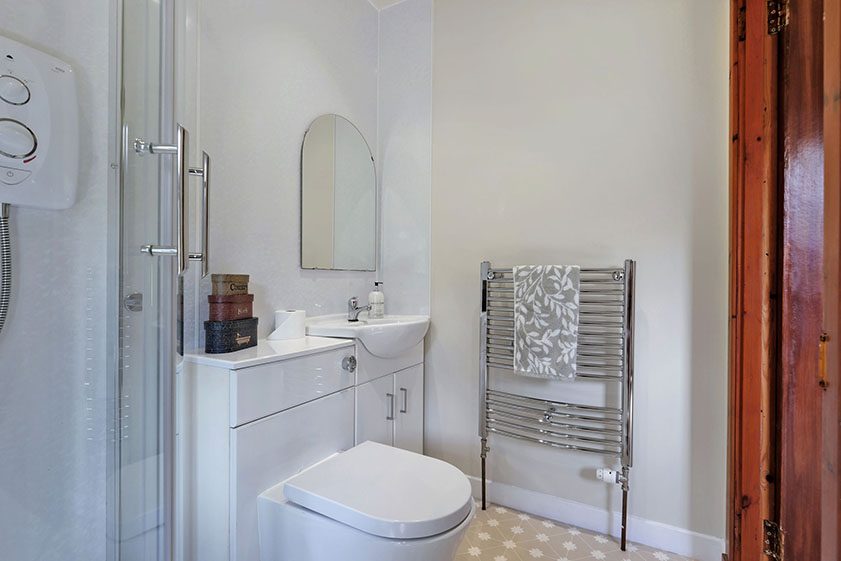
Off the main hallway is a three-piece shower room comprising shower unit, a wash hand basin and WC set in a vanity unit incorporating storage. A window and an extractor fan provide ventilation and there is a heated towel radiator.
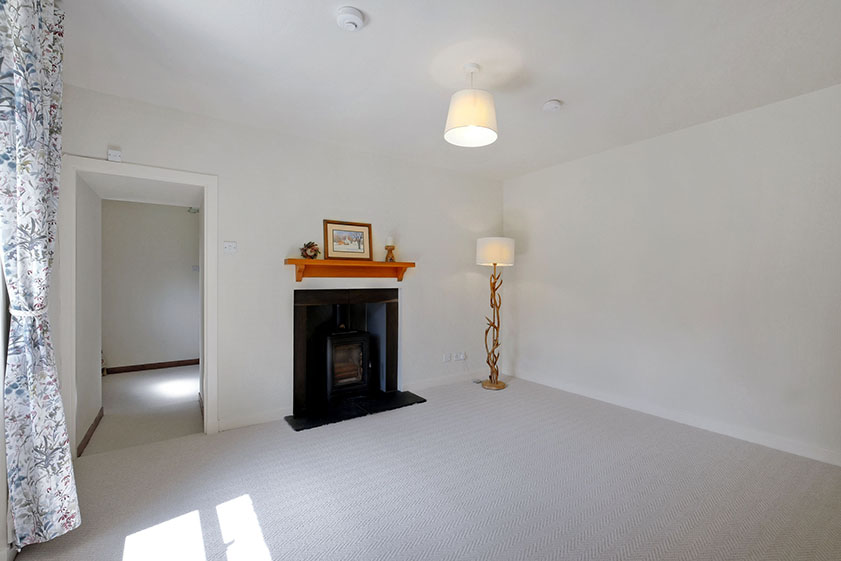
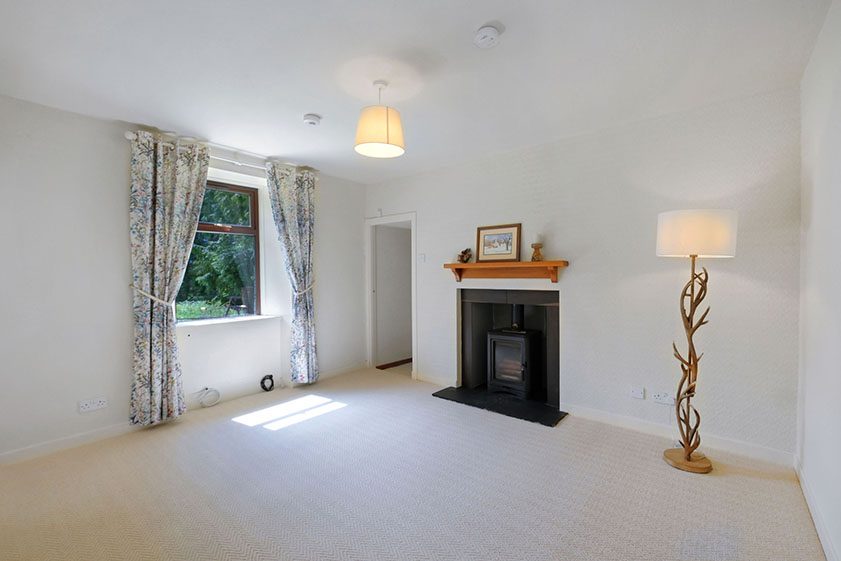
Returning to the main hallway, a door leads into a cosy and inviting lounge with a woodburning stove set in a slate hearth with wooden surround.
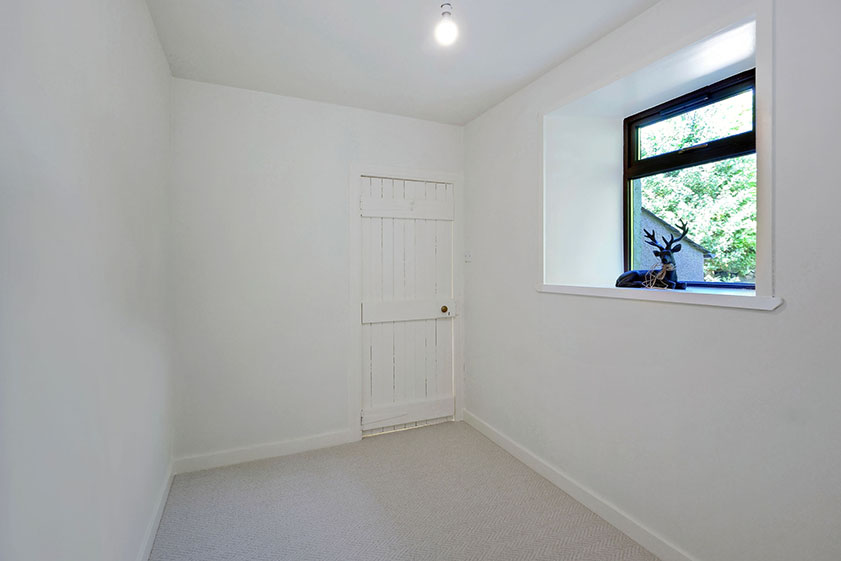
One door off the lounge connects to a versatile room which could lend itself to be used as a single bedroom/home office/playroom depending on the needs of the occupier.
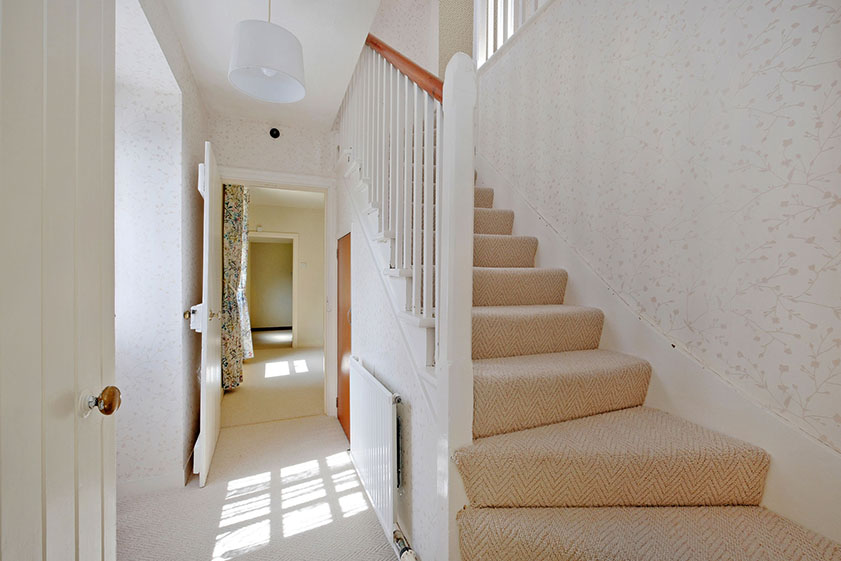
A second door off the lounge provides access to a hallway with a door to the front garden. The hallway houses stairs to the upper floor and benefits from an under-stair cupboard.
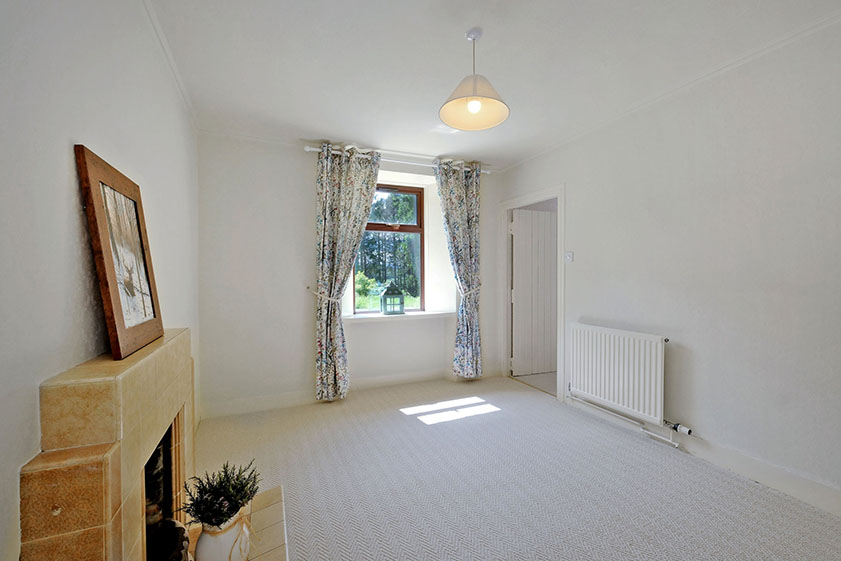
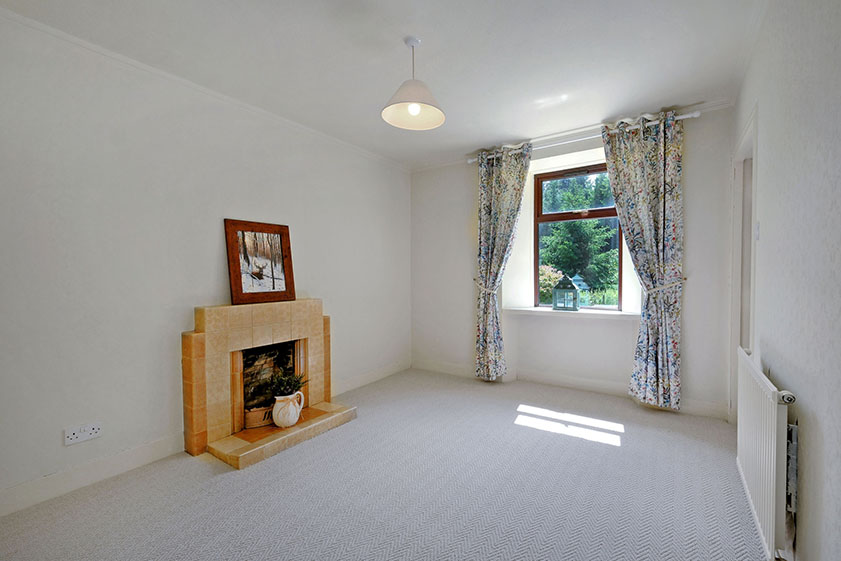
The ground floor is completed with a second public room/bedroom with coal fire. This is another versatile room which could be utilised as a second lounge/formal dining room/double bedroom as required.
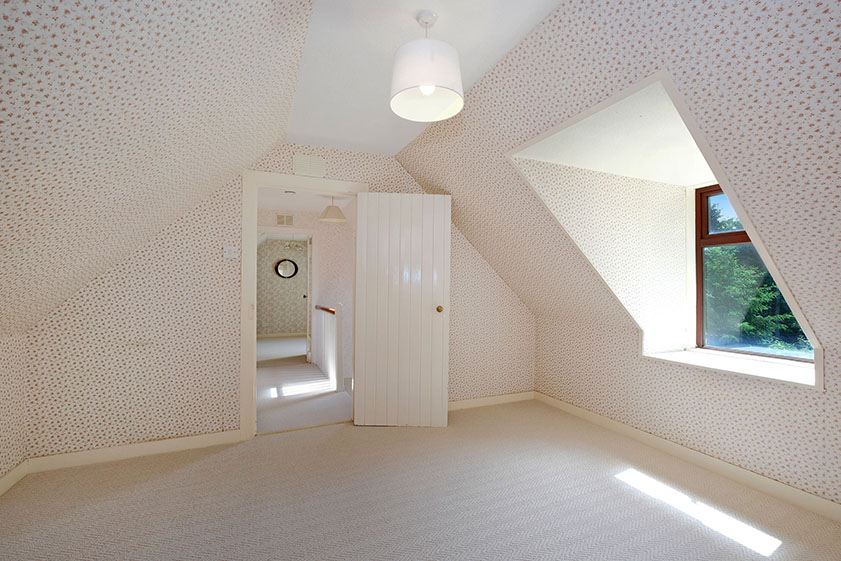
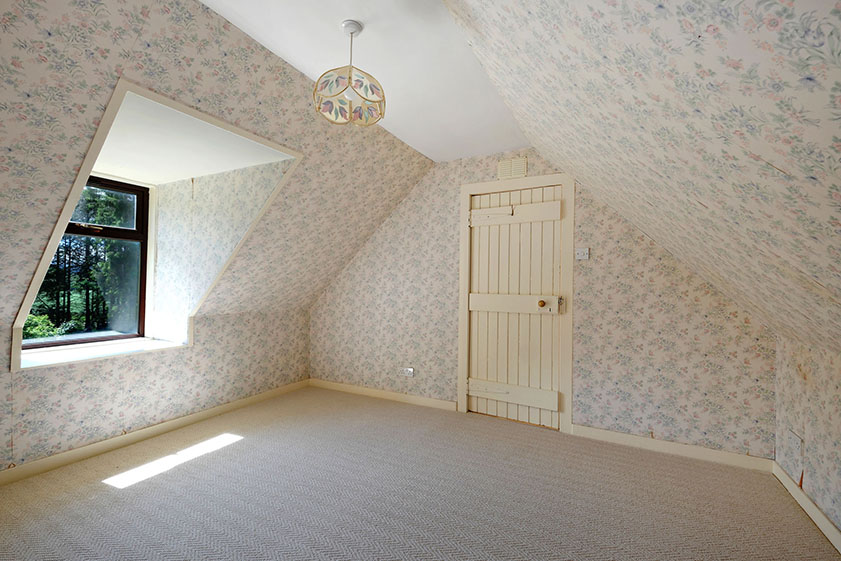
The upper floor accommodation comprises two bedrooms which both have space for free standing furniture.
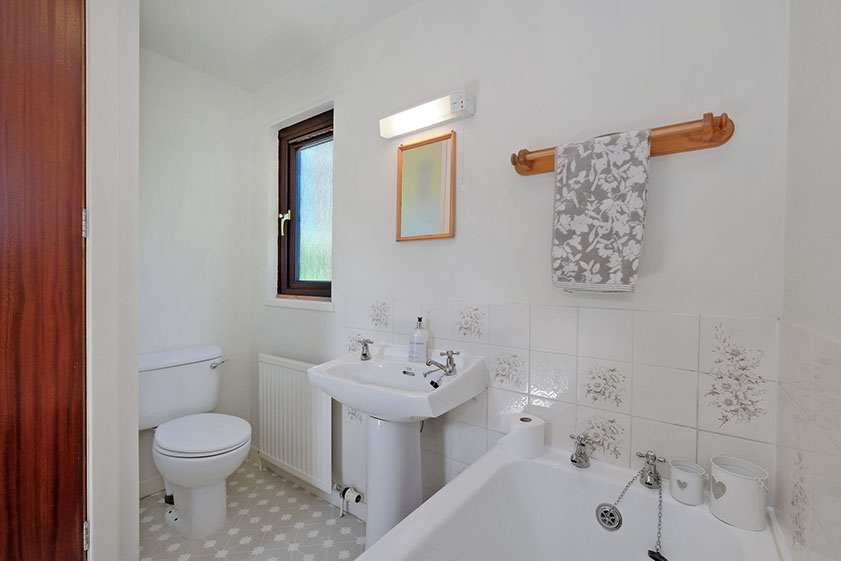
Completing the accommodation is a centrally set bathroom with bath, WC, wash hand basin with illuminated shaver point above, a window and a cupboard housing the water tank.
Early viewing of Smallburn is recommended to appreciate the location and accommodation on offer.
Outside
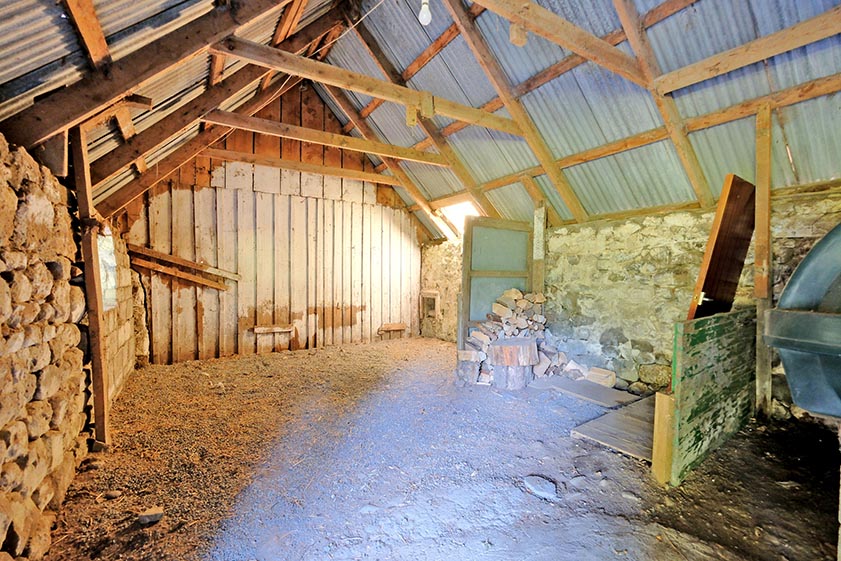
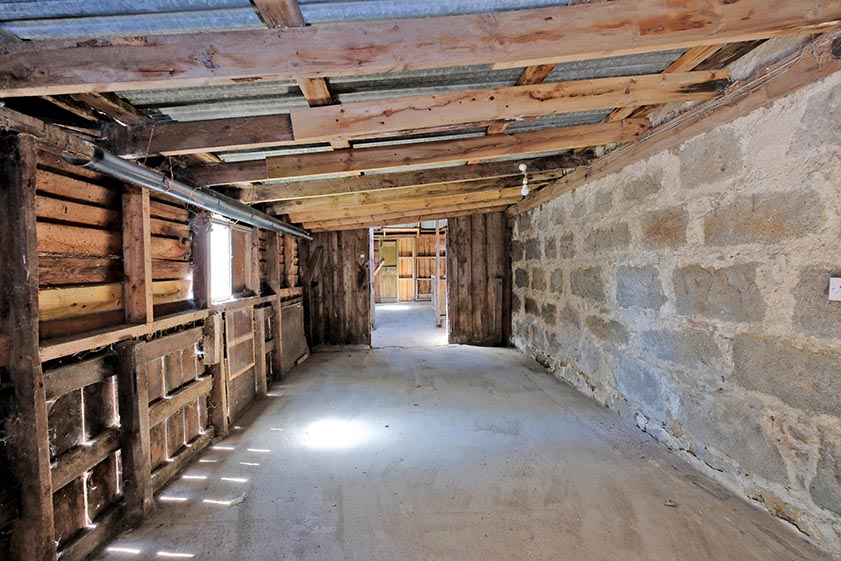
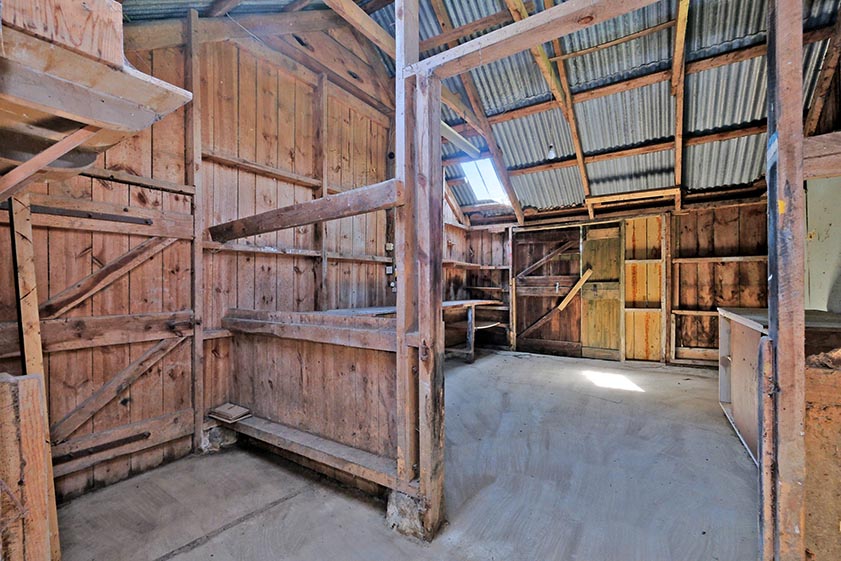
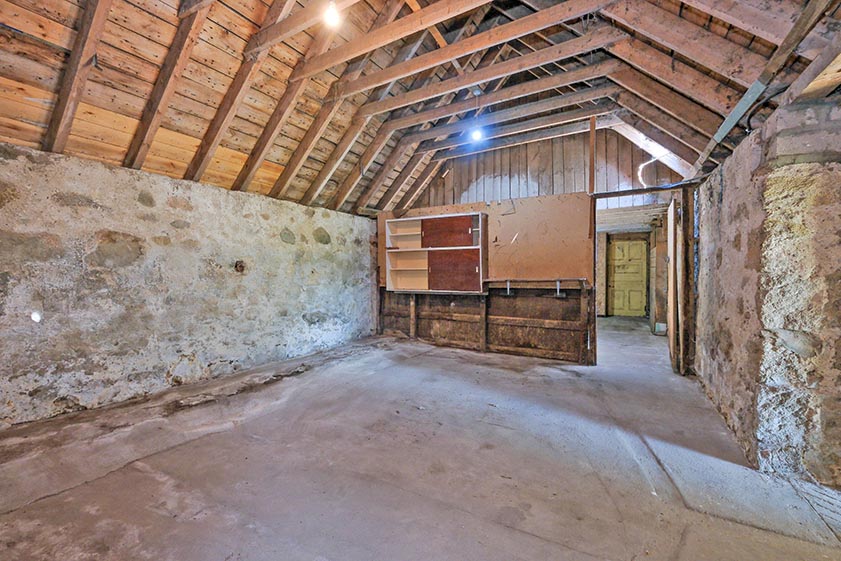
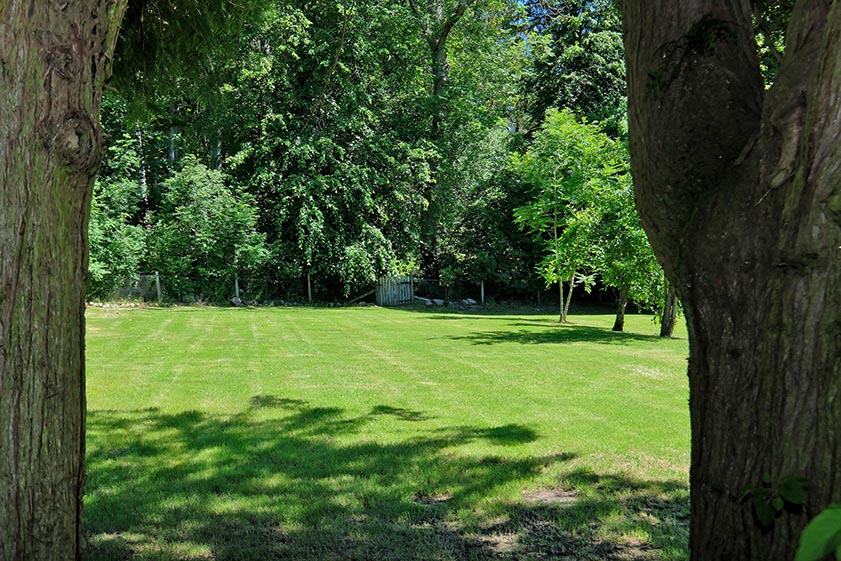
Set in a large plot extending to approximately half an acre, Smallburn is further enhanced by a variety of outbuildings comprising stables, workshops, storage areas, a stick shed, a garage and a trailer port.
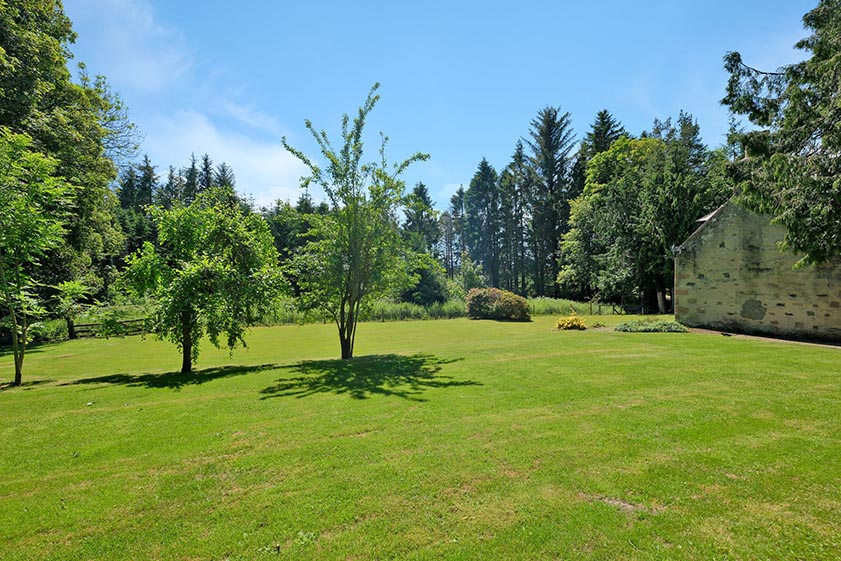
The garden to the front, side and rear of the house is mainly laid to lawn bordered by fencing and stone walls. Along the easterly boundary of the garden is a fence with a gate into the neighbouring woodland.
For those seeking privacy a short drive from amenities, Smallburn really must be seen to be fully appreciated.
Fixtures and fittings
All fitted floor coverings, curtains, blinds and light fittings are included in the sale price along with the free standing electric cooker in the kitchen.
Location
Situated a short drive from the attractive rural village of Tarland which is set within Deeside approximately 30 miles west of Aberdeen and only 6 miles from the larger settlement of Aboyne. The village is served by local shops and services including a post office, pharmacy and GP surgery. Tarland has a pre-school nursery and a primary school whilst secondary education is available at Aboyne Academy.
Directions
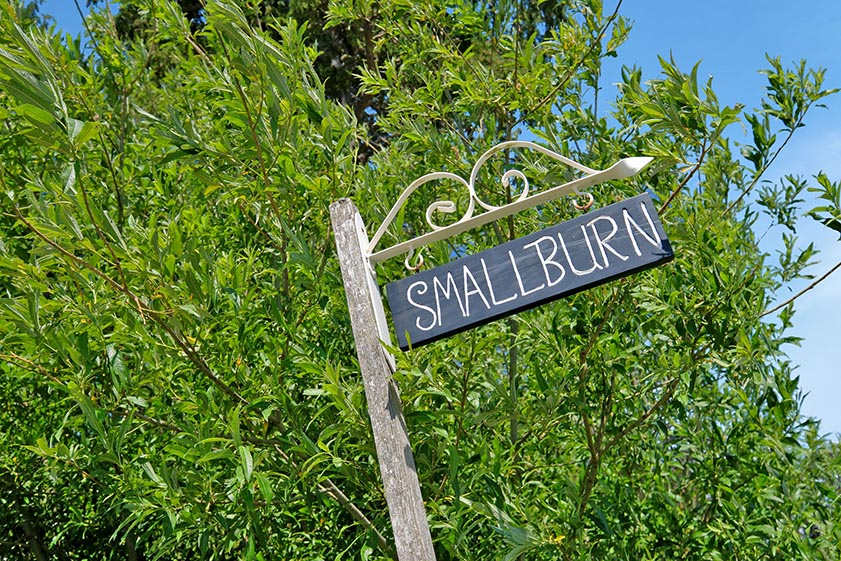
From Aboyne, take the B9094 to Tarland. On entering Tarland, continue on the B9119 right through the village. Continue along B9119, pass the entrance to Douneside House and the entrance to Smallburn is a short distance along on the left hand side as clearly marked by a Mackinnons for sale sign.
W3W///tightest.camera.cabbies



From explaining market conditions to expertly handling your transaction, our dedicated and knowledgeable team are on hand to ensure that your interests are protected as you buy, sell, lease, build or invest in Scotland.
Property Services




