Bieldside, AB15 9FL
Fixed Price


To view this property,
call our office number below, or the current owner’s contact telephone number:
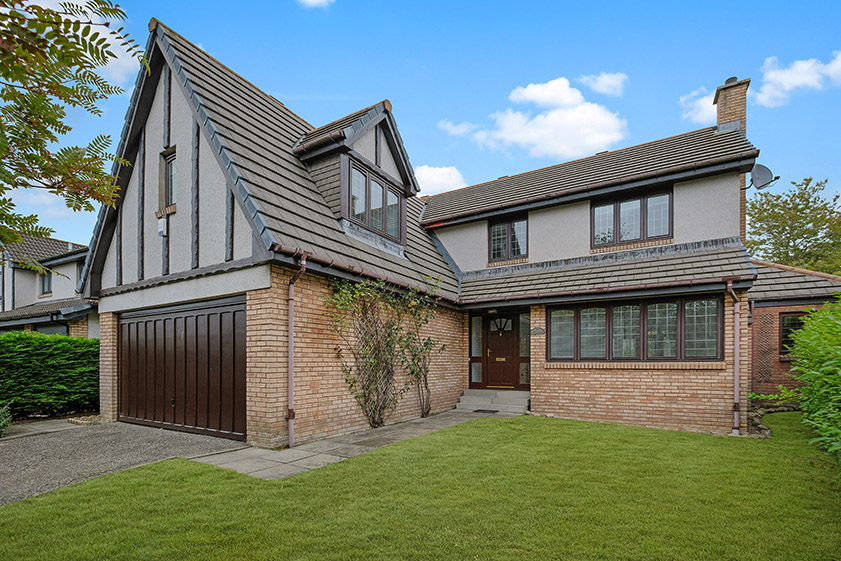
If you are searching for your next home which offers spacious and adaptable accommodation for your growing family, look no further than this superb detached four-bedroom dwelling house. Set near the end of a peaceful cul-de-sac setting in Bieldside, with little passing traffic, the property is convenient for primary and secondary schooling in Cults.
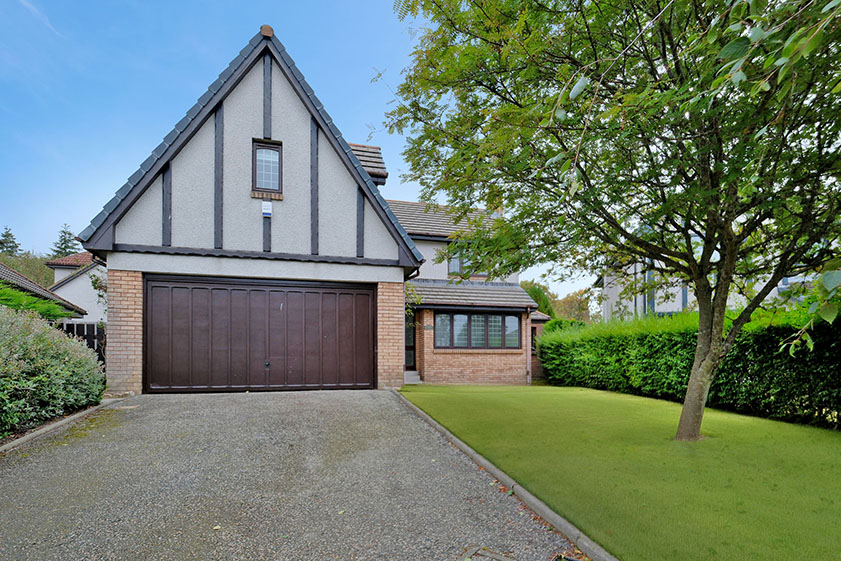
Four first-floor bedrooms, four public rooms, including a study/home office, provide versatile space for family life and home working. An integral double garage and extensive off-street parking add practicality, while the front of the property looks out over the adjacent communal green.
Full Description
A hardwood entrance door with glazed frosted panels to either side leads into the welcoming reception hall. Fitted with laminate wood-effect flooring and security entry panel, a carpeted staircase leads up to the first floor. A walk-in cupboard with lighting provides ample storage facilities, while a well-appointed WC cloakroom includes a white two-piece suite.
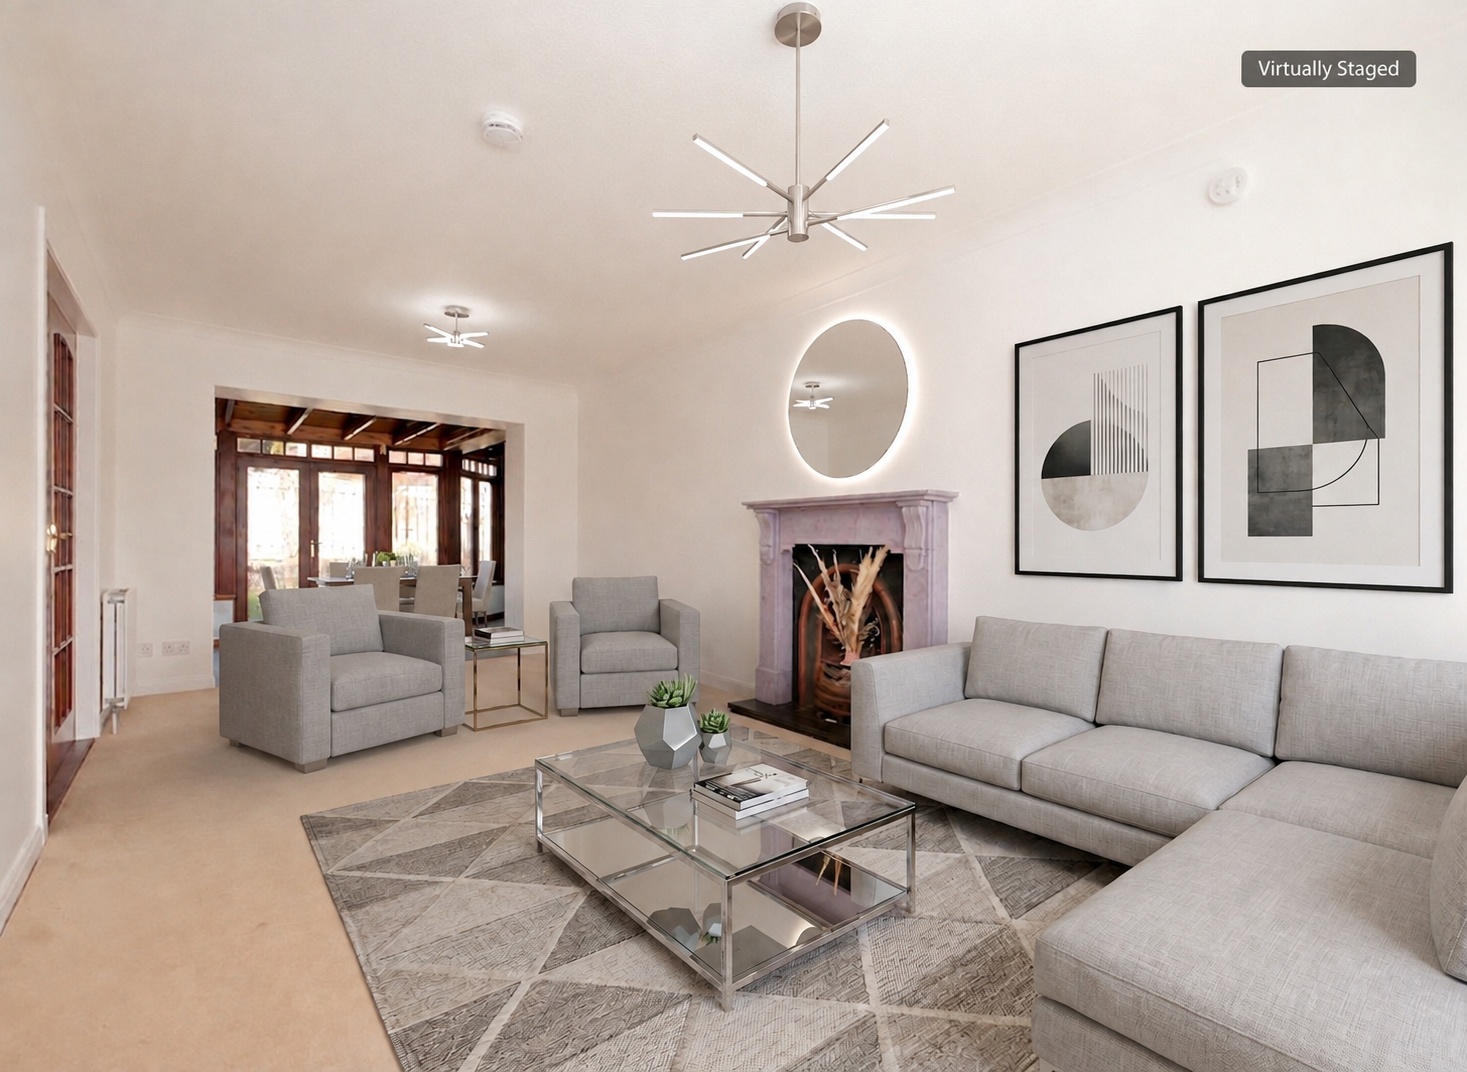
From the reception hall, a 15-pane Georgian-style door opens into the spacious and bright lounge. Neutrally decorated and carpeted, the lounge has a large window overlooking the front garden and adjacent communal green, which fills the room with natural light. Central to the room is an attractive granite fireplace with cast-iron inset.
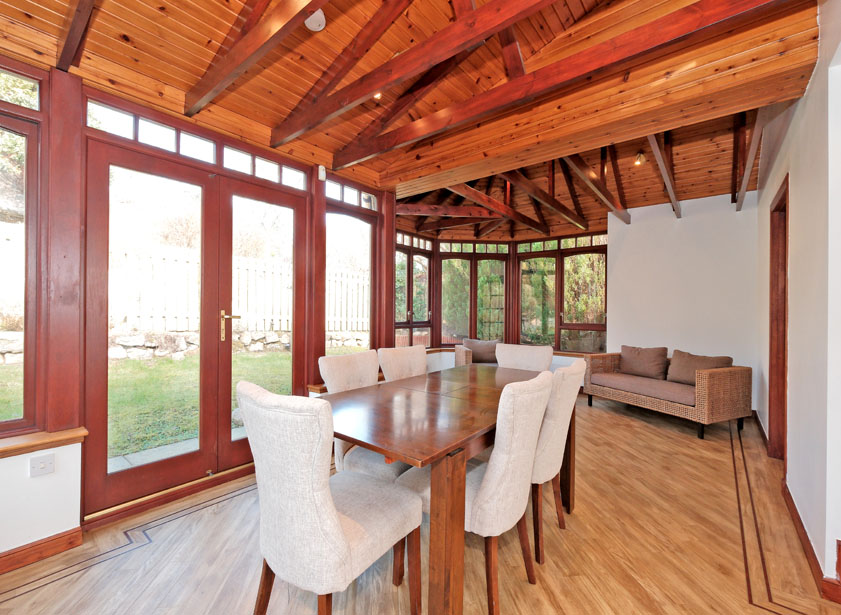
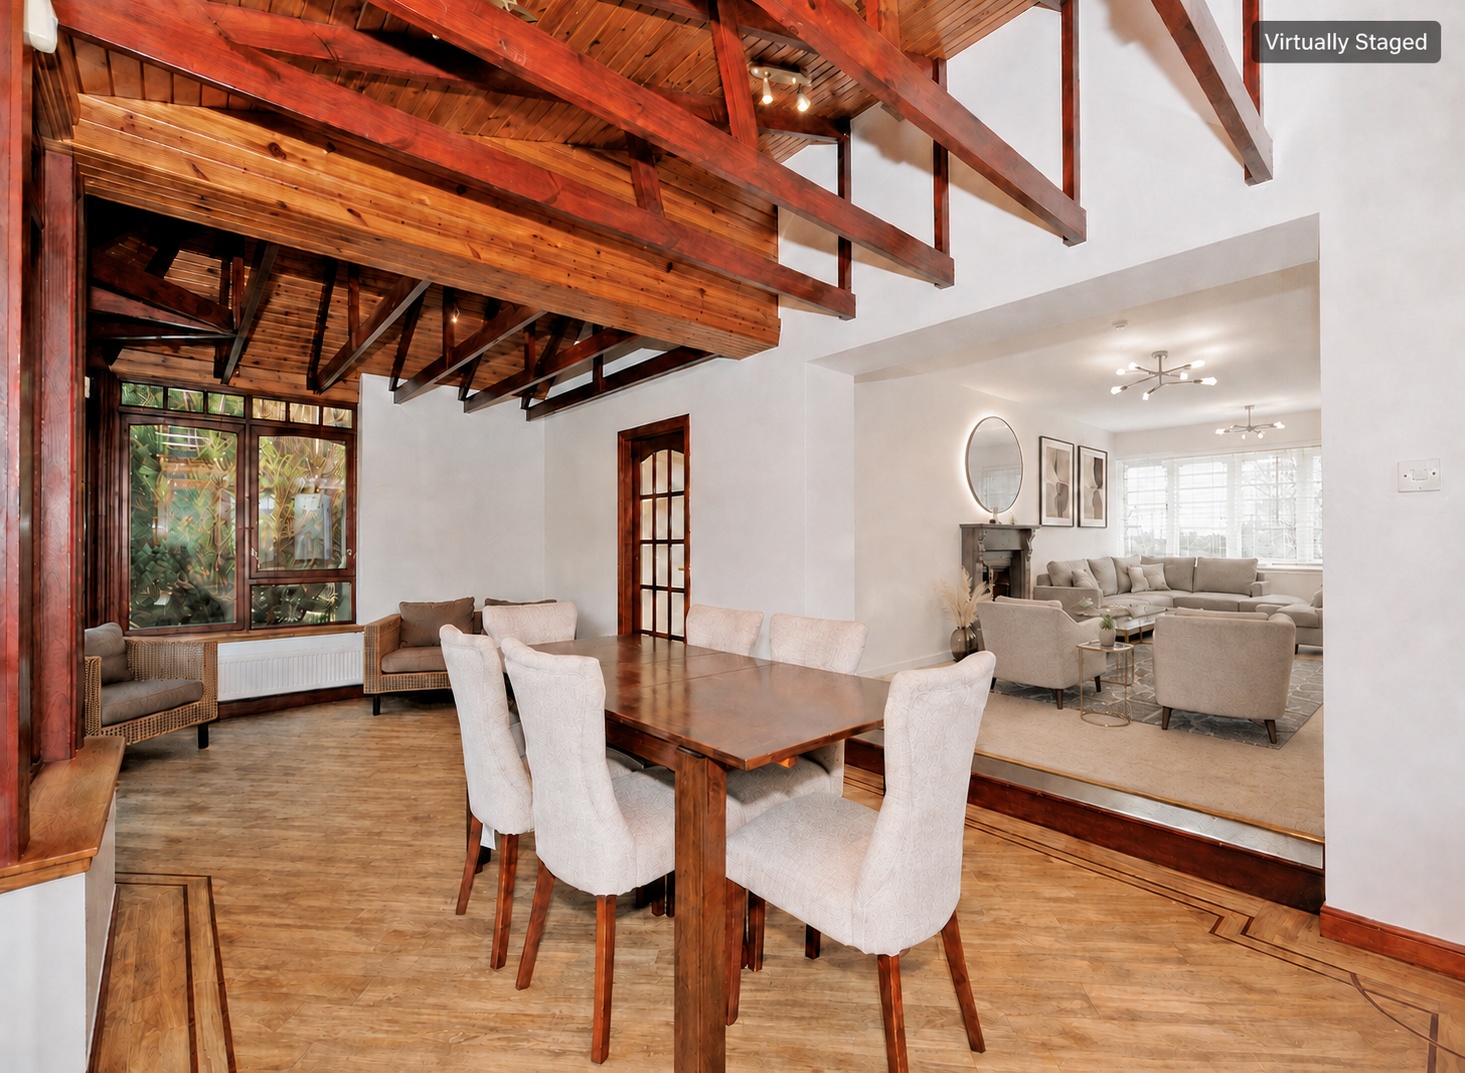


The attractive garden-facing sun lounge lies partly open-plan to the lounge and offers flexible dining or family space, with garden views and direct access to the rear garden. Fitted with Amtico flooring to enhance the neutral decoration, the striking ceiling is entirely pine-clad with exposed beams and spotlighting. A 15-pane Georgian-style glazed door leads to the versatile study/home office, which overlooks the front garden and has previously been used as an occasional fifth bedroom.
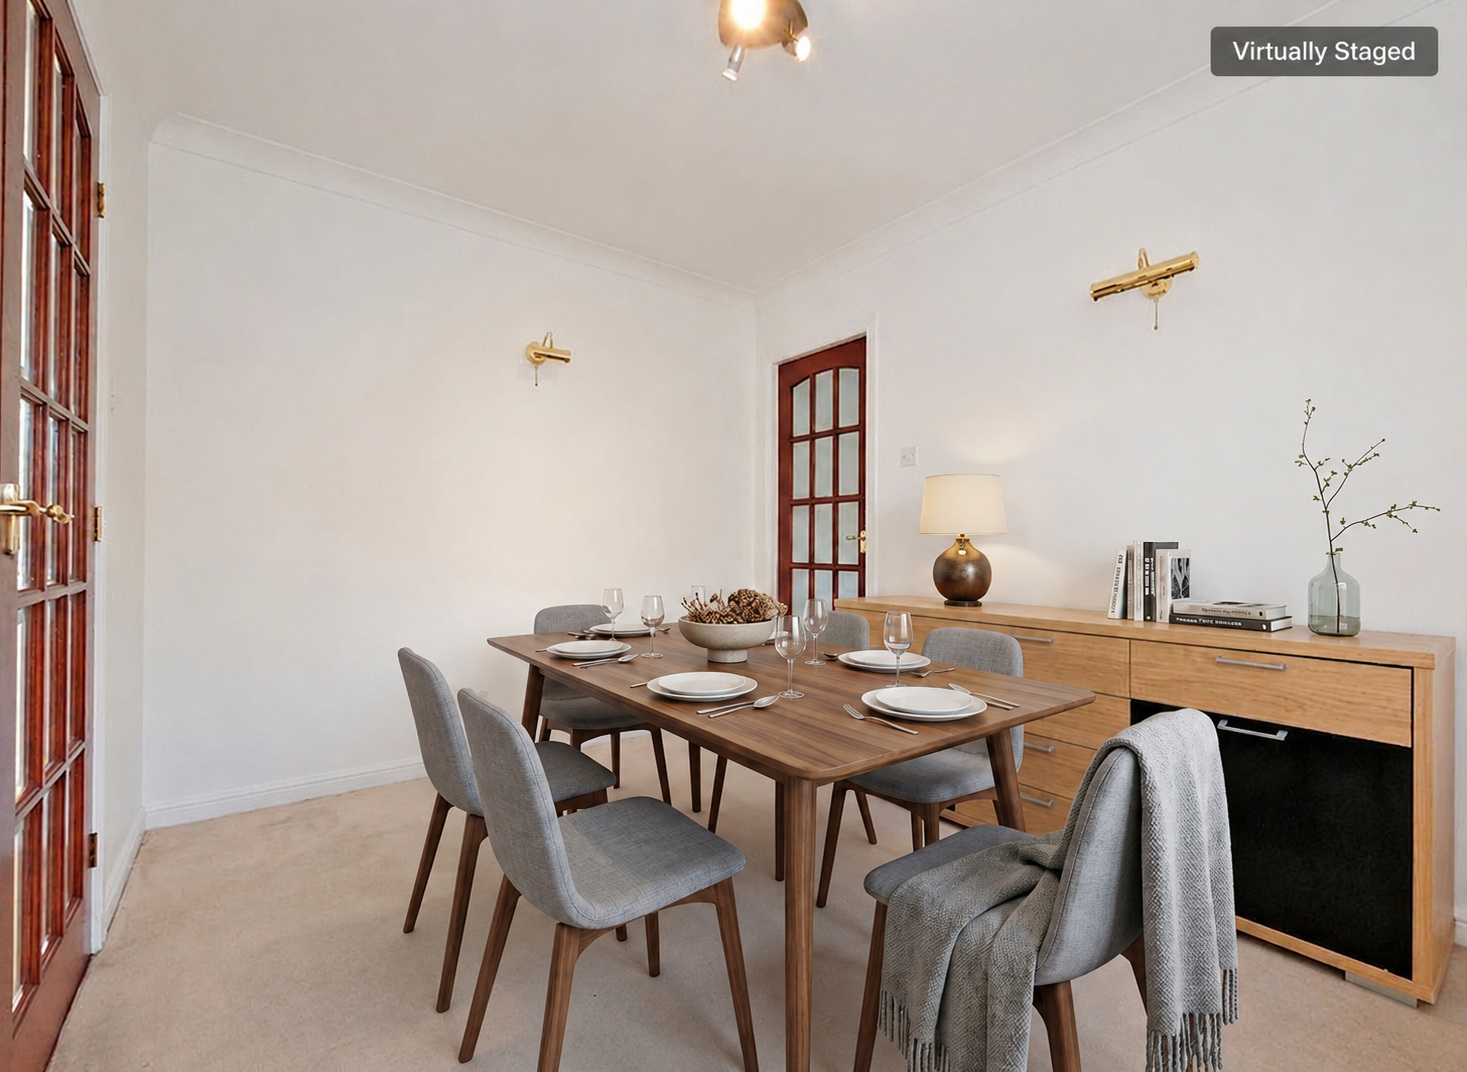
Returning to the lounge, twin 15-pane Georgian-style doors lead into the formal dining room which overlooks the rear garden. Fully carpeted, there is a central light fitment in addition to wall display lighting.

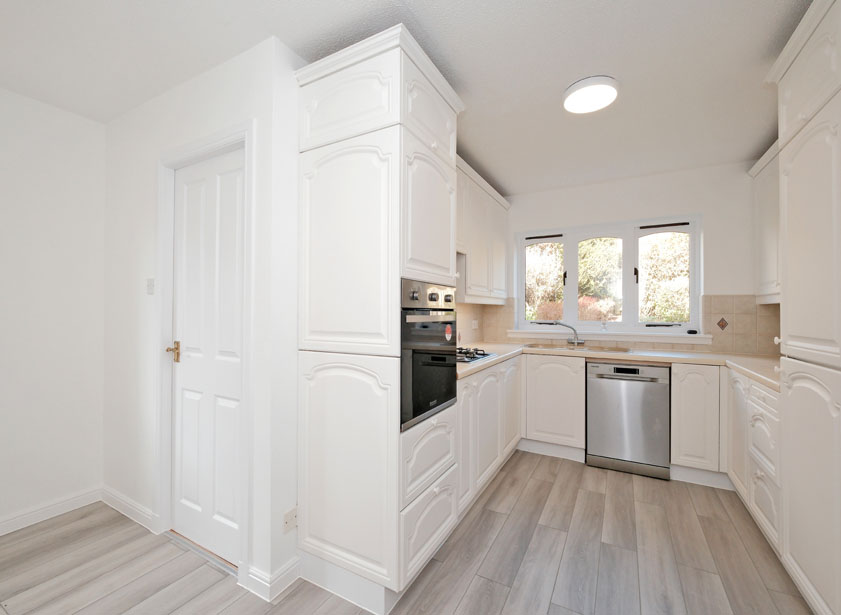
A 15-pane Georgian-style door leads from the dining room into the dining kitchen. With space for informal dining, the entire kitchen is fitted with wood-effect laminate flooring to complement the neutral decoration.
Fitted with a good range of white Shaker-style base and wall units, a U-shaped work surface incorporates a one-and-a-half-bowl composite sink with drainer and a four-ring gas hob with extractor fan above. Within the kitchen there is an undercounter dishwasher and integrated oven with grill. A deep understair cupboard provides further storage facilities.

From the dining kitchen there is ease of access to the well-appointed utility/boot room. Plumbed for white appliances, there is a range of base, wall and display cabinetry, while a laminate work surface incorporates a stainless-steel sink with drainer. A deep-silled window overlooks the rear garden, while a door leads outside to a paved pathway.
Ascending the carpeted staircase to the bright first-floor landing, the landing window provides elevated views over the front garden. A ceiling hatch with a pull-down ladder gives access to the floored attic, which provides additional storage.
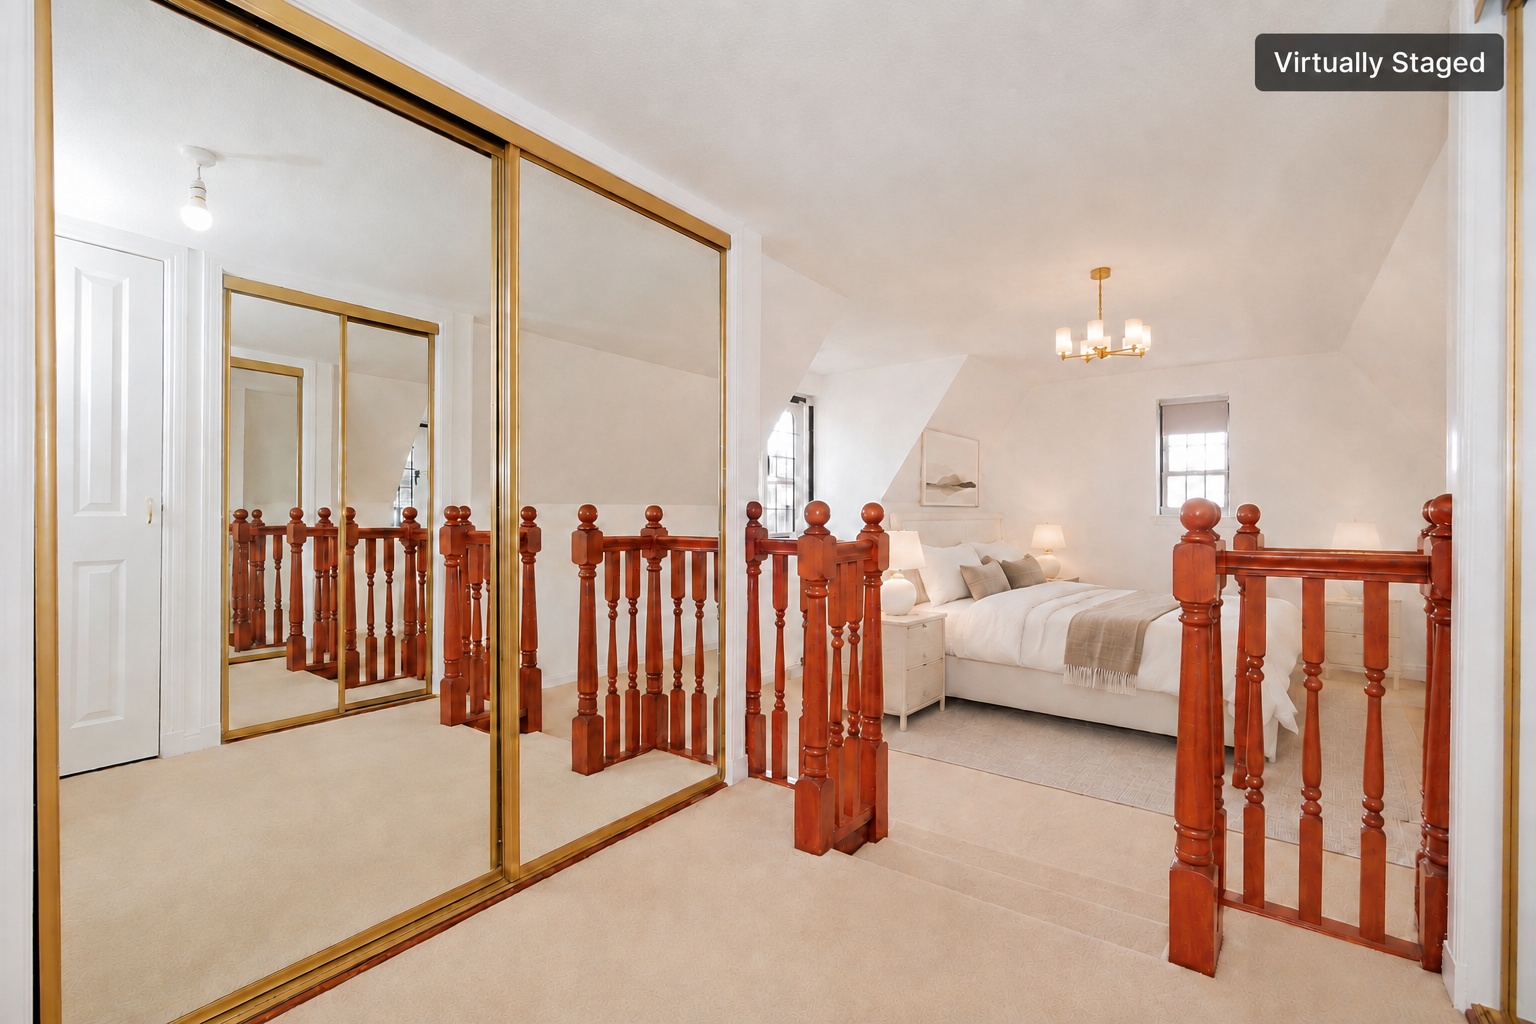
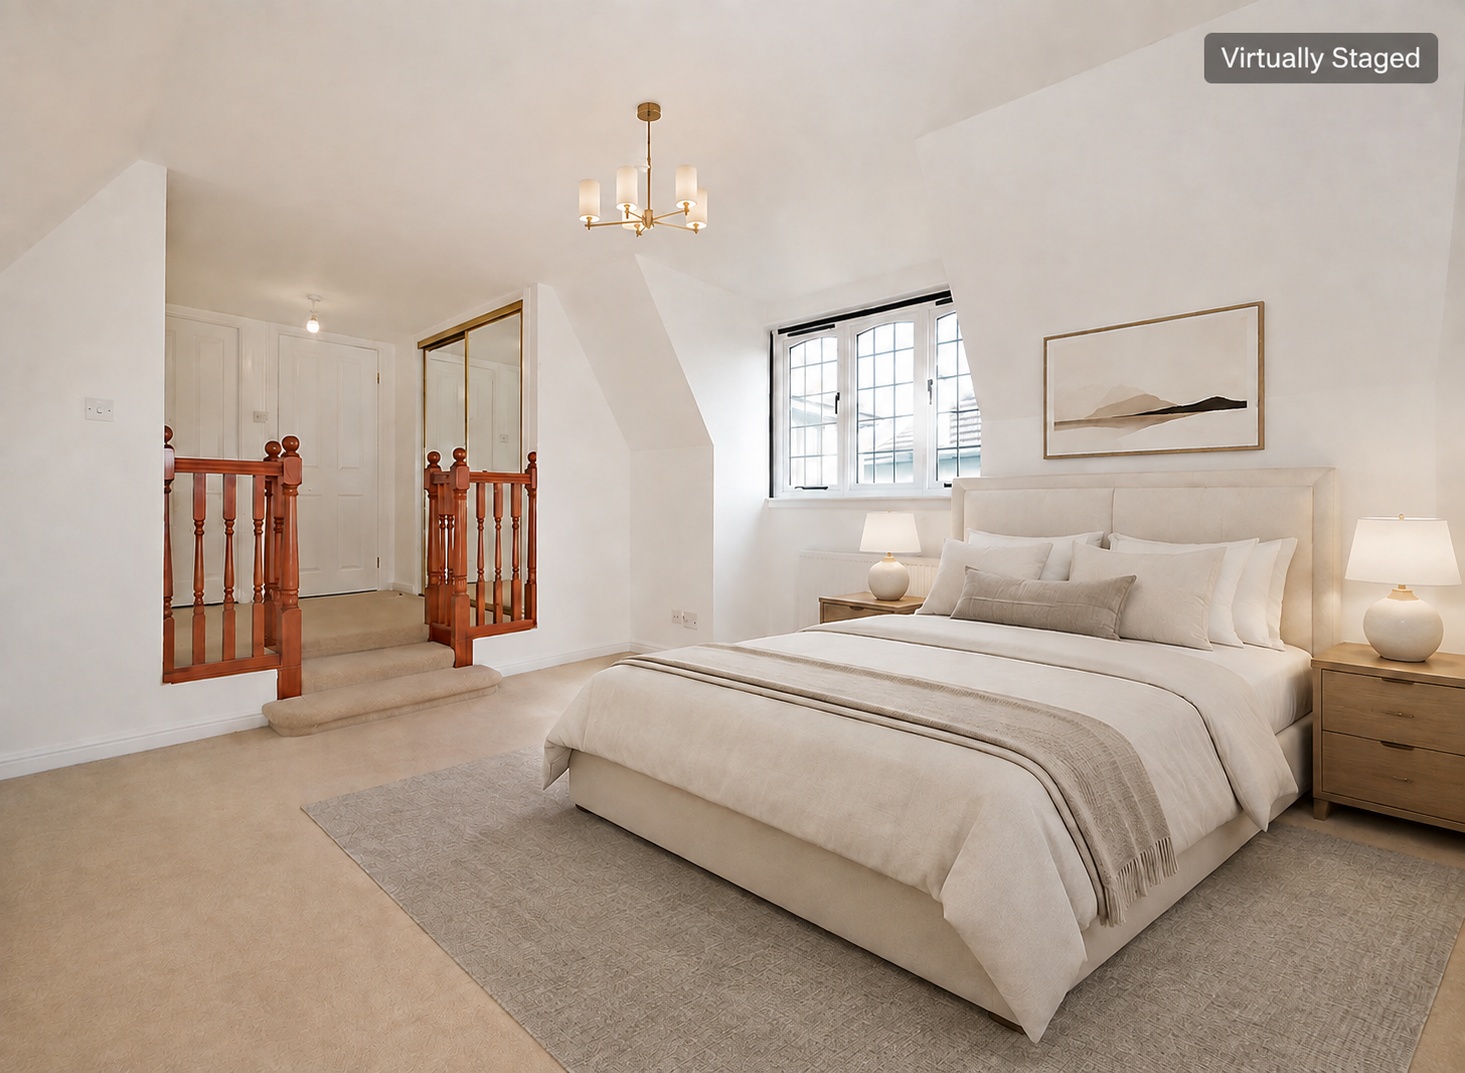
The generously proportioned split-level principal bedroom suite is of neutral decoration and carpeting with ample space available for freestanding furniture. The bedroom includes a separate dressing area with fitted mirrored wardrobes and a fitted airing cupboard housing the hot-water cylinder.

The principal bedroom also boasts a contemporary and fully tiled en-suite shower room with a walk-in shower enclosure housing a high-pressure, pump-assisted shower. An extensive vanity unit incorporates a white wash-hand basin, WC and bidet. Above the wash-hand basin there is a mirrored cabinet with lighting, while there is also a frosted window and chrome towel rail.


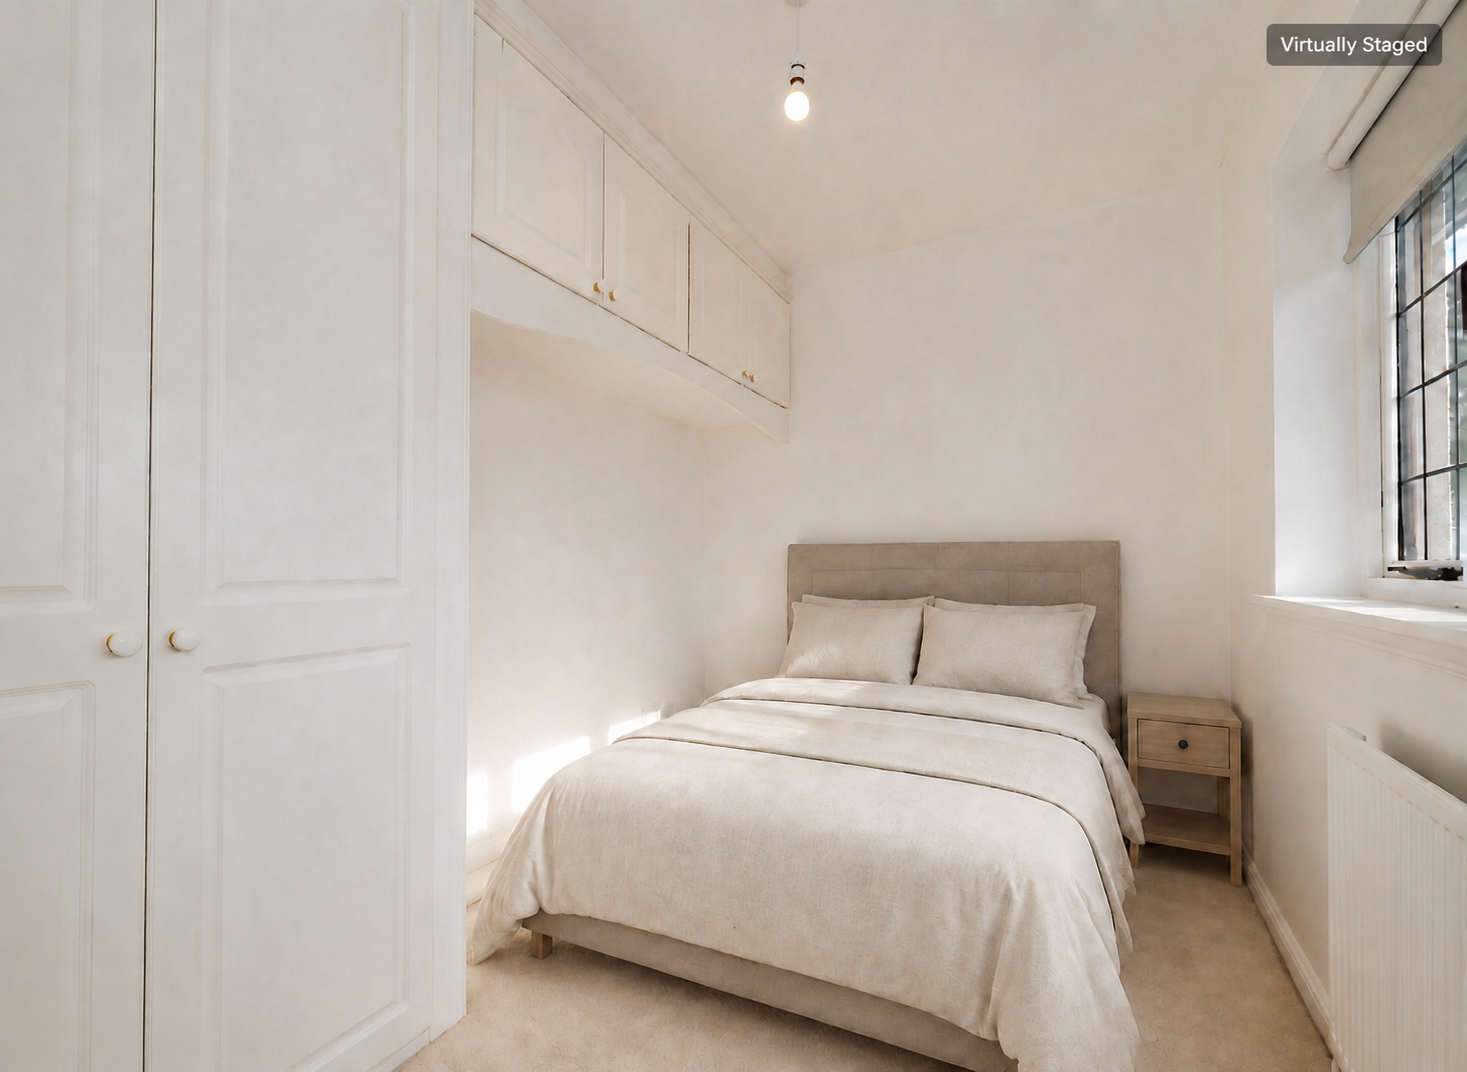
Double bedrooms two and three enjoy elevated views over the rear garden. Both generously proportioned rooms are of neutral décor to contrast with the carpeting, with fitted wardrobes providing both shelf and hanging space. Bedroom four overlooks the property frontage and is a well-proportioned room with fitted wardrobes, useful overhead cupboards and space for a double bed.

Completing the first-floor accommodation is the family bathroom, which has a white three-piece suite comprising a large corner bath, with the WC and wash-hand basin incorporated into a beech vanity unit. There is also a glass display shelf and a frosted window overhead. A curved corner shower enclosure with sliding doors houses a high-pressure, pump-assisted shower.
Outside
Bordered by mature hedging, the front garden features an established border to the side of the extensive driveway, while the remainder of the front garden is laid to lawn with a selection of mature trees. The tarmac driveway leads to the integral double garage, which has an up-and-over door and contains shelving, a workbench and the central-heating boiler.
The fully enclosed, easy-to-maintain rear garden is laid mainly to lawn with planted borders, paved paths and a timber shed.
Fixtures and fittings
All carpets, curtains, light fittings and appliances in the kitchen will be included within the sale. The washing machine and tumble dryer may be available by separate negotiation.
Location
9 Pinecrest Gardens lies in a peaceful residential cul-de-sac, with detached homes looking onto an attractive communal green area which is interspersed with mature trees. Bieldside is one of the most sought-after suburbs in Aberdeen, located approximately 5 miles from the city centre. Primary schooling, secondary education and a community centre are available at nearby Cults, while the International School is located at Pitfodels. Bieldside has a small selection of independent shops and a pub/restaurant, while a wider range of independent shops is available in Cults. Other shopping and leisure facilities in the area include the David Lloyd fitness centre, Boots, Sainsbury’s and Asda Superstores. Deeside Golf Club is nearby, while Peterculter Golf Club is a short drive away. With many forest walks available nearby, the Old Deeside Railway Line is also excellent for cycling and walking. Bieldside is well positioned for an easy commute to Westhill, Kingswells and Dyce and lies on the main city bus route, while the AWPR is easily accessible for travel north and south of the city.
Directions
From Aberdeen, follow the A93 North Deeside Road through Cults and into Bieldside, turning right at the junction onto Baillieswells Road. Thereafter take the seventh road on the left into Springdale Road and then the first road on the left into Pinecrest Gardens. Follow the road around into the cul-de-sac and Number 9 is clearly indicated by our Mackinnons For Sale sign.



From explaining market conditions to expertly handling your transaction, our dedicated and knowledgeable team are on hand to ensure that your interests are protected as you buy, sell, lease, build or invest in Scotland.
Property Services




